Midrand sites we fit into
Midrand has a mix of gated estates, compact apartments, office parks and retail units, so each installation needs its own measuring plan. A kitchen island in a new development near Carlswald asks for different edge work and join placement than a vanity in a townhouse or a tea station in a managed office suite.
We handle residential and light commercial work where neat finishes matter, and where access routes, lift rules and fixed fitting times can shape the job. Our team works from Strijdom Park and moves into Midrand with templated dimensions, cut plans and the fixing materials needed for a proper install.
- Kitchen tops for new builds and refurbishments
- Vanity tops for bathrooms and guest suites
- Tea station and breakroom counters for offices
- Splashbacks for wet walls and prep areas
How we take the job from template through to final fitting
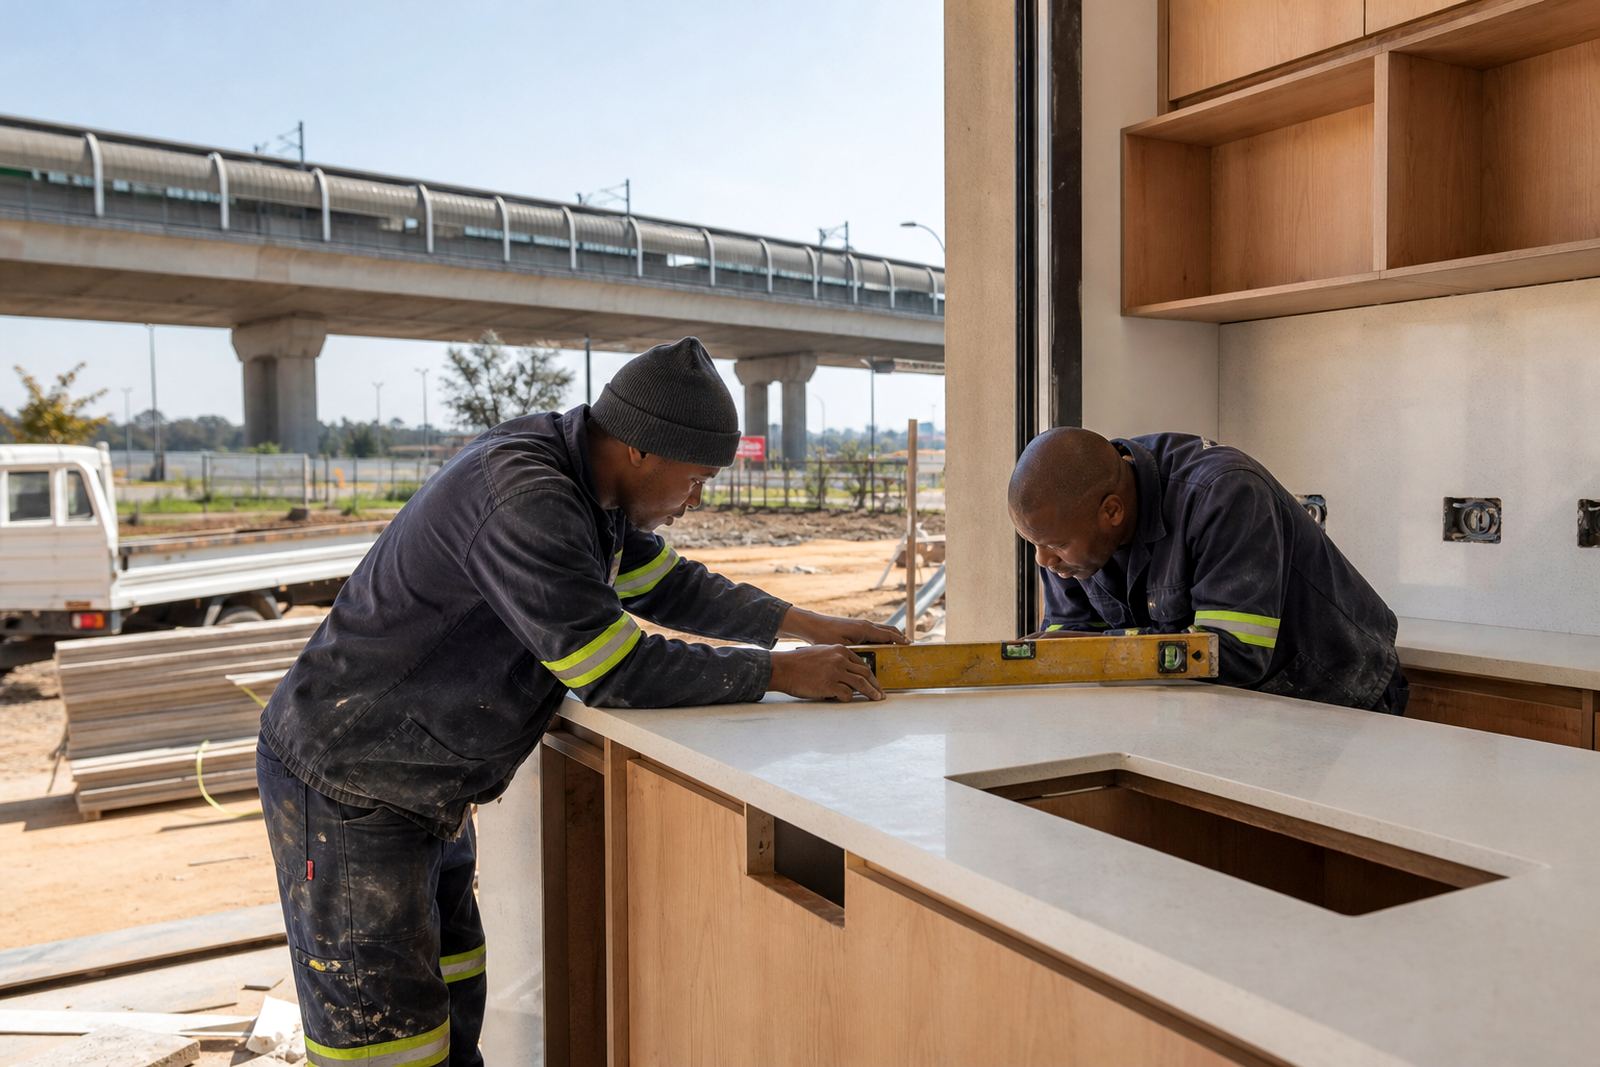
Site templating is the part that keeps the rest of the job honest. We measure wall runs, corner returns, cabinet lines and appliance positions before cutting starts, then set out the slab layout to reduce waste and place joints where they make sense for the room.
Engineered quartz and solid-surface tops are both fabricated to suit the opening sizes, but the finish details can differ. Quartz is often specified in 20 mm or 30 mm thickness, while solid-surface can be shaped and joined for more formed details around sinks and splashbacks. Edge profiles can stay square, eased or bullnosed, depending on the look and the use of the room.
- Digital measuring for straight runs and irregular rooms
- Sink cut-outs and hob cut-outs set to the appliance spec
- Seam joining planned away from the most visible line of sight
- Final fit and seal checks during installation
What Midrand kitchens usually ask for
Midrand kitchen projects often need practical surfaces that can handle daily prep, hot pans set down briefly and cleaning with ordinary household products. Quartz gives a dense, low-porosity finish that resists staining well when spills are wiped up, while solid-surface suits shaped edges, integrated splash zones and cleaner joins around custom details.
Many of the homes and office kitchens we work in want a sharper modern line, so we see square edges, subtle bevels and shadow gaps more often than ornate profiles. Sink cut-outs must leave enough support under the basin opening, and we always check cabinet strength before the slab goes in, especially on longer spans over islands or breakfast counters.
For tea stations and compact kitchenettes, the finish has to stand up to cups, kettle drips and regular wiping. In those spaces we often set up splashbacks at a practical height, which helps keep paint and plaster protected behind the counter line.
Local conditions that shape a Midrand fit
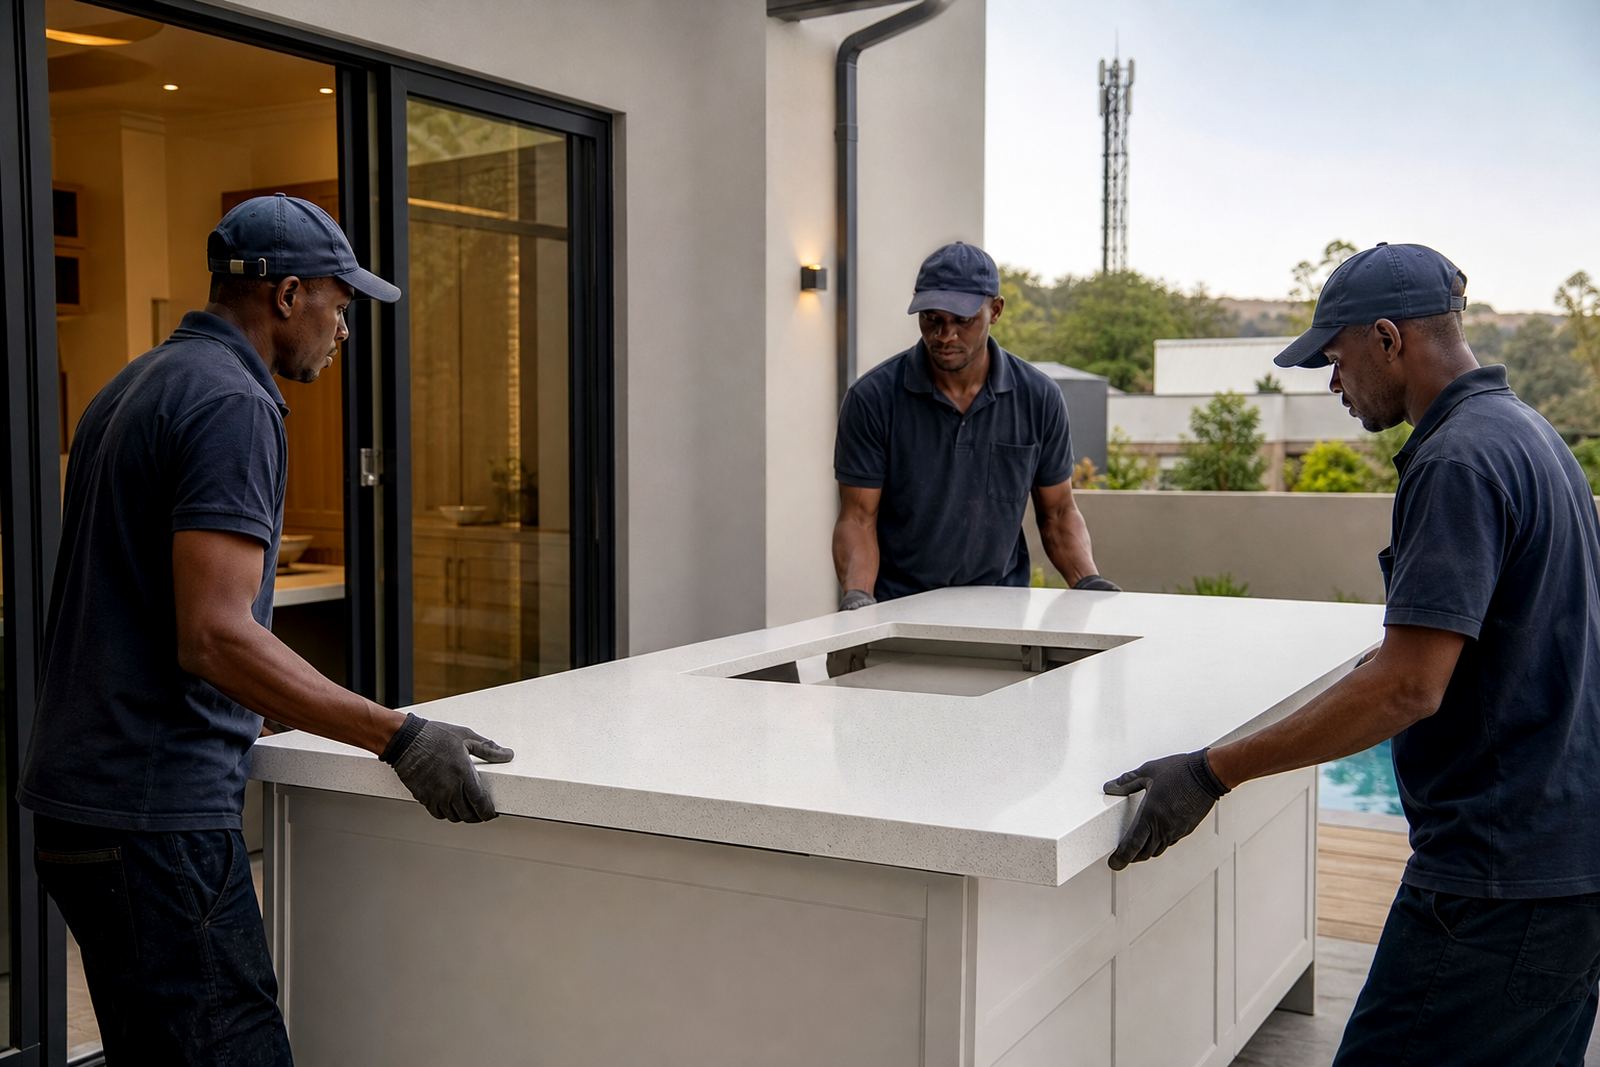
Midrand developments can have strict access control, narrow delivery windows and basement parking with tight turns. That affects how we bring in slabs, move them through the building and stage the install without damaging edges or finished floors.
Humidity can also vary between enclosed apartments and open homes, so careful sealing at sinks, joints and wall returns matters more than people sometimes expect. Where a vanity sits in a bathroom with regular steam, we pay attention to silicone lines, substrate condition and the way water drains away from the front edge.
- Access planning for estates, offices and retail nodes
- Protection for floors, lifts and finished walls
- Care around bathrooms, steam and daily wipe-down areas
- Measured handling for long slabs and return pieces
What our workshop covers for Midrand orders
From our Randburg base, we fabricate the pieces that Midrand clients need most: kitchen counters, vanity tops, window or splash panels and tea station surfaces. The workshop handles cutting, edge profiling, seam preparation and the cut-outs needed for sinks, hobs and mixer positions.
That means the site team arrives with parts that already match the recorded sizes, colour selection and corner details. On larger kitchen layouts, slab layout planning is used to place visible joins in better positions and to keep grain, fleck or movement consistent across the run.
- Engineered quartz and solid-surface fabrication
- Vanity installation for homes, apartments and guest facilities
- Splashback fitting behind wash areas and prep counters
- Aftercare advice for cleaning, heat habits and stain control
A practical fit for developers, homeowners and fit-out teams
We work with homeowners upgrading a kitchen, with developers fitting multiple units and with shopfitters who need neat counters for reception or tea areas. Midrand projects can move from one room to many units in a single estate, so the measuring notes, template marks and installation sequence have to stay clear from the start.
After installation, we give care guidance suited to the surface type and the room use. Quartz still needs sensible heat habits and prompt spill clean-up, while solid-surface tops can be maintained with ordinary non-abrasive cleaners and careful use around sharp objects. If a project needs pricing, drawings or a measured brief, send it through our contact form.
Midrand work is easier when the measurements are exact and the finish details are decided early, that part saves a lot of waste and rework.