
Skip to content
Plastone

Quartz and solid-surface specialists

Plastone

Plastone fabricates engineered quartz and solid-surface tops, vanities and splashbacks from Strijdom Park, Randburg. We work for homes, offices and shopfitters across Gauteng, with templating, fabrication, installation and aftercare advice under one roof.

See the surfacesContact form

Measured properly

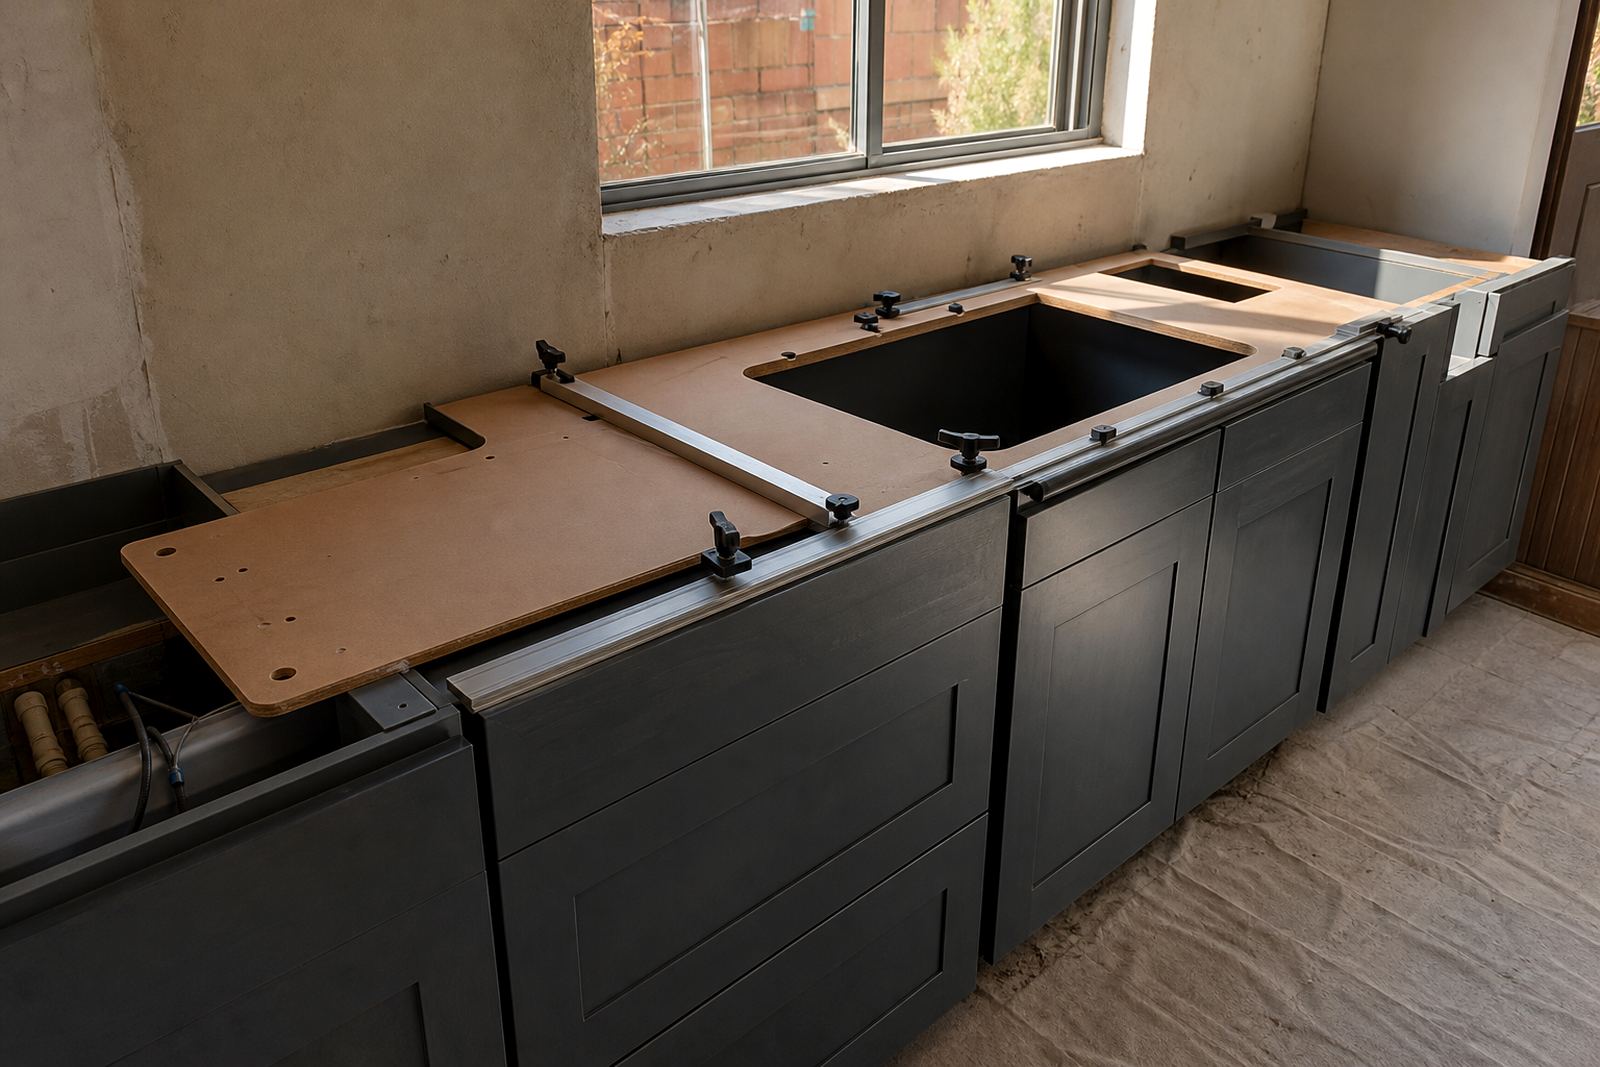
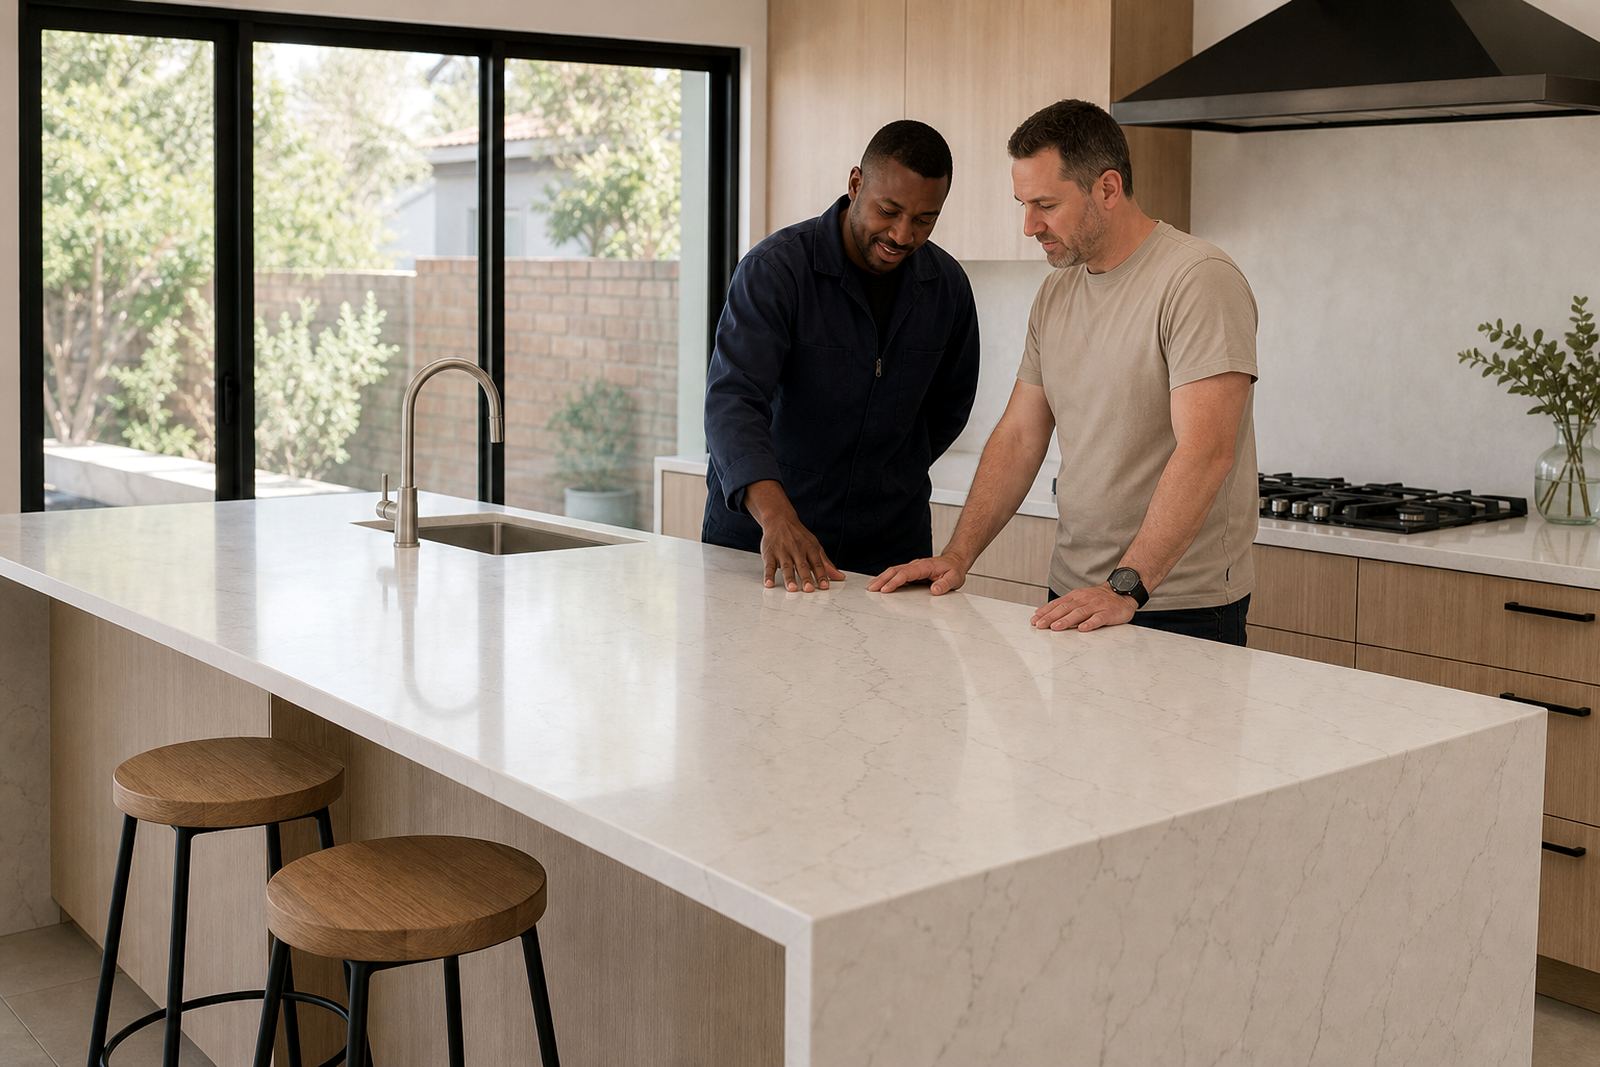
Every top starts with on-site templating so cabinet lines, wall conditions and appliance openings are checked before cutting.

Fabricated in-house

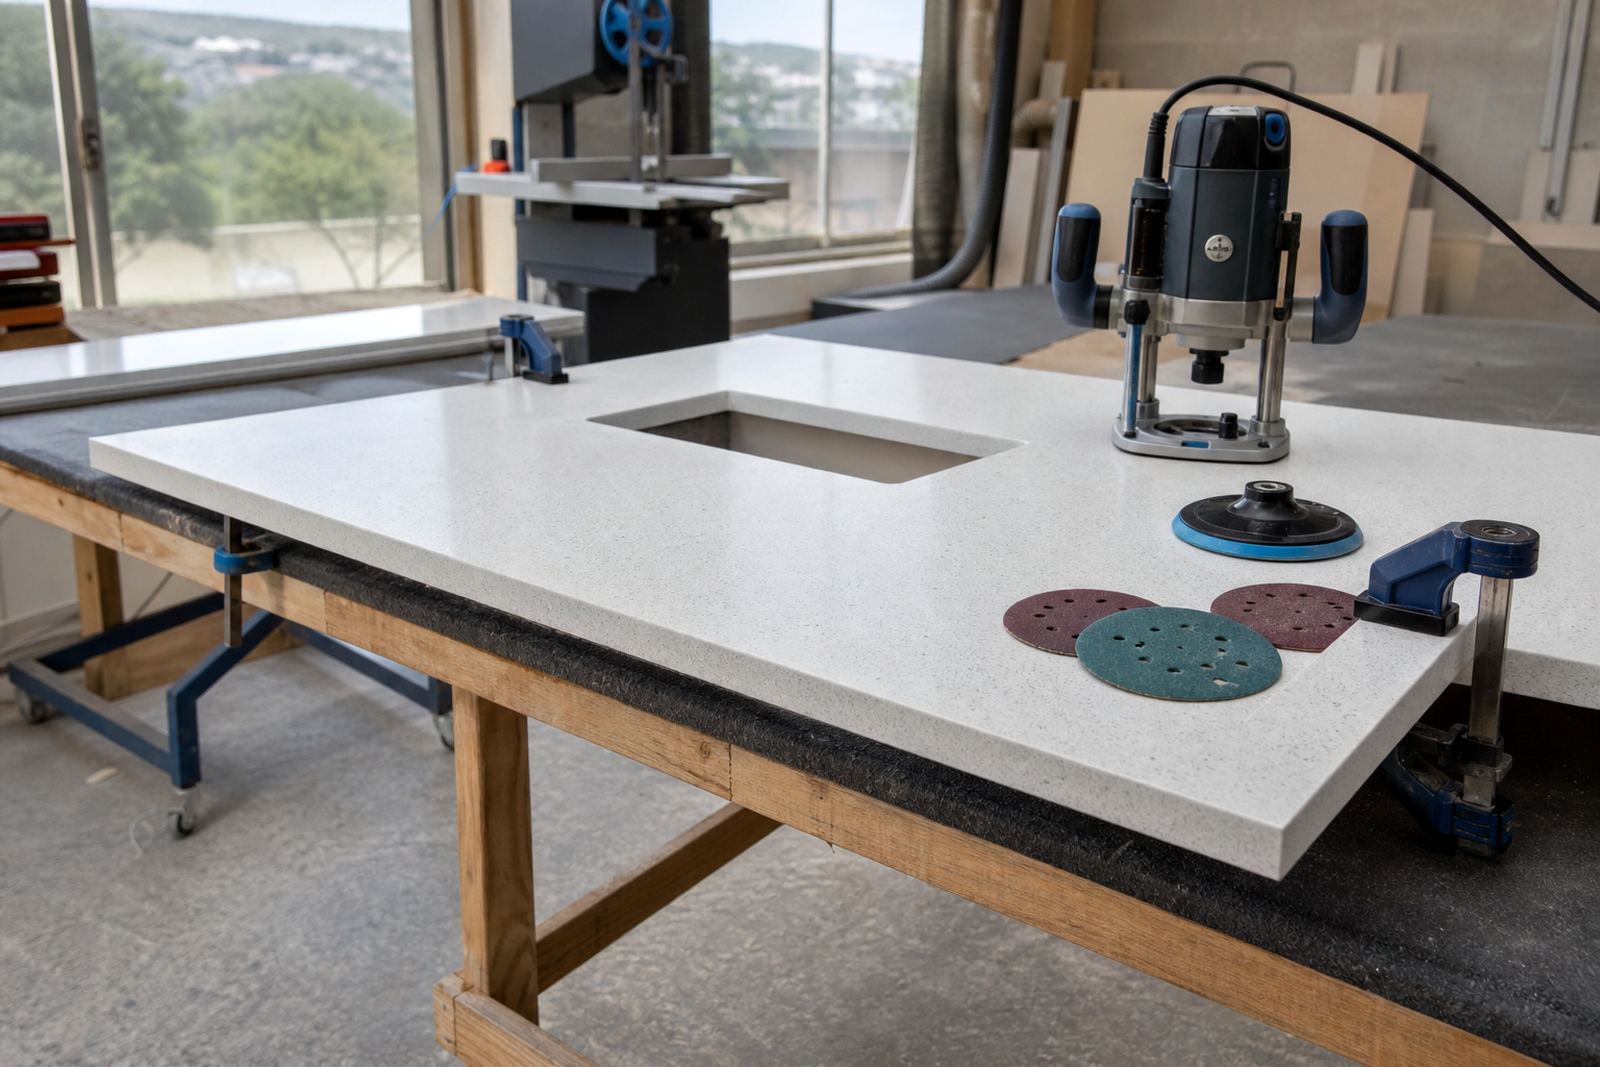
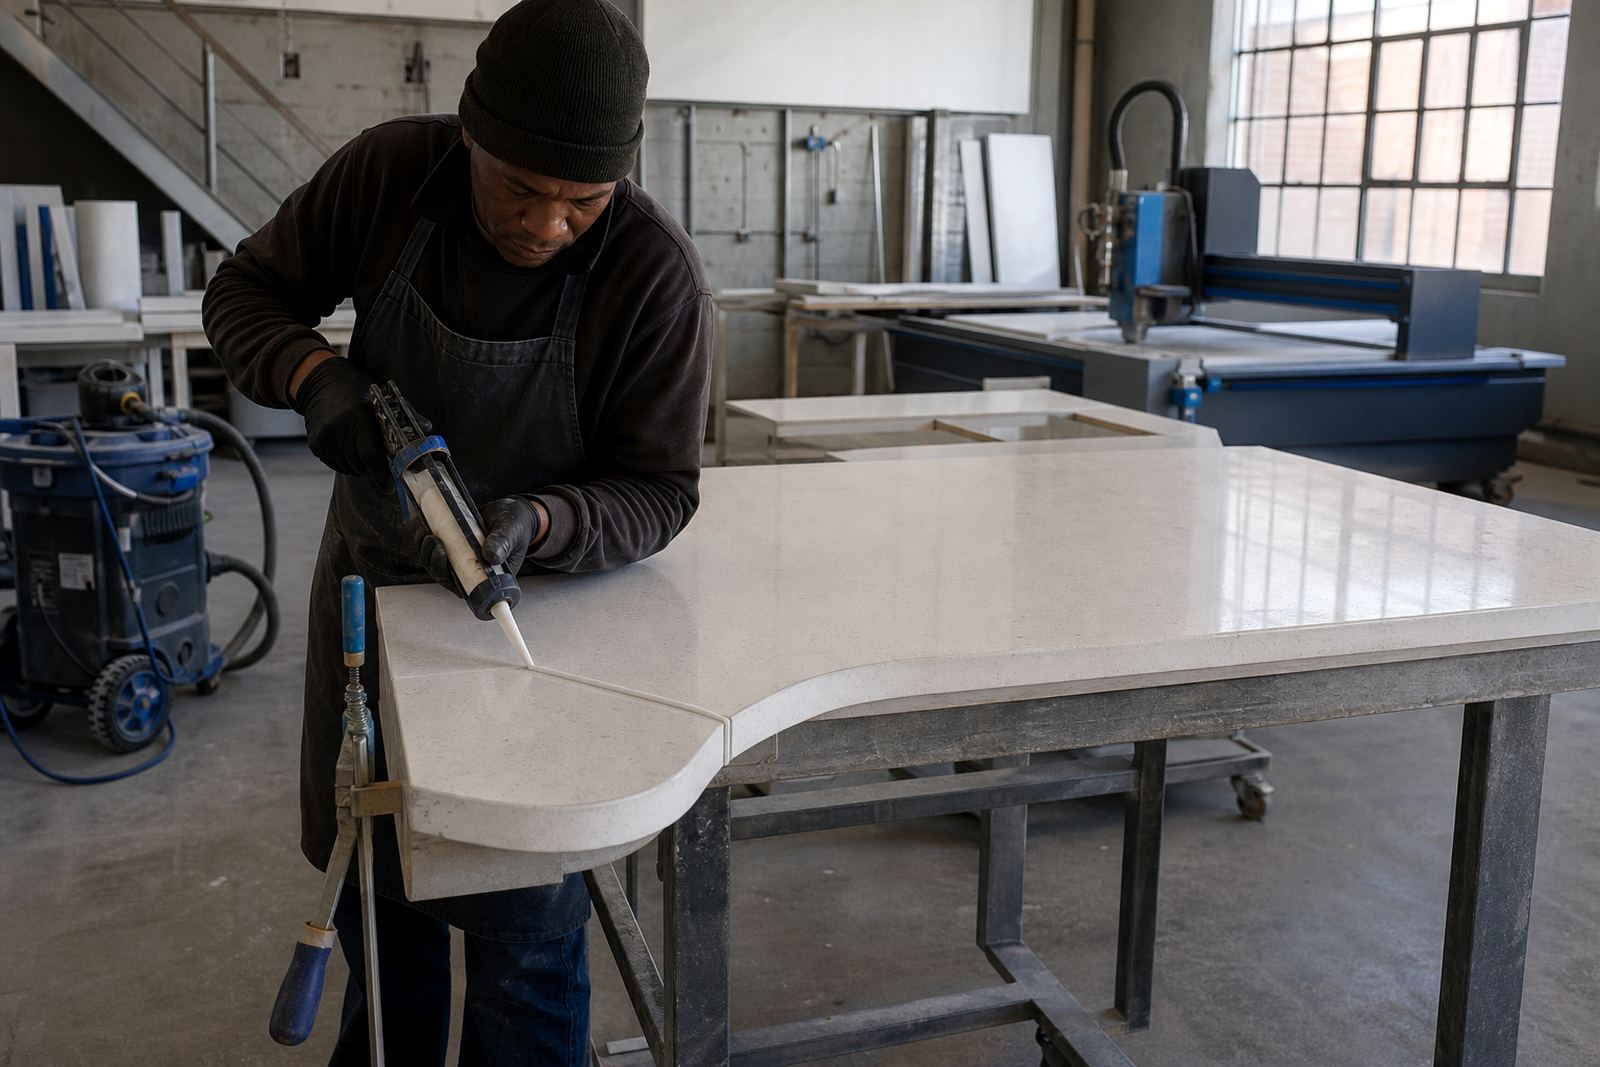
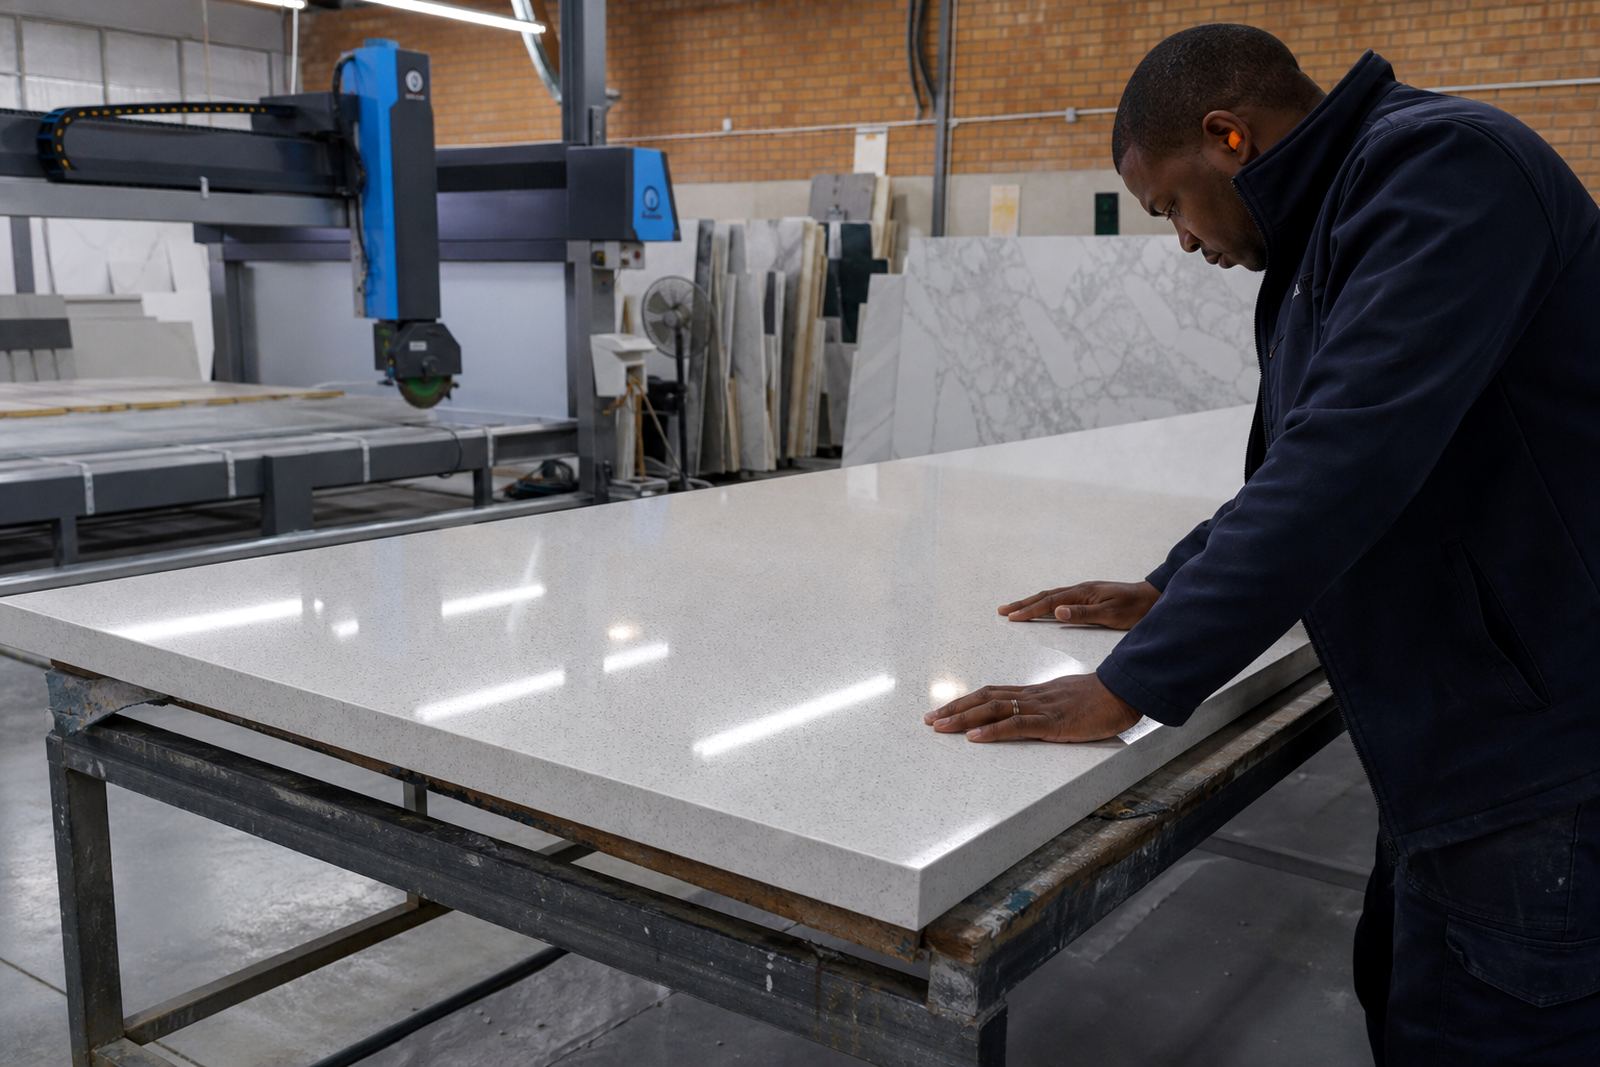
Engineered quartz and solid-surface slabs are cut, edged, joined and polished in a controlled workshop process.

Installed neatly

Teams fit tops, align seams, level supports and seal around sinks, splashbacks and wall junctions.

Care explained clearly

Clients get straightforward advice on cleaning, stain response, heat protection and day-to-day use.

Slabs shaped for kitchens, bathrooms and fitouts

We fabricate engineered quartz and solid-surface countertops for kitchens, bathroom vanities, reception areas and shop counters. The work starts with the slab and the job sheet, then moves through measuring, layout planning, cutting, edge profiling and fitting. That sequence matters when the room has awkward corners, wall movement or a sink that needs to sit tight to finished tiles.

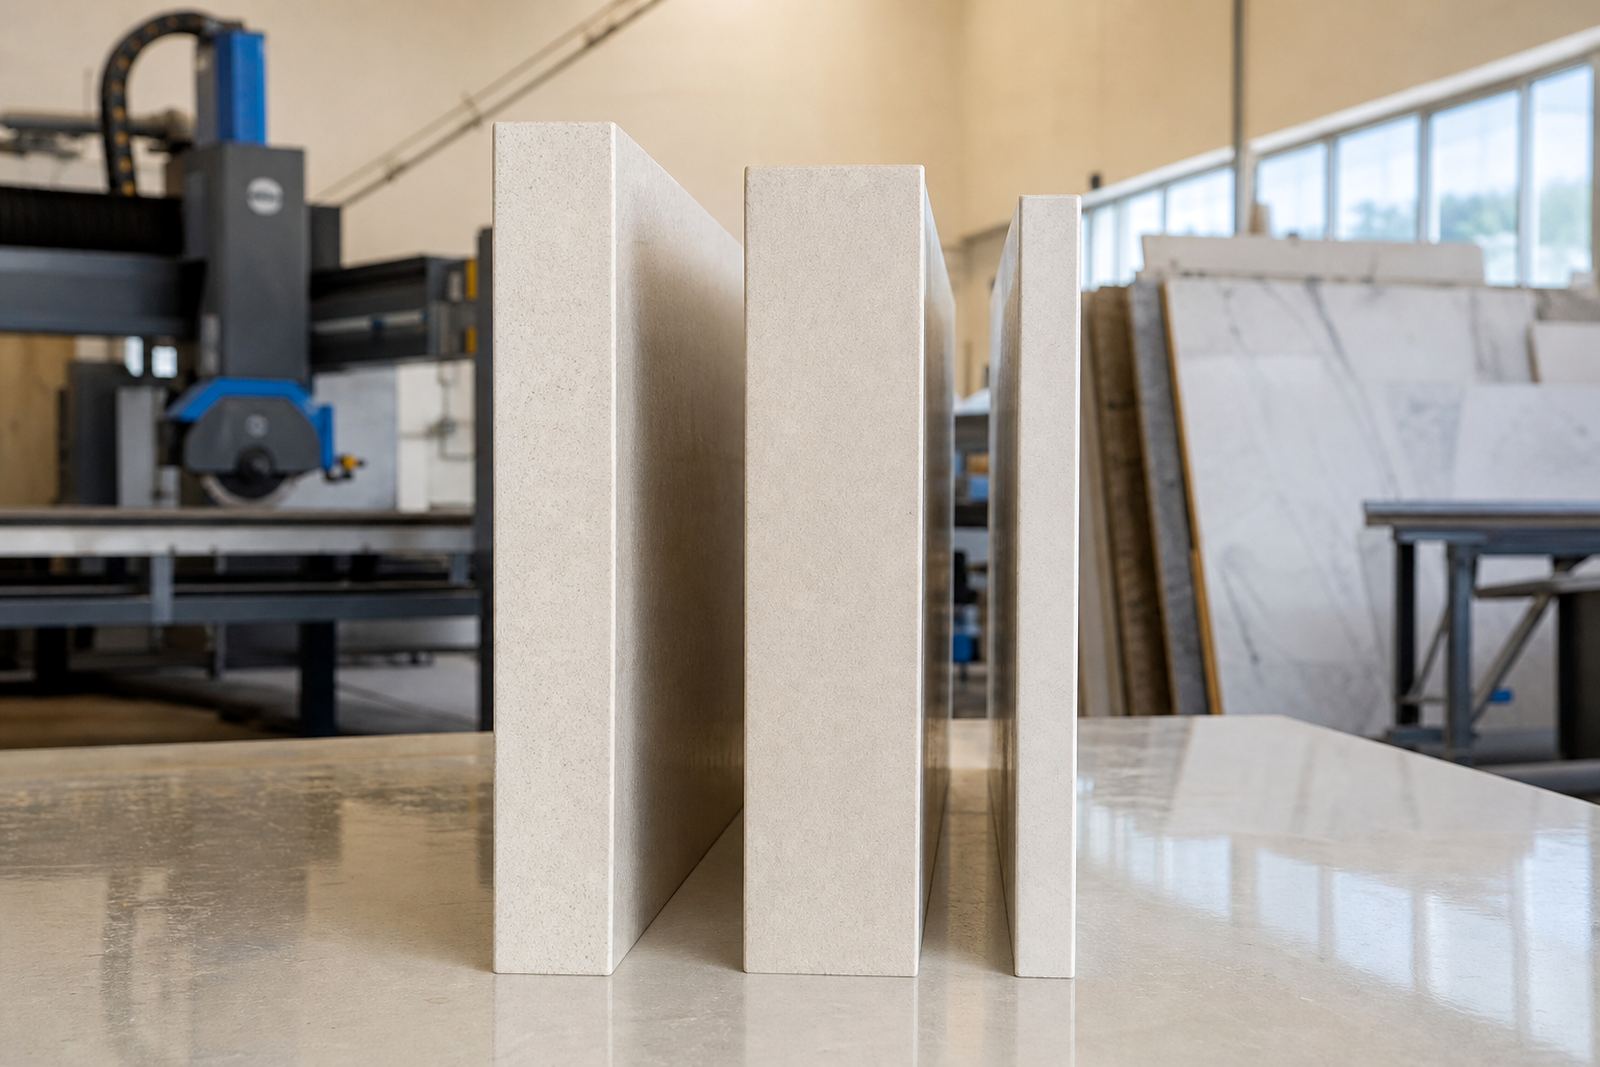
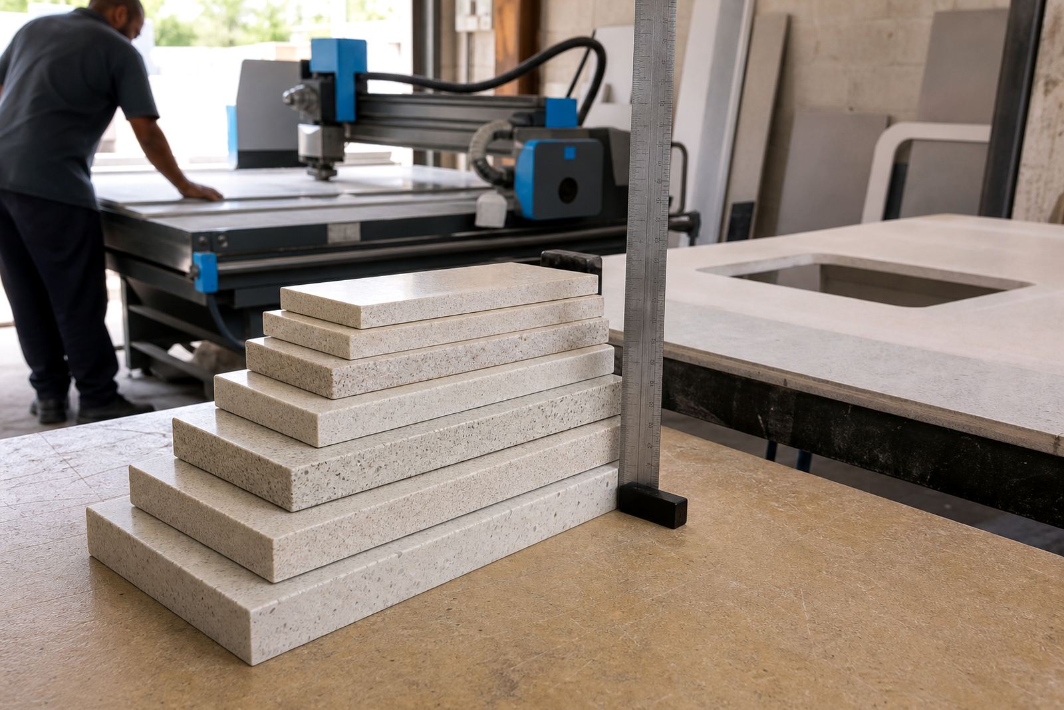
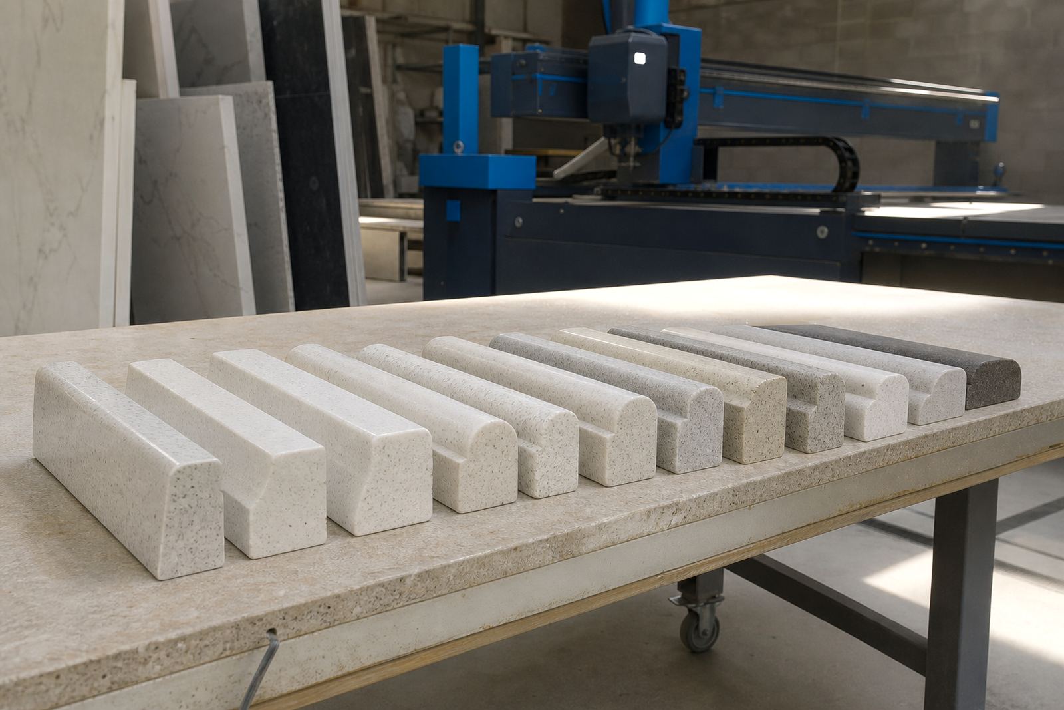
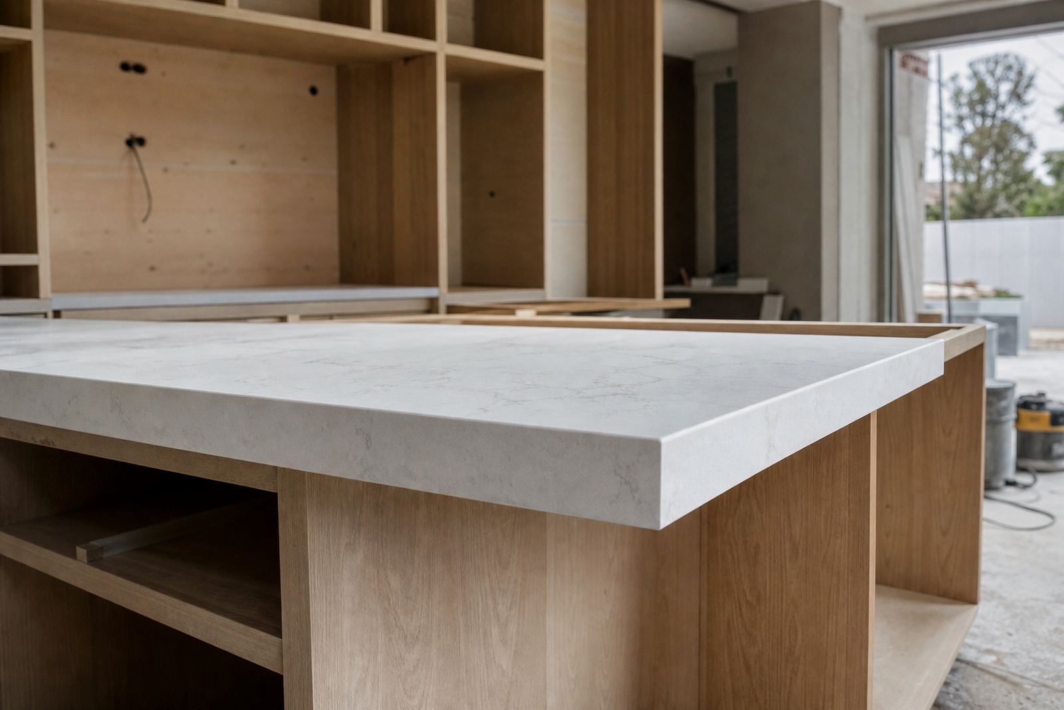
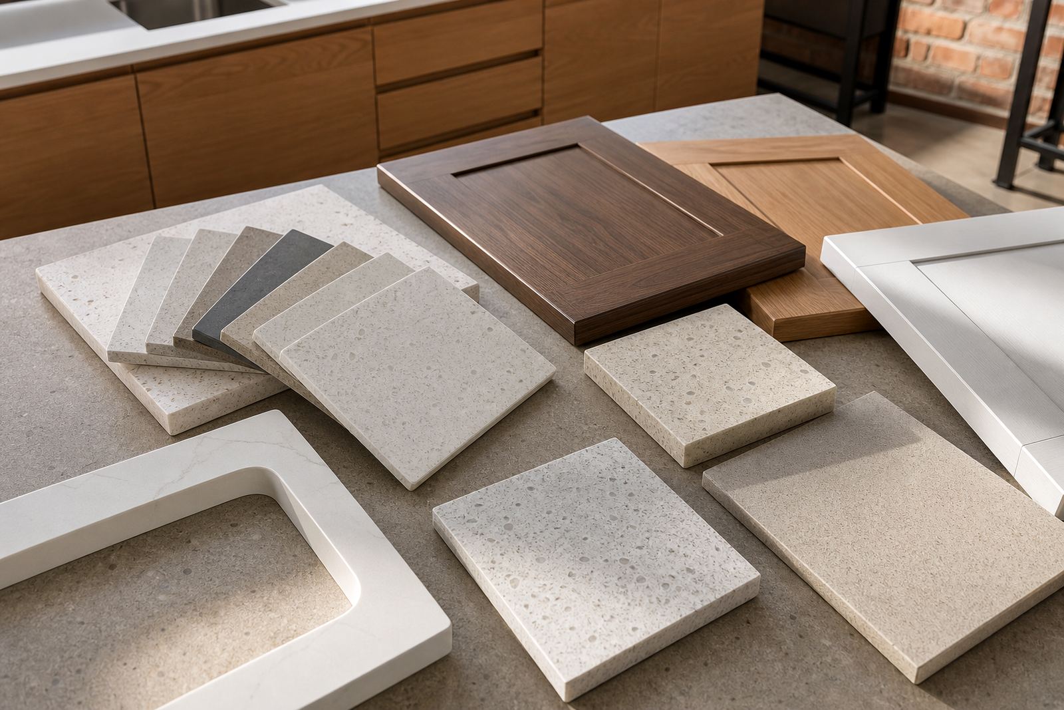
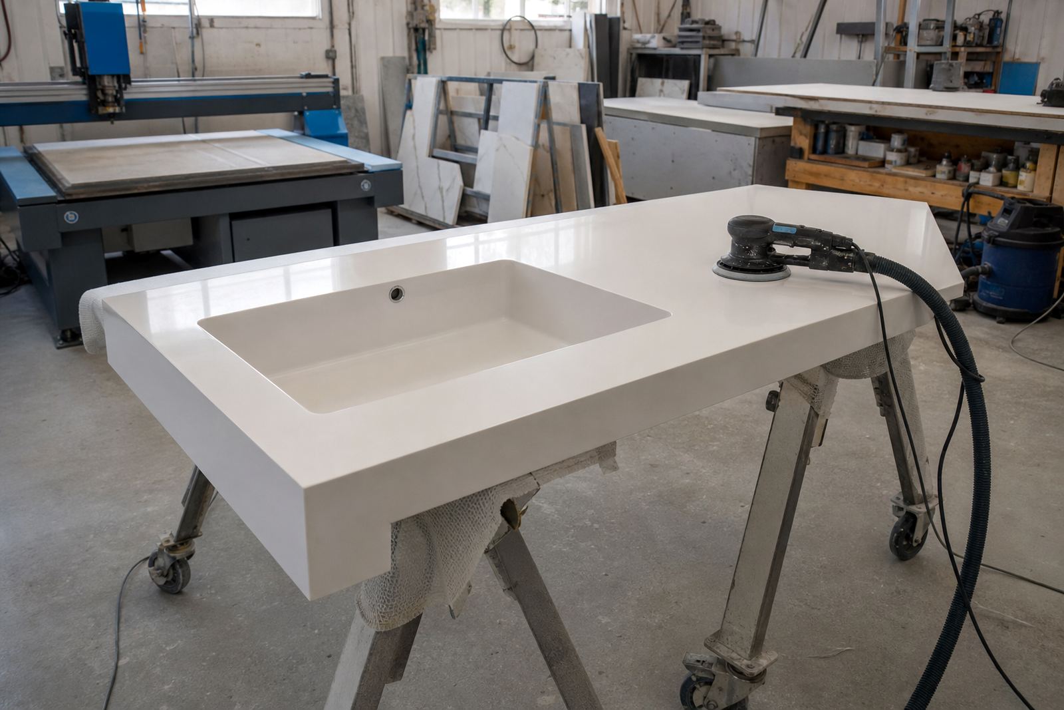
Engineered quartz suits busy prep areas where a hardwearing, non-porous surface is wanted. Solid surface is often used where a cleaner integrated look is needed, especially for vanity tops, coved details and shaped splashbacks. Both materials can be cut to suit 20 mm or 30 mm slab thicknesses, with edge profiles that range from straight arris finishes to pencil, bevel and more rounded forms depending on the brief.

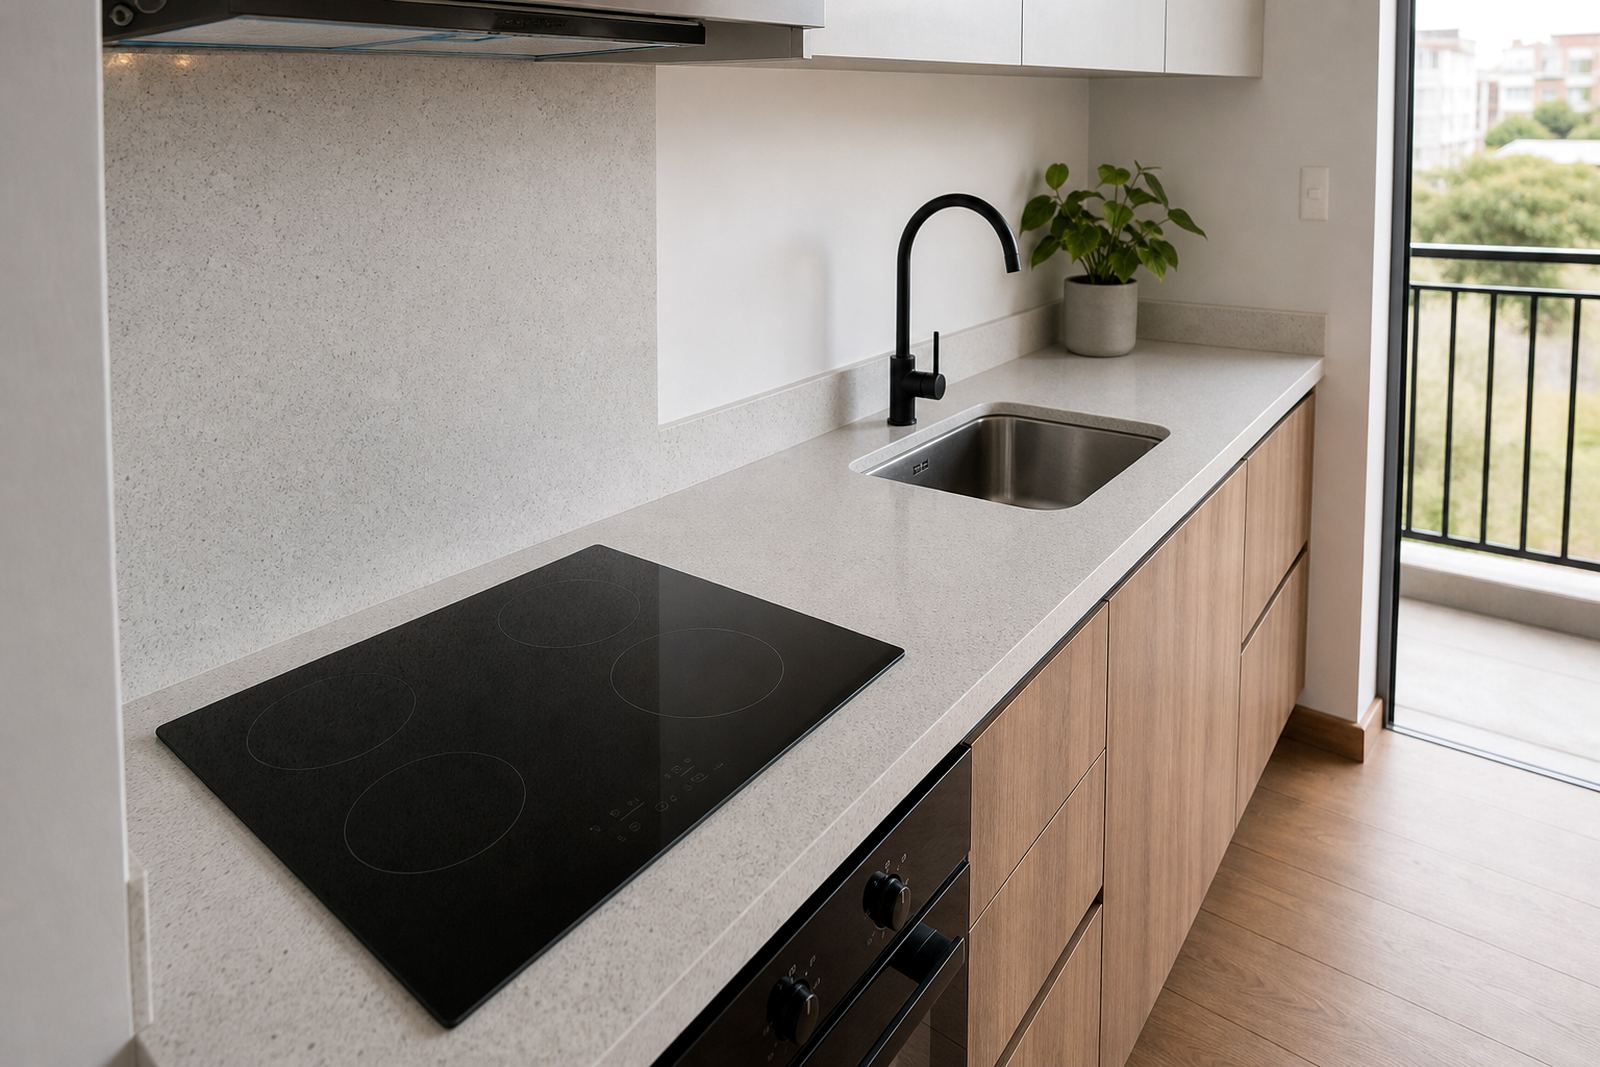
  • Kitchen countertops with sink and hob cut-outs
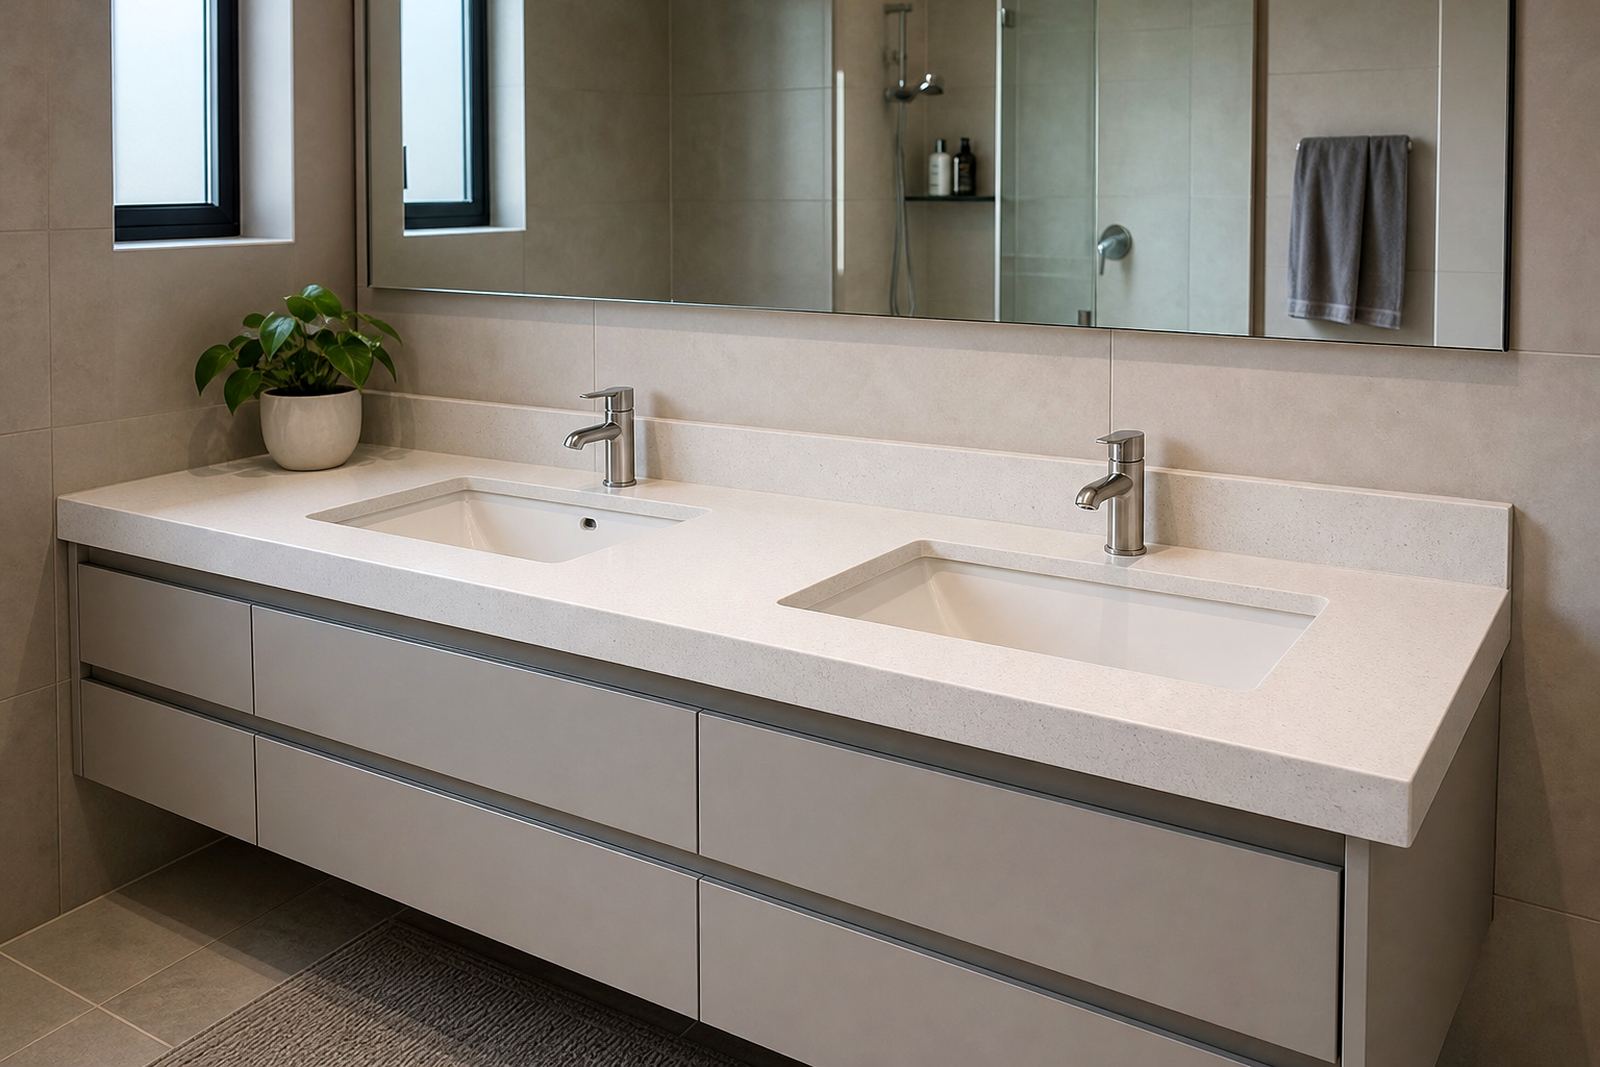
  • Bathroom vanities with splashbacks and upstands
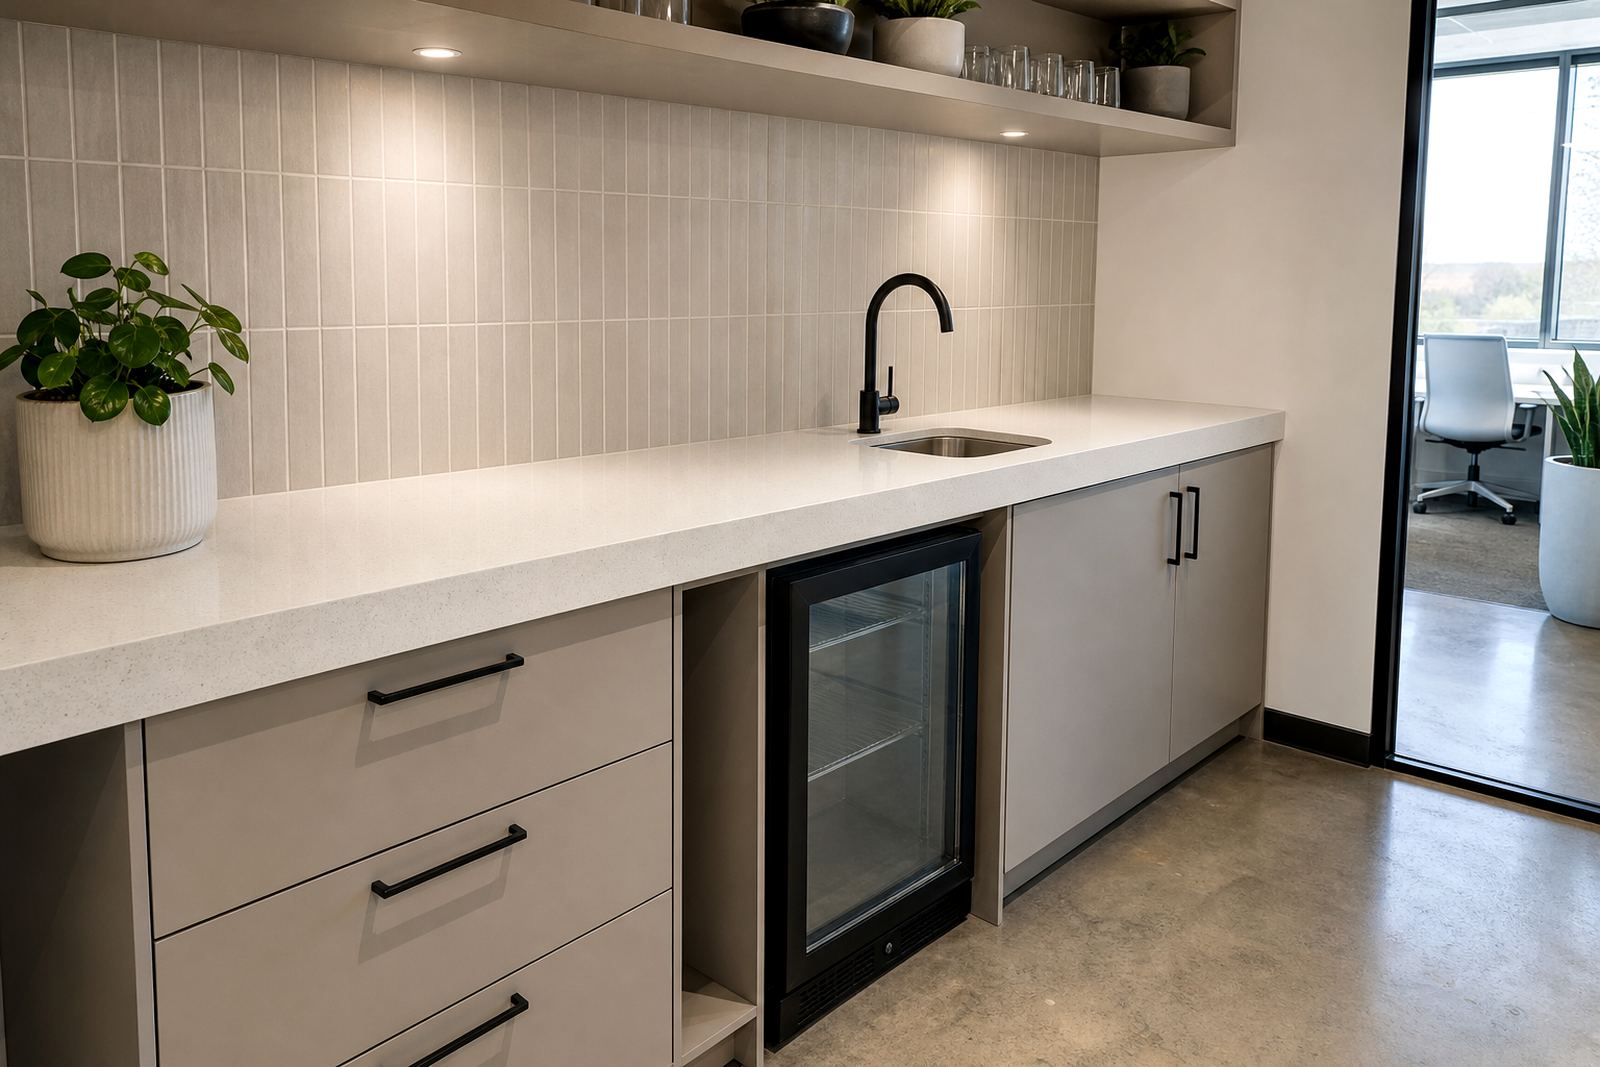
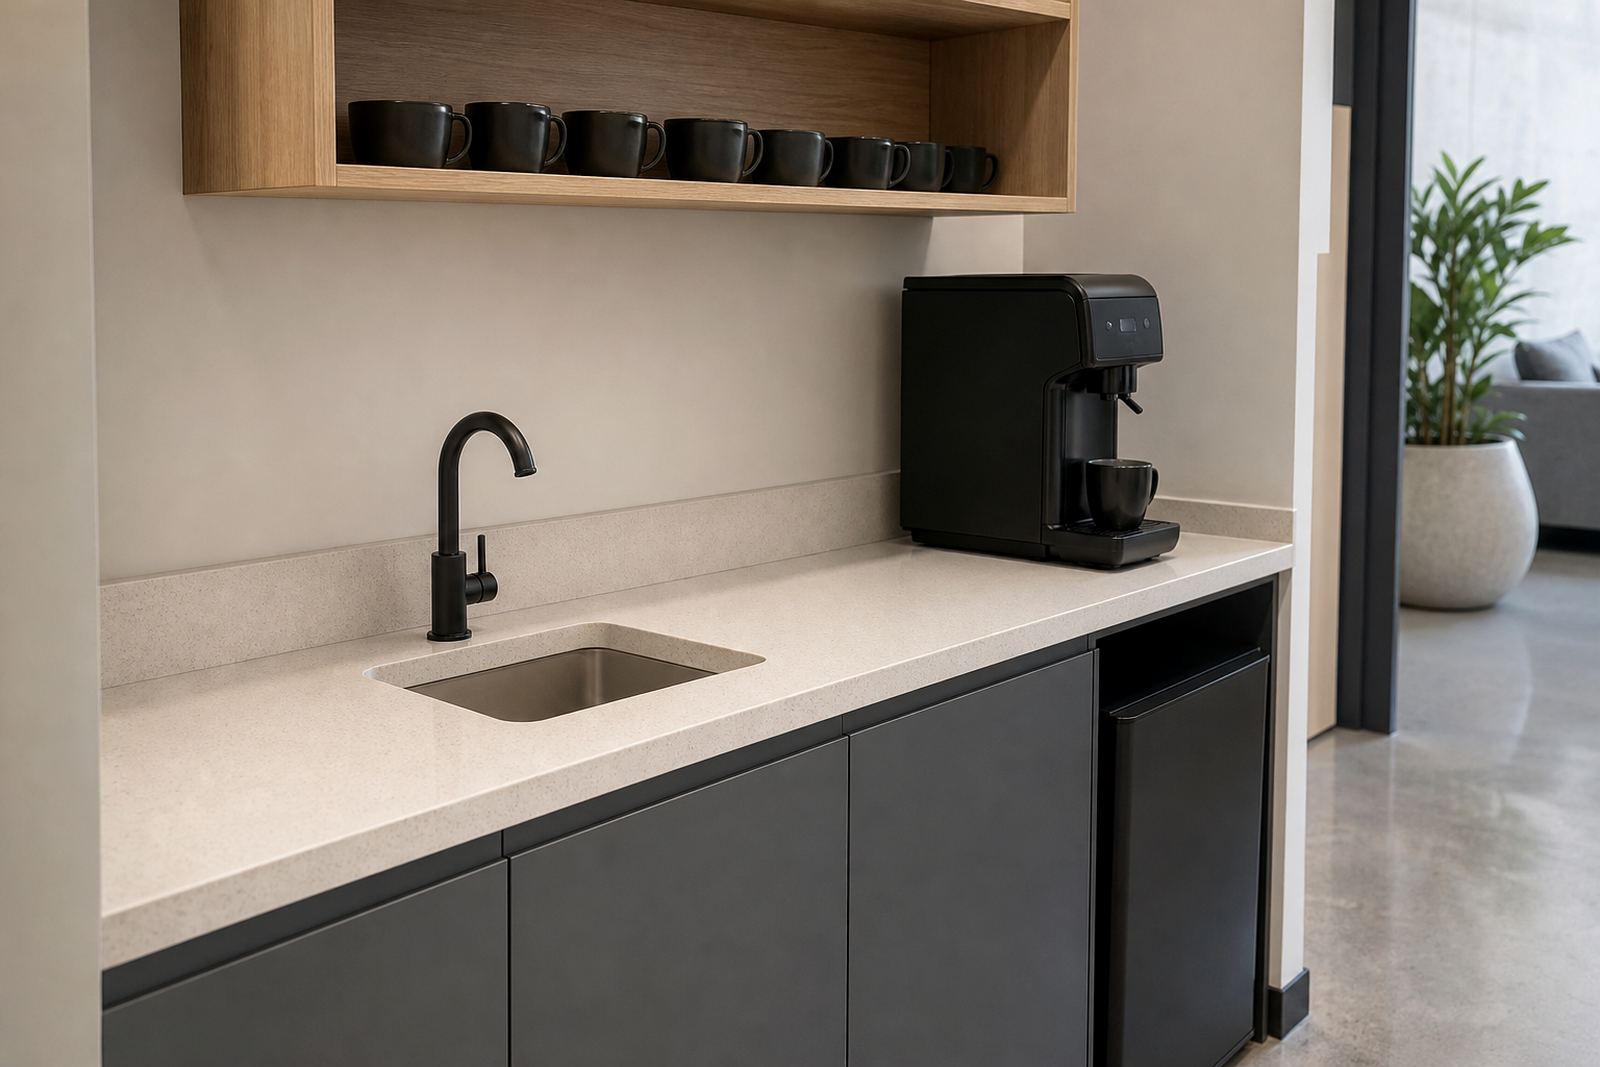
  • Reception counters and office tea stations
  • Shopfitting counters, display units and service areas

What our workshop handles after the measure-up

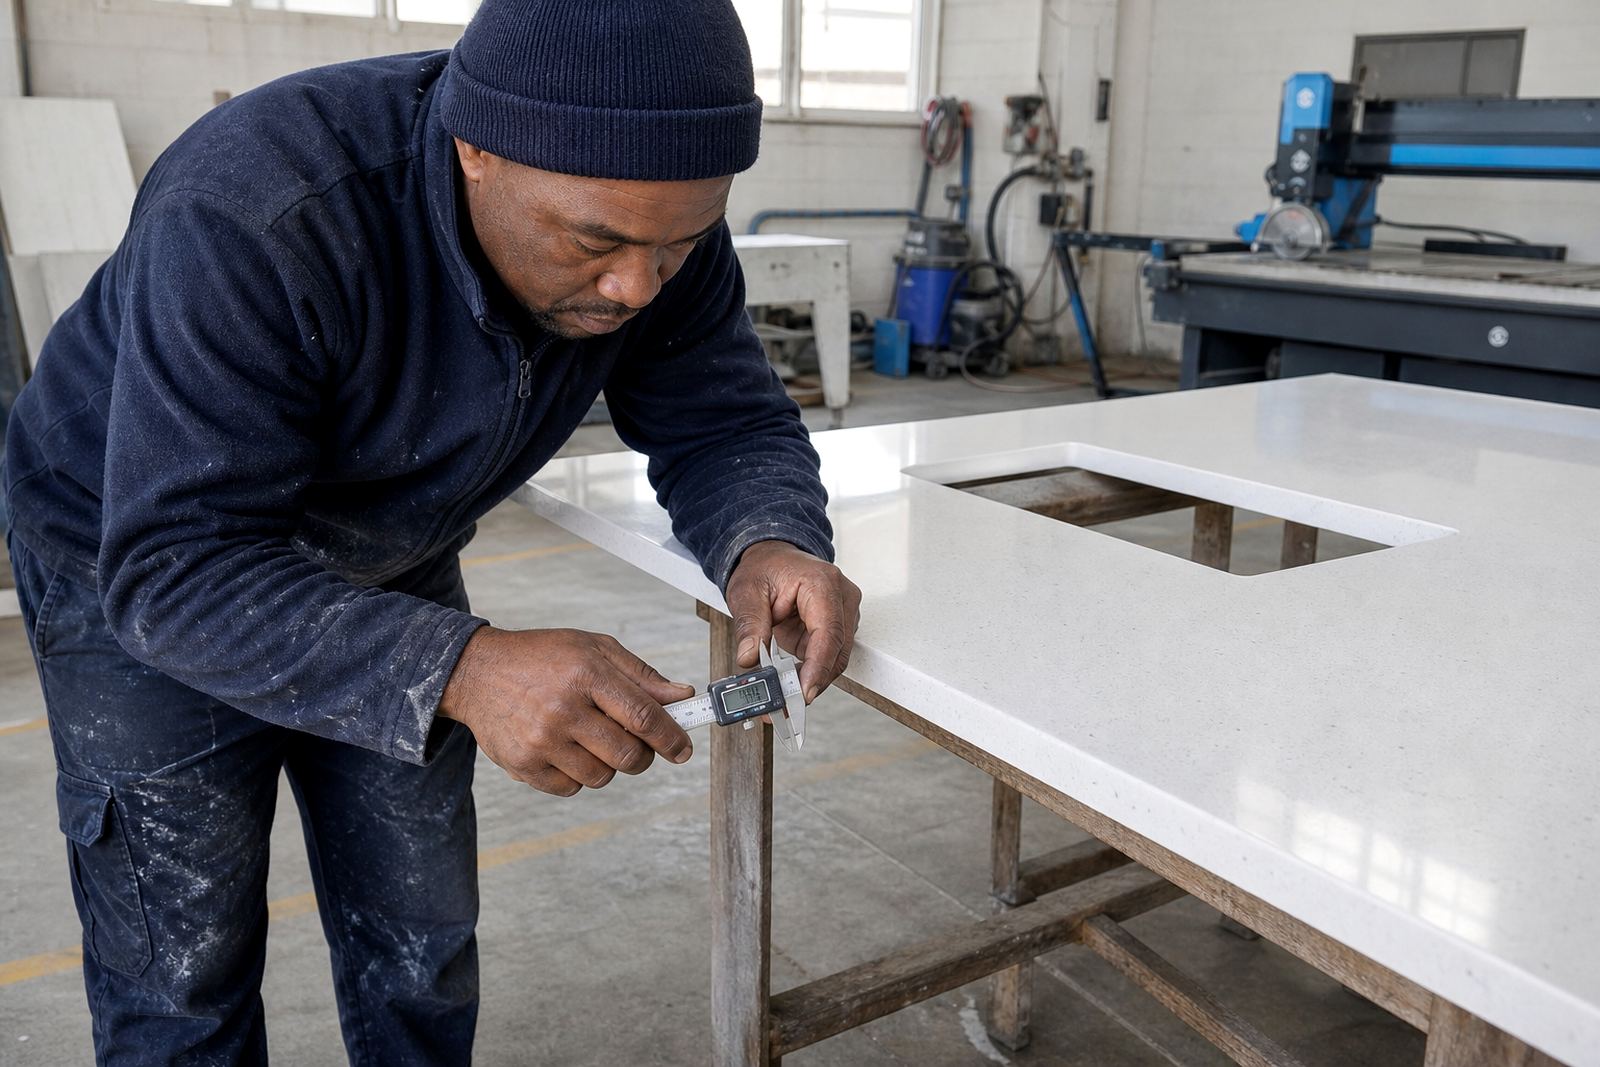
Once the site is checked, the workshop team prepares each piece for fit and finish. Digital measuring helps us read the room accurately, then slab layout planning is used to place veins, joins and cut-outs where they make practical sense. The aim is tidy sight lines, sensible seam positions and a surface that sits properly against the wall, not one that looks forced into place.

Sink cut-outs are set to the appliance or basin size on the job card, and hob openings are checked before cutting begins. Seam joining is planned so long runs can be installed cleanly without awkward breaks through visible spans. Where the design calls for it, splashback pieces are cut to match the counter and the edge detail is kept consistent from top to vertical return.

  • Site templating for new work and replacement tops
  • Digital measuring for straight runs and irregular rooms
  • Cutting and fabrication for sinks, hobs and join lines
  • Edge profiling to suit the room and material choice

Households, offices and shopfitters use the same care points

Our work is fitted into lived-in homes, active offices and retail spaces where the surface has to look good and hold up to daily use. A family kitchen needs a practical counter that resists stains from food, tea and coffee. An office tea point has to cope with regular wiping, mugs and movement around the edges. A shop counter must stay presentable under constant handling and cleaning.

For quartz, heat care matters because hot pots, pans and small appliances can mark or stress the surface if they are placed directly down. Solid surface is more forgiving in some repair situations, though it still needs routine care and the right cleaning products. We also talk through stain care, especially around dyes, oils and acidic spills, so the client knows how to keep the finish in good shape without making the routine complicated.

  • Homes needing new countertops or bathroom upgrades
  • Office kitchens, boardroom bars and reception spaces
  • Shopfitters needing measured fabrication for retail counters
  • Developments that need repeatable finishes across units
Bryanston Family Kitchen

Projects

Bryanston Family Kitchen

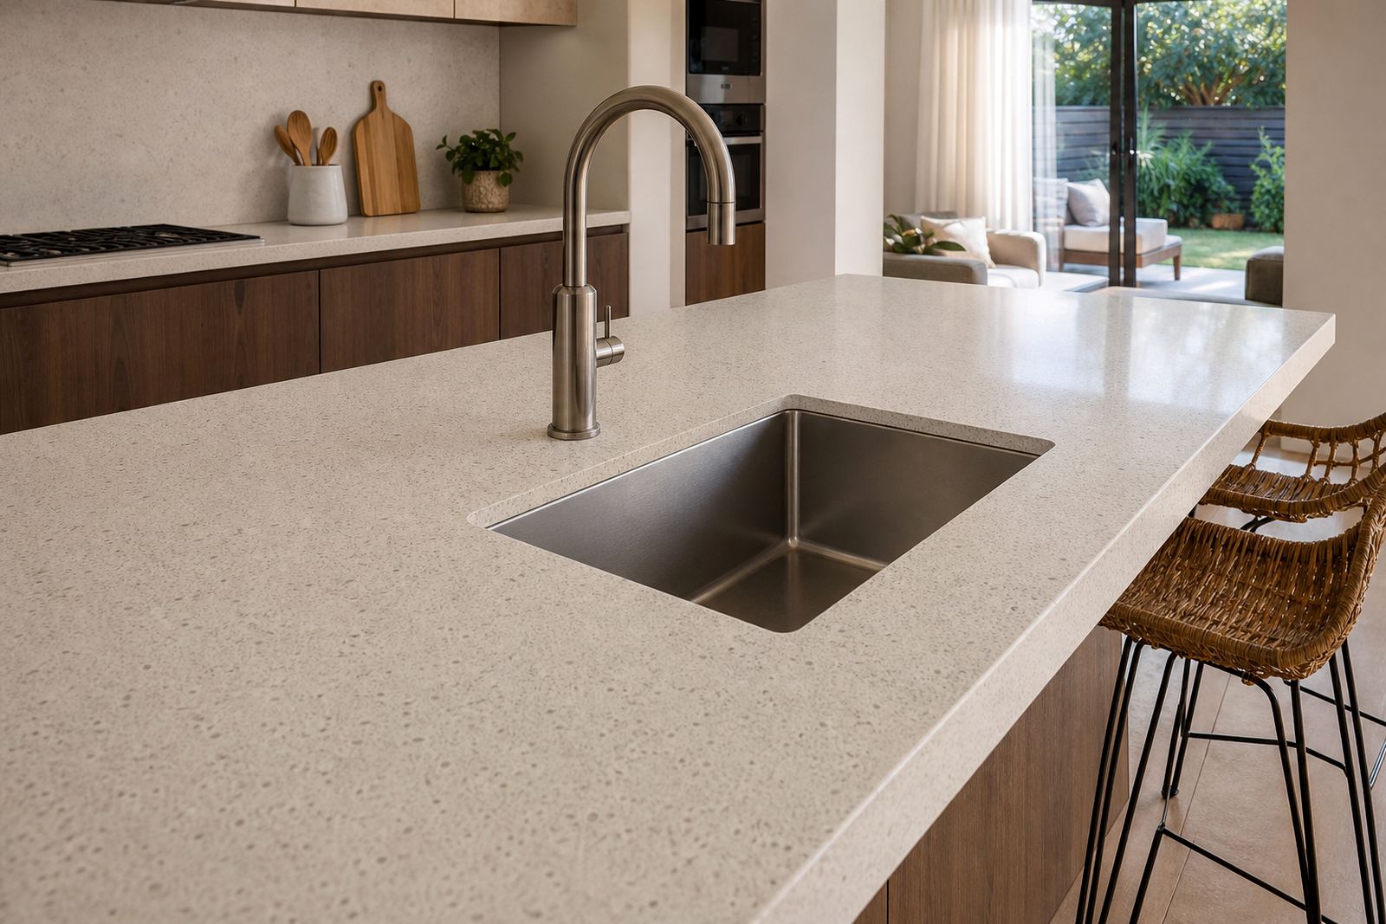
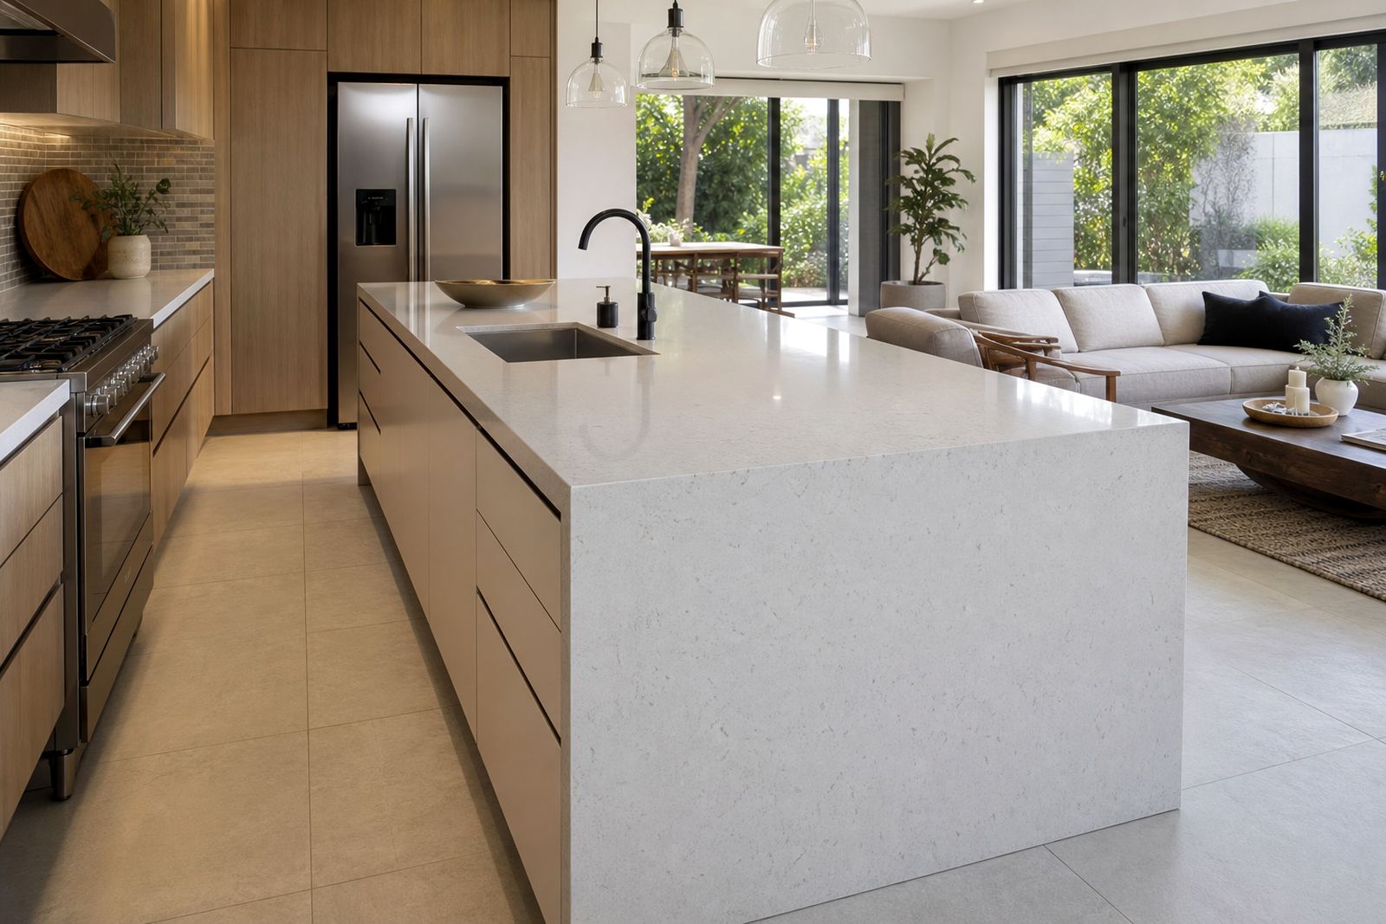
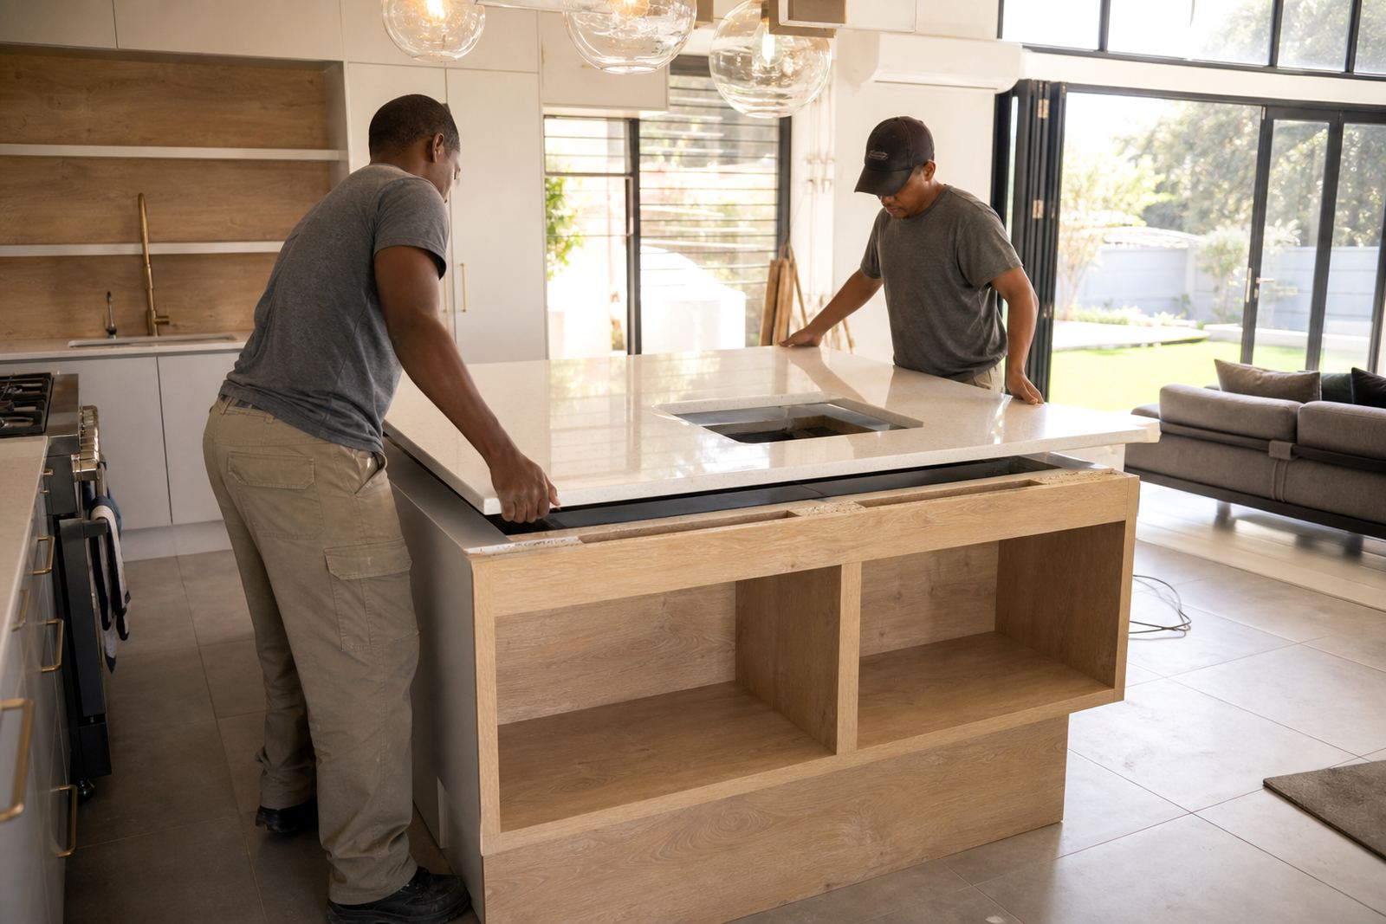
A quartz kitchen install with island overhang, undermount sink opening and matching splashback.

Read the project

A measured route from site to final fit

The process is straightforward, but it still calls for careful handling. We start with the enquiry, then arrange the site templating or digital measuring needed for the project. Once the dimensions are fixed, slab layout planning and fabrication begin in the workshop. After that, the pieces are prepared for fitting, edge details are checked and the install team takes the job through to completion.

We keep the steps clear because a countertop is only as good as the handover between each stage. If the templating is off, the seam lands badly. If the cut-outs are rushed, the basin or hob can sit incorrectly. If the installation is not level, water can move the wrong way. That is why each job gets attention from the measure-up through to aftercare advice once the surface is in place.

  • Site templating for accurate room-to-slab transfer
  • Workshop cutting with attention to line, grain and seam position
  • Installation planning for access, lifts and room protection
  • Aftercare advice for cleaning and day-to-day use

Strijdom Park base, Gauteng reach

Our shop and workshop are in Strijdom Park, Randburg, and we fabricate for projects across Johannesburg, Sandton, Pretoria, Midrand and Fourways. We also cover Centurion, Roodepoort and the wider northern and western parts of Gauteng where homes, offices and fitting teams need measured tops made to suit the site.

That regional spread helps when a project has multiple rooms or a schedule that needs different areas handled in sequence. A vanity in Randburg, a reception counter in Sandton and a kitchen in Midrand can all be planned through the same team, with templating, fabrication and installation kept aligned to the job notes. For clients, it means one point of coordination and one set of drawings to work from.

  • Randburg Installations
  • Johannesburg Installations
  • Sandton Installations
  • Midrand Installations
  • Fourways Installations
  • Pretoria Installations
  • Centurion Installations
  • Roodepoort Installations

People behind the saws, templates and final fit

Plastone works with a small team that keeps the details close to the job. Lebo Mokoena oversees operations, Ayesha Naicker handles estimating, Johan Ngwenya leads templating, Sibusiso Mdlalose runs the workshop floor, Candice Mthethwa coordinates installations and Thabo Rademeyer handles aftercare advice. That structure keeps the handover tidy from first measure to final clean-down.

The workshop side is where the practical judgement sits. Cut-outs need room for clips and fixings, seams need sensible placement, and edge profiles must be consistent when the counter turns around a corner or meets a splashback. Those points sound small, but they are the bits that show once the room is in use. A good finish is usually the one that does not draw attention to itself, it just fits the room properly.

For a quote, a templated replacement or a new top for a home, office or retail fitout, send the room sizes and a few photos through our contact form.

Countertop questions

What materials does Plastone fabricate?

We fabricate engineered quartz and solid-surface countertops, vanities and splashbacks for homes, offices and shopfitting projects.

Do you handle both measuring and installation?

Yes. The job can include site templating or digital measuring, slab layout planning, cutting, edge profiling, seam joining and installation.

Which Gauteng areas do you cover?

We work from Strijdom Park, Randburg and cover Johannesburg, Sandton, Pretoria, Midrand, Fourways, Centurion and Roodepoort.

Planning a new kitchen top? Send us the layout.

Contact form