A family kitchen with a long island and busy traffic
The brief came from a Bryanston homeowner planning a kitchen used hard every day, not just for show. The island needed to carry casual seating on one side while still leaving enough knee space and support for regular use, and the main run had to line up neatly with wall cabinets, appliances and a splashback that would not fight the joinery.
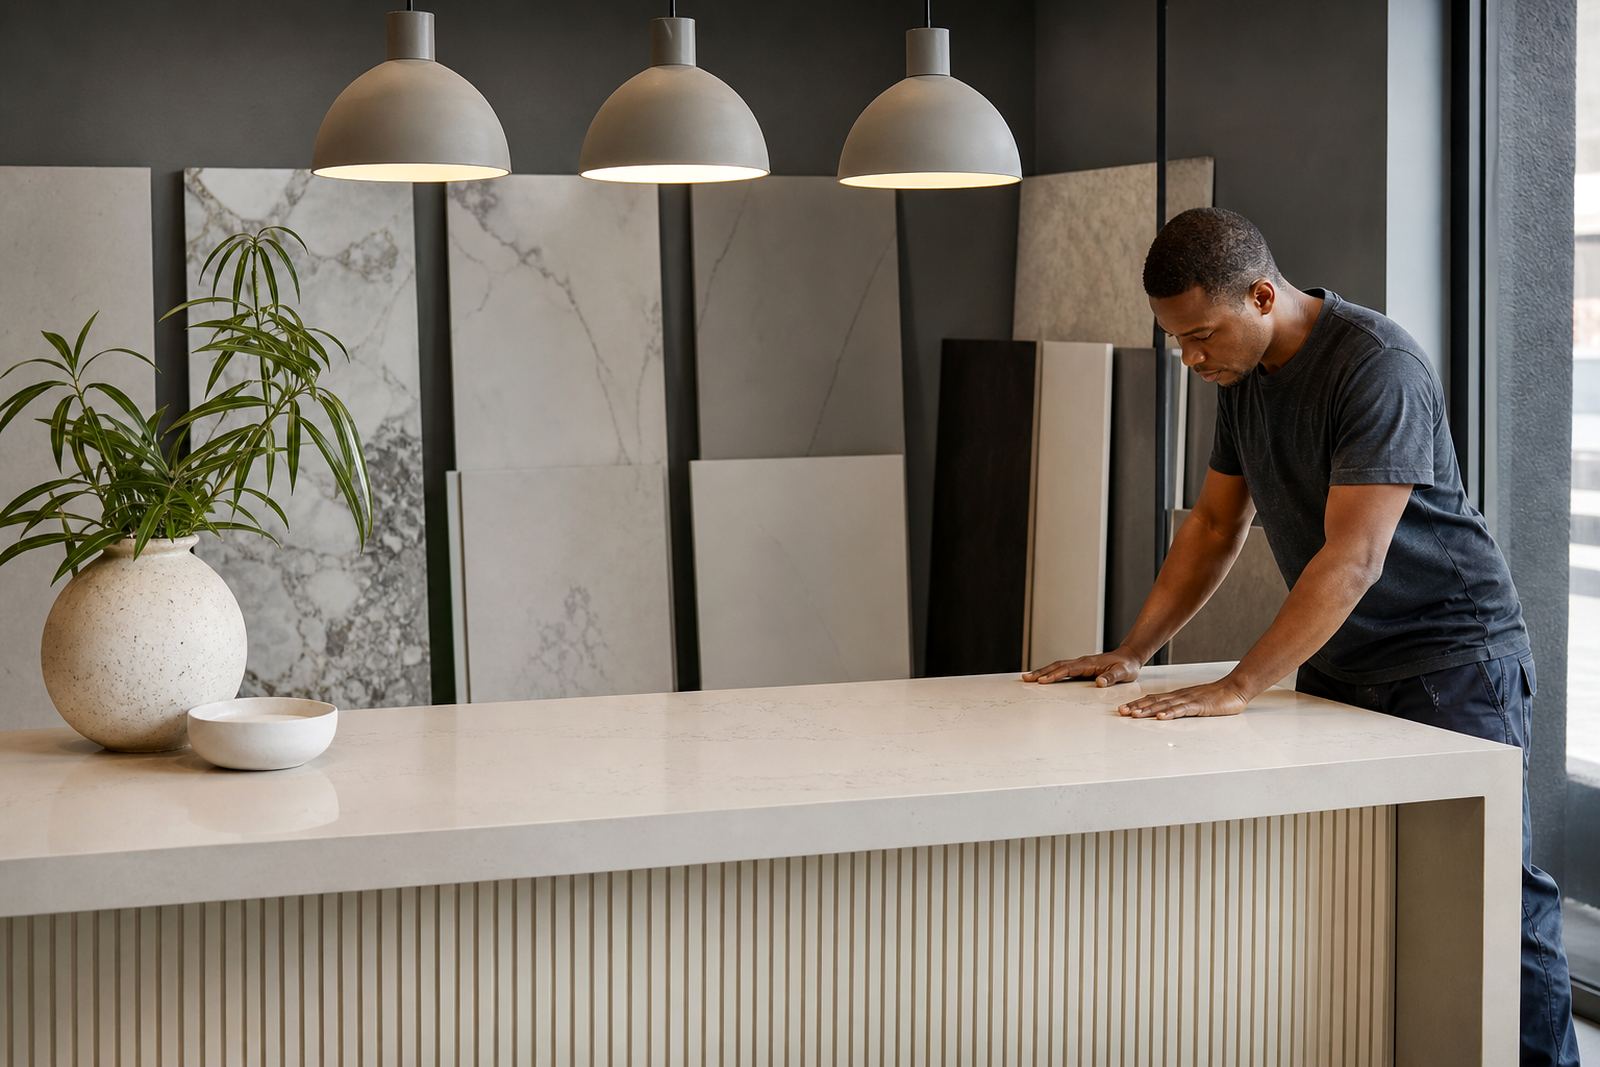
The material specified was engineered quartz, selected for its consistent colour, dense body and suited-for-kitchens finish. The client wanted a surface that would read clean in natural light, hold up to cooking stains and wipe down without fuss, while still giving the kitchen a sharper edge than laminated tops normally allow.
Site conditions in Bryanston asked for careful measuring. Walls were not perfectly straight, the floor had slight movement between rooms and the island position had to stay true to the circulation line between the scullery, fridge wall and dining side.
The measurements that set the cut list
We started with full site templating, then confirmed the island footprint, appliance positions and sink centre lines before any slab layout work began. That made it easier to place seams where they would be least visible and to keep grain direction and colour movement balanced across the kitchen.
- Quartz tops cut to site dimensions after templating
- Island overhang sized for seated use and front edge strength
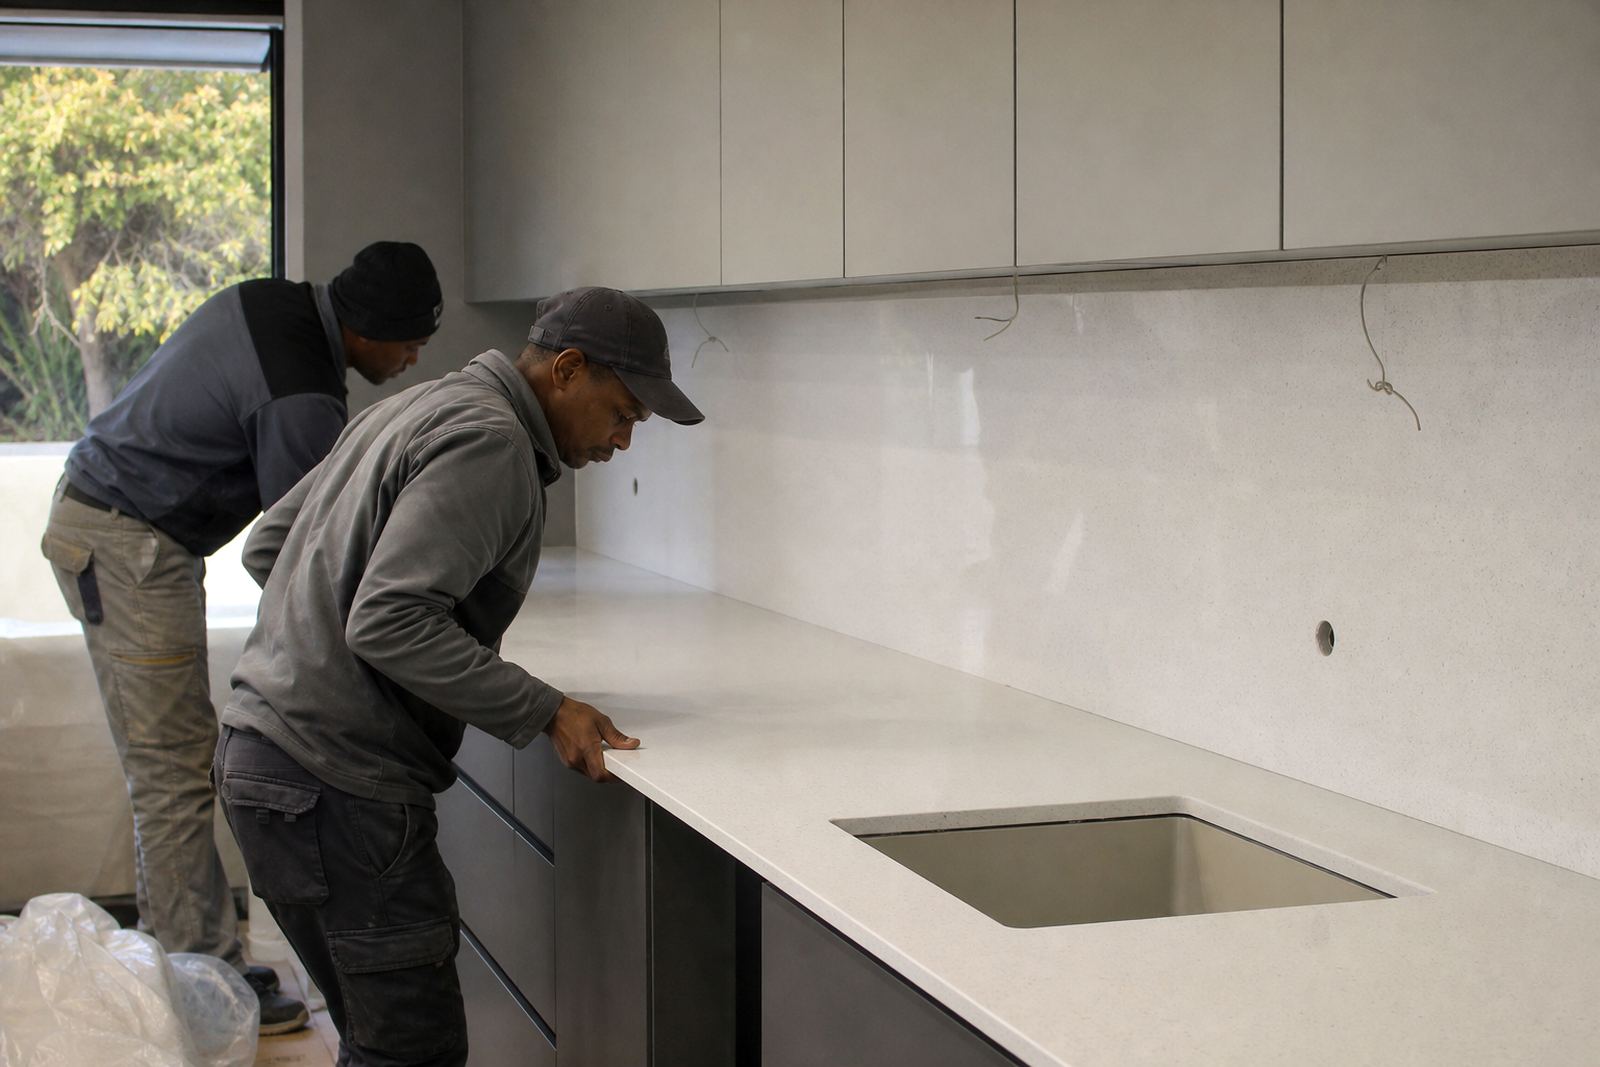
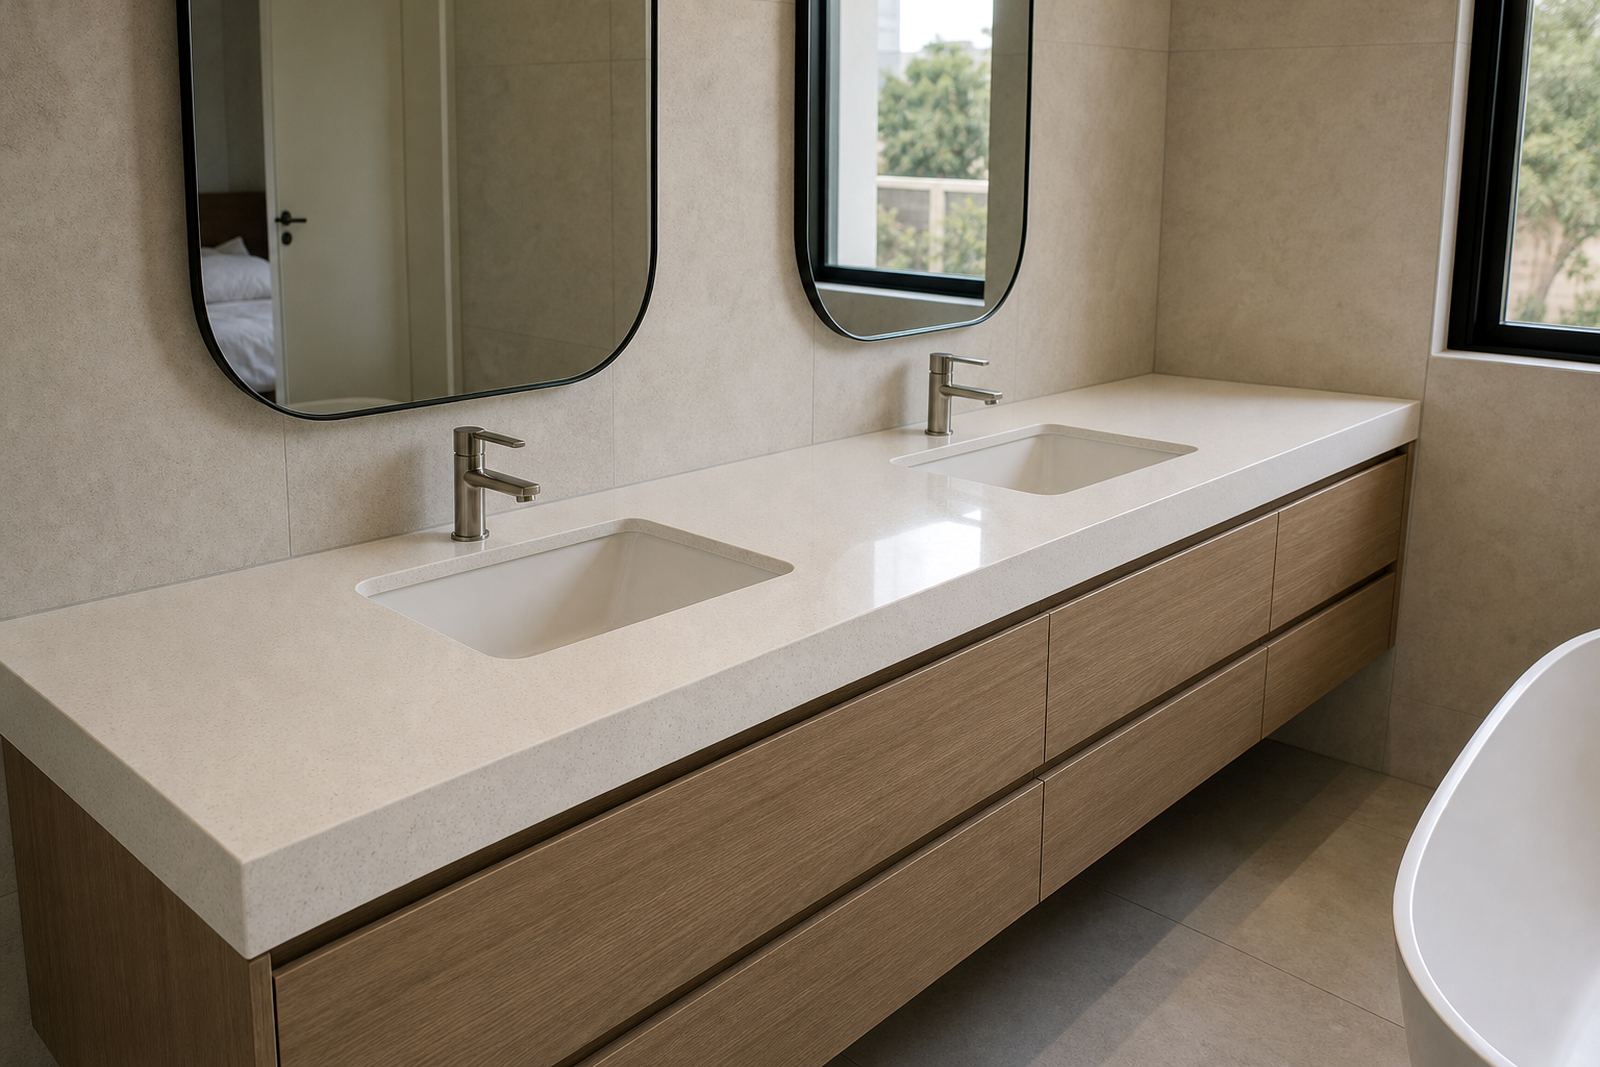
- Undermount sink cut-out set to suit the bowl and tap clearances
- Matching splashback fitted to the wall line behind the working run
- Seam positions planned away from obvious sightlines where possible
- Edge profile kept crisp, with a softened top arris for daily use
The slab layout also had to account for the sink section and the island return, because those areas carry more visible joints and more handling stress during installation. A clean layout saves time on the floor and reduces the need for small filler pieces, which can look busy in a family kitchen.
Fabrication choices that matter in daily use
The slab thickness and edge detail were matched to the kitchen style and to the weight the overhang needed to carry. A thicker visual edge gives the island a grounded feel, while the working tops kept a neat profile that would not feel bulky against the cabinetry.
We cut the sink opening for an undermount basin, sealed the exposed cut edge and prepared the underside area so the fixing detail would sit properly once the plumbing team had their side in place. On quartz, neat cut-outs matter because the opening must stay true and the edge line around the sink needs a clean finish once the basin is secured from below.
Where splashback panels met corners and outlet positions, the cuts were kept square and tidy so the final fit would sit flush to the wall. That meant less visible silicone work and fewer awkward breaks in the wall line. In a kitchen like this, the finishing details are what make the surface look made for the room rather than dropped into it.
Installation day and the small things that keep it neat
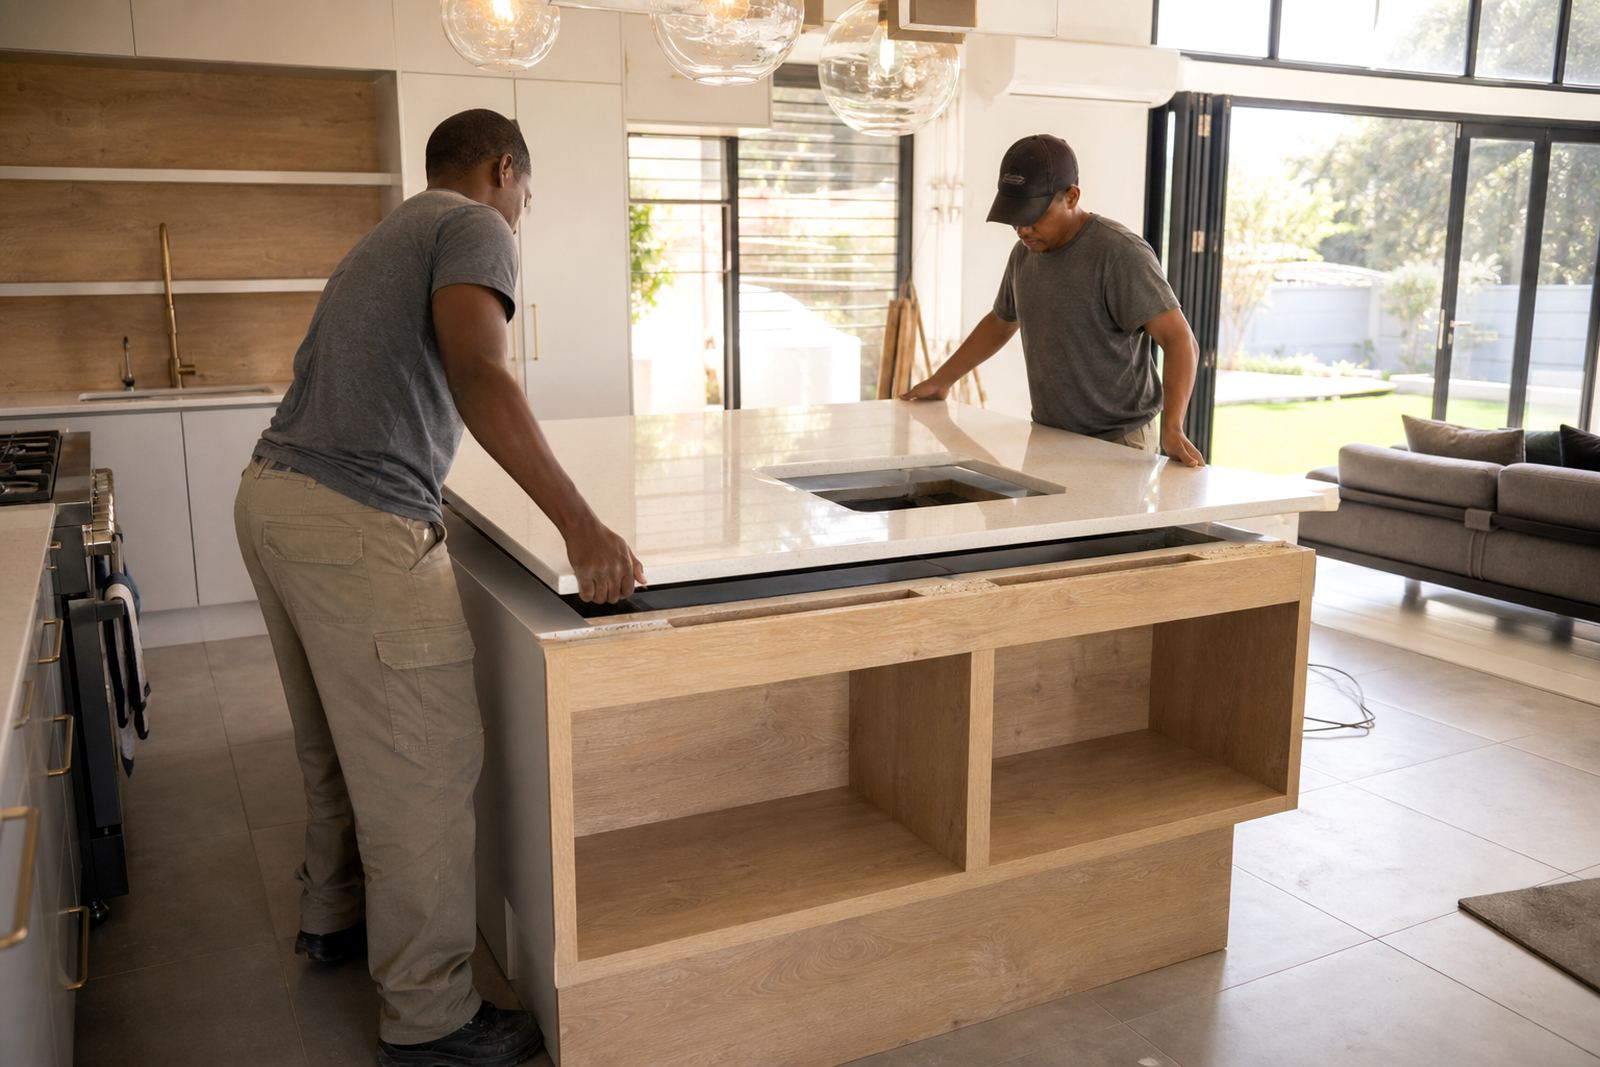
Installation took place after the cabinetry had been checked for level and support. Quartz needs a firm, even base, especially on an island with a seated overhang, so the support points were inspected before the tops were lowered into place.
We set the main sections, aligned the seams, fixed the splashback and completed the undermount sink opening detail. The final stage included careful sealing at wall junctions and around the sink zone, where water and cleaning movement are constant.
- Checked cabinet levels before setting the slabs
- Aligned the island overhang to keep seating comfortable
- Joined the visible seam lines with a tight finish
- Set the splashback to follow the wall line cleanly
- Completed edge sealing and final surface clean-down
For a family home, that last part matters more than people think. A neat final wipe shows whether the joins, edges and cut-outs have been handled with care, and this kitchen needed to look finished from the first meal onward.
Heat, stains and day-to-day care in a real kitchen
Engineered quartz gives a strong everyday surface, but the client still needed honest aftercare guidance for hot pots, food spills and cleaning products. We explained that direct heat can mark or stress any stone surface, so trivets and mats remain part of normal kitchen use. Strong bleach mixes and abrasive scourers were also ruled out, because they can dull the finish over time.
The splashback helps protect the wall behind the hob and prep zone, while the island overhang and main run are easier to keep clean when spills are wiped before they dry. For an active household, that practical guidance counts just as much as the fabrication itself.
We also covered seam care, sink edge cleaning and the right way to deal with tea, coffee and citrus spills. Quartz is forgiving in a busy home, but a careful routine preserves the finish and keeps the joins looking crisp.
How the finished kitchen changed the room
The completed kitchen now reads as one continuous working surface, with the island acting as both prep zone and family gathering point. The undermount sink removed the raised rim that often interrupts wiping, and the matching splashback ties the room together without adding visual clutter.
The client wanted a practical kitchen that still felt composed in a Bryanston home, and the final result met that brief. The edges are clean, the seams are quiet and the work surface gives the room a more resolved feel.
What would be repeated on a similar job is the same order of work: template first, slab layout second, fabrication with the sink and overhang in mind, then careful installation once the cabinetry is ready. That sequence keeps the room tidy and helps the final fit land properly the first time.
For homes, offices and shopfitting work across Gauteng, the same approach carries through, whether the job is in Sandton, Pretoria, Midrand or Fourways. This Bryanston kitchen is a good example of how a quartz installation can stay practical without looking heavy-handed.
Key facts
| Project | Bryanston Family Kitchen |
|---|---|
| Town | Bryanston, Sandton |
| Material | Engineered quartz |
| Main features | Island overhang, undermount sink cut-out, matching splashback |
| Work scope | Site templating, cutting and fabrication, installation, aftercare advice |
| Timeline | Measured, fabricated and installed over a multi-week project window |