

Site measures that set the cut line
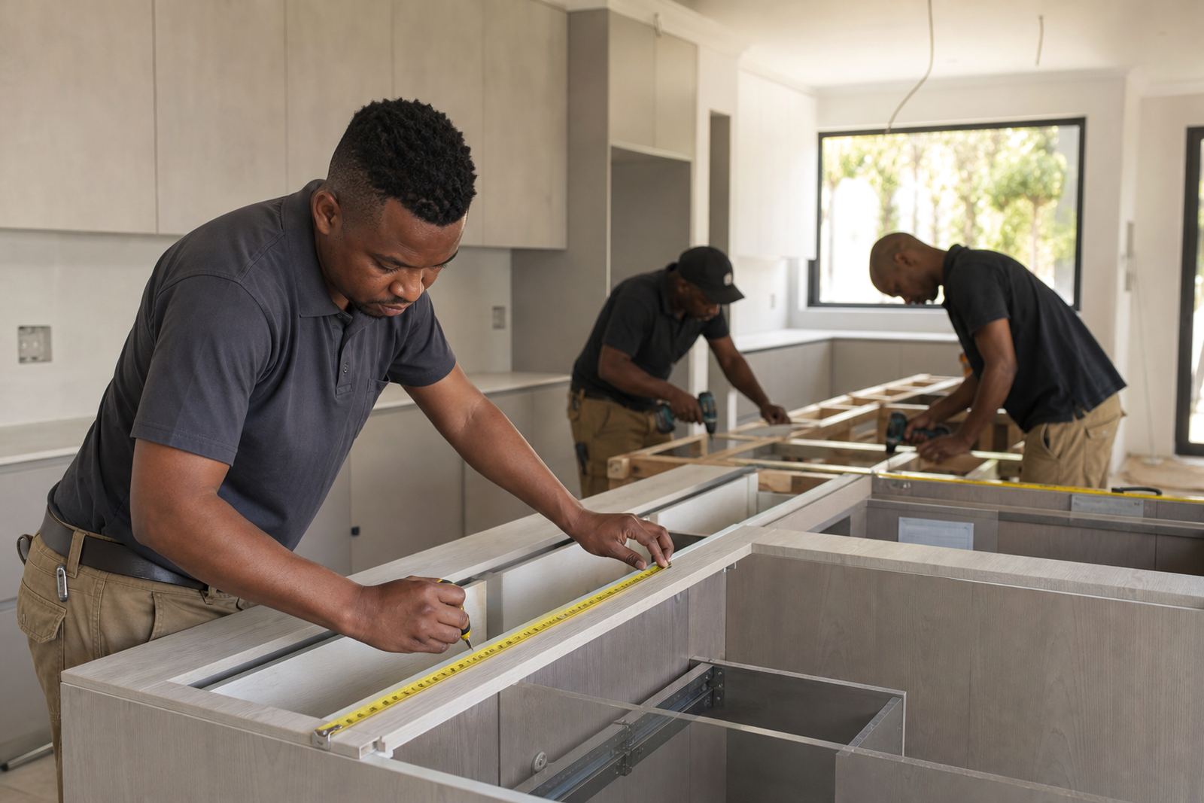
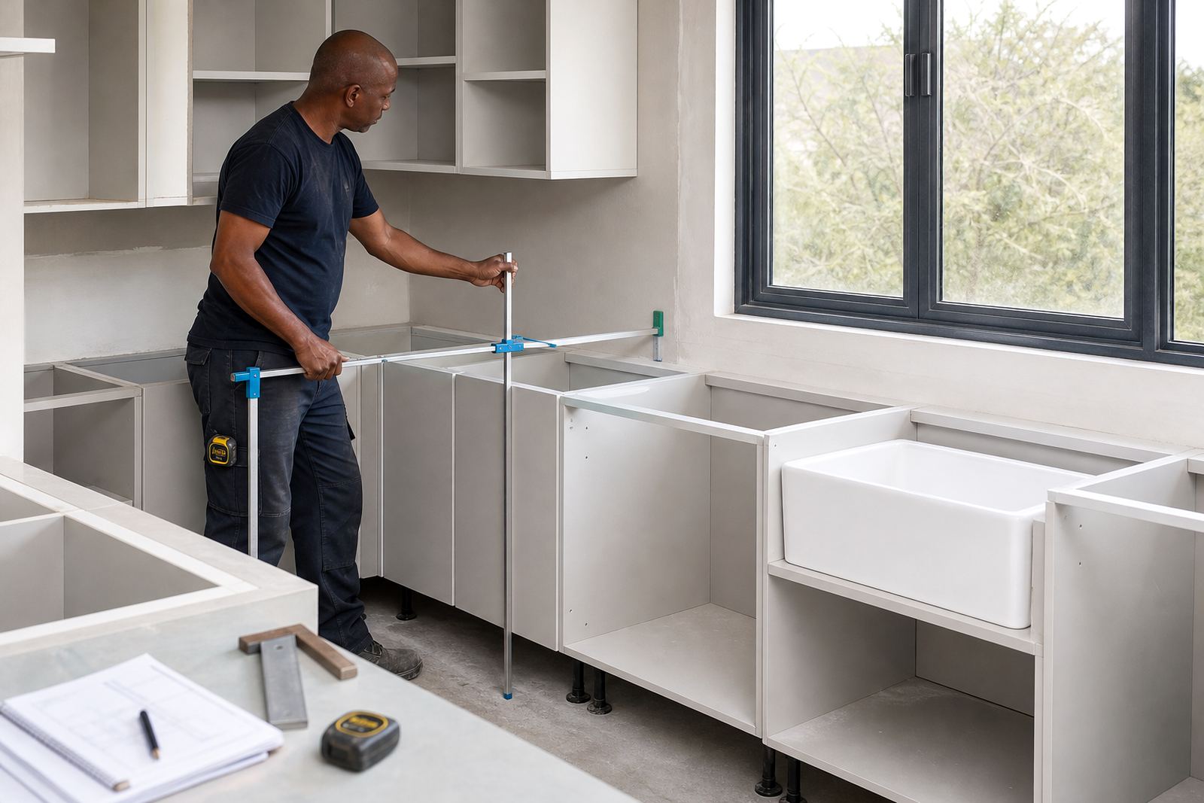
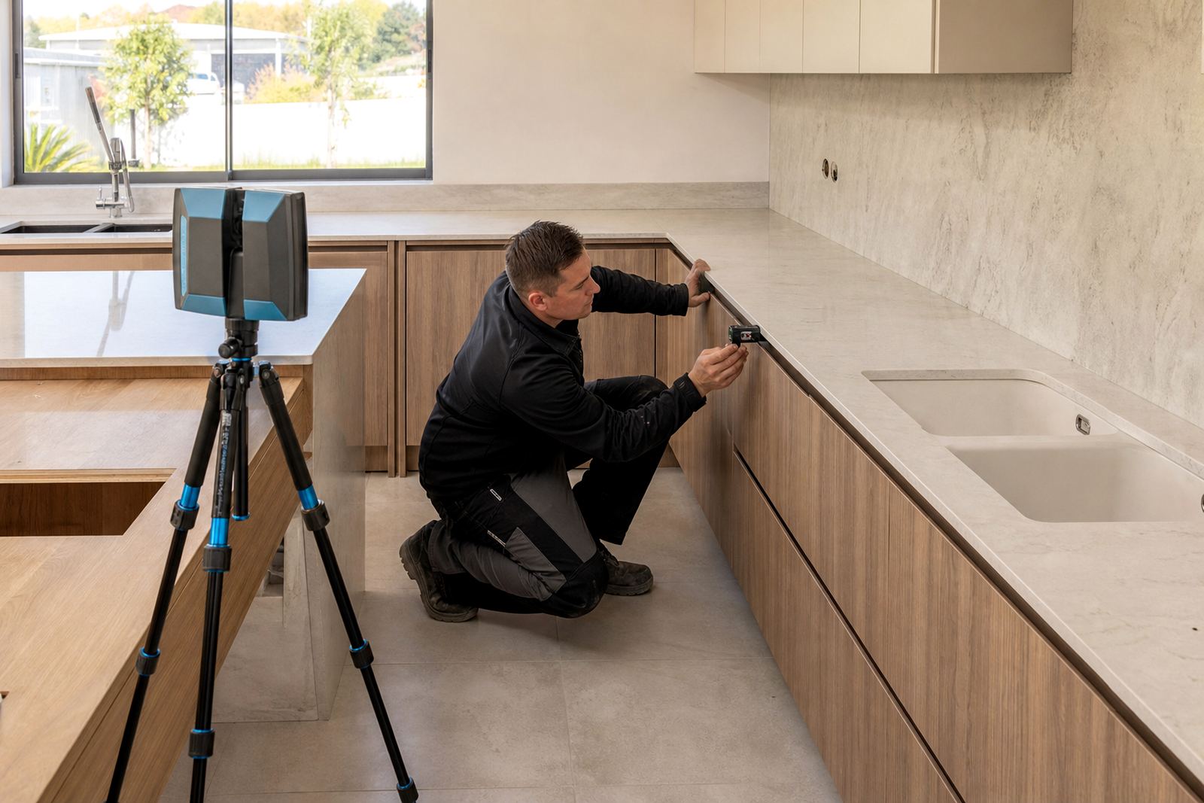
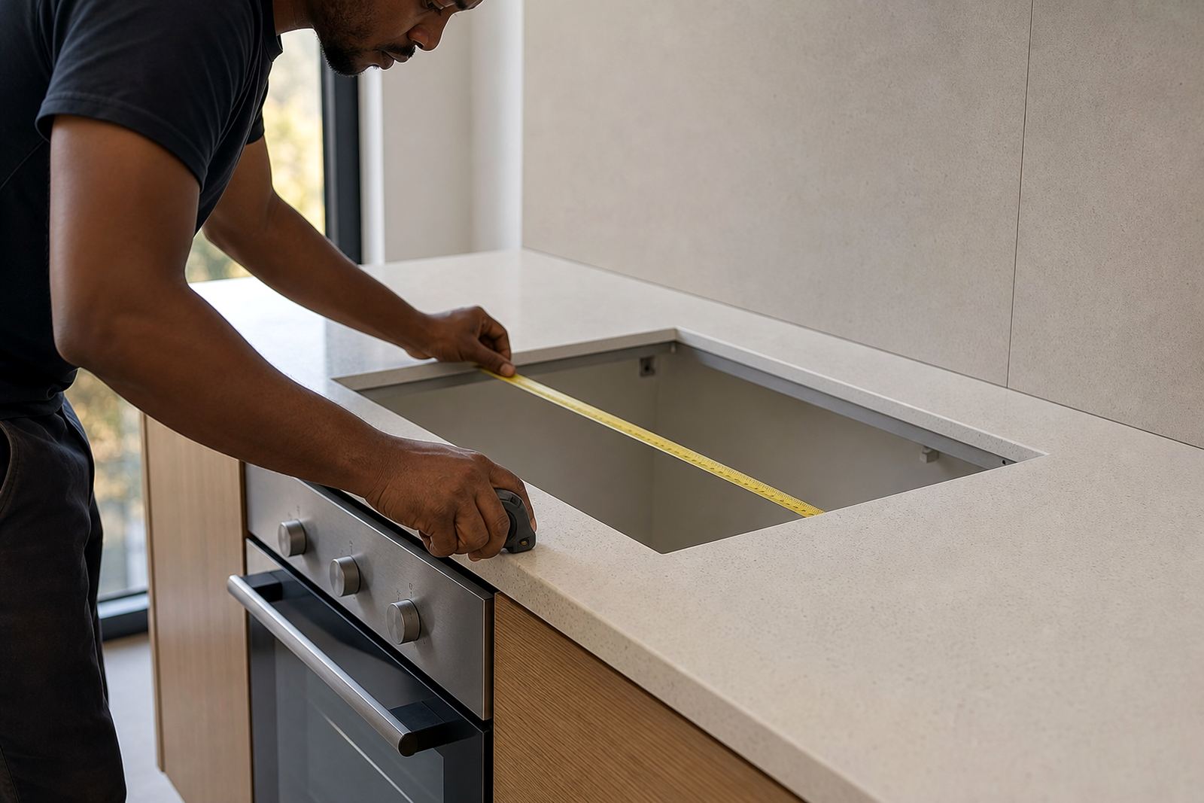
Good fitting starts on site, not in the workshop. A templater checks wall lengths, corner squareness, cabinet levels, appliance positions and the exact run of joints before any slab is marked. In kitchens and vanities, a few millimetres can affect the seam position, the sink opening and the look of the finished edge.
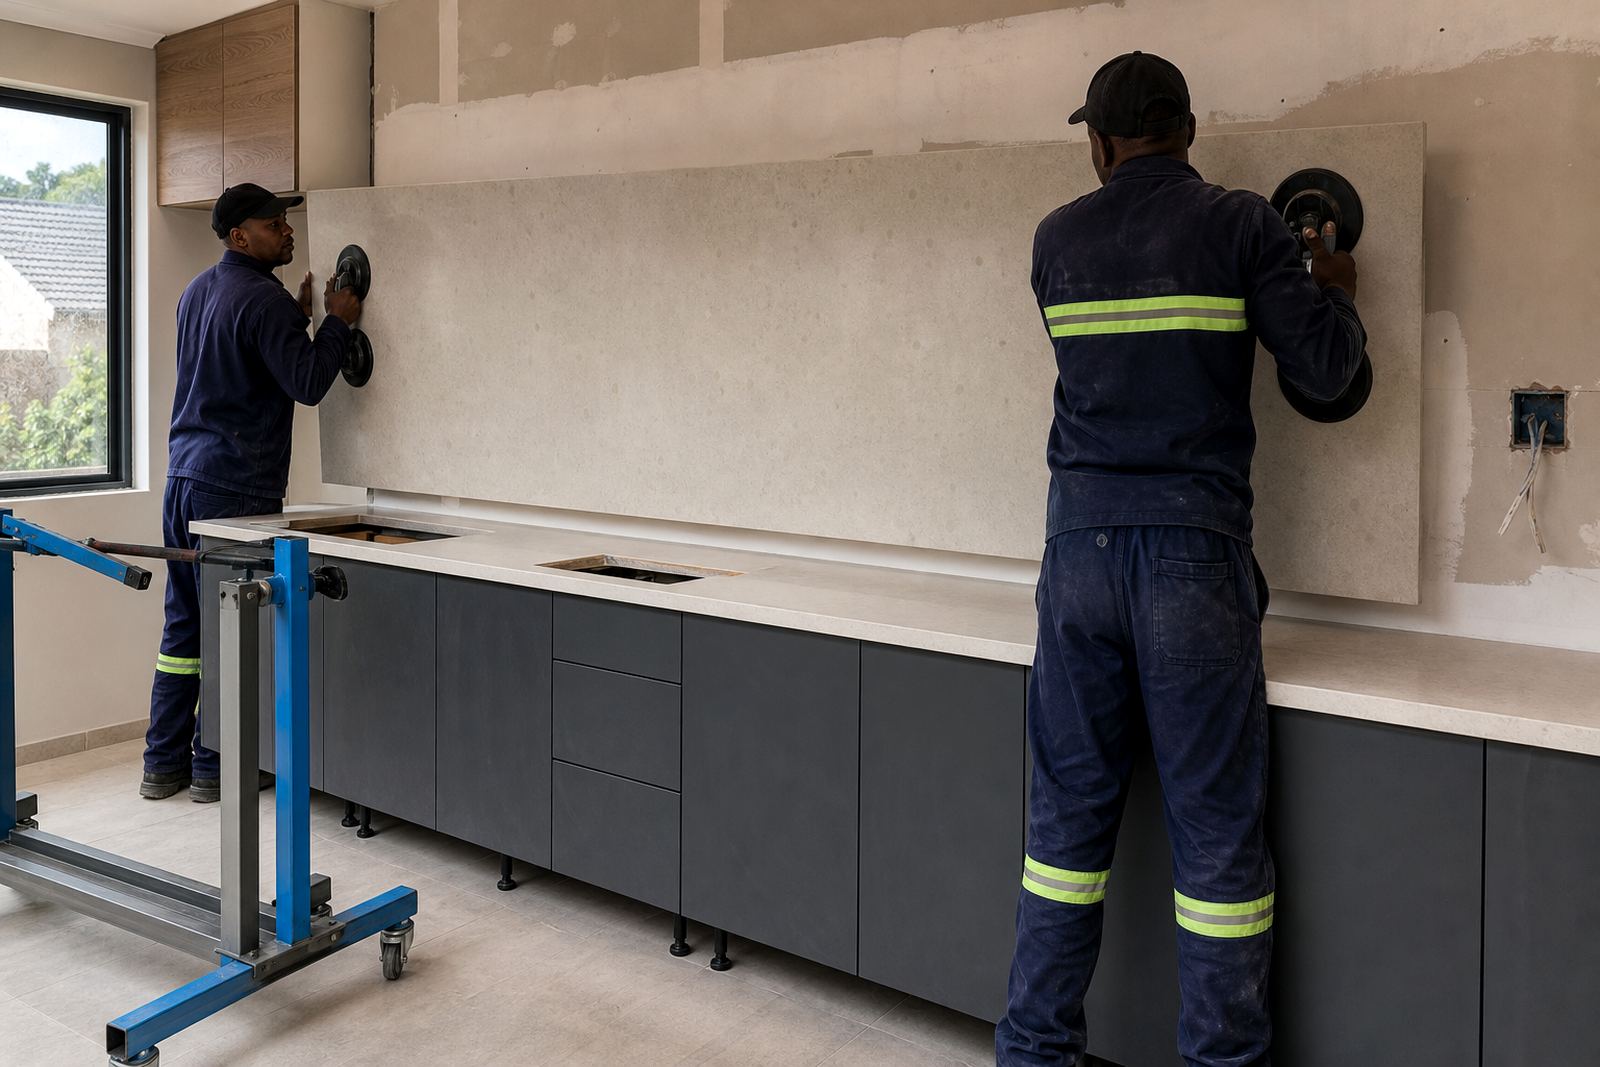
Engineered quartz and solid-surface tops are usually templated from fixed cabinets and finished walls. That lets the workshop plan slab use, cut-outs and seam placement with less waste and fewer surprises at installation. For splashbacks, the same visit helps confirm wall straightness, socket positions and the height needed for a clean return above the counter.
Thickness, edges and cut-outs that suit the room
Most countertop projects are planned around common slab thicknesses that suit the cabinet structure and the visual finish the client wants. Edge profiles can stay square and crisp, be softened with a small radius, or be built up for a fuller look at the front edge. The right detail depends on the room, the material and the amount of daily use the surface will carry.
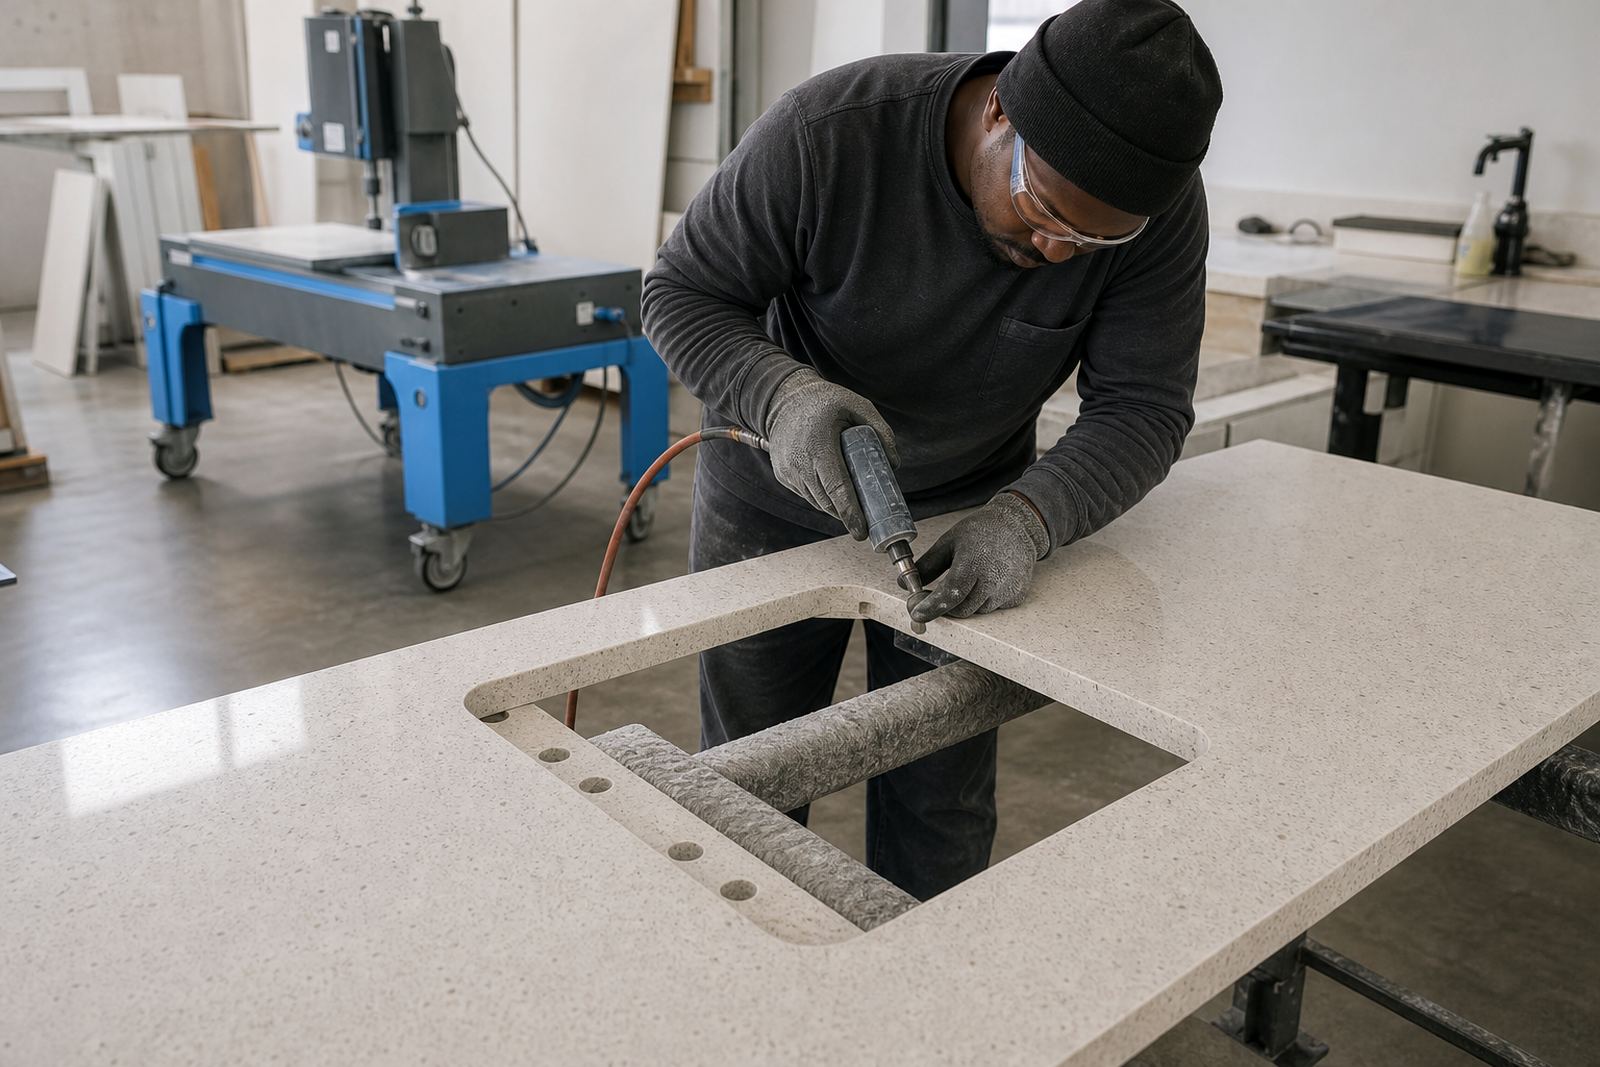
- Sink cut-outs are set to the bowl size, tap positions and drainer layout.
- Hob openings need the appliance dimensions and clearances checked before cutting.
- Edge returns on splashbacks help stop water tracking behind the counter.
- Seams are planned where they sit least awkwardly and where the slab pattern allows it.
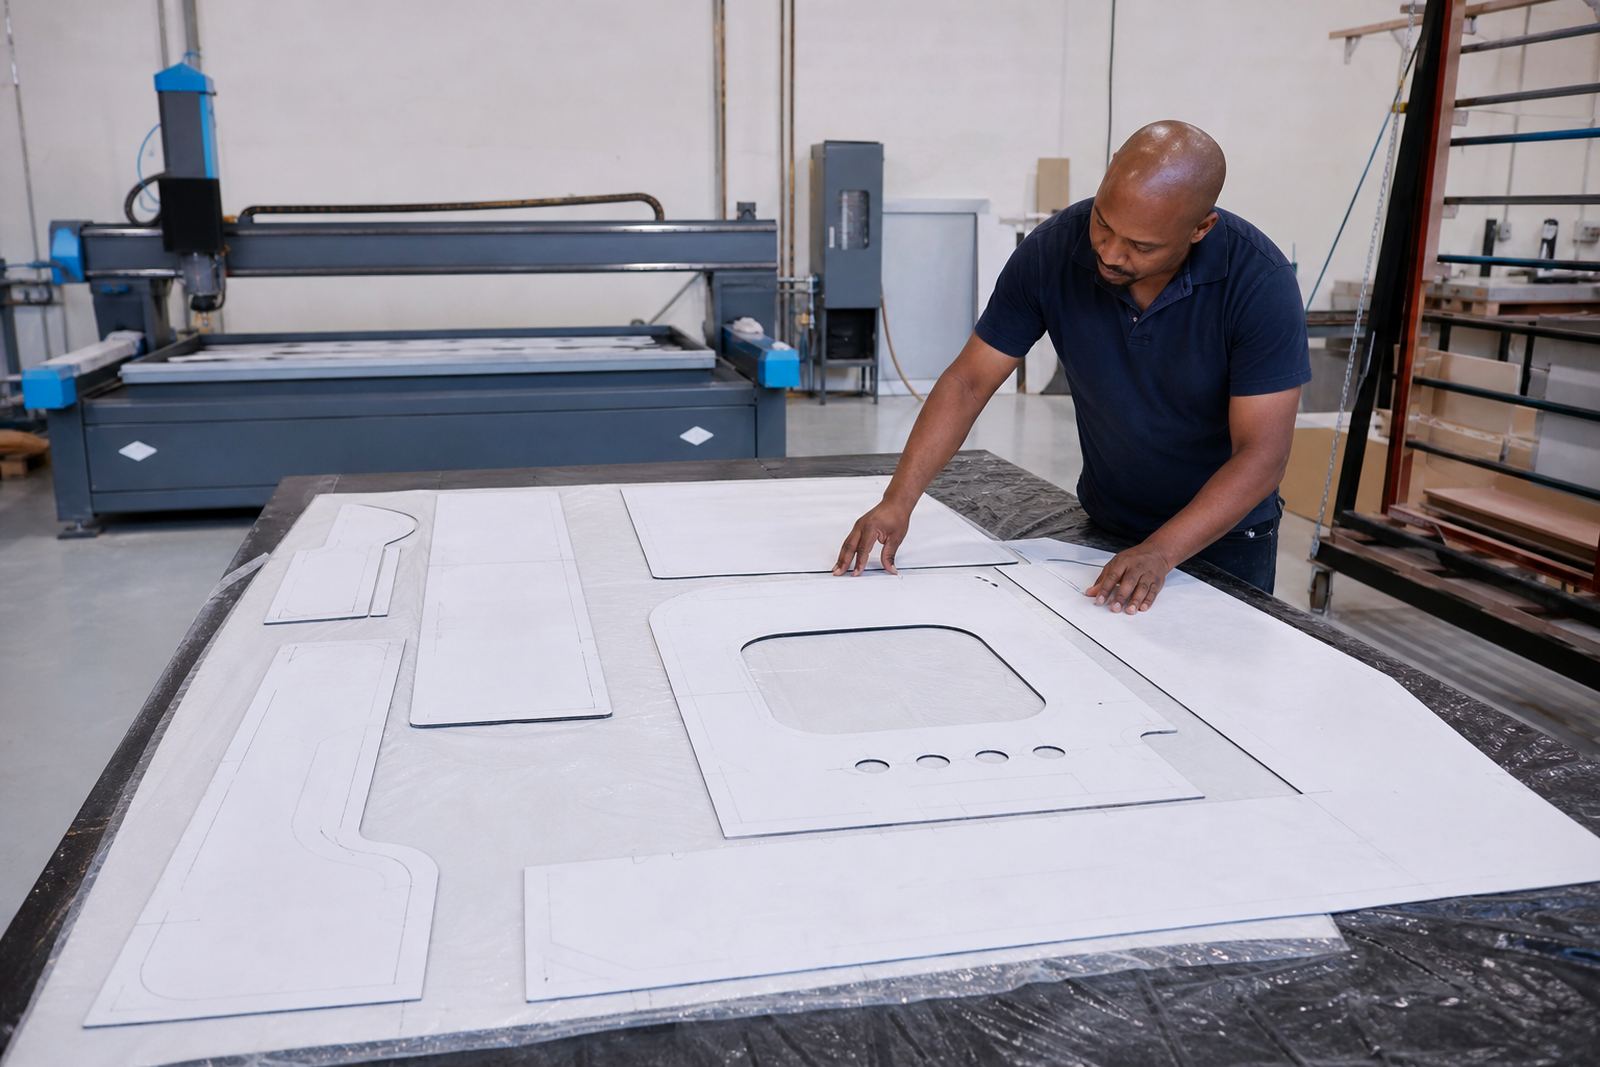
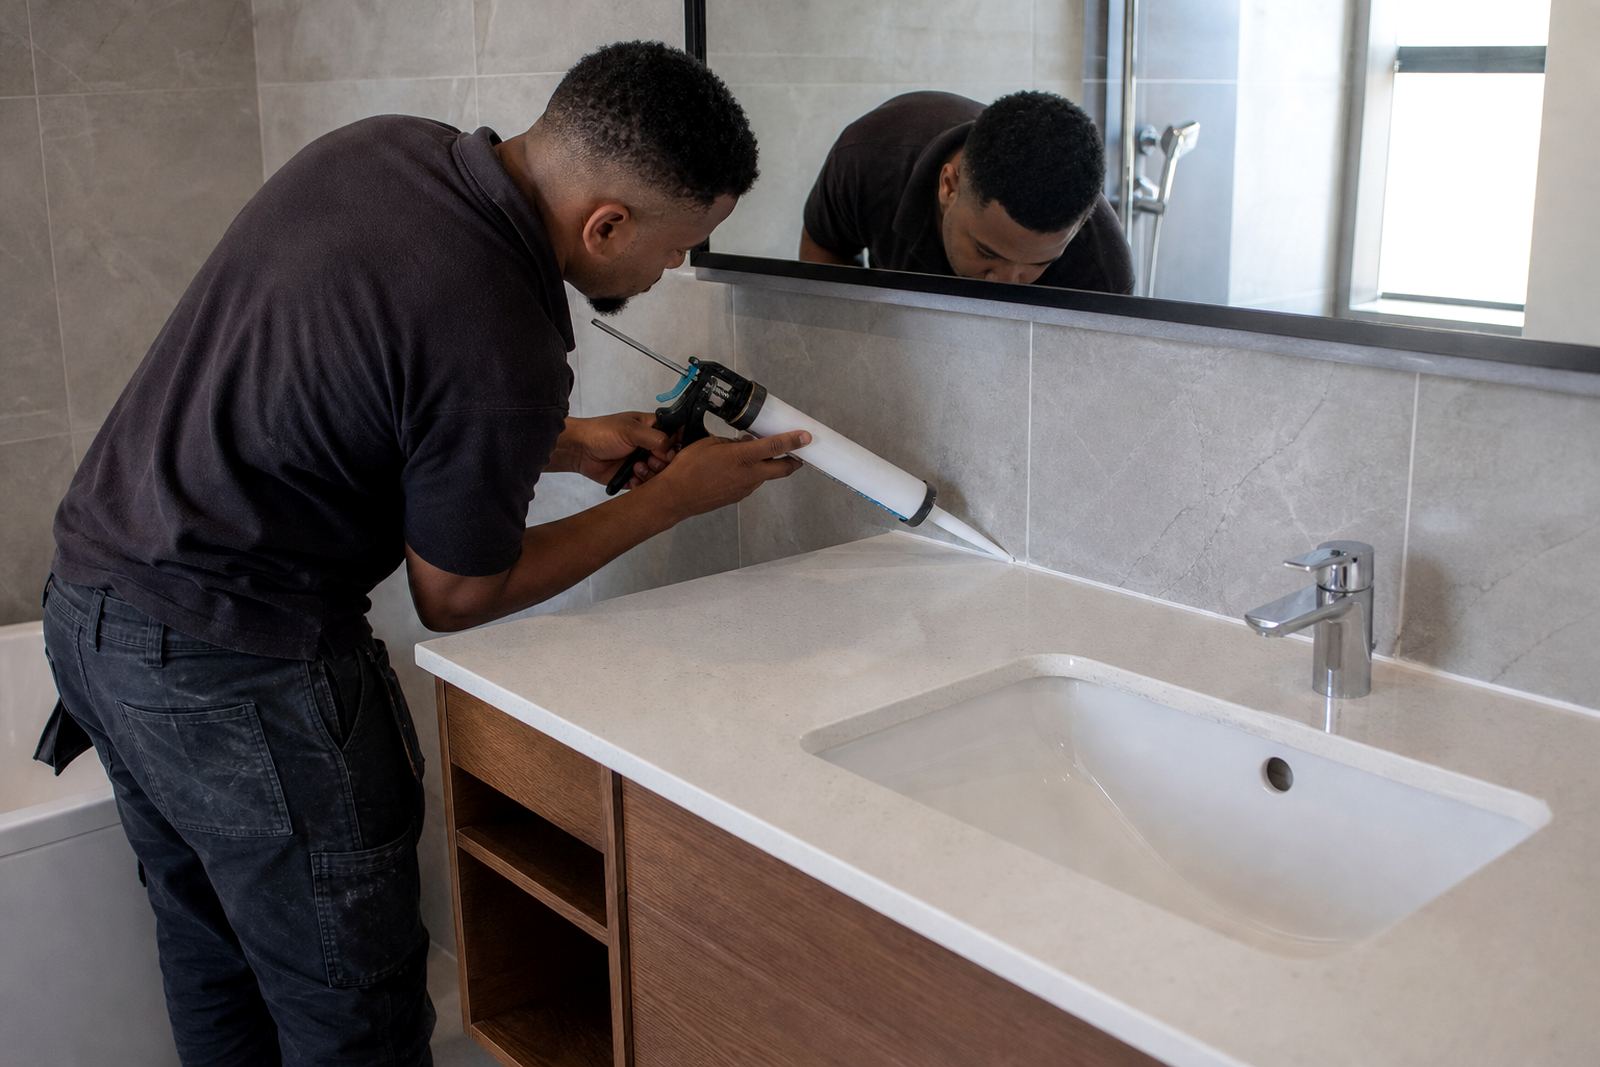
Where a vanity needs a neat basin opening, the shape, tap hole and waste position are all marked before fabrication. That reduces on-site trimming and gives the installer a cleaner finish at the wall line.
How fabrication is sequenced in the workshop
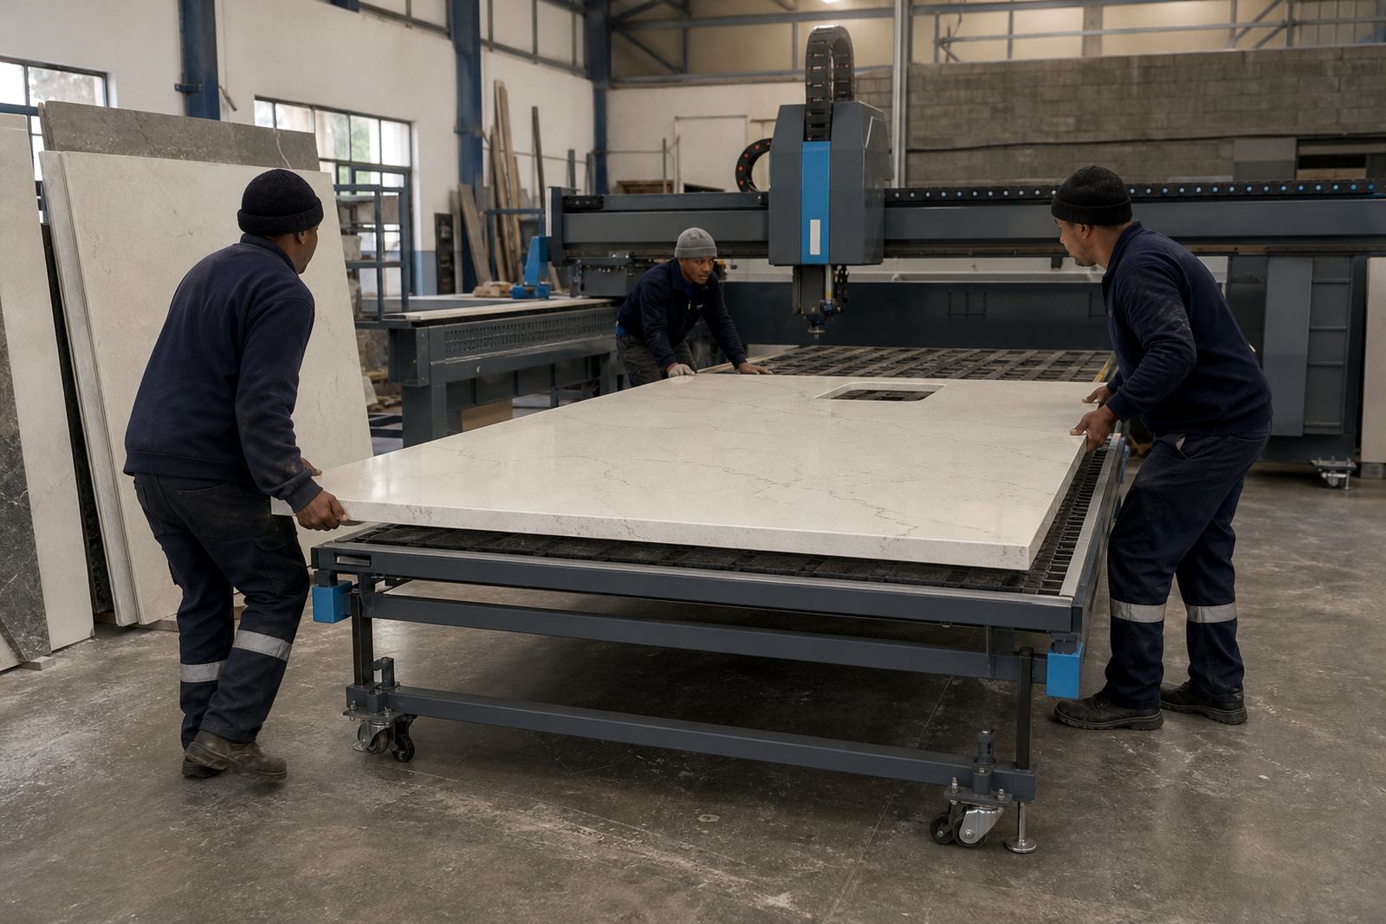
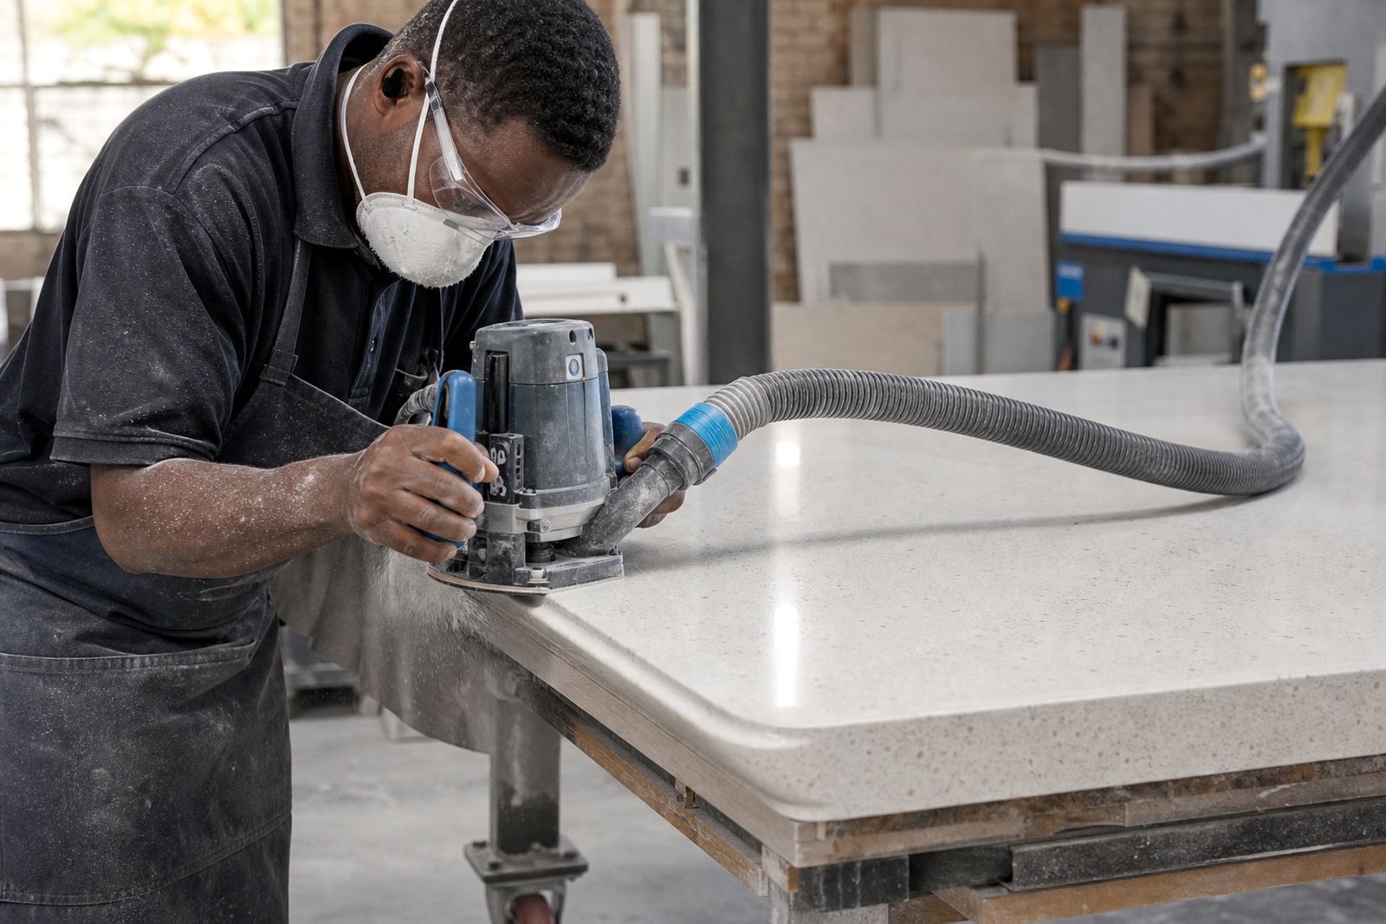
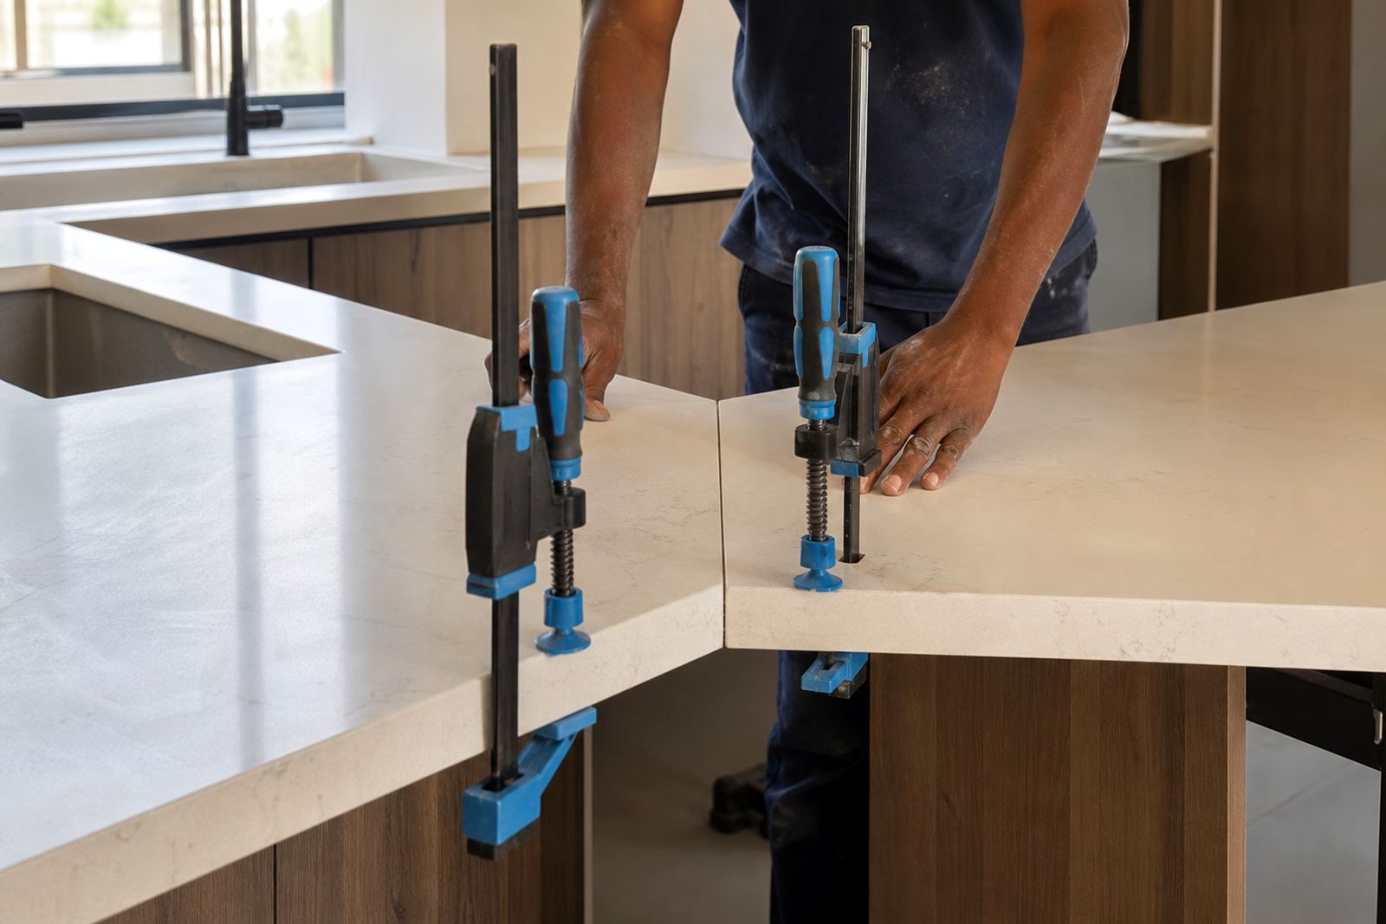
Once measurements are confirmed, the slab layout is mapped out so the visible grain, colour movement or uniform finish lands where it should. Cutting, edge profiling, polishing and joint preparation follow in a set order. For quartz, a polished seam can be made very discreet when the layout and clamp positions are planned properly. For solid surface, joints can be finished so the transition is less noticeable after sanding and blending.
Workshop planning also helps when a project includes more than one piece, such as a main counter, a prep section and a matching vanity top. The material must be handled with care because long lengths can flex if moved poorly and corner protection is important during loading and offloading.
Fitting on site without forcing the cabinets
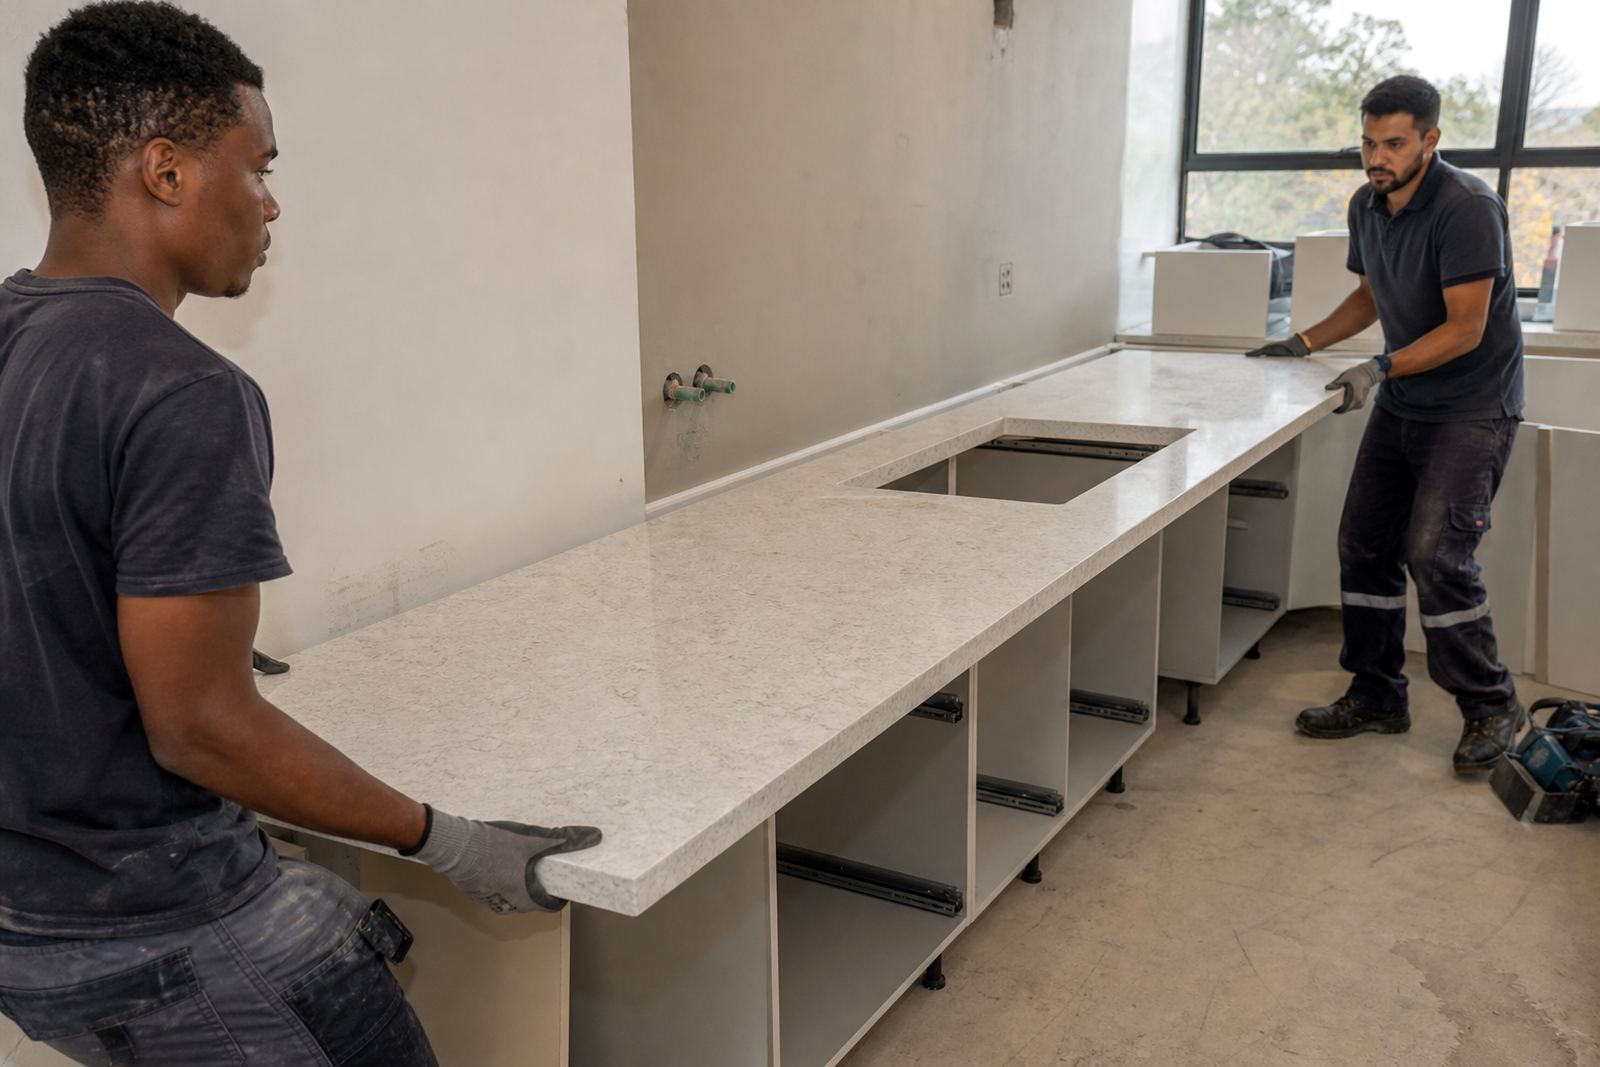
Installation should not ask the cabinets to carry load they were never built for. The installer checks the support points, levels the top where needed and fits the sections so the joints close properly without stressing the substrate. On splashbacks, the wall surface needs to be reasonably sound and even, otherwise the line at the top edge can wander.
- Dry fitting confirms that every section sits where the template promised.
- Seams are aligned before adhesive and finishing work begin.
- Cut-outs are checked against the installed sink or hob before final fixing.
- Any wall irregularity is dealt with at the fitting stage, not hidden by force.
On larger installations in Johannesburg, Sandton or Pretoria, access planning matters too. Narrow stairwells, lifts, parking distance and loading points all affect how the job is moved and carried into place.
Care after installation and day to day use
Once fitted, engineered quartz and solid-surface tops need ordinary care rather than rough treatment. Wipe spills early, use a chopping board, and place hot pots on a trivet or heat pad. Strong impact at a sink edge or hob opening can chip any engineered surface, so the goal is to reduce knocks rather than rely on repair work later.
Stain care depends on the spill. Most marks lift with a mild cleaner and a soft cloth, but stubborn residue should be handled without abrasive pads or harsh chemicals. For solid-surface vanities, light surface marks can often be polished out. Quartz keeps its appearance well when it is cleaned sensibly and not abused with blades, scorch points or gritty scouring powders.
Picking the right service path for your project
Some projects need a full chain from templating through fabrication and final fitting. Others need only a precise site measure, a replacement top, or extra work around a sink cut-out and splashback line. The right path depends on whether the cabinets are already installed, whether walls are square, and whether the job is a home kitchen, office kitchenette or shop counter.
- New kitchens usually need templating after cabinets are fixed in place.
- Vanities often need tight wall checks and careful basin positioning.
- Shopfitting jobs may need more coordination around access and install order.
- Replacement tops need removal planning and a clean path for lifting the new sections in.
Plastone works from Strijdom Park, Randburg and covers Gauteng through Johannesburg, Sandton, Pretoria, Midrand and Fourways, with service areas that also include Centurion, Roodepoort and the broader Randburg side of the market.