What the measuring team records on site
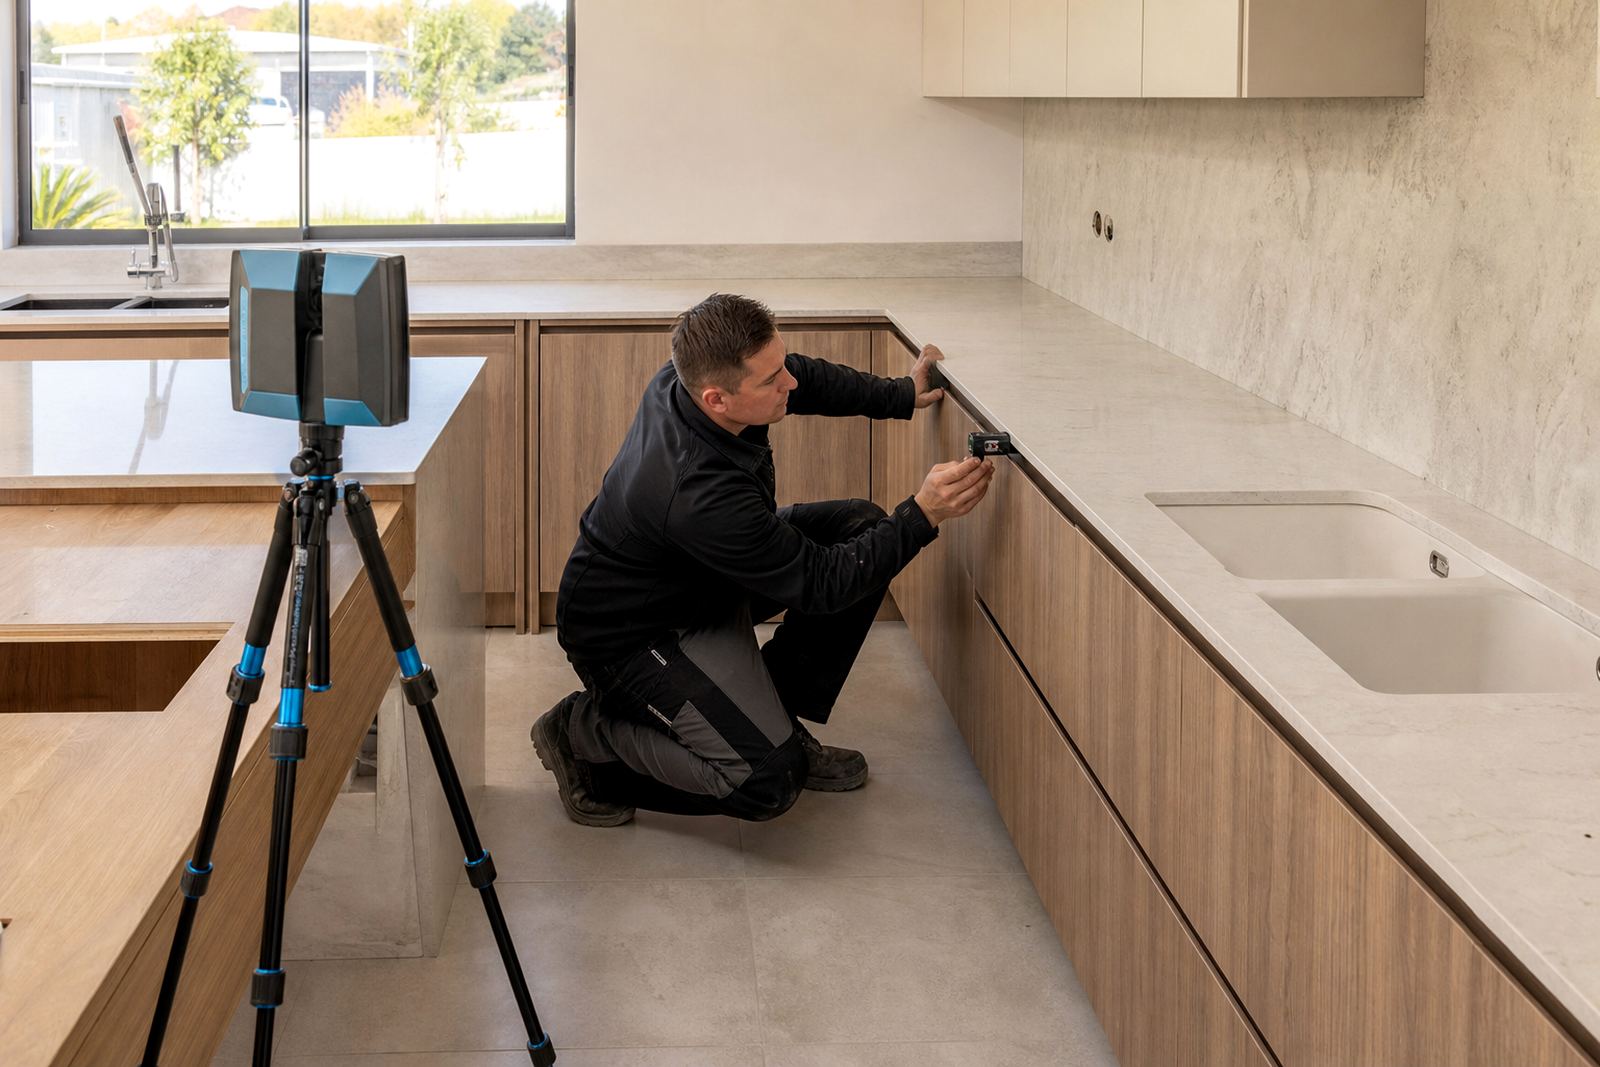
A measuring visit is more than a tape measure and a quick sketch. We record wall lengths, return depths, out-of-square corners, skirting lines, window reveals and any opening that affects the finished top. For kitchens, bathrooms and shop counters, the aim is to capture the room as it stands, not as the drawing hoped it would be.
Digital field measurements are especially useful where a room is out of square or out of level, or where older buildings in Randburg, Sandton and Pretoria have slight movement in walls and floors. Those small differences decide whether a joint lands in the right place, whether an overhang sits evenly, and whether a sink cut-out clears the cabinet frame below.
- Wall-to-wall dimensions and projection depth
- Sink, hob and tap positions
- Corner angles and scribe allowances
- Seam positions for long runs and islands
- Upstands, splashback heights and edge returns
How the measurements move into fabrication
Once the site figures are taken, they are used to plan slab layout, cutting paths and the way each piece will sit on the cabinets. That matters with engineered quartz because slabs often need careful grain and pattern alignment, while solid-surface tops can be joined to follow longer runs with cleaner visual flow. The measuring data also guides edge profiling, sink cut-outs and hob openings before the workshop starts cutting.
For projects in Fourways, Midrand and Johannesburg, this stage reduces the risk of on-site surprises. A vanity top with a basin cut-out, for example, needs enough allowance for bowl shape, tap holes and the edge profile chosen. A kitchen island may need a centred seam placed where the eye reads it least. The goal is a top that fits the room and the cabinet line, not one that needs a forced adjustment later.
- Slab thickness planning for 20 mm and 30 mm material
- Edge profile selection, from square lines to softened radii
- Allowance for splashbacks and wall finishes
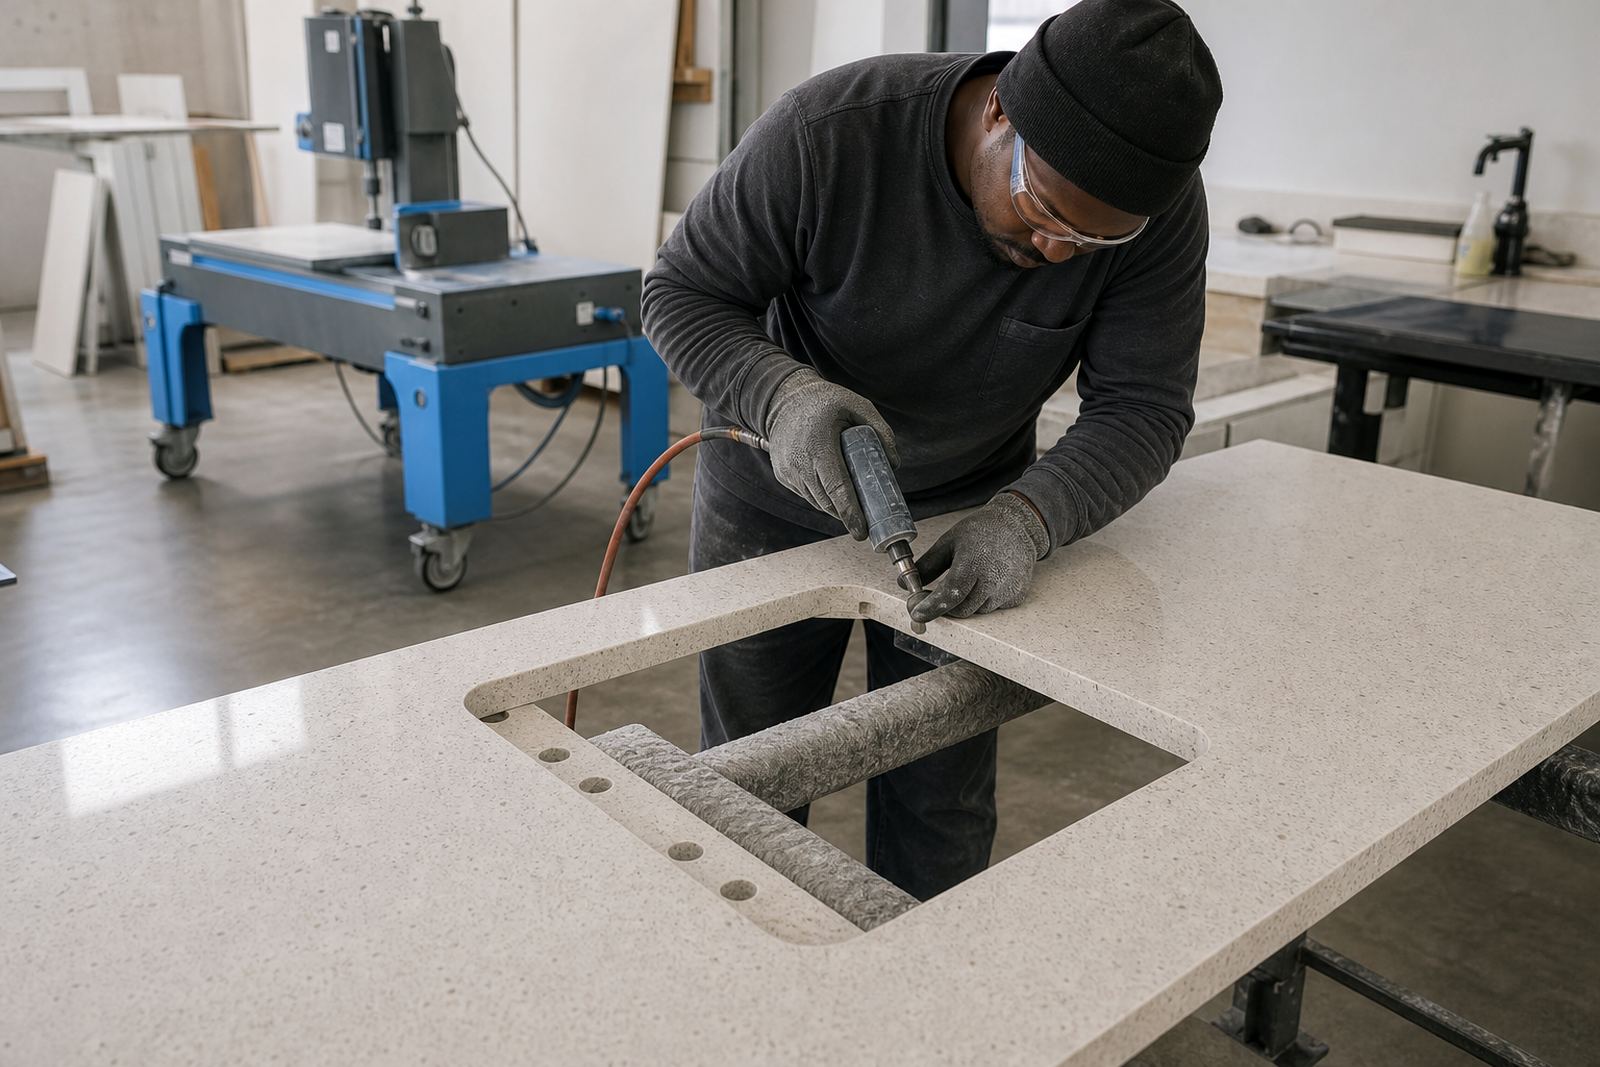
- Cut-out spacing for sinks, hobs and under-mount fittings
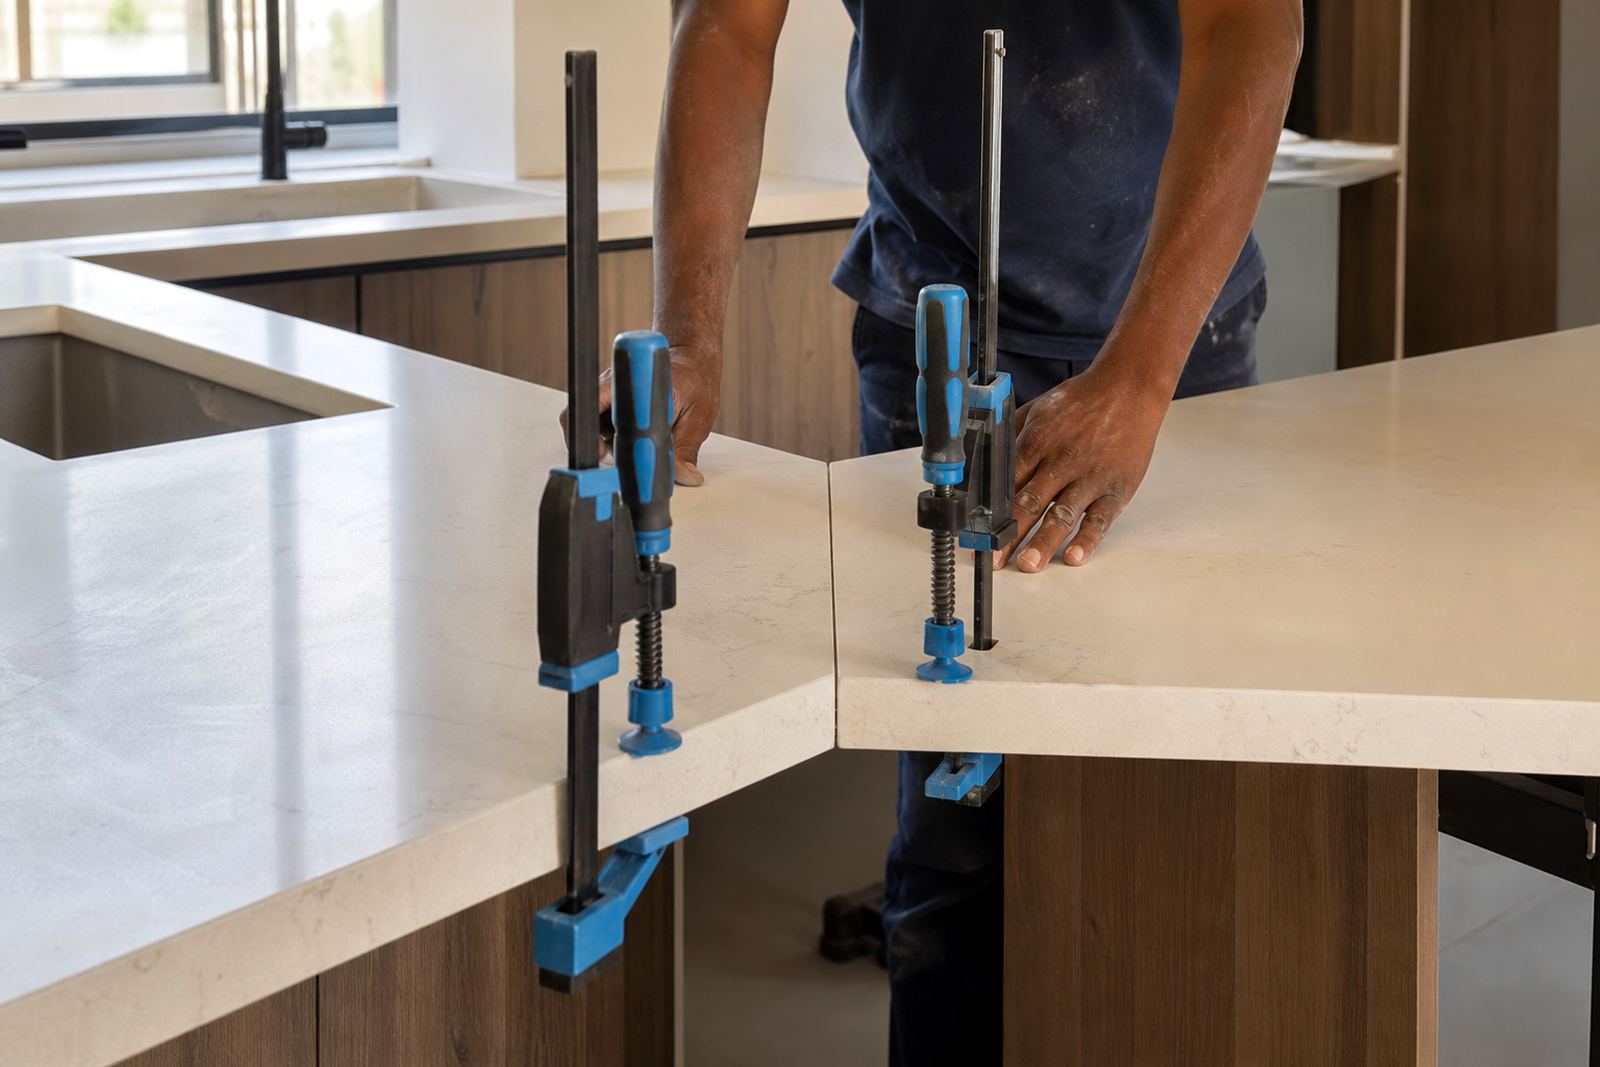
- Joint planning where runs exceed practical slab lengths
The site visit, step by step
Digital measuring works best when the room is ready enough to read properly. Cabinet installation should be complete, walls should be in their finished position and sinks or appliances should be on site where possible. The templater checks levels, notes the highest point of the floor line and measures the actual fitted area, not the idea of it. That is how the fabricator gets figures that can be trusted in the workshop.
After the visit, the measurements are checked against the job notes, the chosen material thickness and the required cut-outs. If there is a question around a mitred edge, a tight corner or a change in wall angle, it gets flagged before fabrication starts. Lebo Mokoena and the team use those notes to keep the job moving through estimating, workshop planning and installation scheduling without loose ends.
- Room check and cabinet line review
- Digital capture of lengths, angles and openings
- Confirmation of sink, hob and tap positions
- Review of visible seams and edge details
- Final measurement pack for workshop use
Material details that affect the numbers
Engineered quartz and solid-surface tops are both measured with the finished use in mind. Quartz is dense and hard wearing, so sink and hob cut-outs must be marked accurately and edge support has to be considered at overhangs. Solid-surface material is more forgiving with built-up details and jointing, which helps on shaped vanities, curved splashbacks and long reception counters.
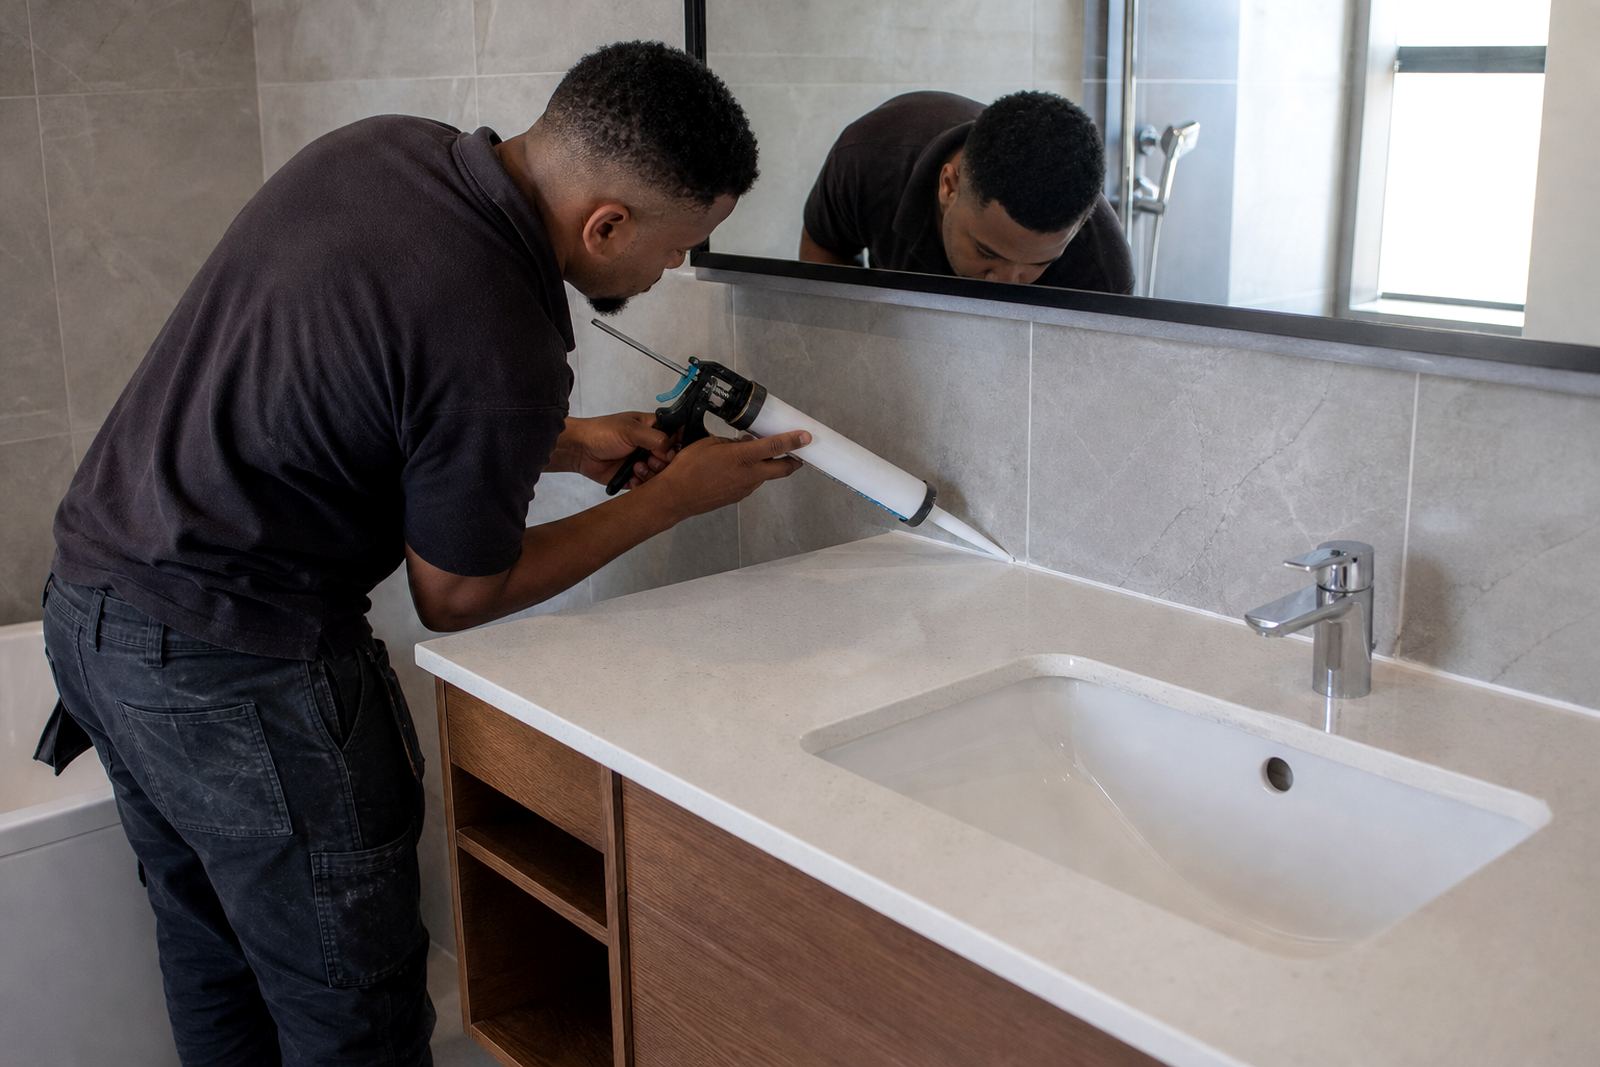
Heat and stain care also form part of the handover notes. Quartz handles everyday kitchen use well, but hot pots should not sit directly on the surface. Solid-surface is easy to keep clean and can be renewed if marked, yet it still benefits from plain care and sensible heat protection. Both materials need the right seal around sink openings and careful treatment at seams so water does not sit where it should not.
- Typical slab thickness: 20 mm and 30 mm
- Edge options: square, eased, bullnose or mitred built-up profiles
- Sink cut-outs for under-mount and top-mount bowls
- Hob cut-outs with measured clearance to cabinet frames
- Seams positioned for strength and cleaner sight lines
Turnaround and pricing, without the guesswork
The timing for a digital measuring visit depends on site readiness, access to the room and the wider production queue at our Strijdom Park workshop. Larger homes, multi-room office fit-outs and shopfitting projects across Gauteng may need more than one measured area, especially where splashbacks and vanity tops are part of the same brief. That is handled in the planning stage so the workshop receives a clean set of figures.
Pricing is shaped by the number of rooms measured, the complexity of the layout and the level of cut-out planning needed. A straight kitchen run is priced differently from a shaped island, a bathroom vanity with basin cut-outs, or a shop counter with multiple openings. A clear brief helps Ayesha Naicker and the estimating side work from the actual scope. Send the job details through our contact form, and add drawings, photos or rough room dimensions if you have them.
- Single-room and multi-room measuring visits
- Residential, office and retail fit-out work
- Extra planning for awkward angles and long seams
- Allowance for templating linked to installation
- Project notes for Randburg, Sandton and Pretoria jobs
Aftercare notes that start on day one
Aftercare begins with how the top is measured, cut and installed. A well-planned seam is easier to keep clean, a well-sized cut-out puts less stress on the surrounding material, and a properly fitted splashback reduces water ingress at the wall line. Thabo Rademeyer gives clients practical advice on cleaning, heat care and what to do if a seal needs attention around a sink or hob.
For everyday use, a soft cloth and mild cleaner are usually enough on both quartz and solid-surface. Harsh pads and aggressive chemicals are best avoided. In busy kitchens and office tea areas across Johannesburg, Midrand and Fourways, the measurements taken at the start help the finished top stay neat because the fit is right from the beginning. That is where digital measuring earns its place in the job.
- Cleaning advice for quartz and solid-surface finishes
- Heat protection around hot cookware and appliances
- Care around sink beads, silicone lines and splashback joints
- Guidance on minor marks, stains and surface wear
- Support notes for future repairs or re-sealing checks
Key facts
| Service area | Strijdom Park, Randburg and across Gauteng |
|---|---|
| Material types | Engineered quartz and solid-surface |
| Common thicknesses | 20 mm and 30 mm |
| Typical cut-outs | Sinks, hobs and tap openings |
| Fitment scope | Countertops, vanities and splashbacks |
| Project stages | Measuring, templating, fabrication and installation |