

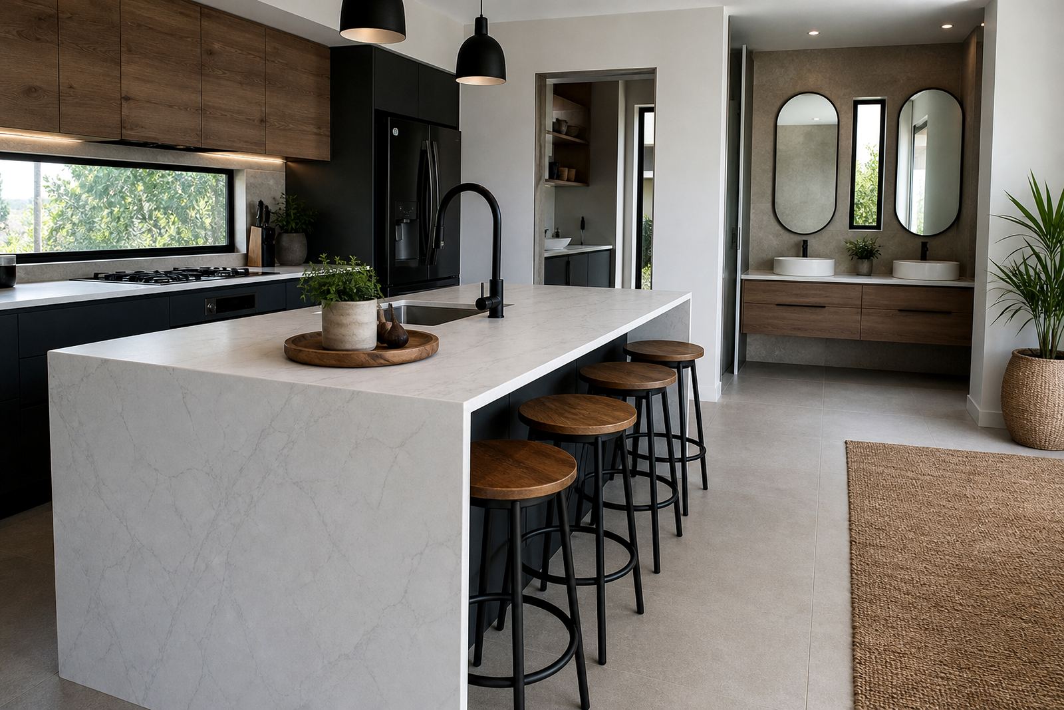
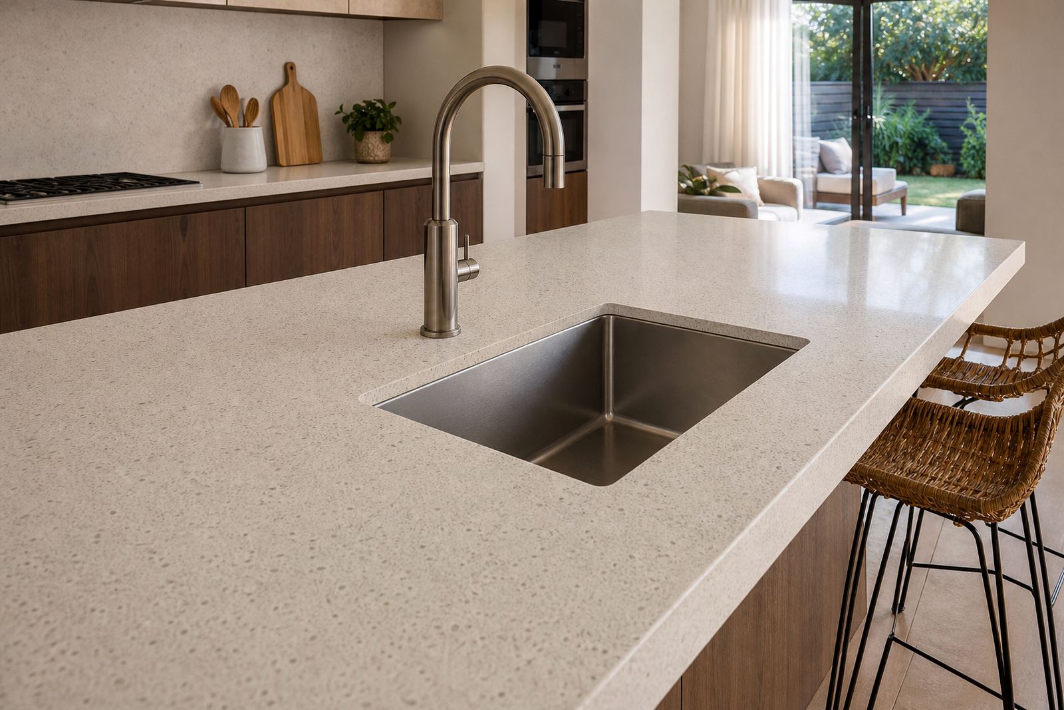
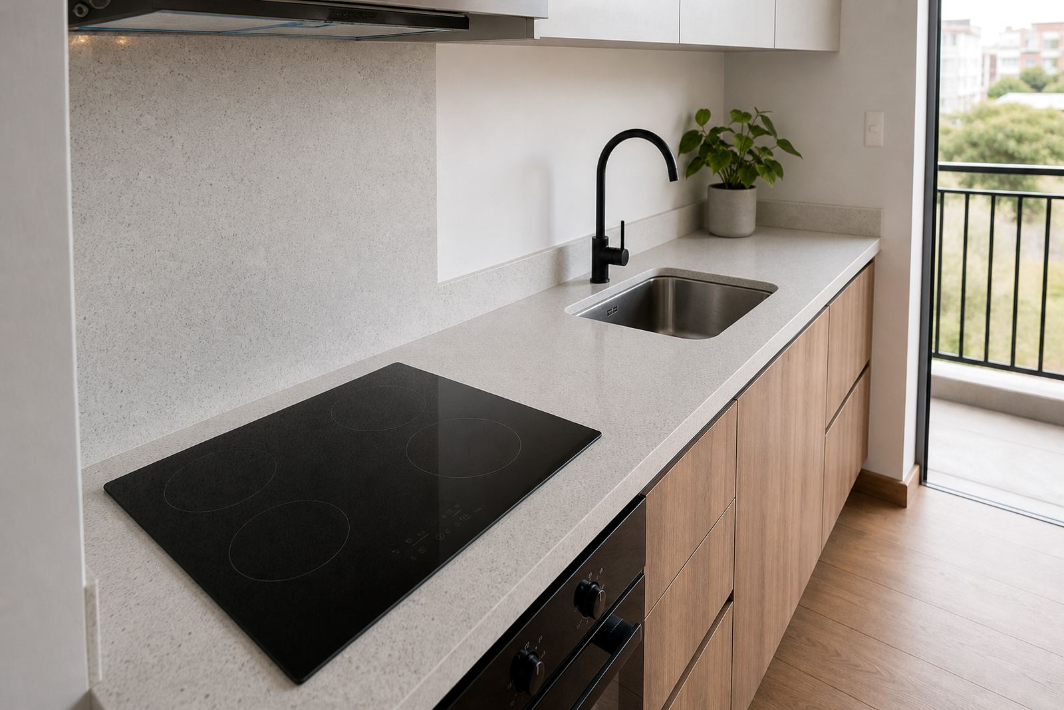
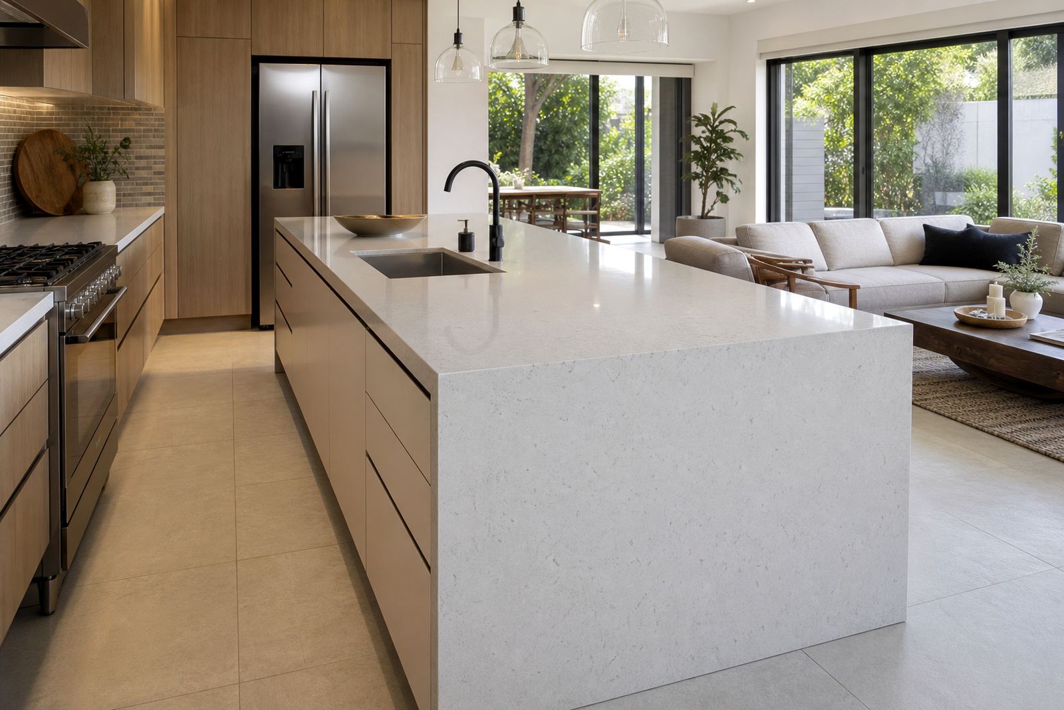
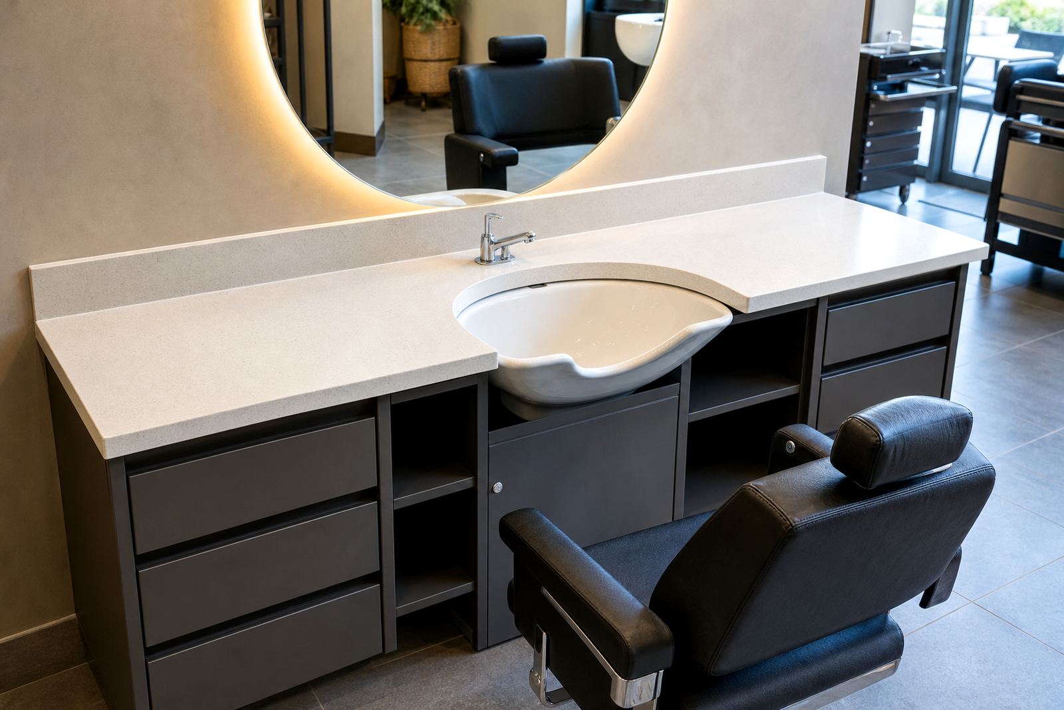
Kitchens carry heat, mess and the hardest edges
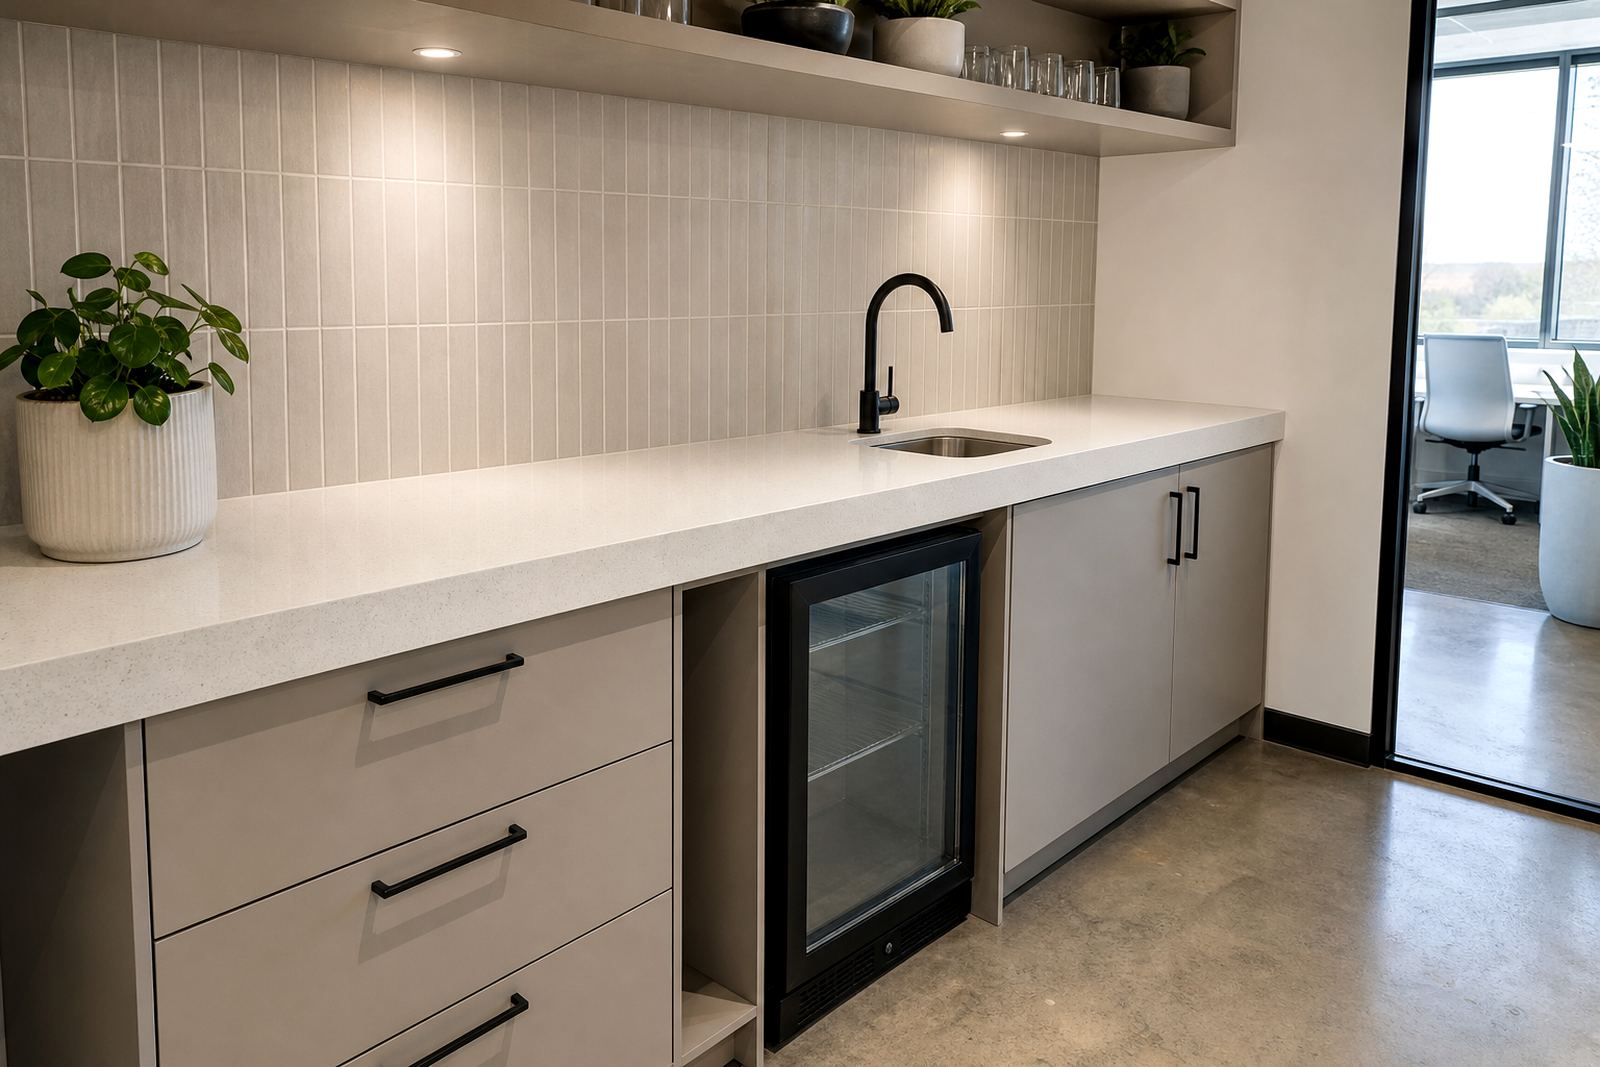
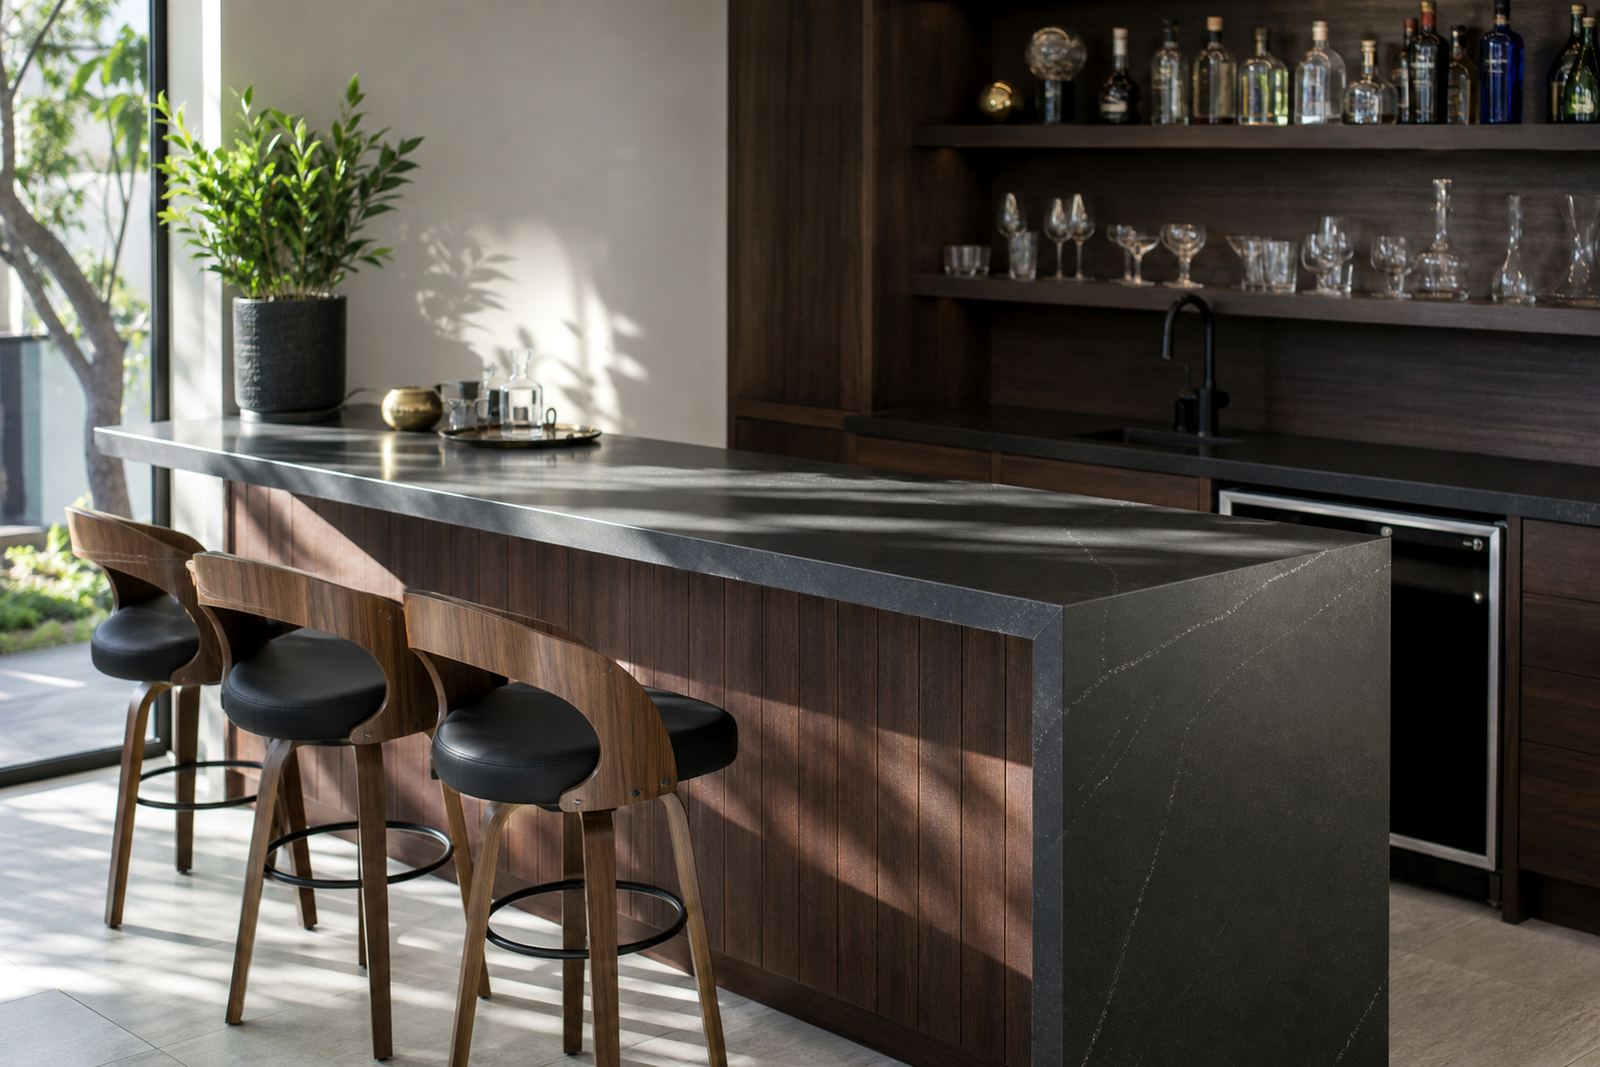
Kitchens need worktops that handle chopping, hot pans set down too close, sink cut-outs and the wet traffic around prep zones. Engineered quartz suits many kitchen layouts because it gives a firm surface with a clean finish, while solid-surface can help where a continuous look and shaped joins matter more. We template on site so the slab layout follows the walls, corners and appliance openings you already have.
On kitchen jobs we look closely at seam positions, overhangs, splashback height and the edge profile around breakfast counters. A 20 mm or 30 mm slab can change the visual weight of the room, and the edge choice affects how the finished top reads against cupboards, tiles and flooring. Care advice also matters because stains are easier to avoid when spills are wiped early and very hot cookware is kept on a trivet.
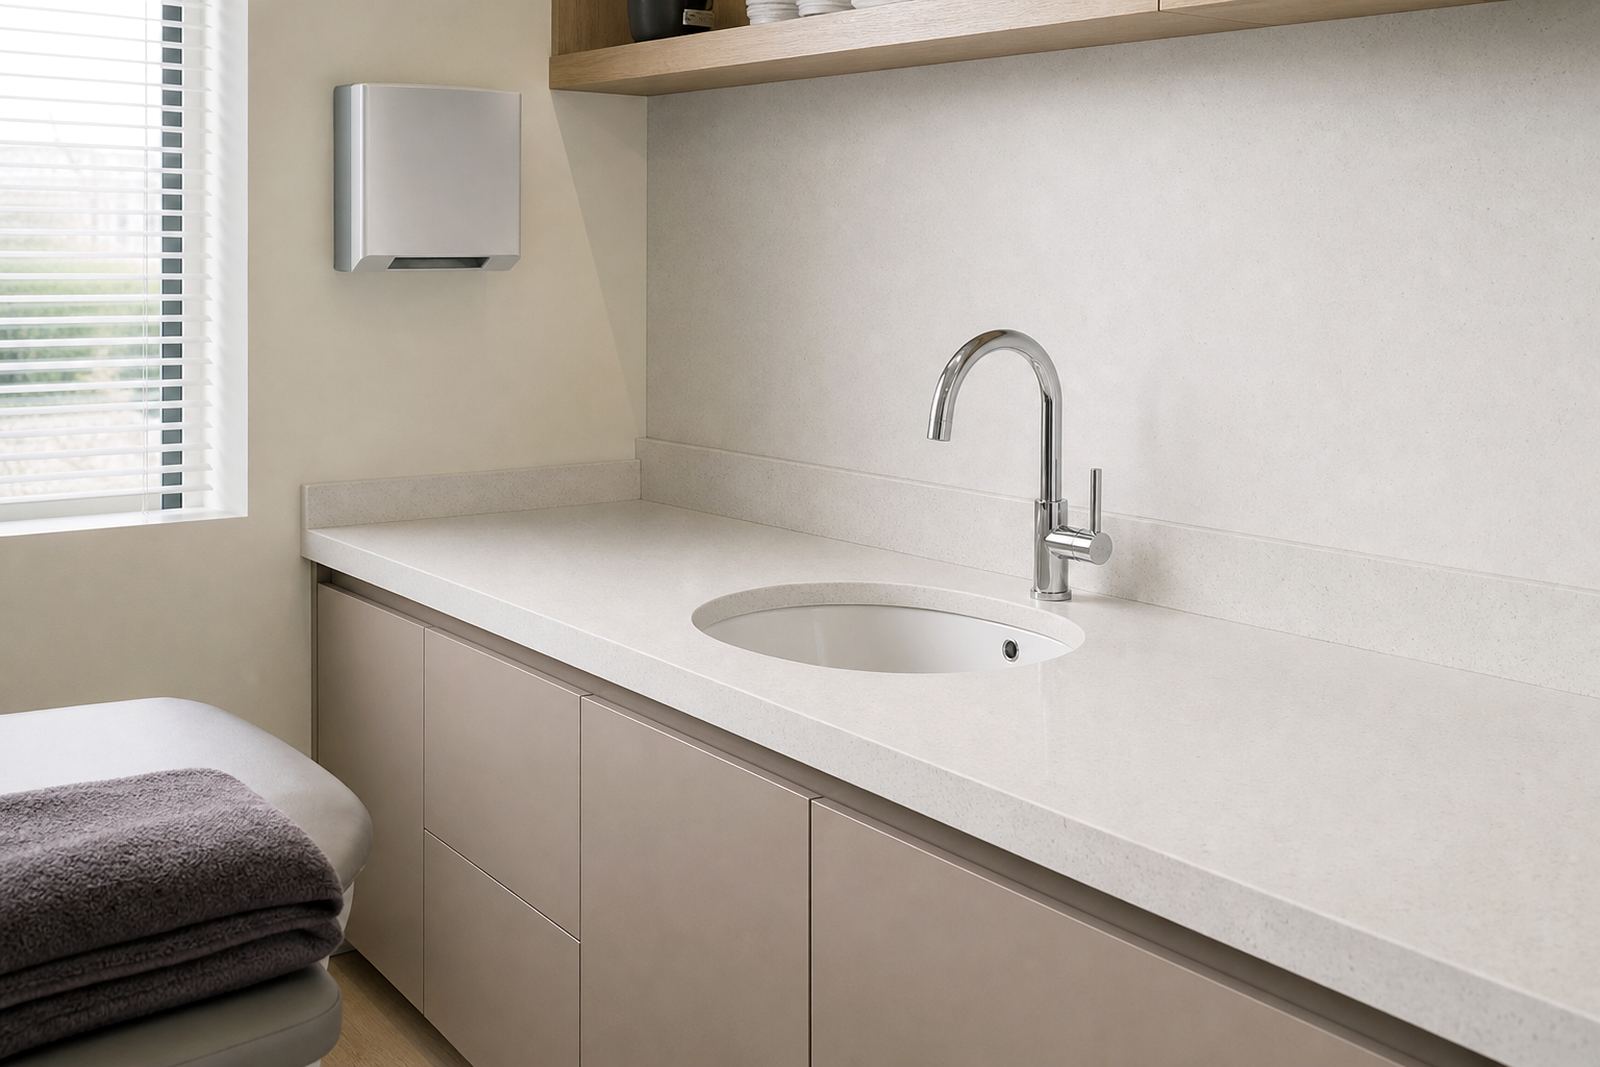
Vanities need neat water control and tight cuts
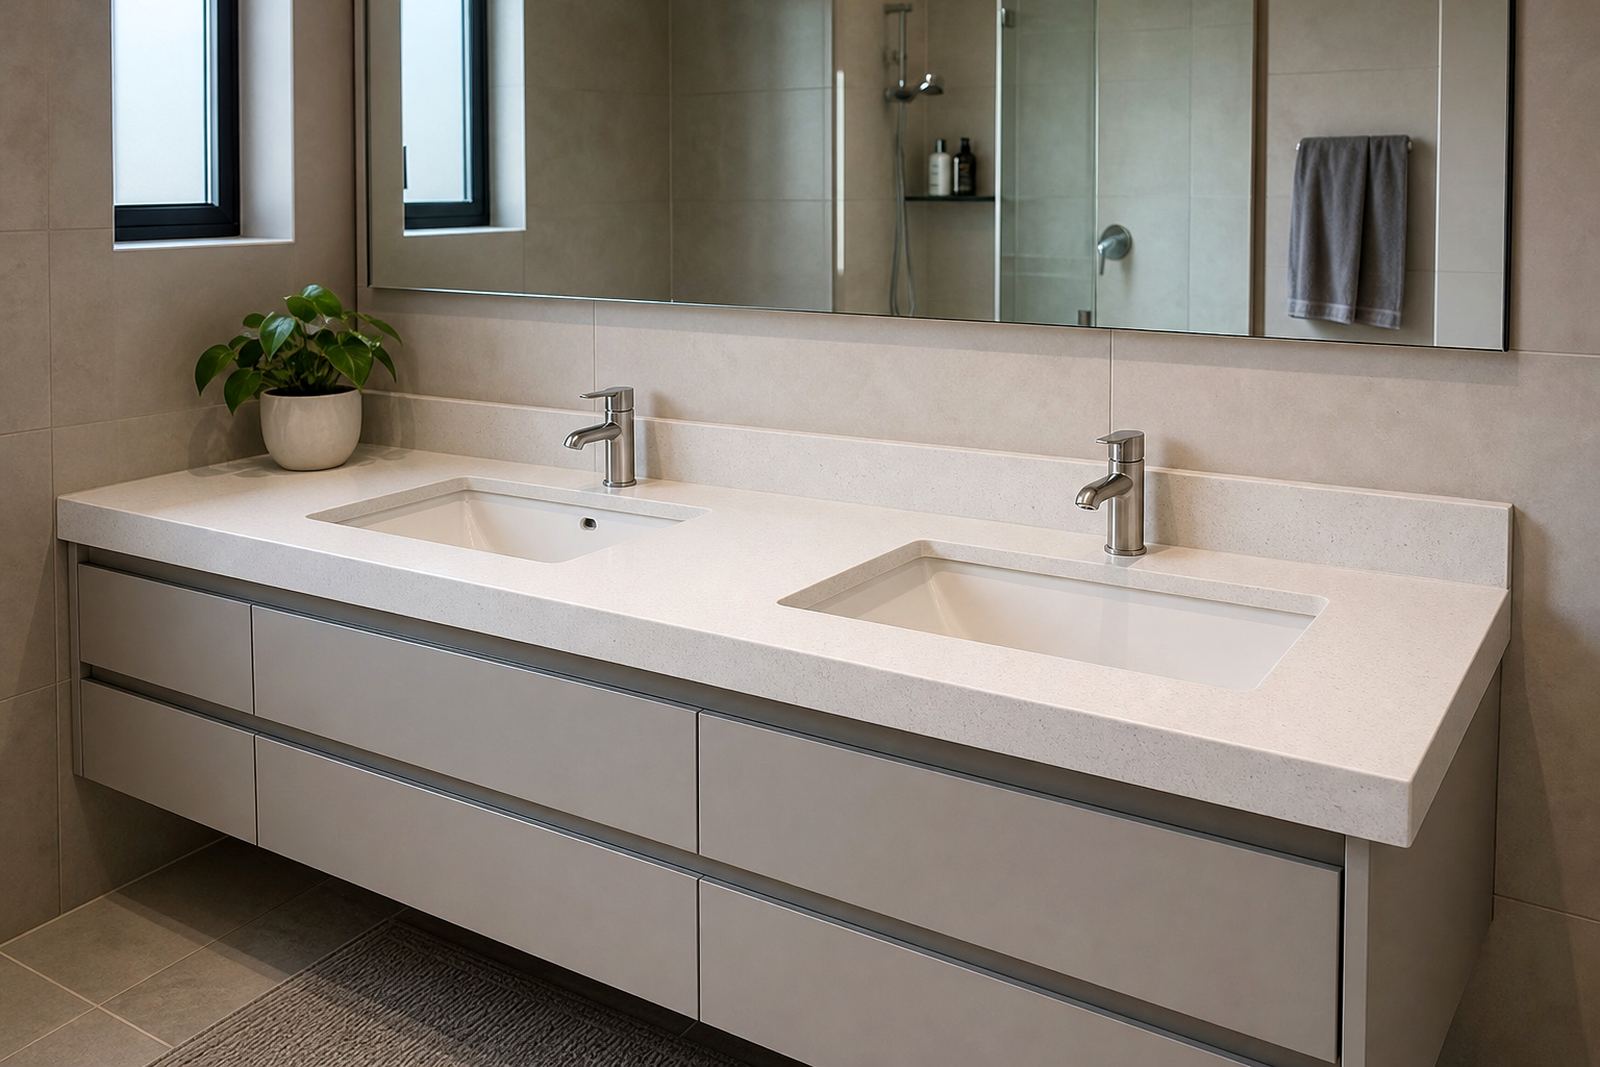
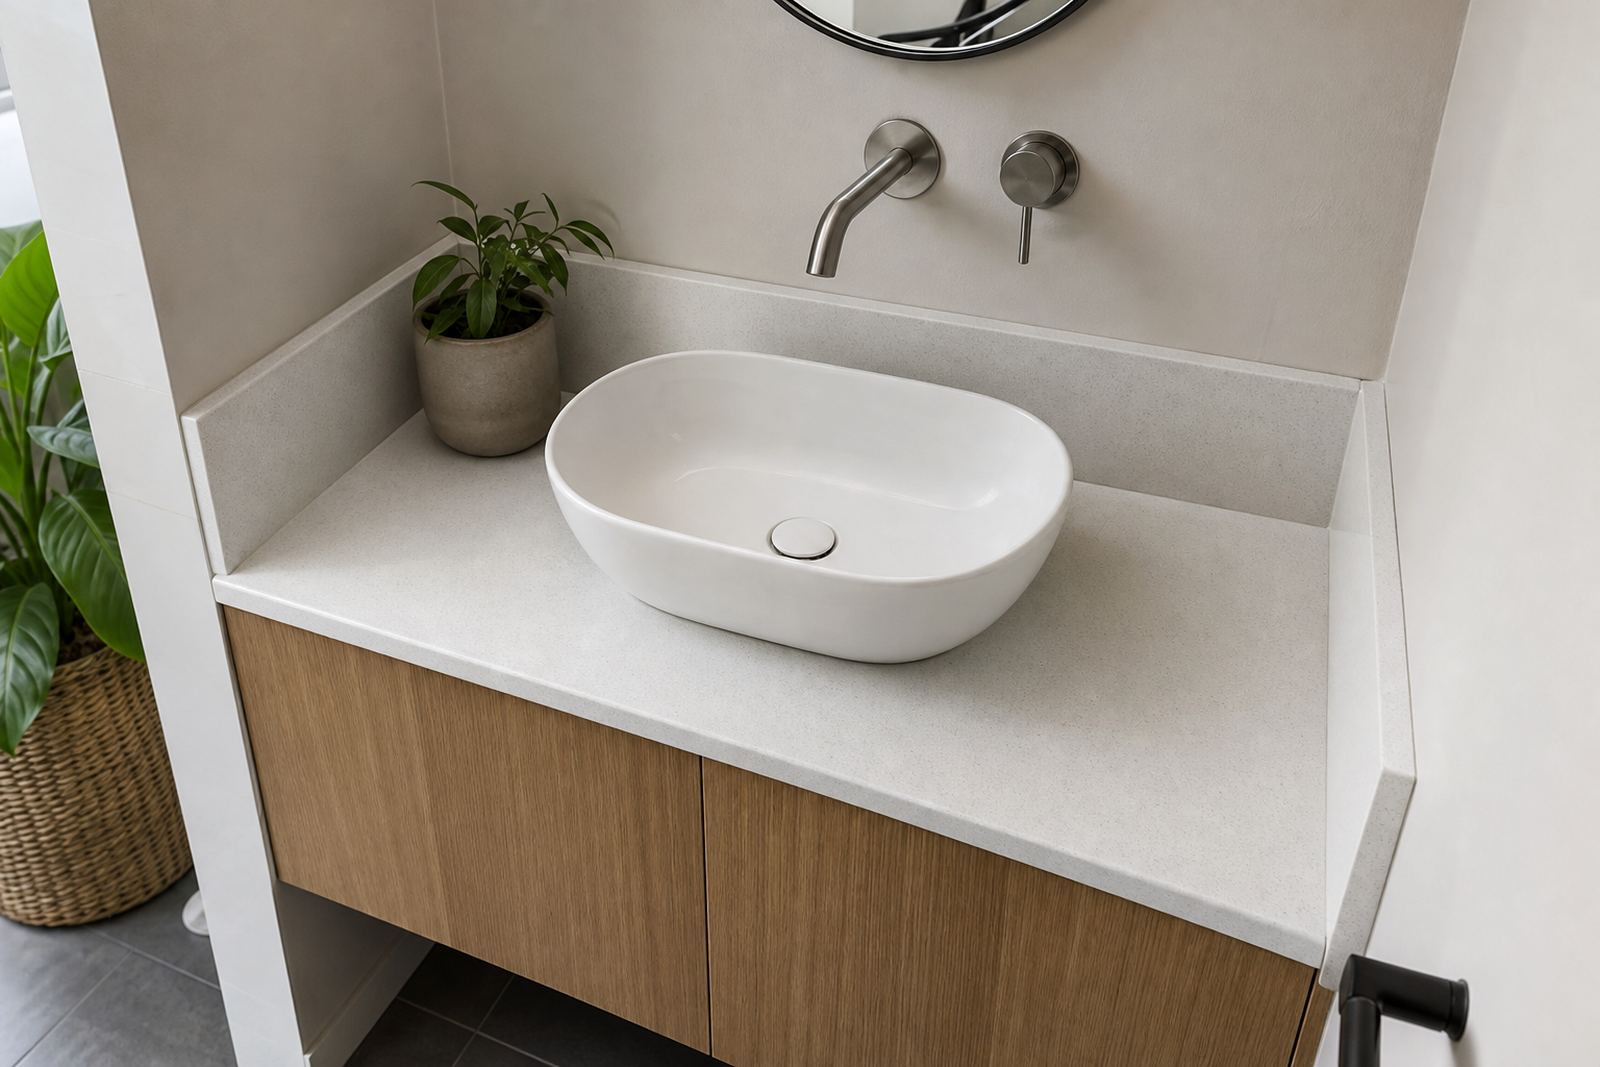
Bathroom vanities need accurate sink cut-outs, tap holes and a finish that stays neat around splash areas. Solid-surface is often chosen where a smooth bowl zone or integrated look is preferred, while quartz gives a crisp, stone-like surface for basins and counters. In both cases, the measurement must allow for wall irregularities, mirror lines and plumbing positions already fixed on site.
- We measure the vanity run and confirm basin openings before cutting.
- Seams are planned away from the most visible front edge where possible.
- Edge profiles are kept practical for daily cleaning and water run-off.
- Splashbacks can be fitted to help protect paint and plaster behind the basin.
Humidity, splashes and cleaning products can all affect the room over time, so the final finish needs sensible detailing rather than heavy ornament. A vanity top should feel compact and precise, with enough tolerance for real walls that are never perfectly square.
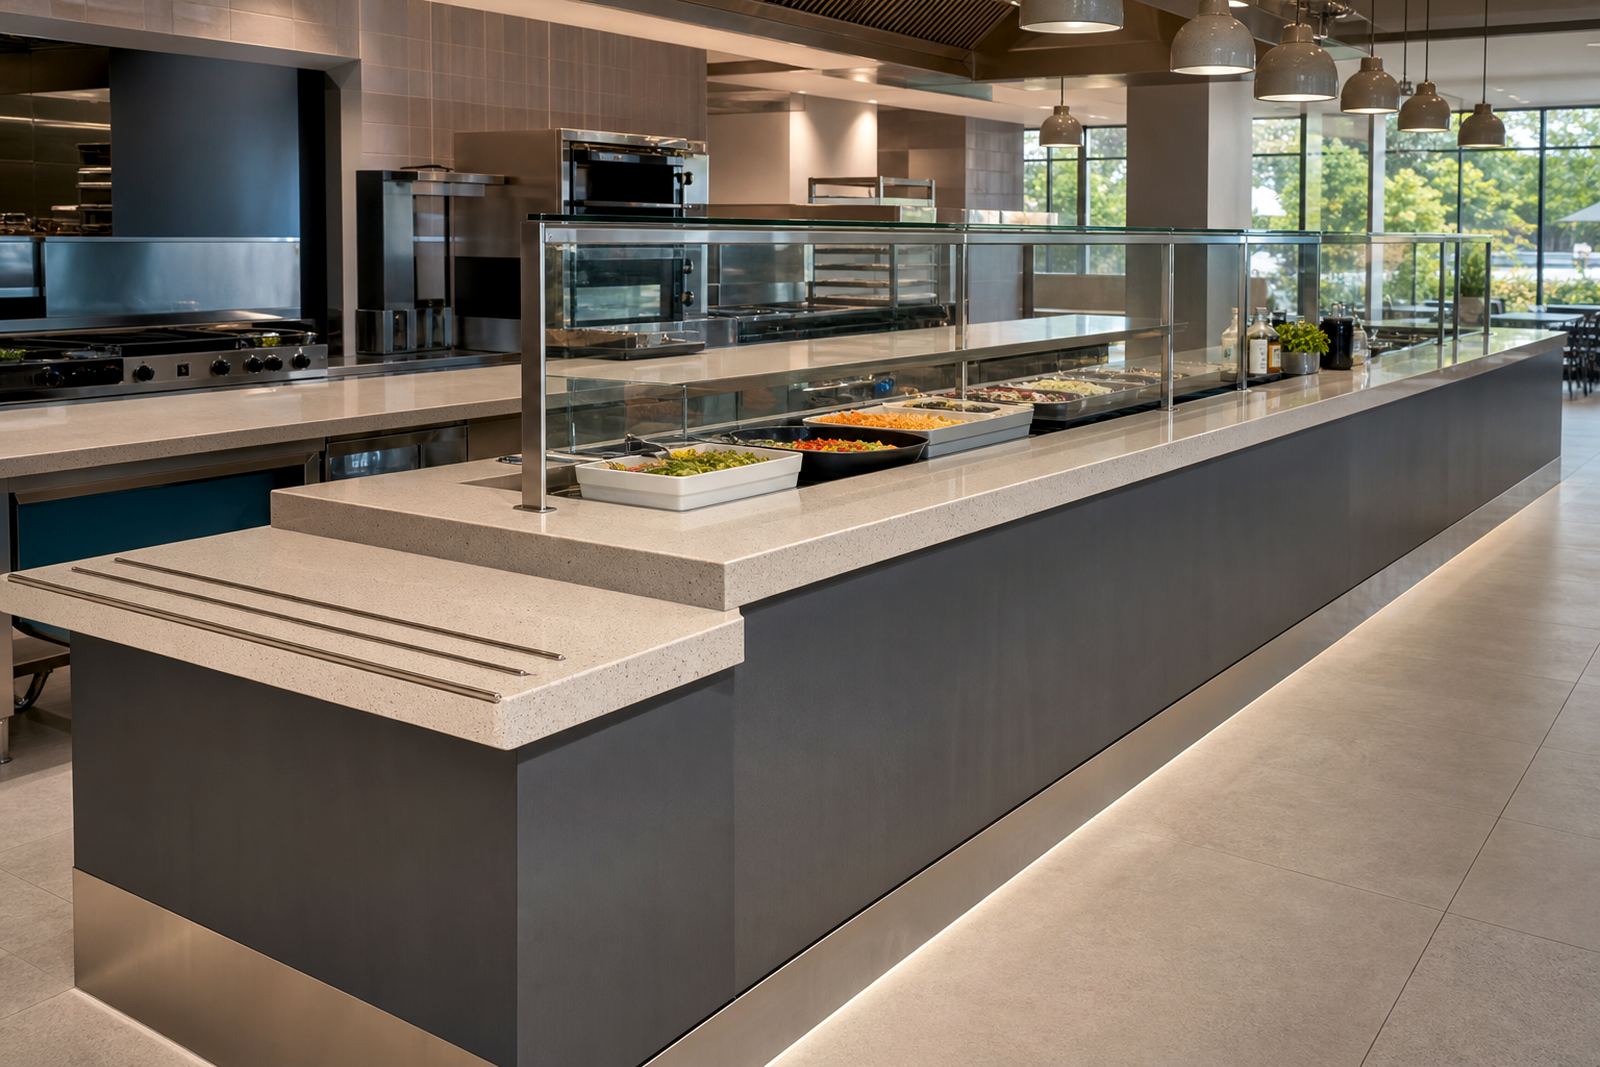
Shopfront counters need straight lines and clean joins
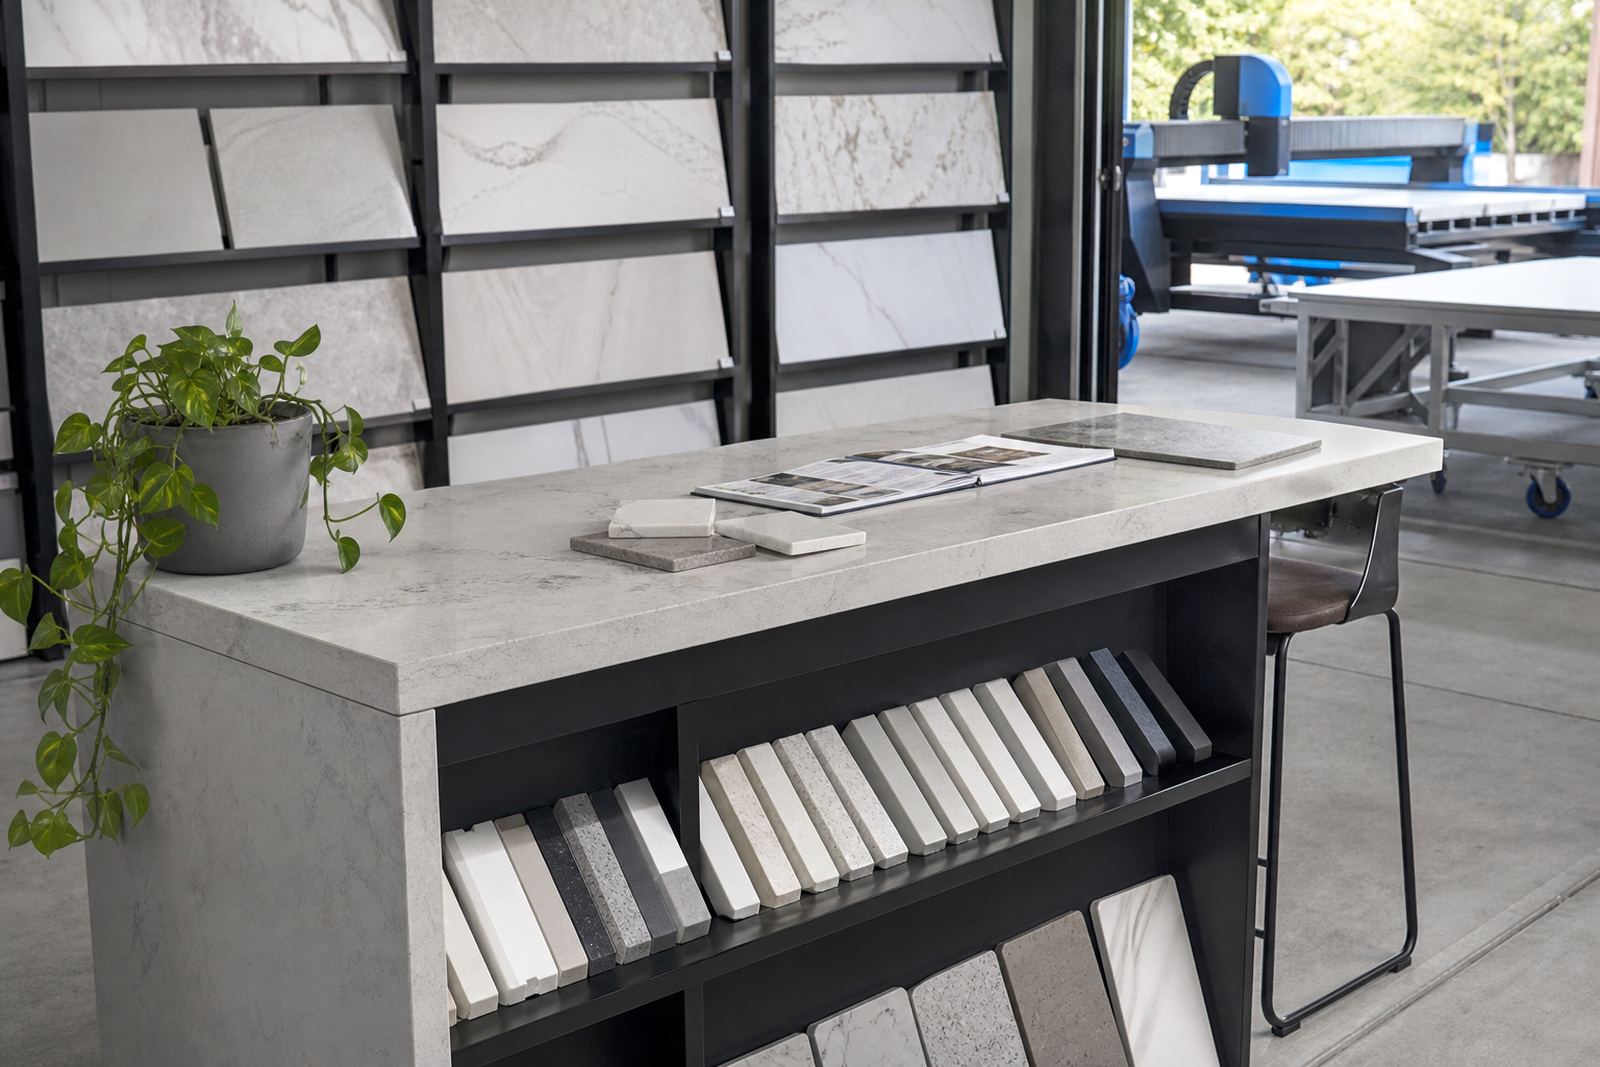
Retail counters and till surrounds usually need long runs, neat corners and cut-outs for equipment built into the counter face. Quartz works well where a hardwearing appearance is wanted, while solid-surface helps on shaped counters, curved ends and areas where a jointed finish must look continuous. The workshop plan matters here because long pieces need careful slab layout planning before cutting begins.
In shopfitters’ work, the finish has to hold together visually from customer side to staff side. That means edging, seam placement and sink or hob cut-outs are only part of the job. The room layout, circulation around the counter and the height of the top all affect the final result. A good template saves awkward on-site trimming later and keeps the installed line true to the room.
Offices ask for tidy reception tops and practical fit
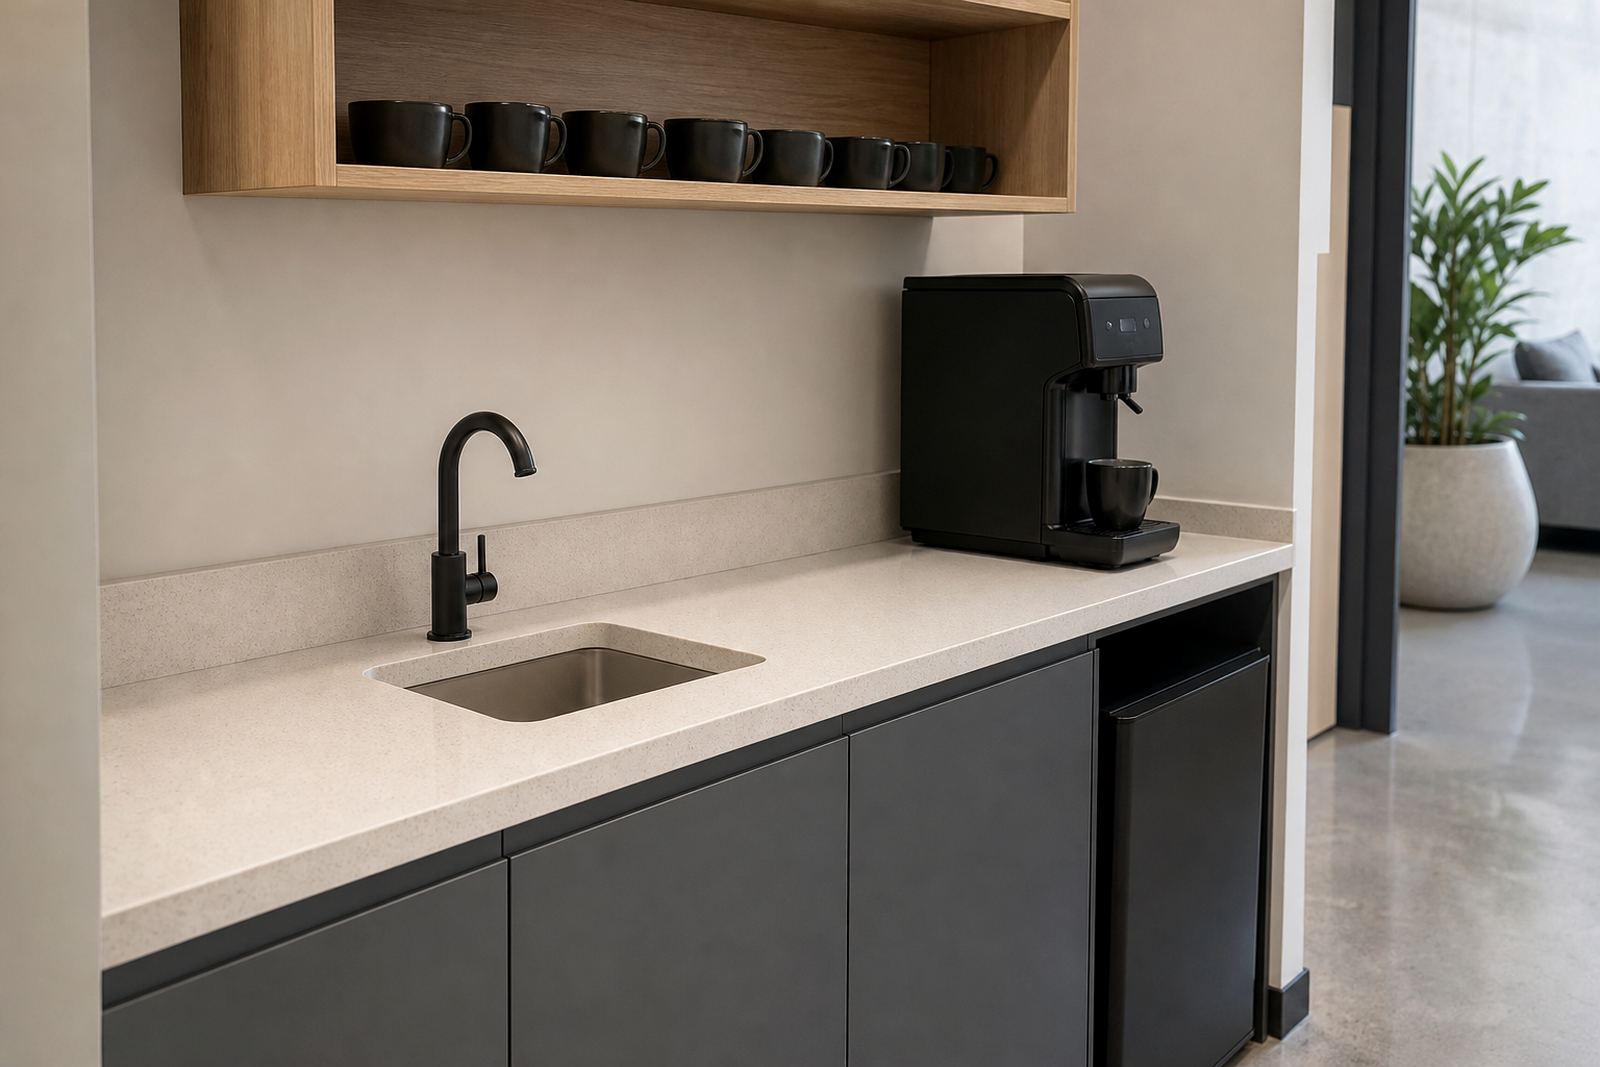
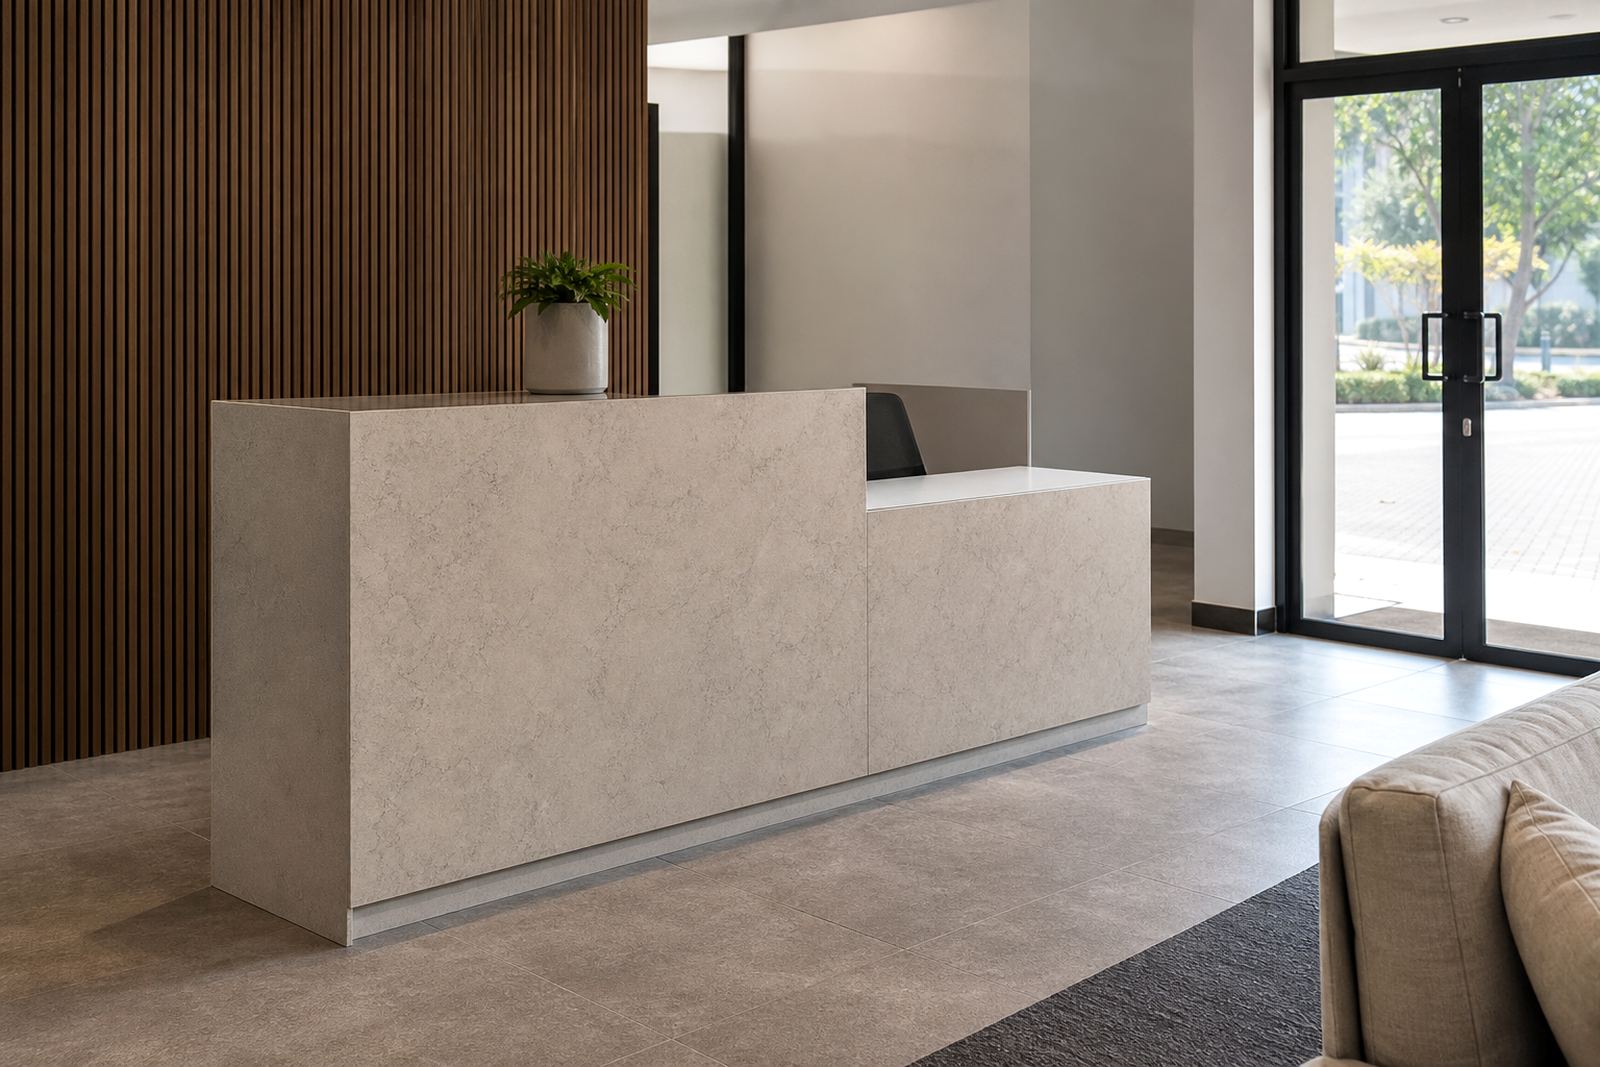
Office interiors often call for reception counters, tea points, meeting room credenzas and compact kitchenette areas. These spaces need a surface that looks ordered and handles cups, papers, laptops and regular cleaning without fuss. Engineered quartz is commonly used where a polished look suits the room, while solid-surface can help if a softer edge or shaped detail is preferred.
- Reception counters often need visible front faces and hidden service openings.
- Tea-point tops usually need sink cut-outs and splashback fitting.
- Meeting areas benefit from edges that are comfortable to lean against.
- Long runs need seam joining planned before fabrication starts.
Because office rooms are used in different ways, the top must be matched to the task rather than treated as a standard slab. A small kitchenette beside a boardroom has different needs from a full break room, and the measurements should reflect that split.
Bedrooms, laundry rooms and utility corners still need proper planning
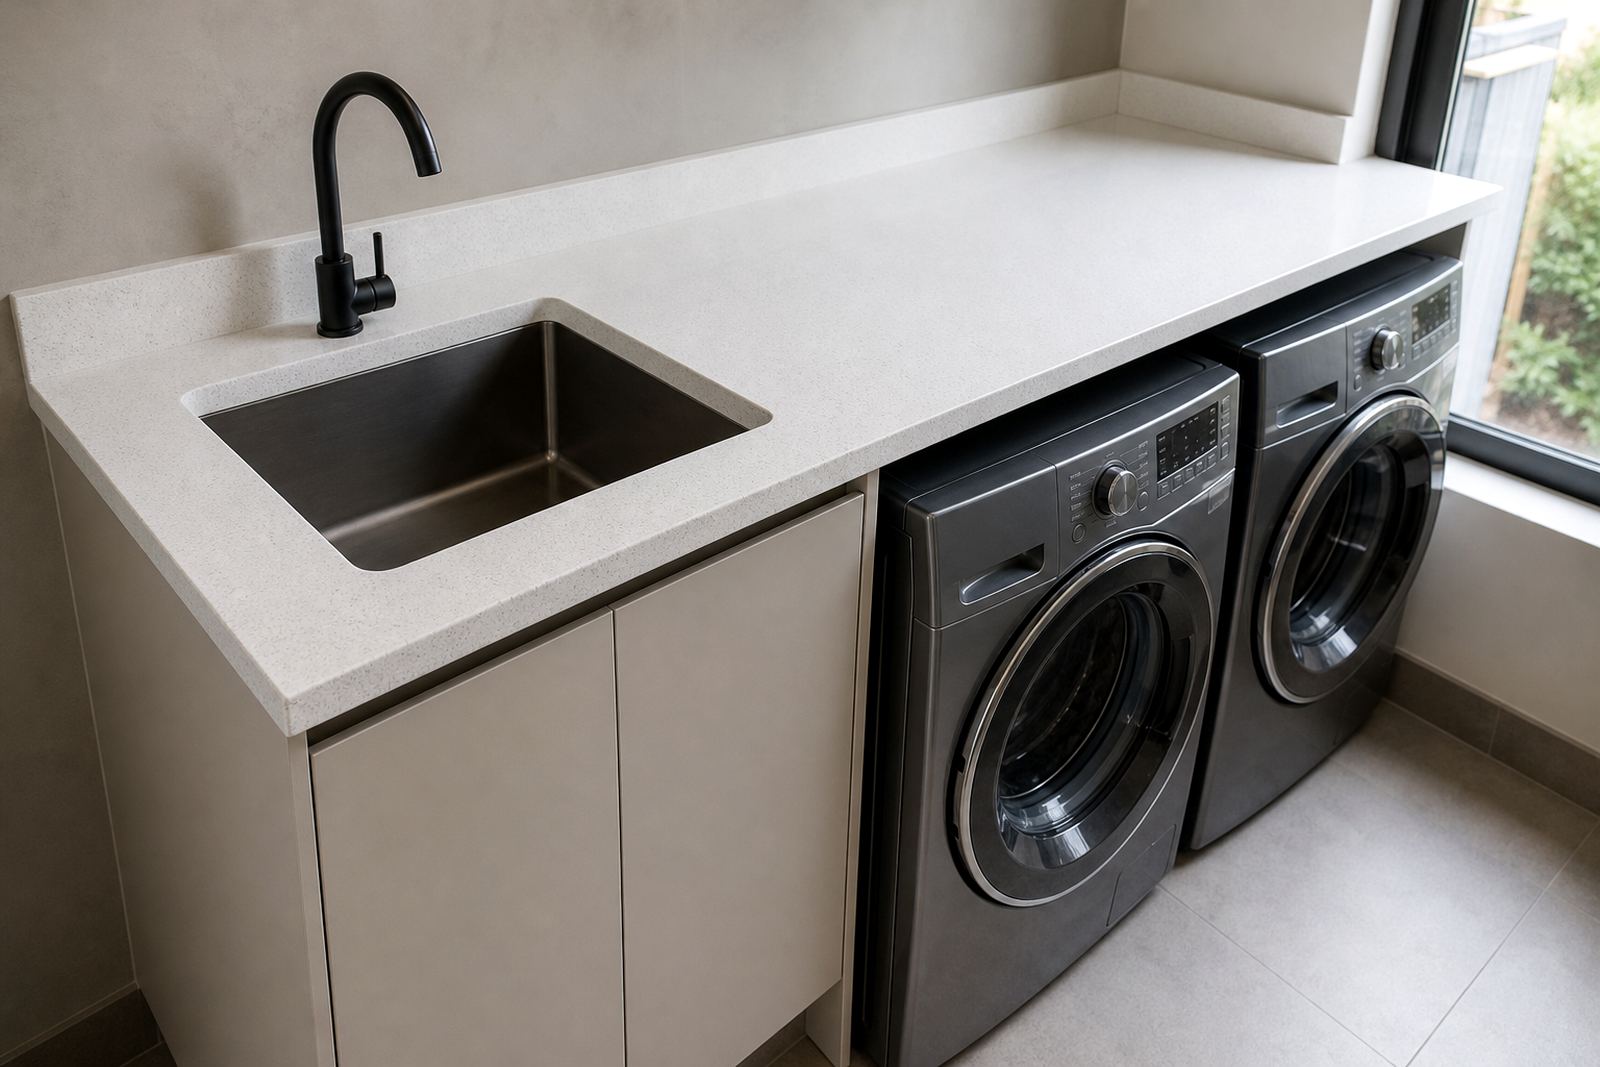
Bedrooms with dressing areas, laundry spaces and utility corners often get overlooked, yet these rooms also need accurate templating and sensible finishes. A dressing nook may need a slim vanity or shelf surface, while a laundry top needs cut-outs and a surface that copes with washing products and moisture. Solid-surface can be useful where shaped transitions or built-up details are wanted, and quartz works well for a crisp, fixed top.
Room use should guide the choice. A laundry room may need a deeper overhang or a return against a side wall, while a dressing area may need a smoother edge profile for daily use. The room map matters as much as the slab itself, because a good fit depends on the real dimensions on site and not just the plan on paper.
How to read the room before you pick the surface
Different rooms place different demands on countertop materials, seams, edges and cut-outs. Quartz and solid surface each suit some rooms better than others, and careful detailing at the seams, edges and cut-outs is what makes a top feel properly fitted. Our team works from Strijdom Park, Randburg and covers Johannesburg, Sandton, Pretoria, Midrand, Fourways, Centurion and Roodepoort through our installations teams.
Use the room as the starting point, then think through these practical details:
- Will the surface take heat, water or frequent wiping?
- Do you need sink cut-outs, hob openings or vanity basin cut-outs?
- Should the edge be slim, square or slightly softened?
- Will seams need to sit away from the eye line?
- Is a splashback needed to protect the wall finish?
Our contact form is where to send room sizes, photos and a short note about the intended use, then the right team member can work from those details. For homes, offices and shopfitting work, the room itself usually tells the truth about what the top needs to do.