Bar spaces that need more than a pretty top
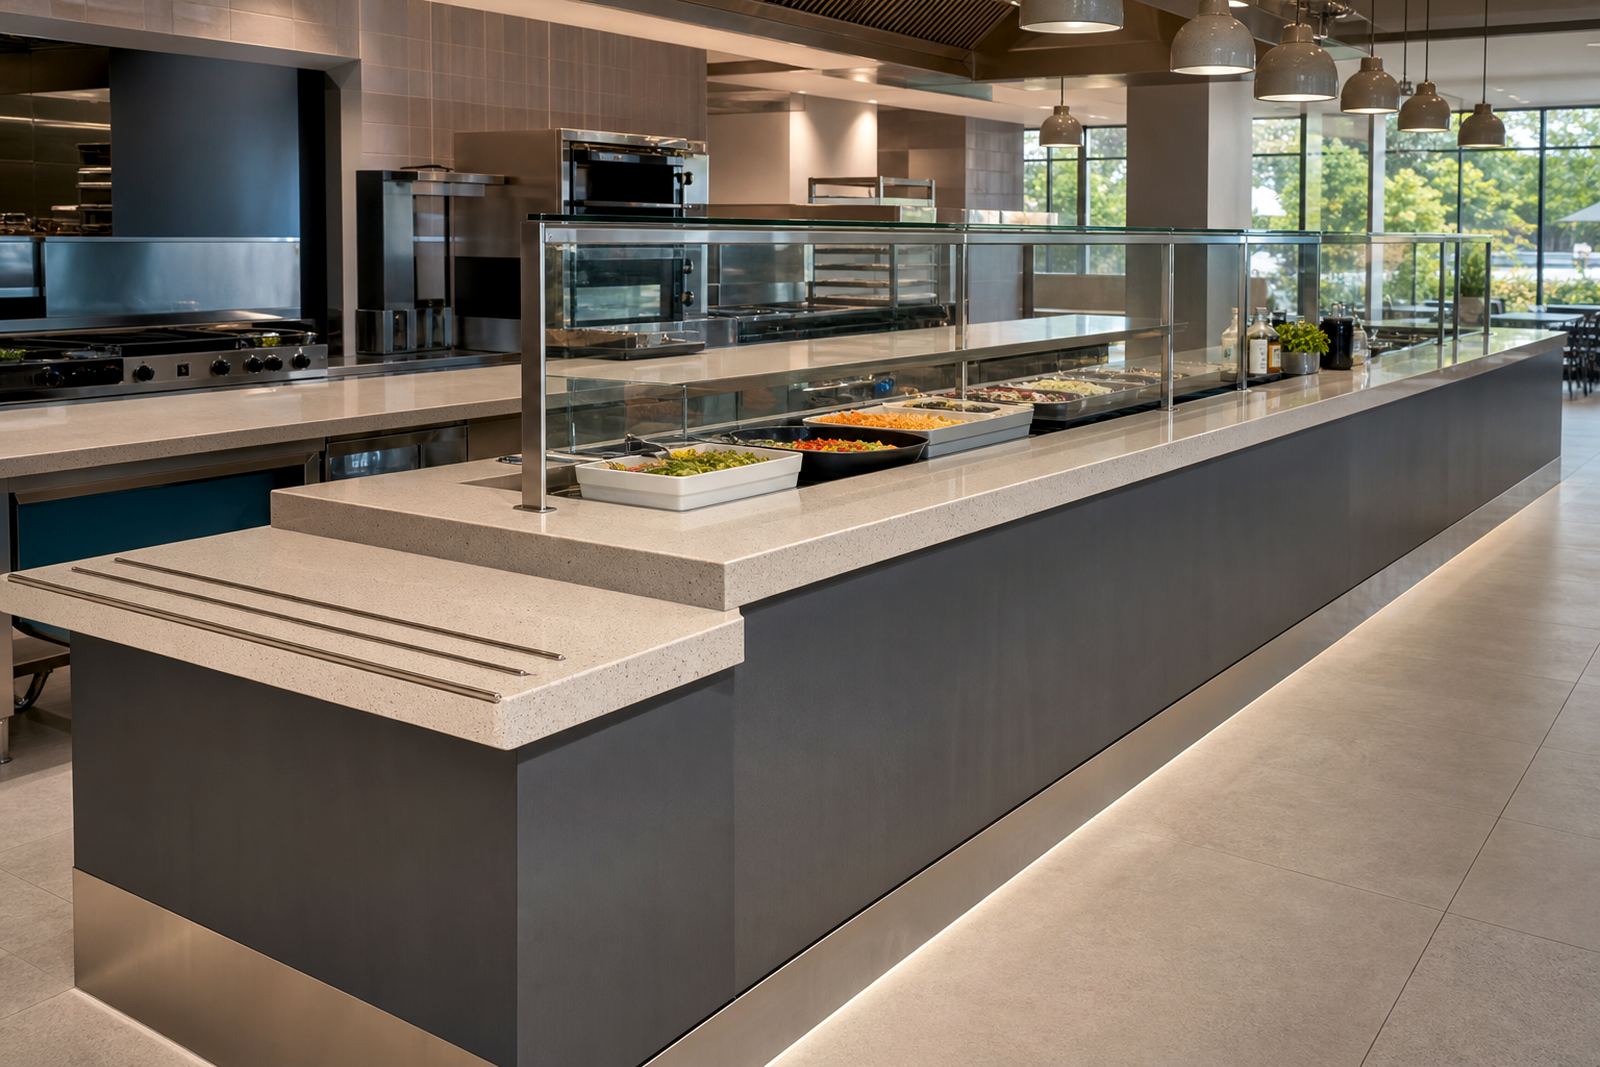
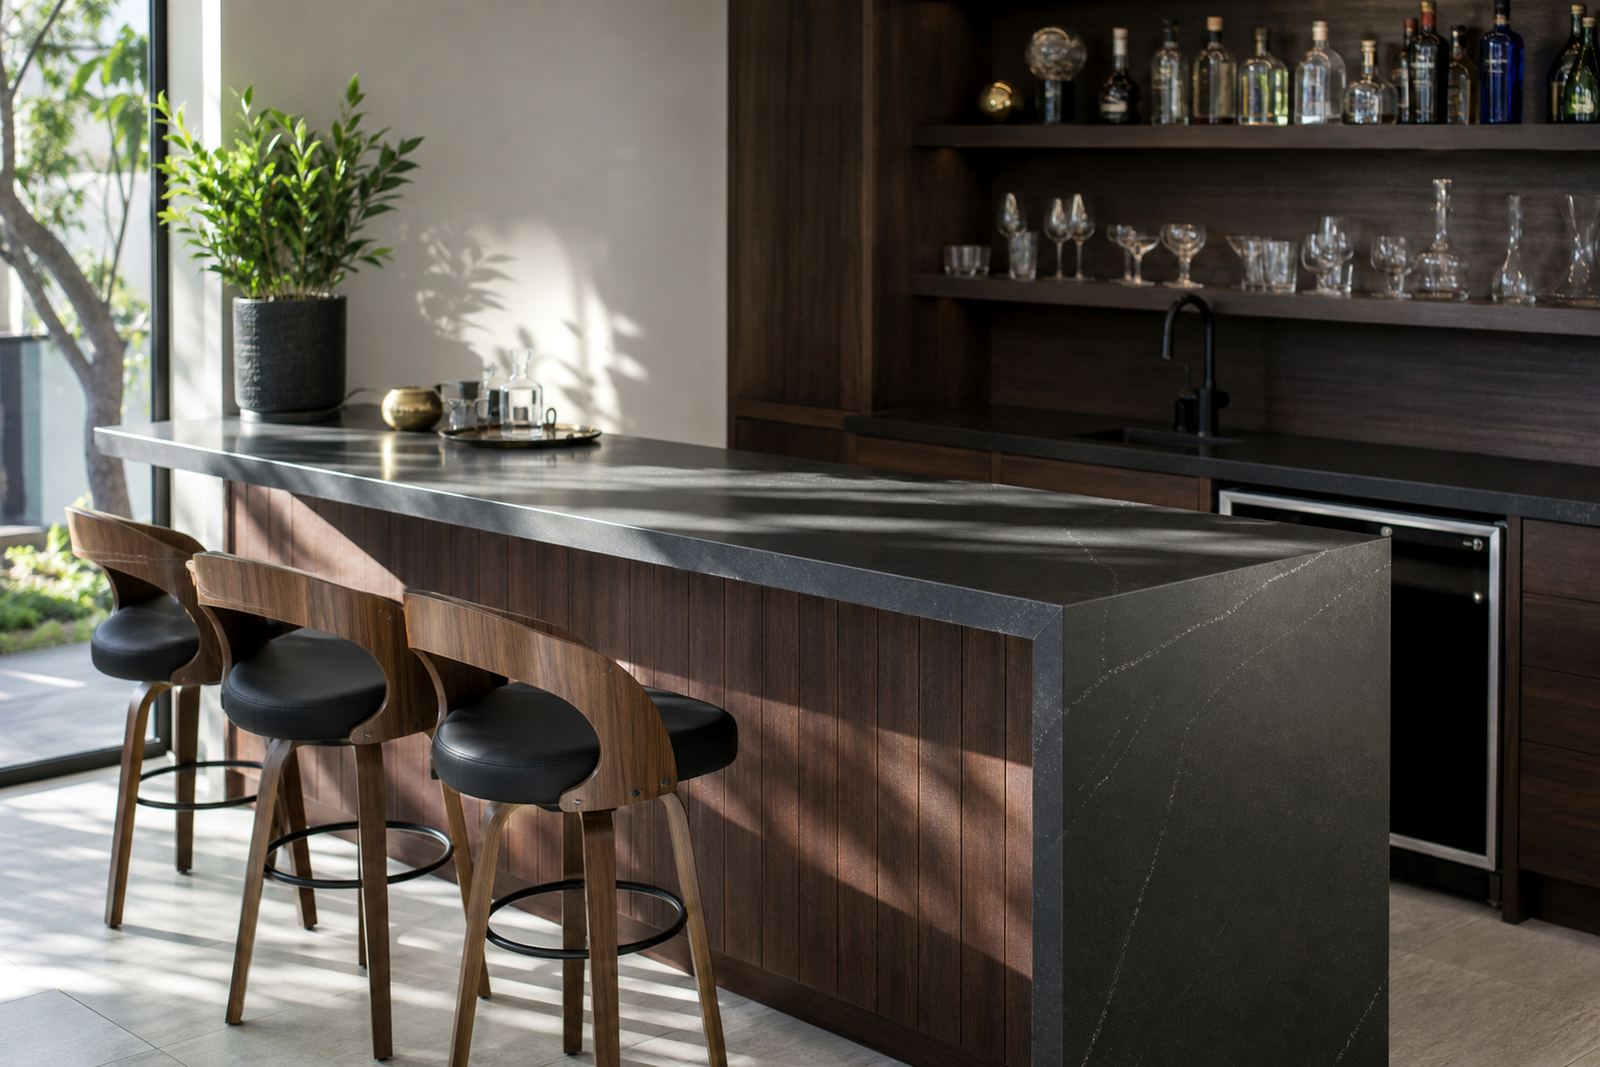
Home bars usually ask for more than a square counter along a wall. There may be a raised serving section, a curved corner around a pillar, a short overhang for stools, or a back bar that carries bottles, mixers and an ice bin. We shape the top to suit the room, then set out the joints so the pattern and edge lines make sense when people stand around it.
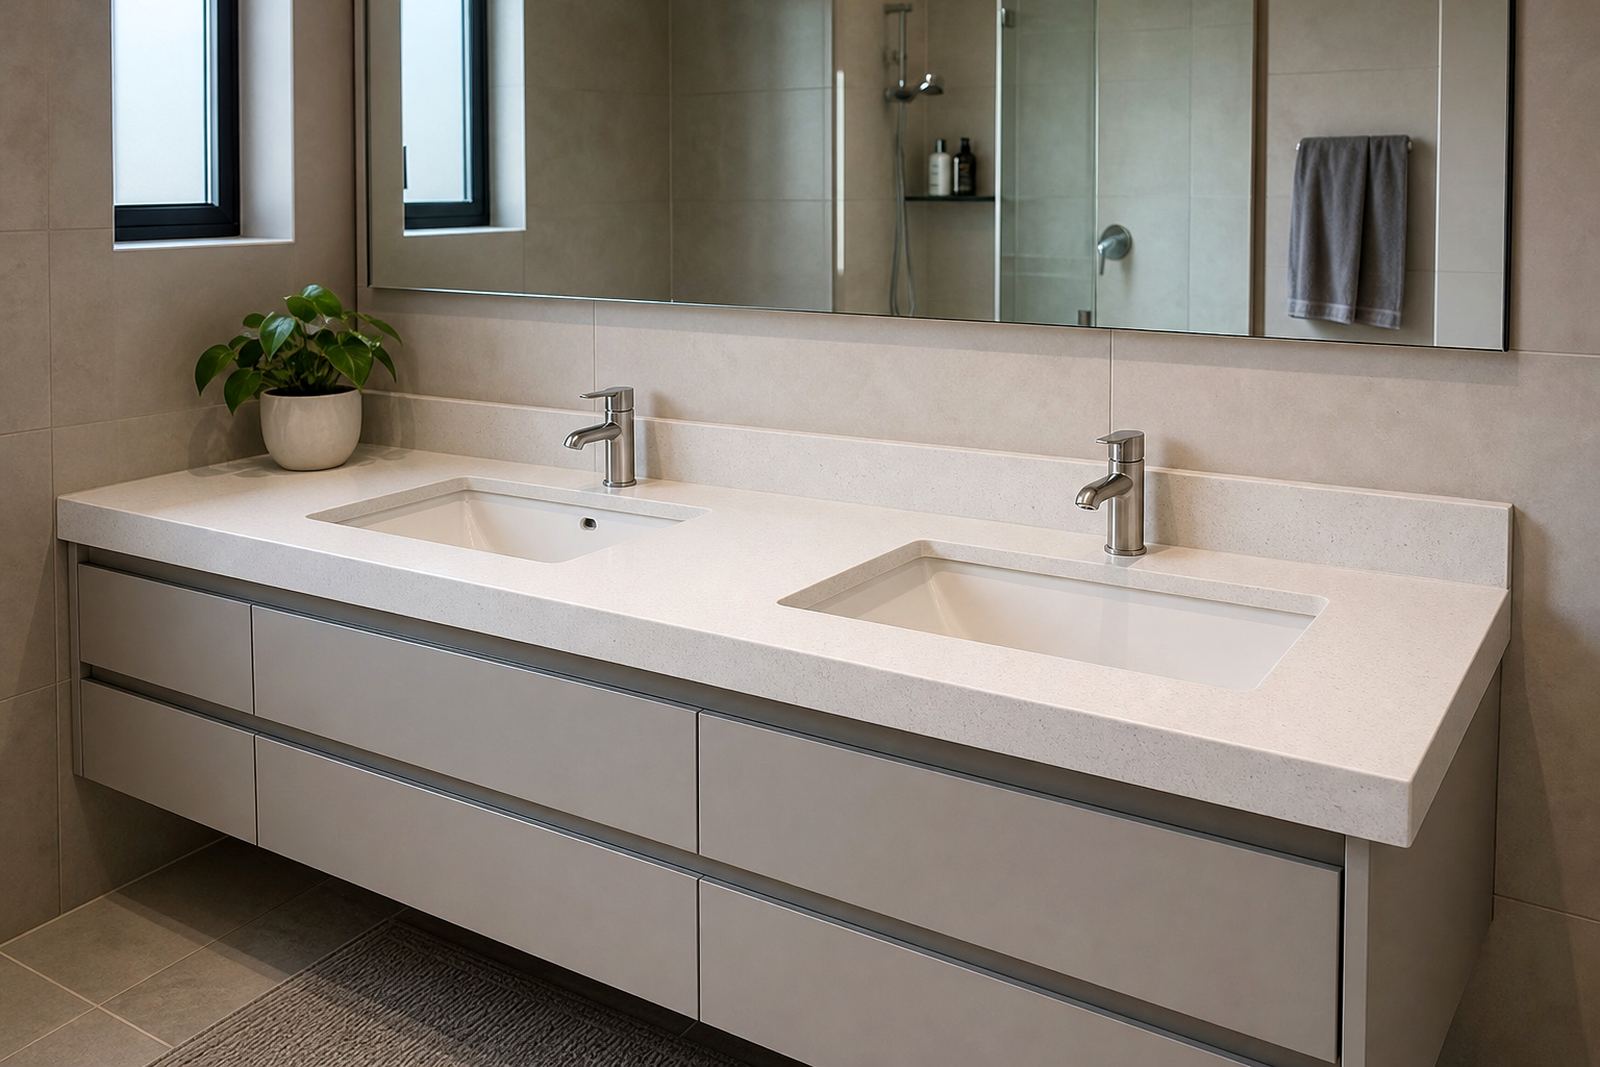
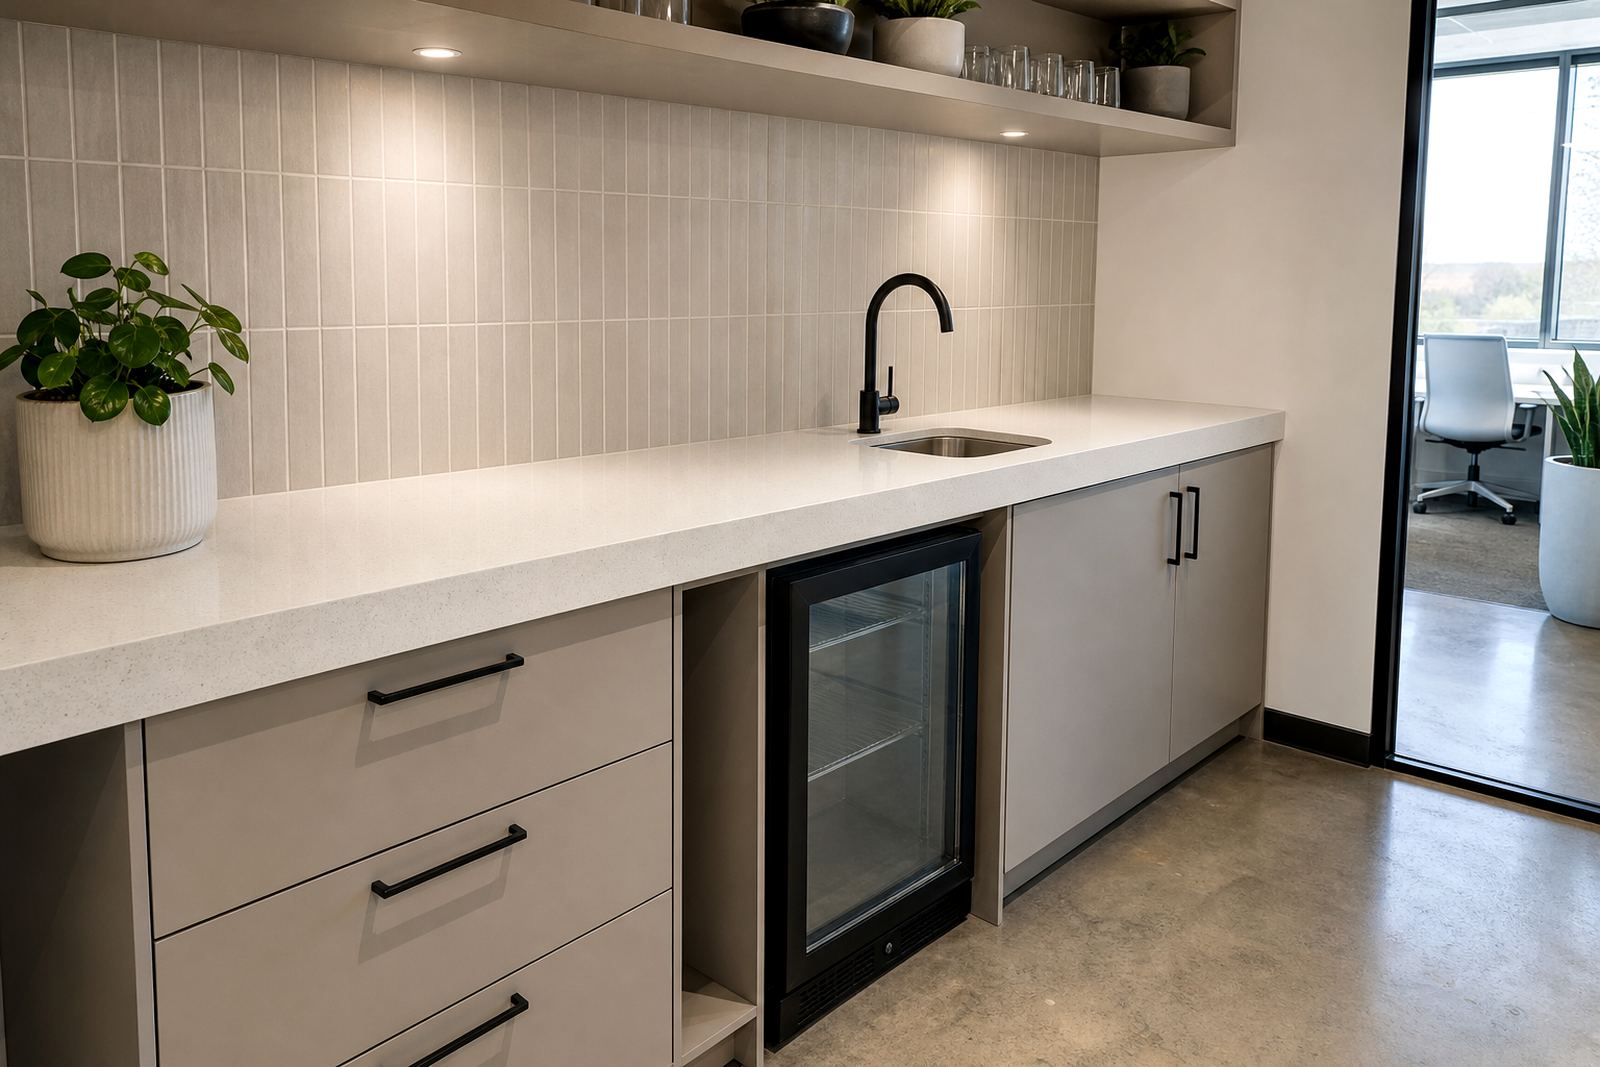
In a flat in Sandton or a house in Fourways, space often tightens around doors, fridge doors or open-plan walkways. In that setting, a good layout saves daily irritation. The top needs enough depth for mixing and serving, but not so much that elbows catch on the way past. Where the plan includes a sink or prep basin, the cut-out must leave enough support around the opening and enough room for taps, draining and cleaning.
- Rounded corners soften traffic where people move behind the bar.
- Overhangs need clean support points and sensible stool spacing.
- Seams should sit away from obvious sightlines where possible.
- Splashbacks protect painted walls from drink marks and wipe-down wear.
Materials that suit drinks, trays and late cleaning
Engineered quartz gives a dense, even surface for bar tops. It works well where a client wants a crisp look with strong stain resistance and low day-to-day fuss. Solid-surface suits curved details, integrated upstands and quieter colourways, and it can be shaped into more flowing forms where the design calls for it. Both can be made in common slab thicknesses such as 20 mm or 30 mm, with edge build-ups where a heavier visual line is wanted.
For home bars, we often plan a profile that feels deliberate but not fussy. A straight pencil edge is neat. A softened bevel can take the sting out of a sharp front edge. On larger entertaining counters, a mitered edge gives more presence without forcing the whole slab to be thicker. Sink cut-outs, hob cut-outs for adjoining prep zones, and seam joining all need to be planned before fabrication starts, not adjusted at the last minute in the room.
- Quartz handles spills well, but hot pots and trays still need care.
- Solid-surface is easier to reshape if a detail changes later.
- Light colours show crumbs and fingerprints less than busy patterns show marks.
- Dark finishes need a steadier cleaning routine to avoid streaks.
Measuring the room before the first cut
Site templating matters because bar spaces rarely stay square from wall to wall. A slight bow in the wall, a floor fall, or a tiled splashback line can shift the final fit by a few millimetres. Digital measuring helps us capture the room accurately, then we translate that into slab layout planning so veining, seams and cut lines land where they should. That is especially important when the bar top wraps a corner or carries a visible end panel.
In Gauteng homes, the room may already have cabinetry installed, or the bar may form part of a larger entertainment wall. We measure around fixed fronts, plumbing points and any appliance openings, then check access for lifting the slab into position. A neat installation depends on practical sequencing as much as the cutting itself. If the room has a polished floor, protecting edges during fitment matters too.
- Measure wall length at more than one height.
- Check stool clearance before setting the final overhang.
- Allow for door swing, fridge clearance and walking space.
- Mark any visible joint lines before fabrication begins.
Common mistakes that make a bar feel awkward
The most common error is treating a home bar like a kitchen island. A bar often needs a different height relationship, different legroom, and a more social edge. Another mistake is placing seams where guests will keep looking at them. A third is choosing an edge profile that is too sharp for a space where people lean, rest glasses and move past one another.
Clients sometimes ask for a deep overhang without checking support, or for a long run that should really be broken by a return or shelving unit. Sink cut-outs can also go wrong when the surrounding support is too narrow. With solid-surface, the wrong sanding sequence can leave a dull patch. With quartz, a rushed polish around a seam can leave the finish uneven. These are avoidable issues when templating, fabrication and installation are handled as one job.
- Do not leave very wide unsupported overhangs.
- Do not place the most visible seam at eye level.
- Do not ignore splash zones behind mixers and ice buckets.
- Do not mix decorative intent with poor service access.
Budget ranges for home bars in Rand
Costs vary with slab choice, size, edge profile, cut-outs and the amount of site work needed. A compact bar top with a simple straight run will sit in a different band from a curved serving counter with splashbacks, a sink opening and matching ends. As a rough Gauteng reference, a smaller fitted bar top may start around R8 000 to R15 000, mid-sized projects often sit around R15 000 to R35 000, and larger or more detailed installations can move beyond R35 000 depending on the layout.
Extra shaping, mitered edges, decorative returns and several cut-outs add labour and material use. If the bar is part of a wider entertainment area, the cabinet base, plumbing, lighting and wall finishes should all be considered together. That avoids pricing the top on its own only to discover the final room needs more rework than expected.
We fabricate from our Strijdom Park, Randburg base and install across Johannesburg, Sandton, Pretoria, Midrand, Fourways, Centurion and Roodepoort. For a home bar brief, clients can use our contact form with a sketch, approximate dimensions and any photos of the room. That helps the layout, slab use and fitting sequence make practical sense from the start.