A canteen counter has to survive the rush, not just look neat
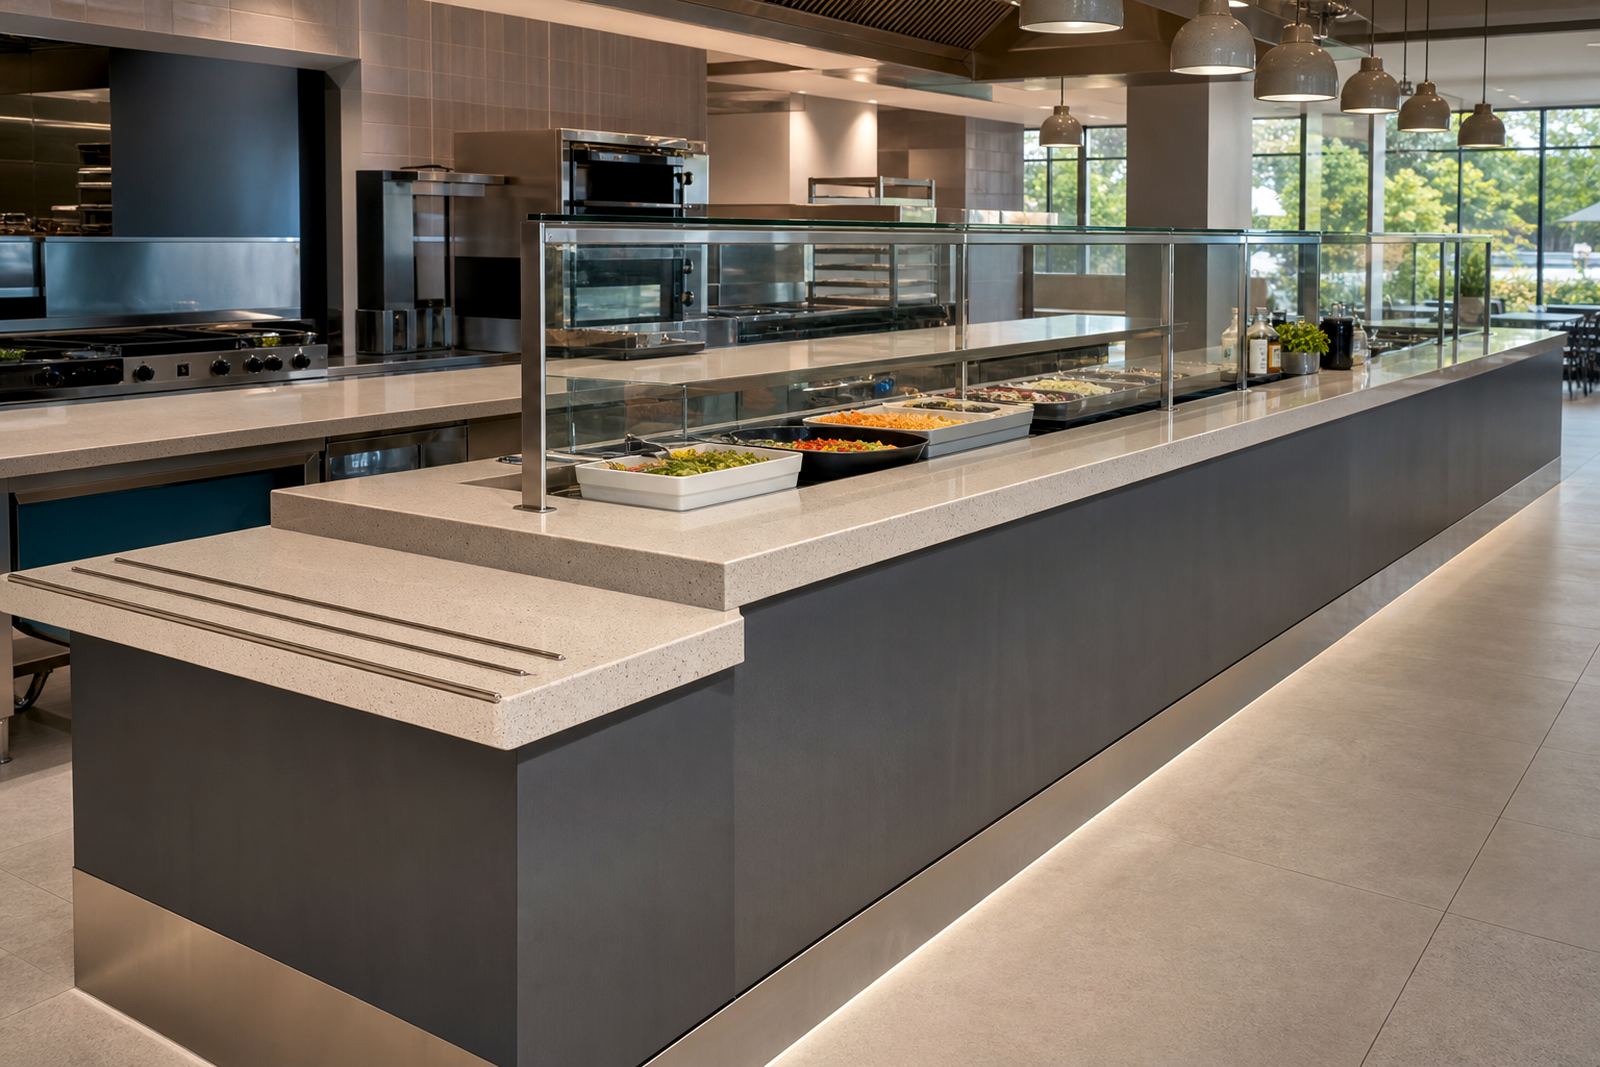
In a staff canteen the worktop gets used hard. Plates are stacked at the servery, cups slide across the surface, and the same area gets wiped down many times a day. We plan engineered quartz and solid-surface countertops around that pattern, with slab thickness, edge detail and support set out before fabrication starts. For busy break rooms in offices, factories and retail back-of-house areas, the aim is a counter that stays easy to clean and keeps its shape under regular use.
Engineered quartz suits canteens where stain resistance and a crisp finish matter. Solid-surface works well where you want a more flexible shape, curved returns, integrated splashbacks or smooth joins around sinks and serving points. Both materials can be cut for sinks, taps and waste points, and both need the layout to be right before the first cut is made.
- Servery tops for plated food, kettles and beverage stations
- Prep counters beside sinks and warming equipment
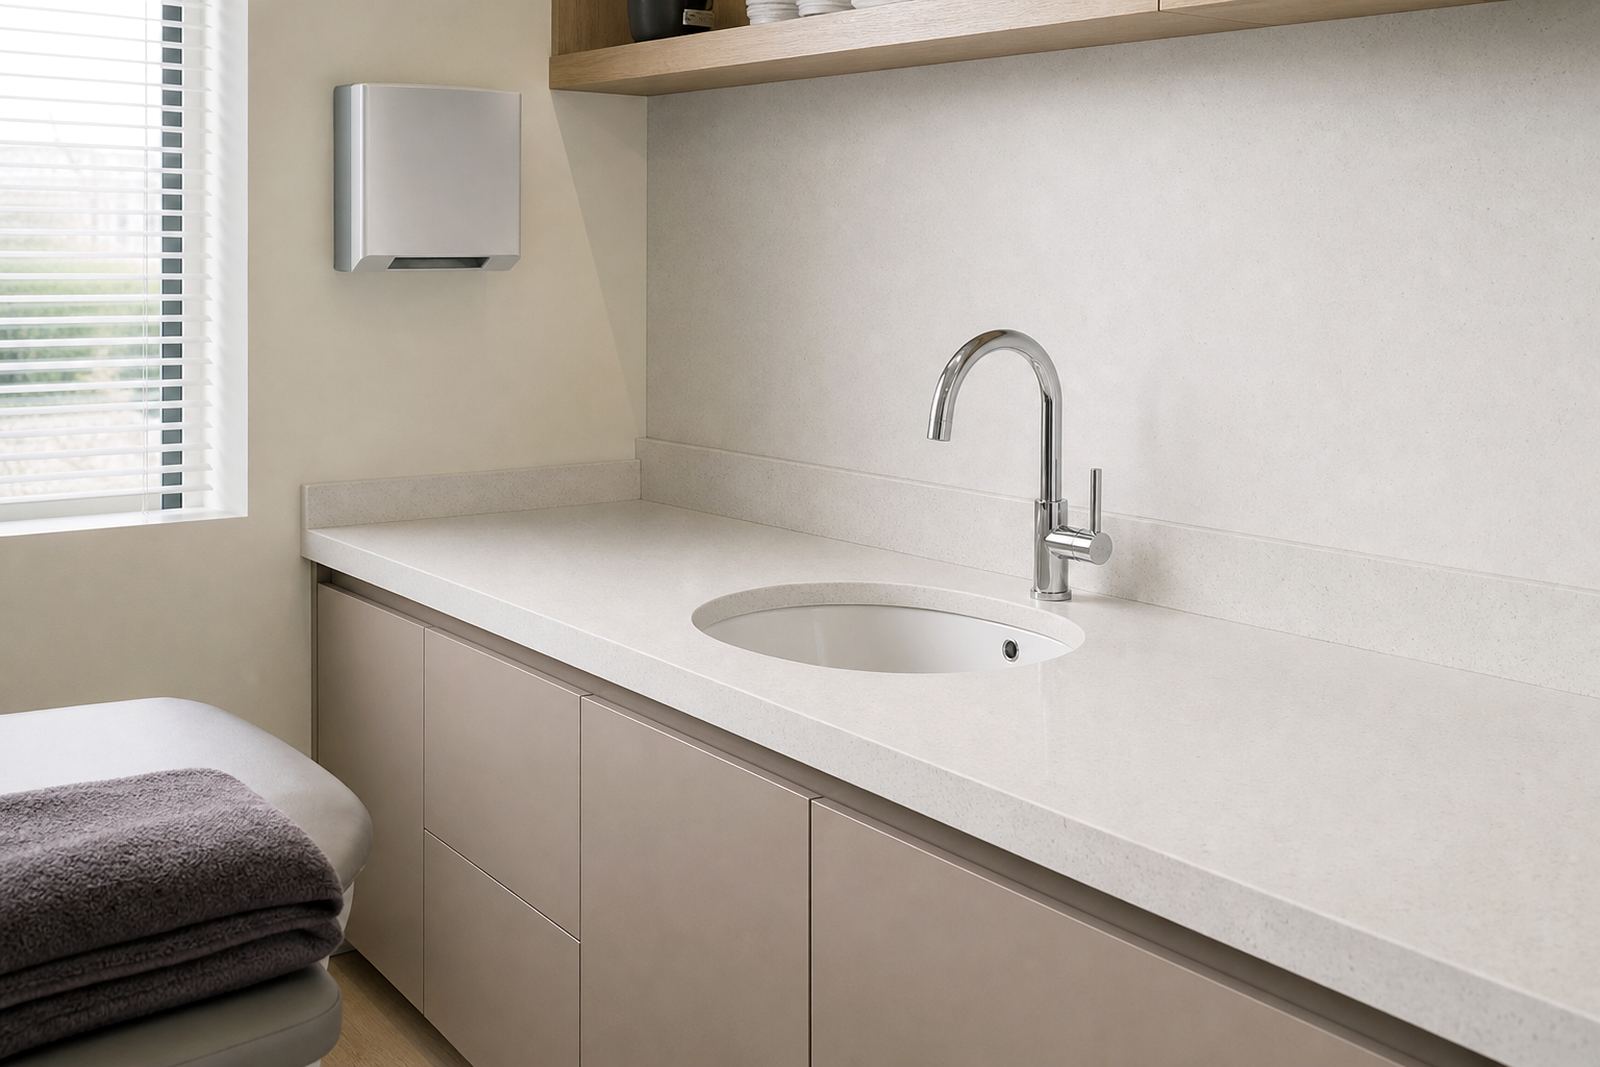
- Wash-up areas with splashback protection behind the sink
- Counter sections with service hatches or tray handover points
Typical setup for a working canteen fit-out
A standard staff canteen usually needs more than one surface type. The serving counter takes the most visible wear, while the prep zone handles repeated chopping, tray movement and cleaning chemical contact. We often split the layout into separate runs so one area can stay clear while another is in use. That helps traffic flow at lunch time and reduces cross-overs between clean crockery and used plates.
The usual set includes a main counter run, a sink bay, a small prep stretch and a splashback behind water points. Where the client wants a neater finish, we can add curved front edges, boxed returns, undercut drainer lines and seam positions that sit away from the main working zone. On longer runs, seam joining needs planning early so the joints land in places that are practical for cleaning and not right in the middle of a serving line.
- 20 mm or 30 mm slab thickness, depending on the look and support required
- Square, pencil, bevel or eased edge profiles
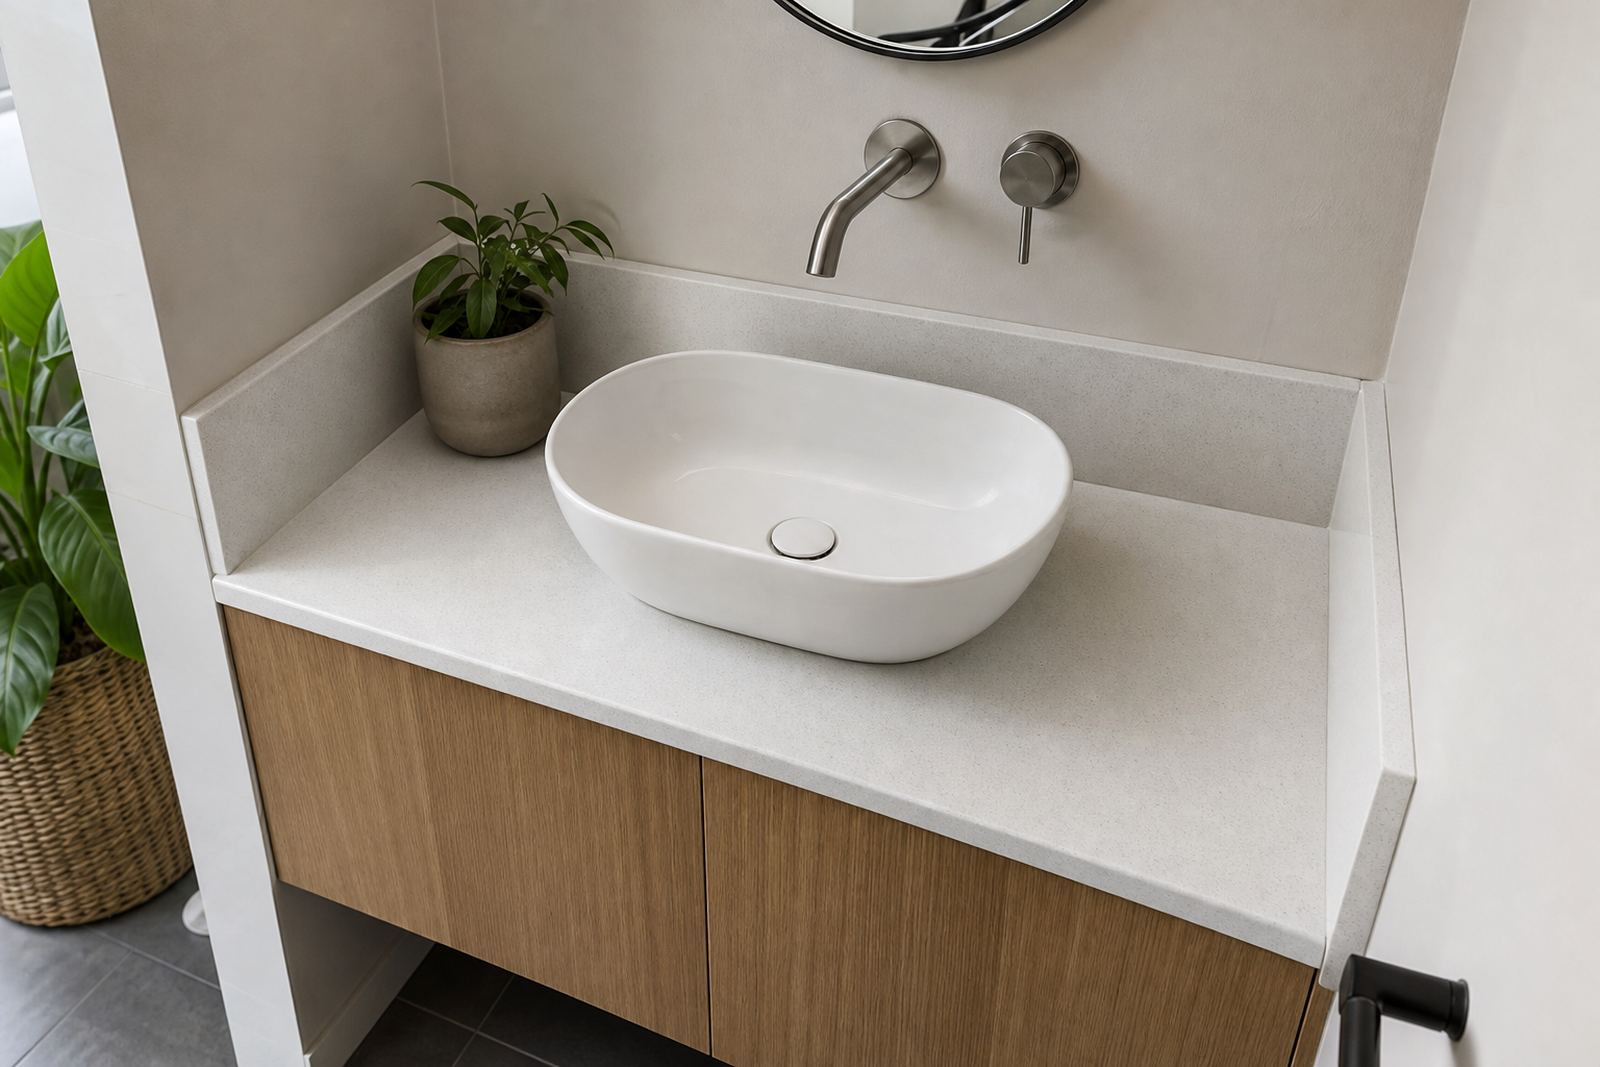
- Sink cut-outs for undercounter or top-mounted basins
- Hob cut-outs where a hot plate or warming section is built in
- Matching splashbacks in the same material or a coordinated finish
How we set out the space before fabrication starts
Templating is the point where the job either behaves properly or starts giving trouble later. We measure the room on site, check wall movement, confirm finished floor heights and record any offsets in the cabinetry or masonry. In canteens, walls are often not perfectly straight and floors can carry a slight fall for drainage or cleaning, so the template has to reflect the real room, not the drawing.
Digital measuring helps on longer counters and shaped returns, but it still needs a careful on-site check for corners, pillar positions, service points and wall finishes. If the unit will carry a sink cut-out, the bowl position must be confirmed against the plumbing point and the cupboard structure below. If a splashback will sit behind a serving line, the upper edge should be planned so cleaning cloths do not snag on a rough junction.
Good planning also helps with logistics. Long quartz sections can be heavy and need clear access through stairwells, service corridors or loading points. In Gauteng office blocks and industrial parks, that usually means checking lift size, parking access and whether the route to the canteen has tight turns. It saves grief later when the pieces are ready and the route is not.
Details that make daily cleaning less of a chore
Staff canteens see tea, coffee, sauces, fat and sanitising chemicals. Quartz gives a dense, non-porous working face that is generally simple to wipe down, while solid-surface offers smooth joints and can be repaired more easily if a small mark or chip appears. Neither material likes careless heat contact, so hot pots, pans and urn bases still need proper spacing or a heat pad. The edge profile matters too, because a sharp edge chips more easily than a softened one in a busy room.
We often suggest modest upstands or full splashbacks behind wash-up and beverage points. That keeps water and cleaning spray off painted walls and makes end-of-day wipe-downs less awkward. Where the canteen includes a dish return, a slightly raised rear edge can help stop spills from moving onto the floor. Seams should be kept away from sink corners where moisture gathers and from the middle of a high-traffic serving strip.
- Rounded or eased edges for easier cleaning and fewer knocks
- Seams positioned away from sinks and turn corners
- Fine jointing between splashback and countertop
- Care guidance for stains, warm cookware and acidic spills
Common mistakes on canteen counters and how we avoid them
The most common problem is treating a canteen like a home kitchen. A staff room gets more foot traffic, more wiping and more dropped crockery, so the counter needs to be planned for that pace. Another mistake is leaving too little clearance around the sink or hot point, which leads to awkward cleaning and splash damage to the wall behind it.
Bad seam placement causes trouble later. If a joint lands where trays are set down all day, it will show wear faster and collect grime. Poorly measured cut-outs can also leave weak sections around taps and sink rims, especially where cabinet support below is not lined up properly. We check the opening sizes, support points and final fit before cutting starts, then match the slab layout to the room so the visible joins make sense.
There is also the matter of maintenance advice. Quartz and solid-surface both need the right cleaning products. Strong abrasives, wire pads and harsh chemicals can dull the finish over time, so the handover notes should be plain and practical. In a canteen where many people use the space, that guidance matters as much as the installation itself.
Budget ranges in Rand for a Gauteng canteen fit-out
Pricing depends on the size of the run, the slab choice, cut-outs, edge profile and whether splashbacks or special shaping are included. A compact staff canteen counter with a simple straight run and limited cut-outs will sit in a lower range than a long servery with multiple sinks, returns and matching splashbacks. Site access, wall condition and the number of joins also affect the final figure.
As a working guide, smaller canteen tops and prep sections often start in the low thousands per linear metre, before cut-outs and installation are added. Mid-range quartz or solid-surface jobs with better edge details and splashbacks move higher, while larger fit-outs with shaped sections, multiple sink openings and longer runs sit at the upper end of the typical project range. A full canteen counter package in Gauteng can vary from roughly R12,000 to R85,000 or more, depending on the room and finish level.
For offices, schools, factories and retail staff areas in Randburg, Sandton, Midrand, Fourways, Pretoria, Johannesburg and Roodepoort, the best approach is to price the whole counter package together. That gives a clearer view of fabrication, fitting and aftercare advice, instead of piecing the job together in stages that do not match.