Small rooms still need careful boardwork
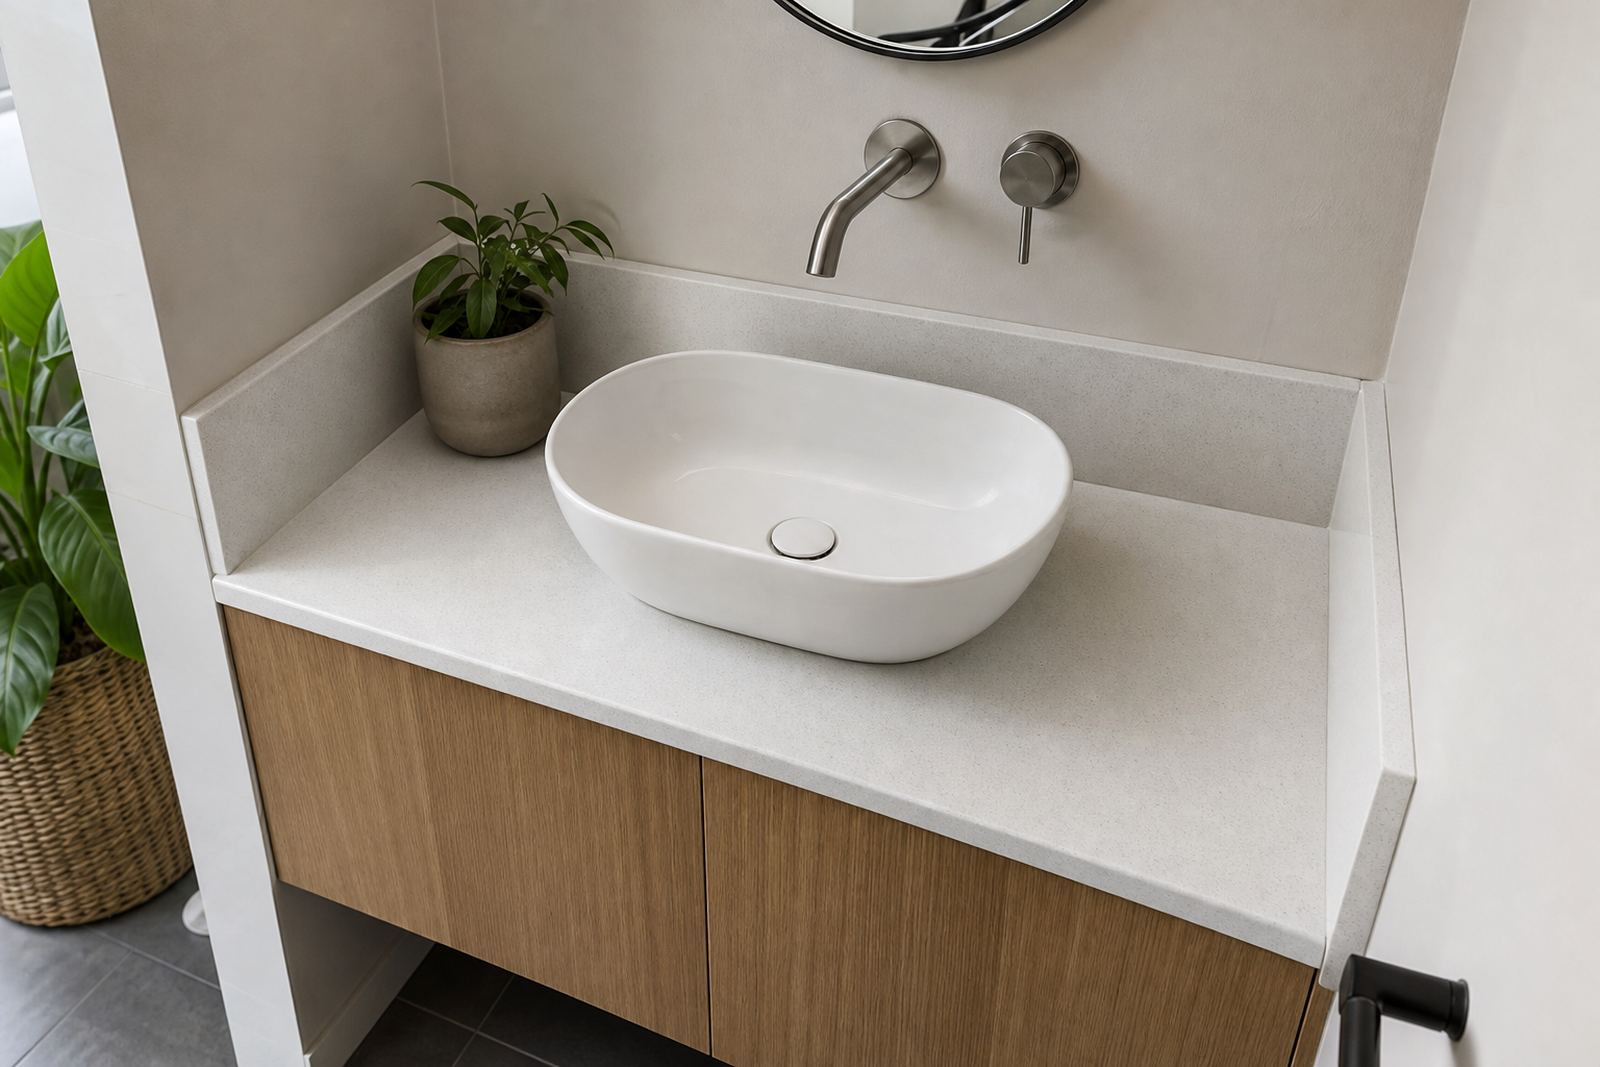
A guest bathroom often has one short run of cabinet tops, a basin cut-out and a splashback at the wall. That compact format leaves less room for error, so the slab needs correct templating, clean cut lines and a finish that sits neatly against tiles, paint or waterproof wall panels.
Engineered quartz suits many guest bathrooms where the owner wants a firmer, stone-like look with consistent patterning. Solid-surface works well where a softer visual finish or shaped detailing is needed around a vanity front, apron edge or curved basin zone. Both materials can be fabricated in 20 mm or 30 mm thicknesses, with edge profiles that stay simple and tidy in a smaller room.
- Small vanities benefit from shallow overhangs and a straight sightline.
- Seams are best placed away from the basin area where possible.
- Wall-to-top joints should be sealed neatly to limit splash marks.
The layout notes that prevent a cramped finish
Guest bathrooms usually carry more traffic than people expect, especially in homes with visitors, offices, showroom washrooms or small hospitality spaces. The vanity top should leave enough wrist room at the basin, enough clearance for tap fittings and enough access for cleaning around the bowl and edges.
Our site templating starts with the actual wall line, the cabinet footprint and the basin position. That matters because older rooms are rarely square. A 5 mm error can show at the front edge or leave a wall gap that needs extra sealing. In tighter rooms, even the direction of a door swing can shape the top layout, especially where a towel ring or accessory sits close by.
- Measure from the final cabinet position, not the bare floor plan.
- Check basin centre points before cutting the slab.
- Allow for mixer taps, wall mixers or offset waste positions.
- Plan splashback height before tile grout lines are finalised.
Cut-outs, seams and edges that read cleanly
A neat guest bathroom top depends on precise fabrication. Sink cut-outs must suit the basin shape, the rim detail and the waste position. Hob cut-outs are not usually part of this use-case, though vanity cut-outs for mixers, soap dispensers or wall-mounted fittings need the same care. A well-set seam disappears into the layout rather than breaking it apart.
Edge profiles should match the room. A square edge feels modern and works well on a compact vanity. A slightly softened edge helps where people lean in to wash hands or where children use the basin. Splashbacks usually sit in a modest height band, but even a 100 mm or 150 mm return can keep the wall cleaner in a busy guest loo.
- Keep the front edge consistent from one cabinet to the next.
- Use the same finish on the splashback and vanity top where possible.
- Seal joins around the basin and wall line with care.
Heat, stain care and everyday use
Guest bathrooms do not see the same heat exposure as kitchens, yet the surface still needs sensible care. Hot styling tools should not rest directly on quartz or solid-surface tops. Stains from soap residue, hand cream, shaving foam and makeup are easier to manage when spills are wiped early and the surface is not left wet for long periods.
Quartz is hard wearing and tends to keep its shape well, while solid-surface allows more ease in repair if a light mark or small surface blemish appears. Neither should be treated as a cutting board or a place for harsh abrasive pads. A gentle cloth, mild cleaner and dry wipe after use usually keep the top looking orderly. In coastal homes around Gauteng travel routes, moisture on the wall line and around the basin should still be checked from time to time.
- Wipe the basin lip and tap base after busy use.
- Avoid bleach-heavy cleaners on coloured solid-surface tops.
- Keep sharp cosmetic tools off the vanity edge.
Typical budgets for a neat guest room finish
Guest bathroom work often sits in a lower band than a full kitchen fitment, but the figures still move with slab choice, edge profile, basin detail and site access. A compact vanity top in quartz or solid-surface can start around R6 500 to R12 000 for simpler layouts. Once you add custom edge work, splashbacks, basin cut-outs and more detailed templating, many projects move into the R12 000 to R25 000 range.
More complex rooms with shaped panels, multiple cut-outs, upgraded wall returns or tricky installation conditions can sit higher, especially where the cabinet footprint is unusual or the wall is out of line. Offices and shopfitters sometimes need a repeat finish across several guest bathrooms, which changes the fabrication plan and the handling sequence. The material itself is only one part of the number; access, join quality and finishing time all matter.
For planned guest bathroom upgrades in Strijdom Park, Randburg and across Johannesburg, Sandton, Midrand, Fourways, Pretoria and Centurion, our contact form is the place to send the measurements, photos and any cabinet notes.
The fitting sequence from workshop to wall
Plastone handles guest bathroom work from templating through to installation and aftercare advice. That process usually starts with site measuring, then slab layout planning, cutting and fabrication, edge profiling, basin cut-outs and seam joining before the top is fitted on site. For vanity installations, the cabinet must be secure and level before the slab goes down, otherwise the front edge can telegraph every twist in the base.
After installation, the final check covers the wall junction, the basin seal, the splashback line and the clean-up around taps and fittings. In smaller bathrooms there is little room to hide a gap, so the finish needs to read clean from the doorway. The best result is not flashy, just tight, practical and easy to keep in shape.