

Kitchen tops that suit the room, not the other way round
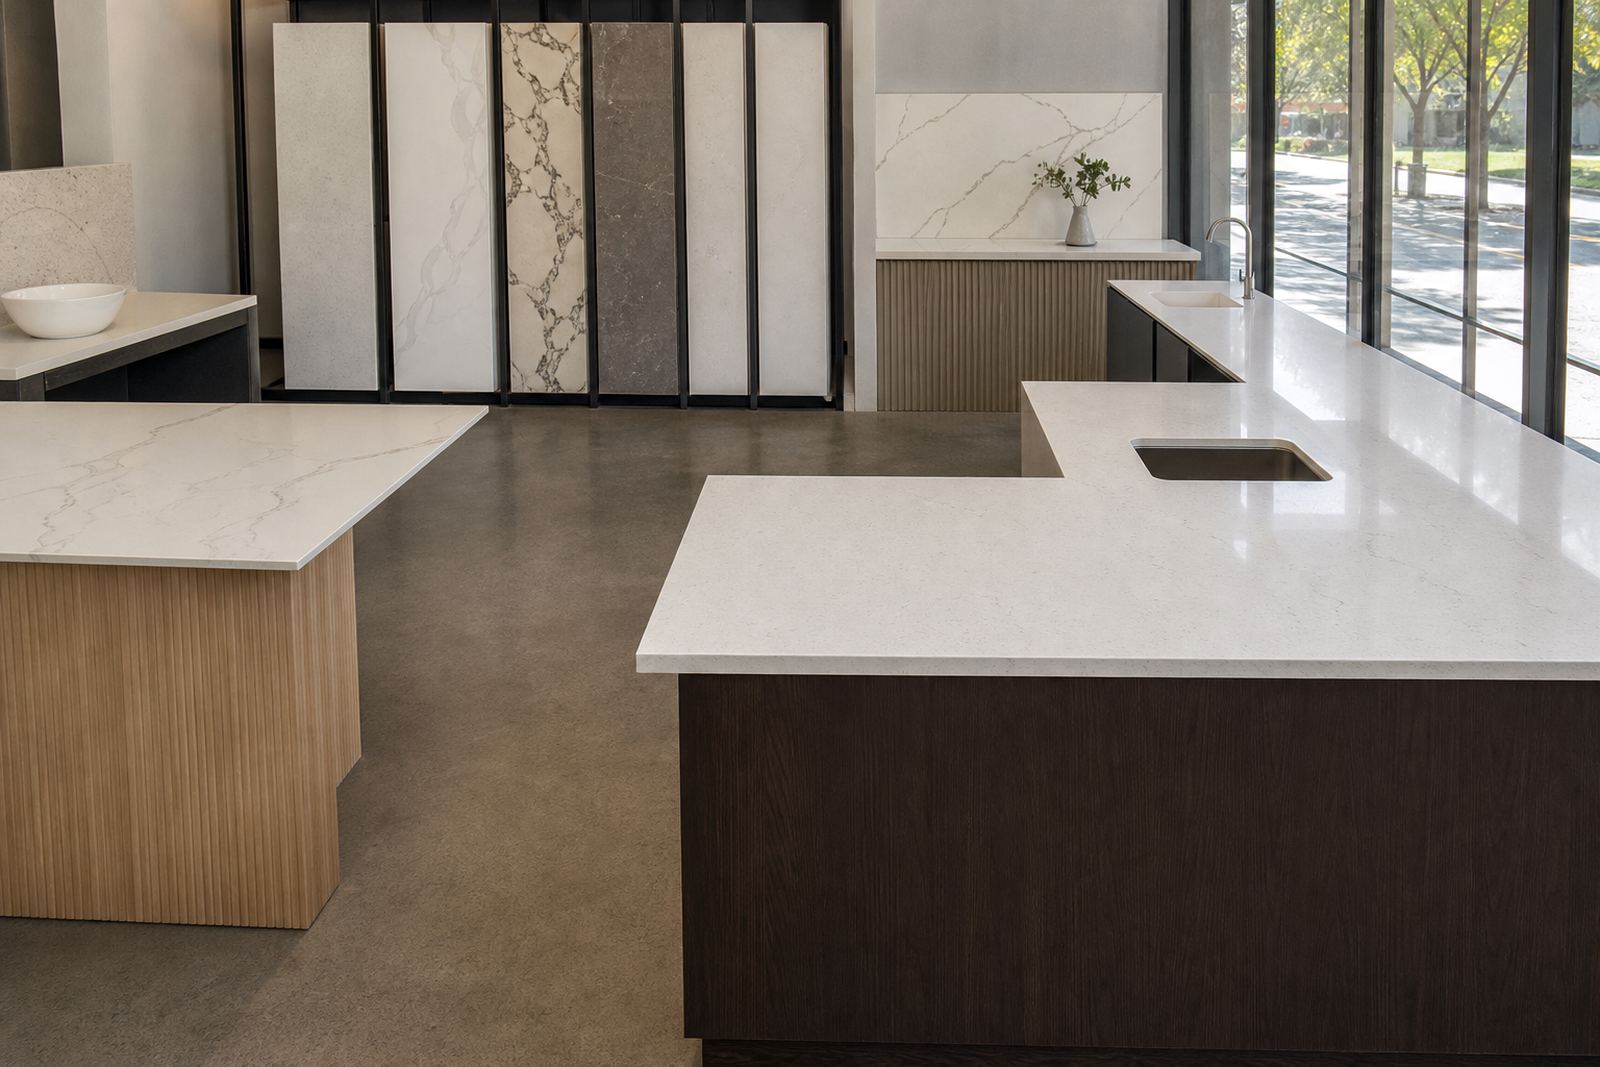
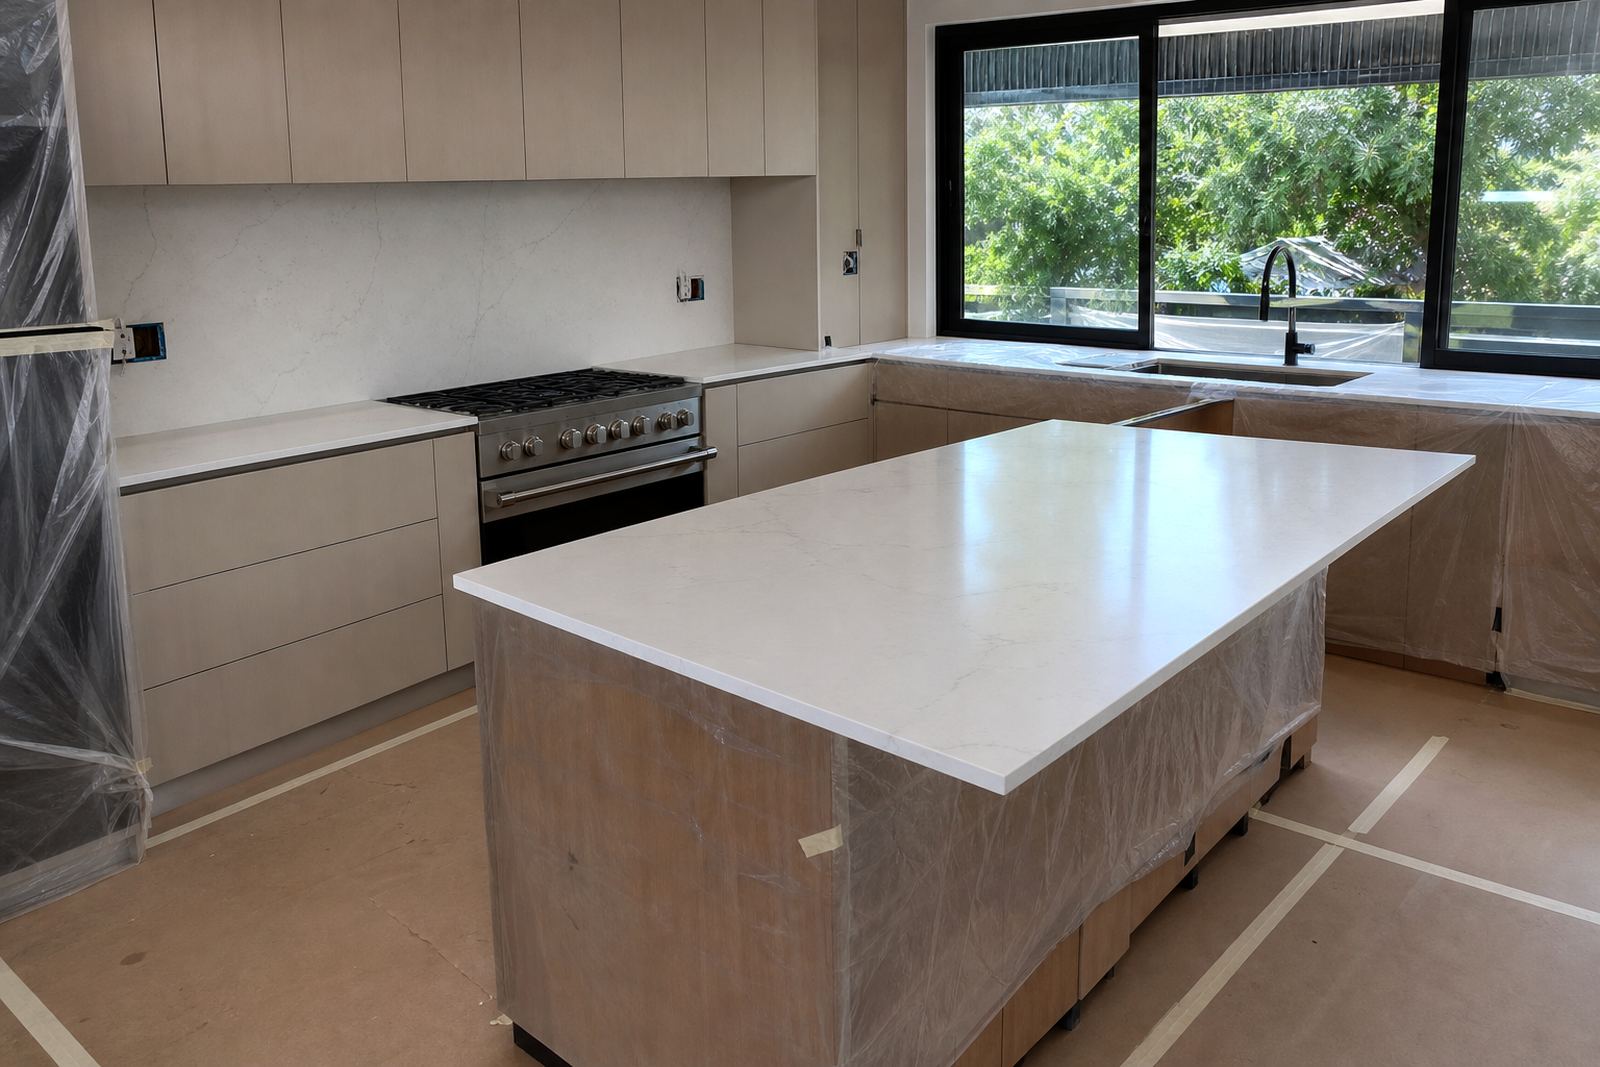
Kitchen installs cover more than a top being dropped onto cabinets. The fit starts with the slab choice, the thickness, the edge profile and where sink cut-outs, hob openings and seams need to land. Engineered quartz brings a dense, non-porous working surface for busy kitchens, while solid surface is often selected where a warmer feel, curved detail or integrated joinery is wanted. Both can work well in residential kitchens, boardrooms and light commercial food prep areas when the layout is planned properly.
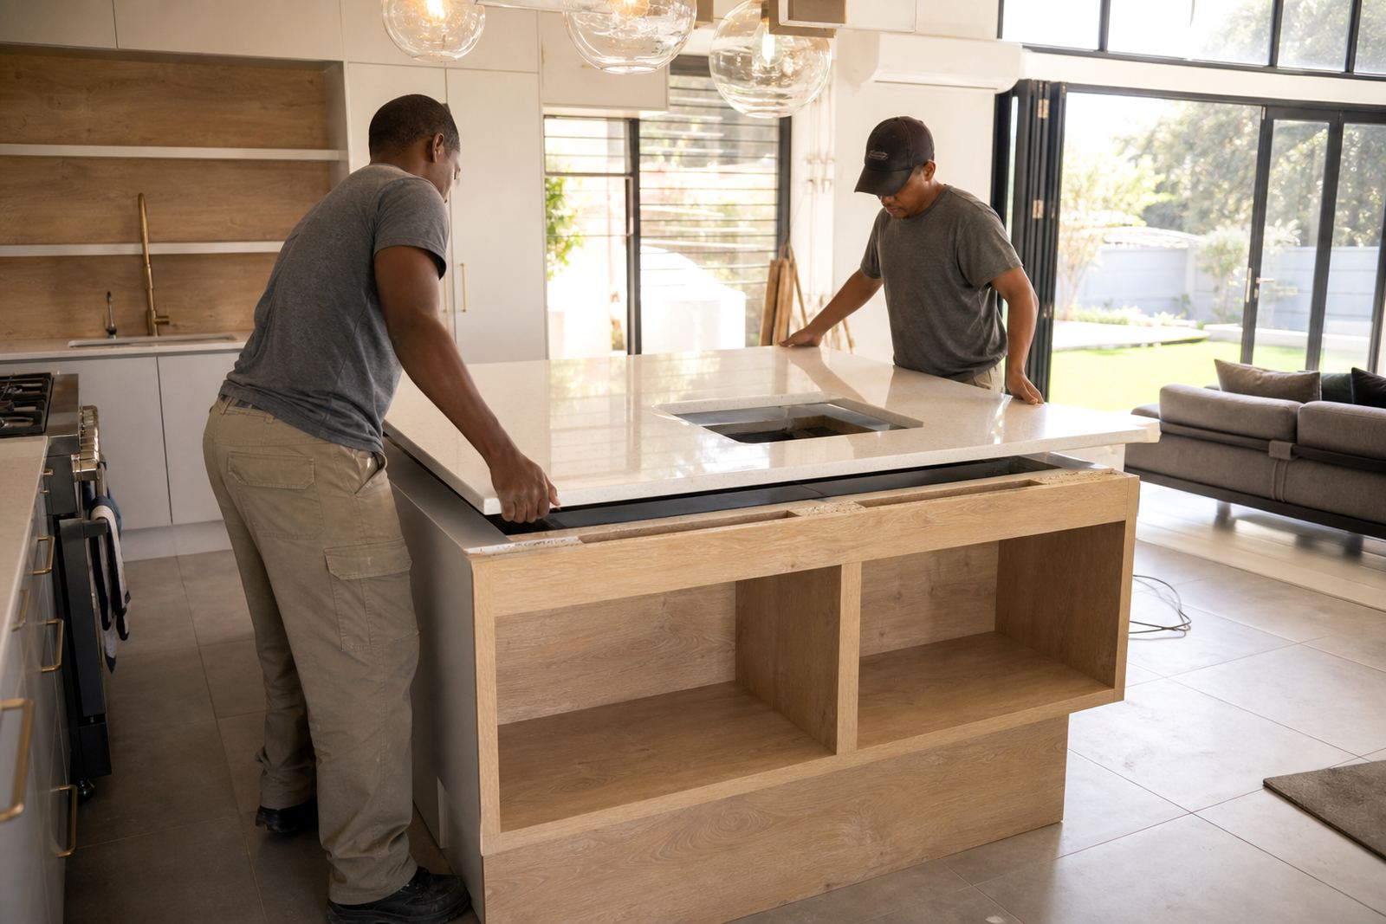
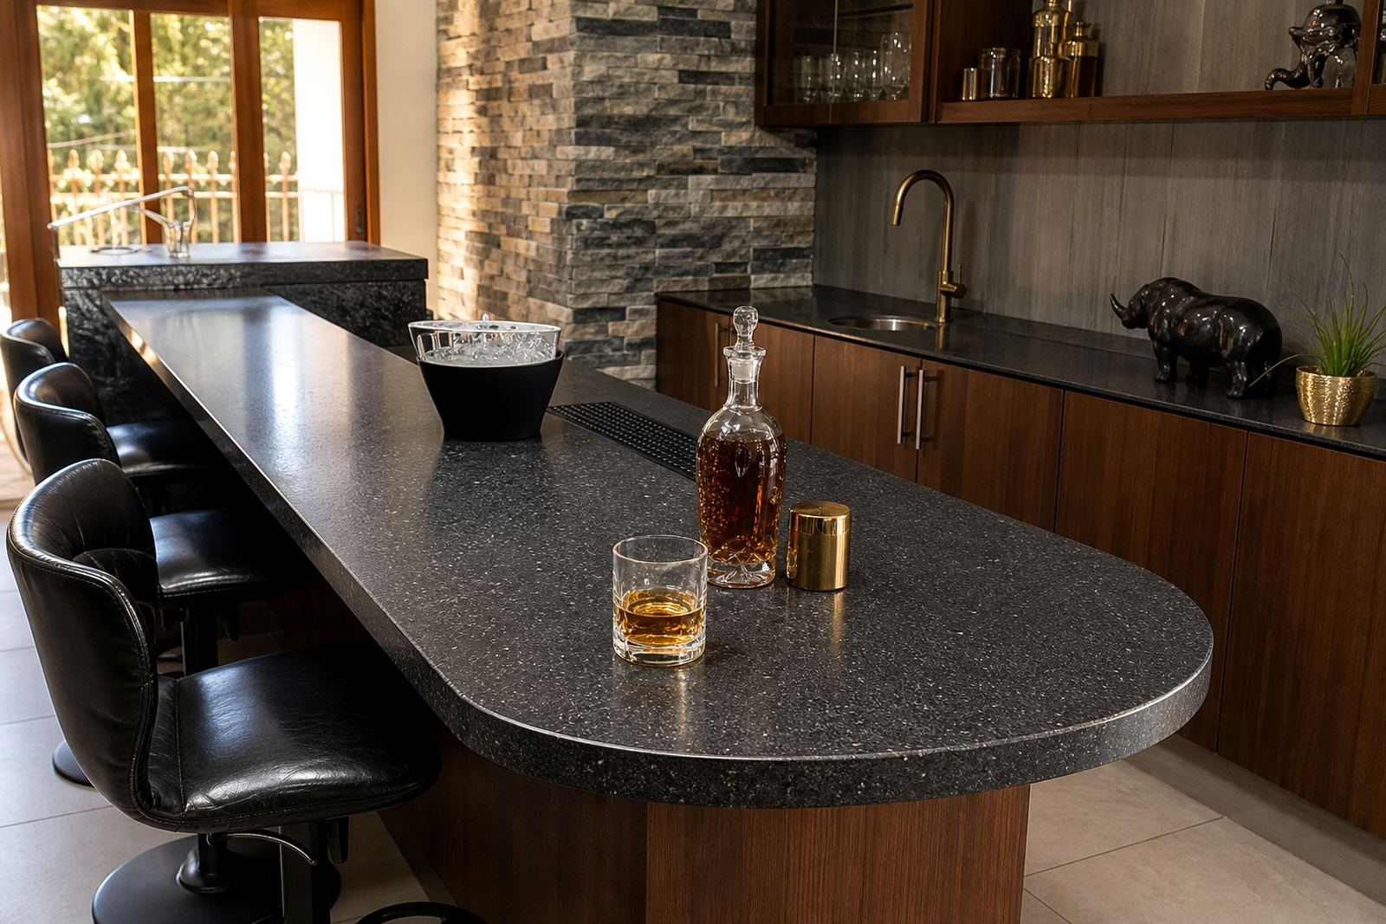
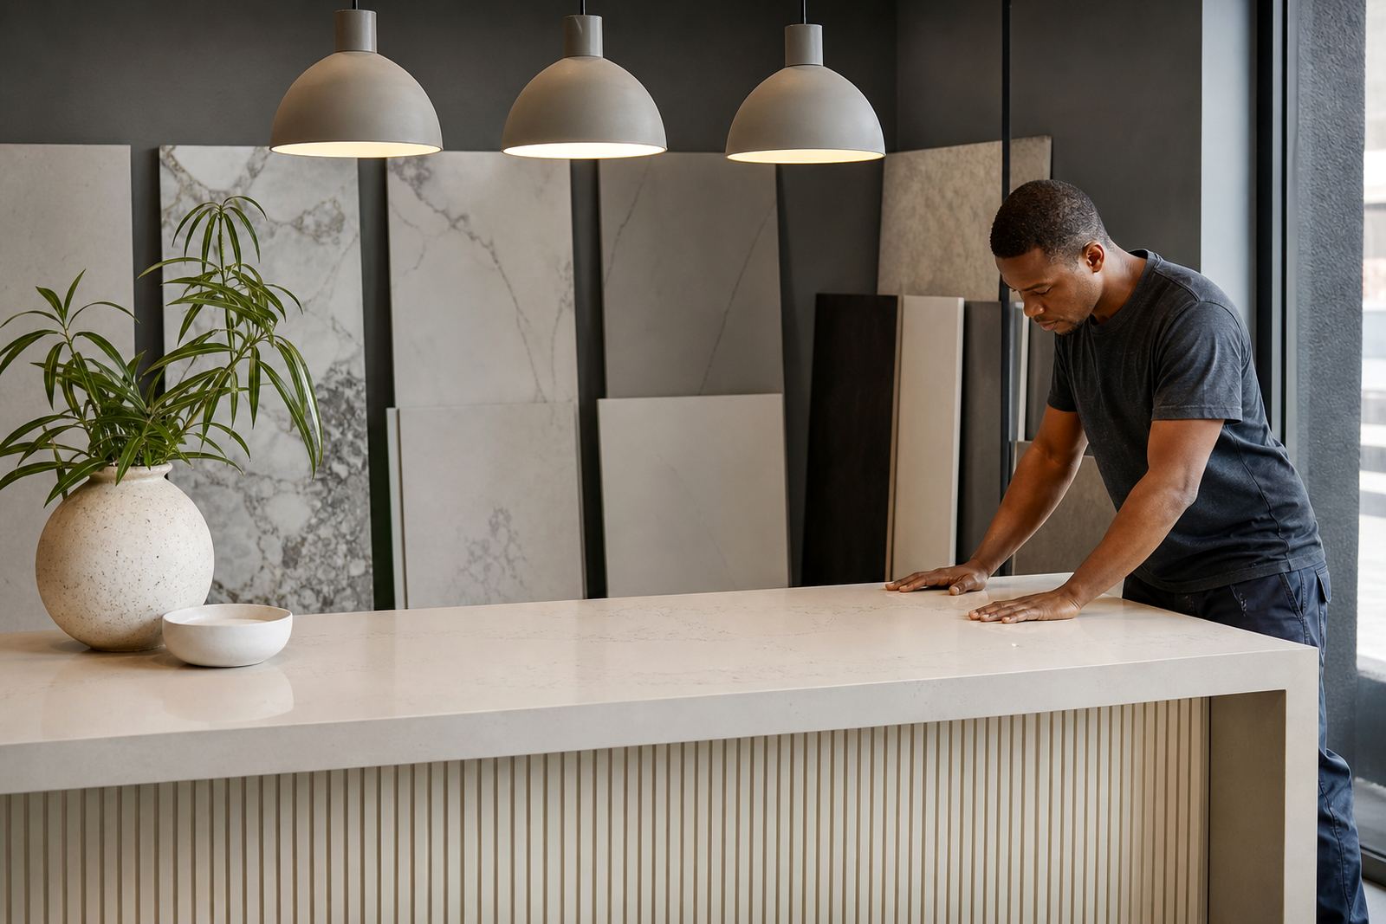
We look at how the room is used, where splashback runs will end and whether the finish needs square edges, pencil edges or a heavier built-up detail. A good install also keeps sightlines neat around islands, peninsulas and breakfast counters, especially where the kitchen opens into a living area.
What a kitchen install usually includes
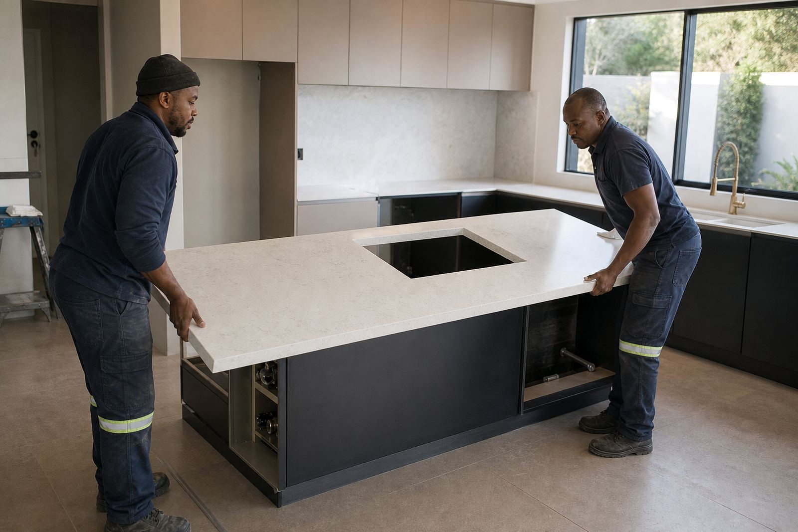
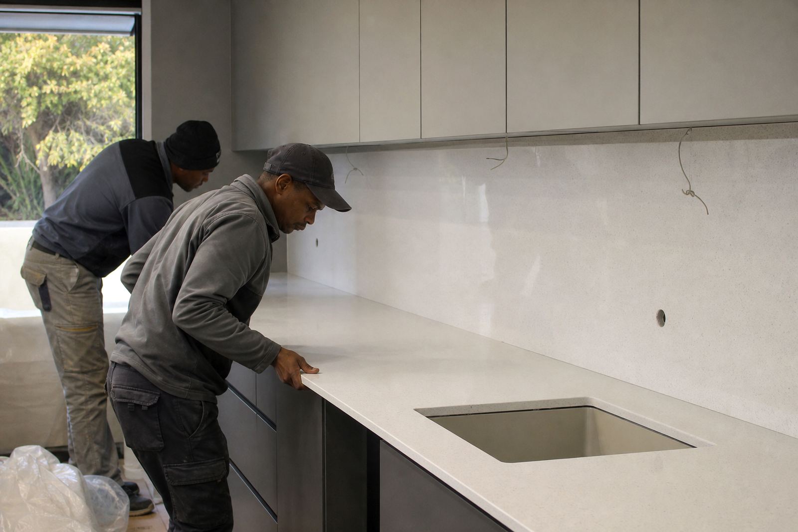
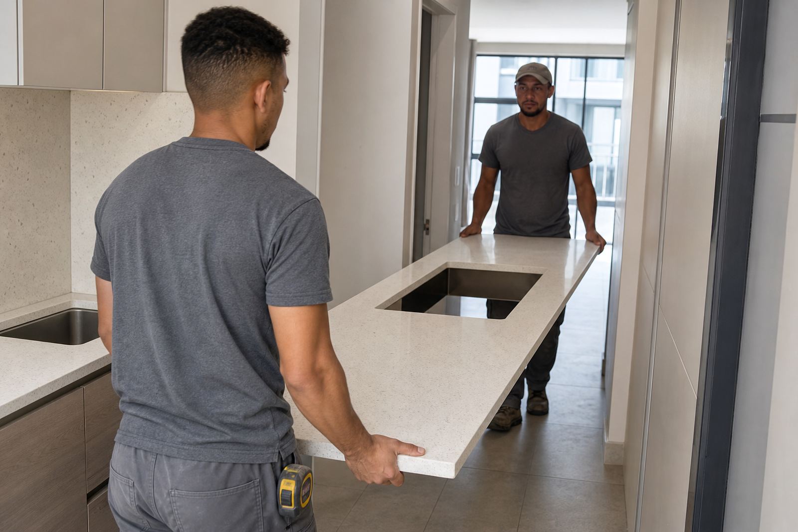
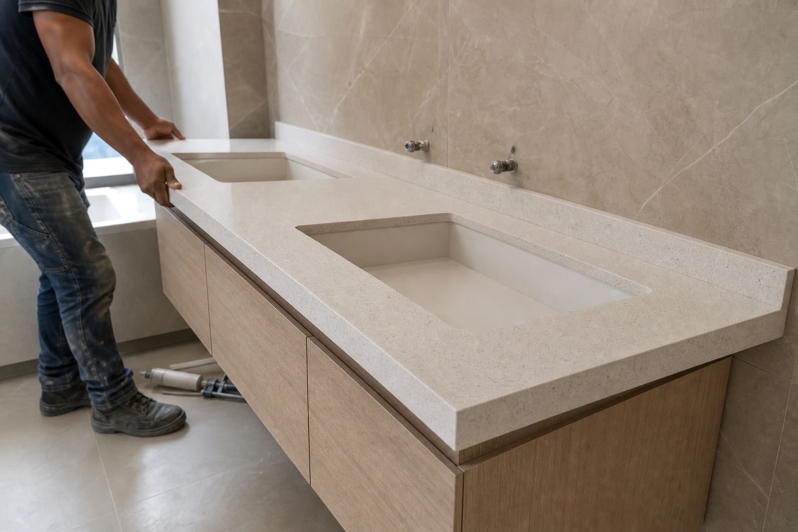
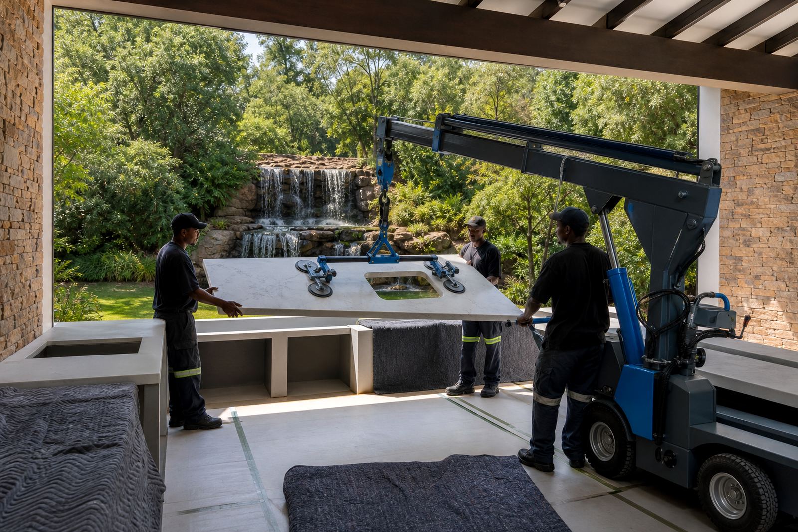
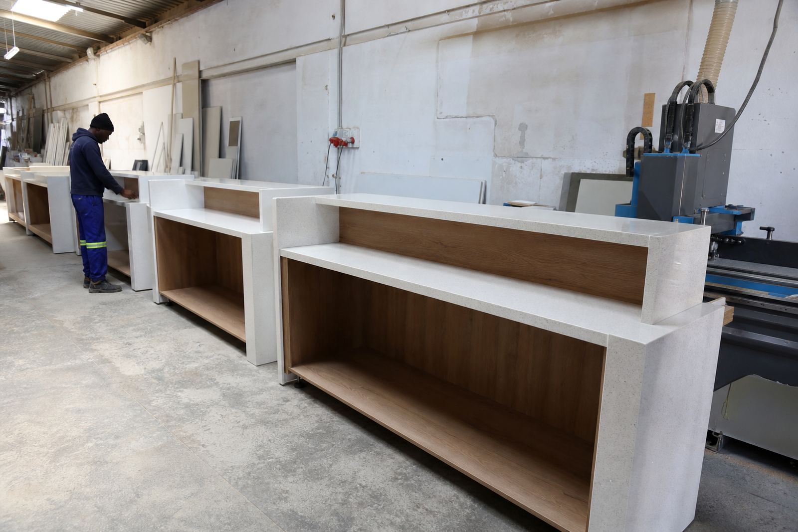
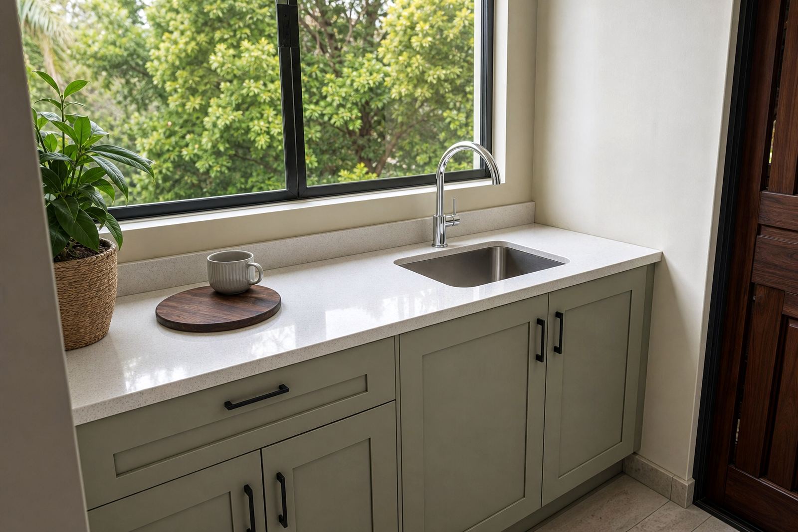
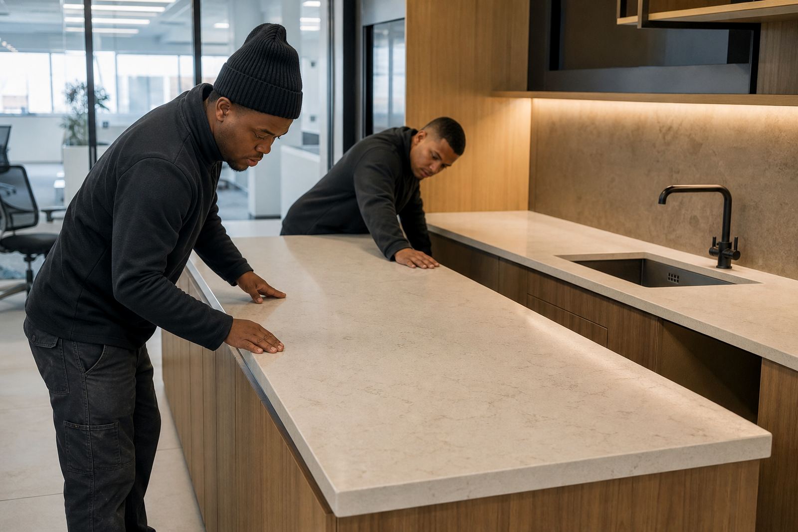
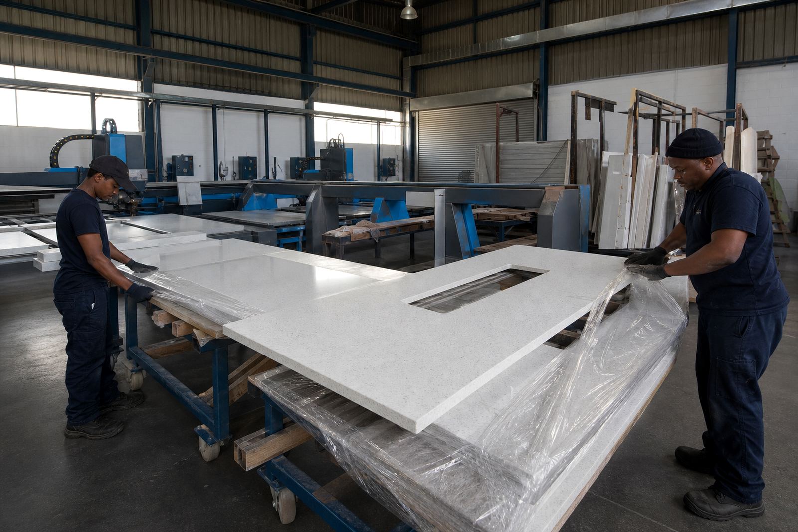
Each job is measured on site before fabrication, then cut to suit the opening, the cabinet run and the wall tolerances. Seams are planned to sit in less visible places where the run changes direction or where a joint can be supported properly. If the kitchen includes an undermount or top-mount sink, the cut-out size and fixing detail are set out before the workshop starts cutting.
- Site templating for accurate dimensions and wall checks
- Digital measuring where the room layout is tight or irregular
- Slab layout planning to place pattern and colour consistently
- Cutting and fabrication for tops, returns and splashbacks
- Edge profiling for square, eased or decorative finishes
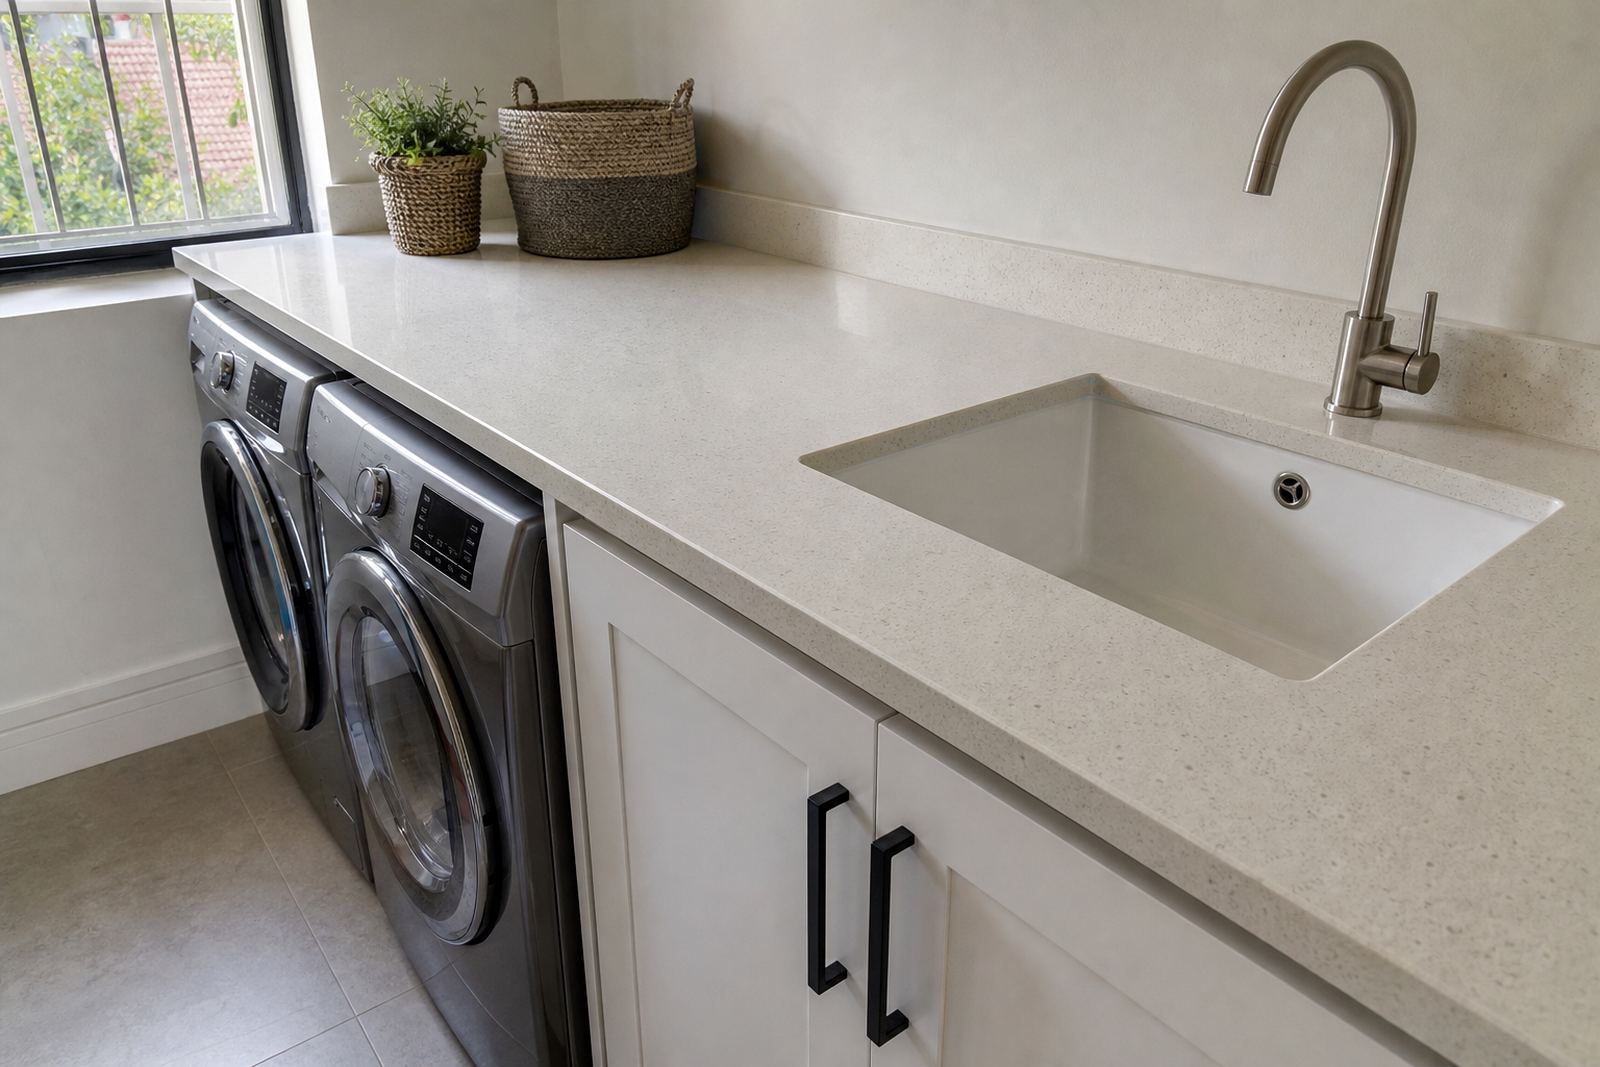
- Sink cut-outs and hob cut-outs set to the appliance size
- Seam joining that keeps movement and support in mind
Working out the right finish for Gauteng kitchens
Gauteng kitchens vary from compact apartments in Randburg to larger family homes in Midrand and Fourways, plus office kitchens and showroom spaces in Sandton and Pretoria. That means the install has to suit the way the room is used, the cabinet quality and the level of traffic. In hotter kitchens or spaces with strong sun through a window, the choice of colour and finish may matter as much as the shape of the top.
Heat care also matters. A fitted countertop should not take direct contact from a hot pan, and stain care is easier when spills are wiped up before they sit. Quartz and solid surface both need proper day-to-day care, and splashback fitment helps protect the wall where water, oil and food prep splash outward.
- Homes often need a cleaner finish around islands and breakfast nooks
- Offices tend to need practical splashback runs and easy-clean surfaces
- Shopfitters usually need tight timelines, repeat measurements and neat joins
- Rental units may need durable surfaces with straightforward maintenance
Templating, seams and cut-outs shape the final result
The install quality often shows up in the details nobody notices straight away. A sink cut-out that sits true, a hob opening that leaves the right clearance and a seam that is placed with the grain or pattern can change the whole feel of the kitchen. Where a long run crosses a corner or wraps around a pantry wall, slab layout planning helps reduce wasted material and awkward joins.
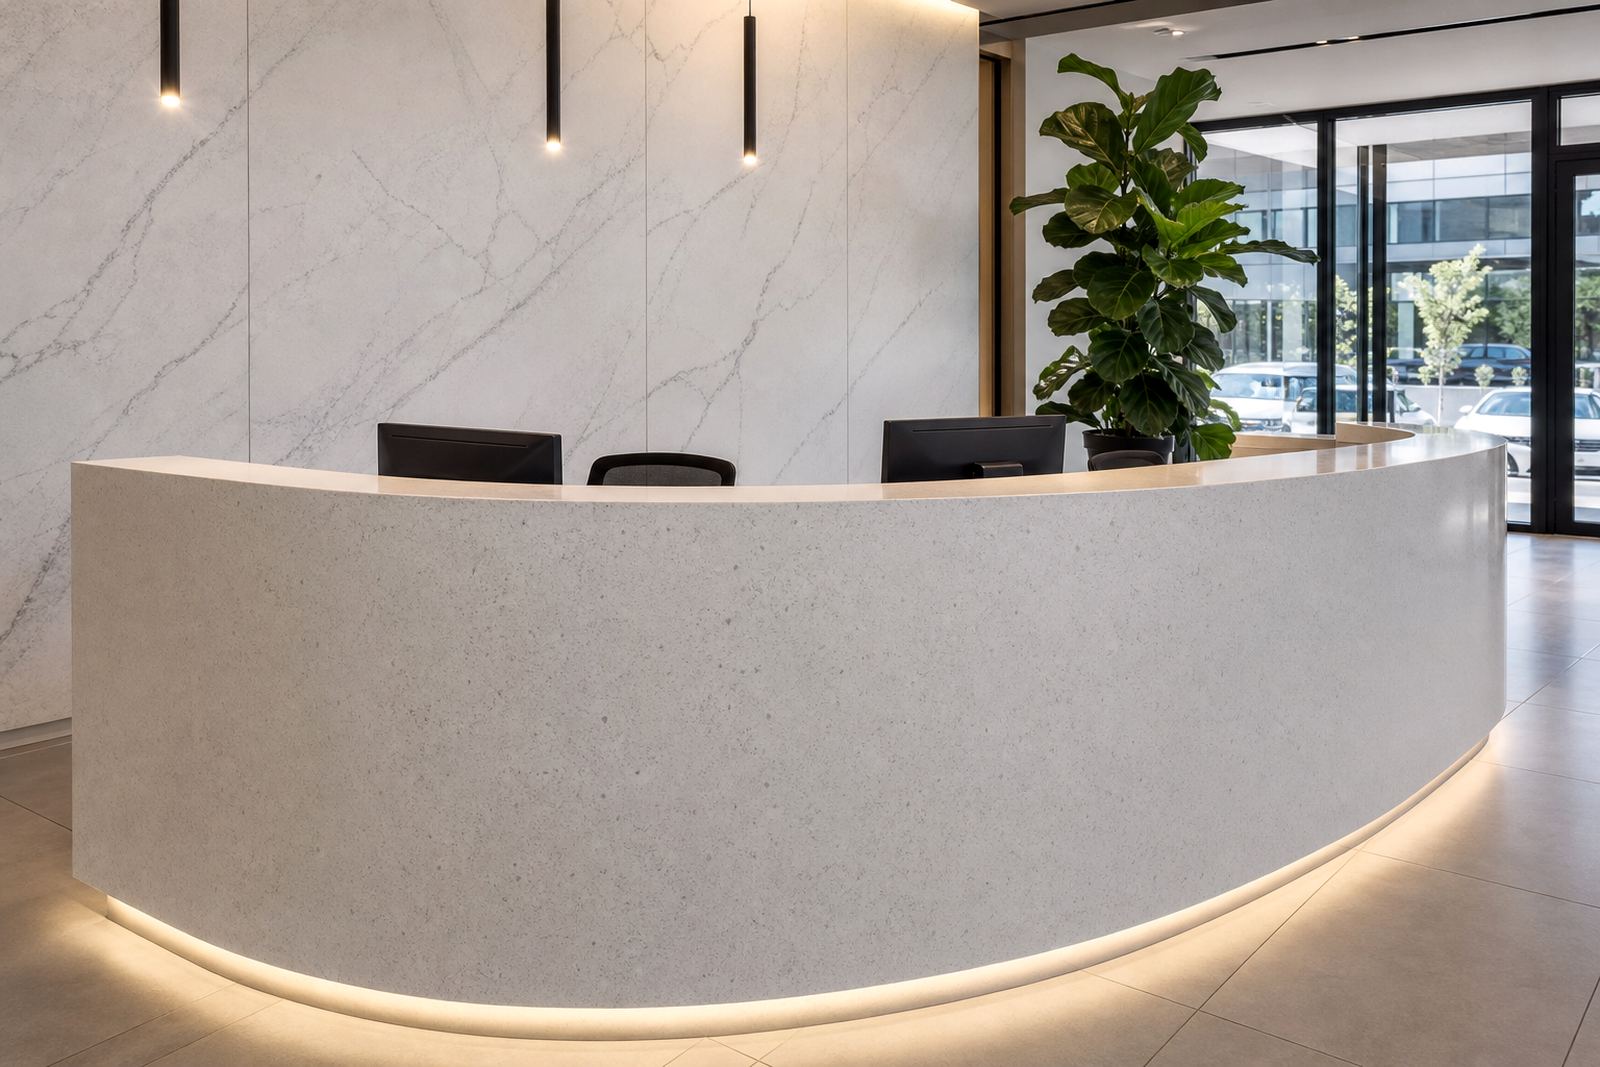
Seams are handled to suit the load on the cabinets and the layout of the room. That is especially important on long counters, island extensions and places where an overhang needs support. Edge profiles are matched to the use of the kitchen, from clean square lines to softer rounded edges that are easier on the hands in a busy household.
Areas and project types covered across Gauteng
Plastone fabricates and installs from Strijdom Park, Randburg, with kitchen work moving across Johannesburg, Sandton, Midrand, Fourways, Pretoria, Centurion and Roodepoort. The same workshop can handle a straight residential top, a fitted vanity splashback, or a shopfitting counter where the join lines need to be tidy and the measurements exact.
- Residential kitchen installs for houses, flats and townhouse units
- Commercial kitchen fit-outs for offices and staff areas
- Shopfitting counters with matching splashback details
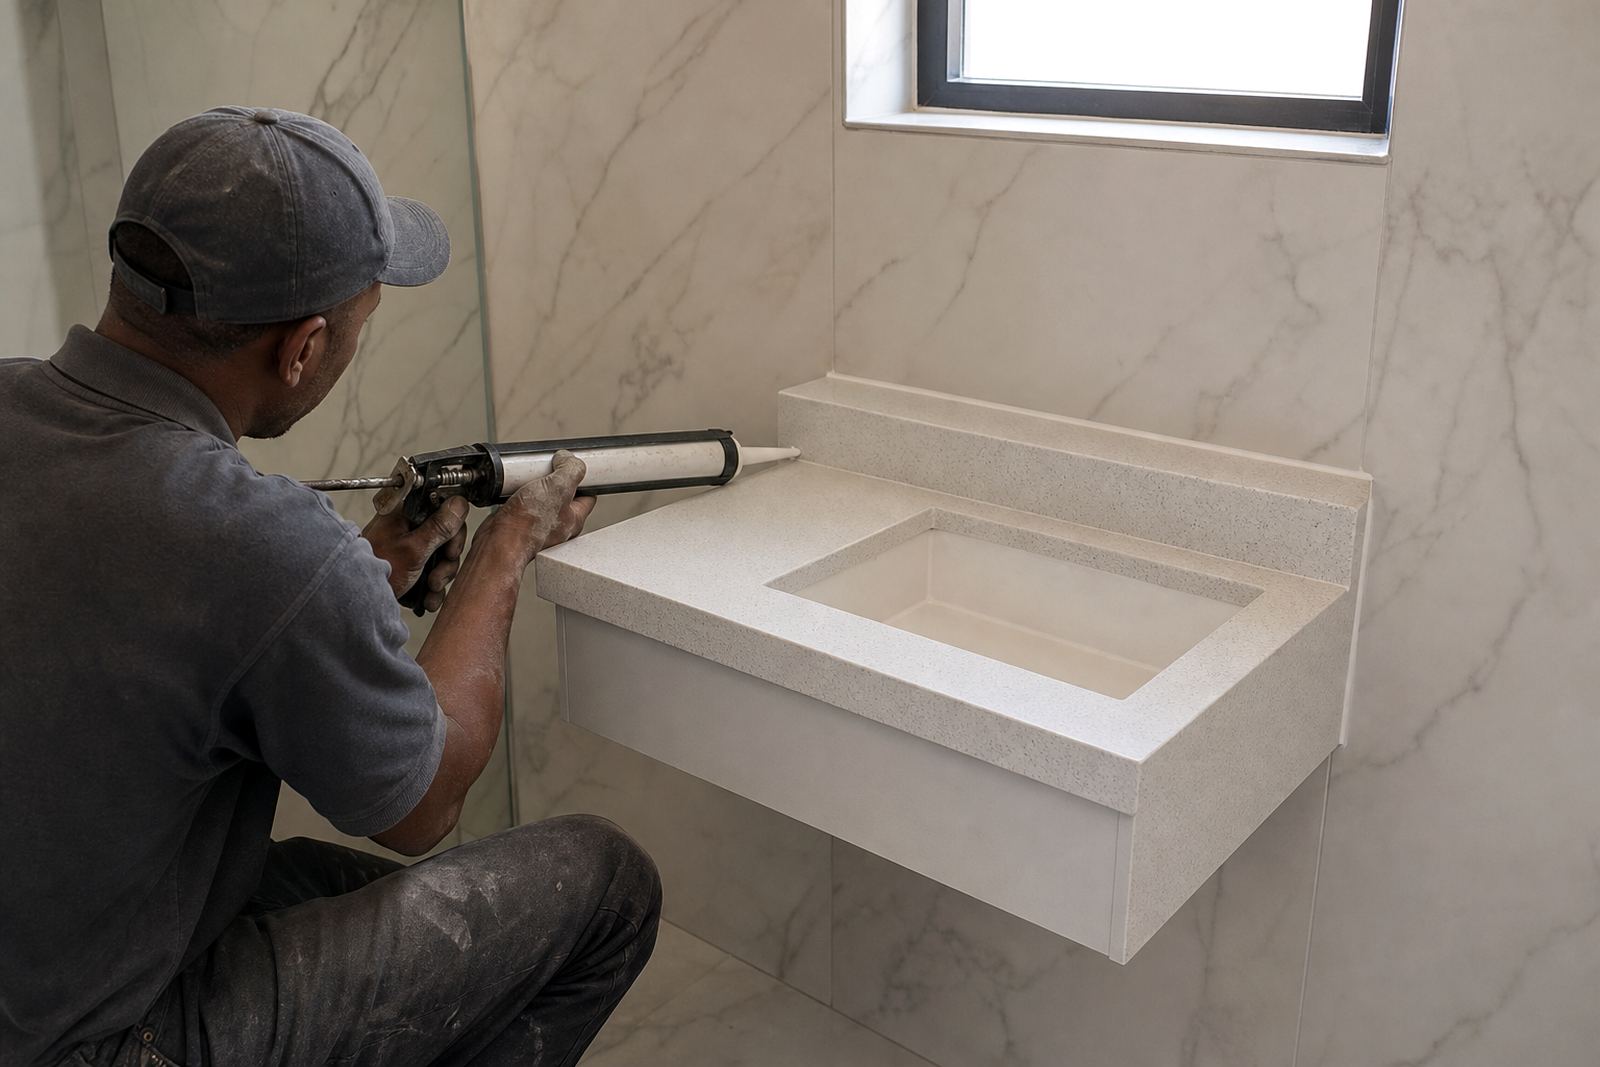
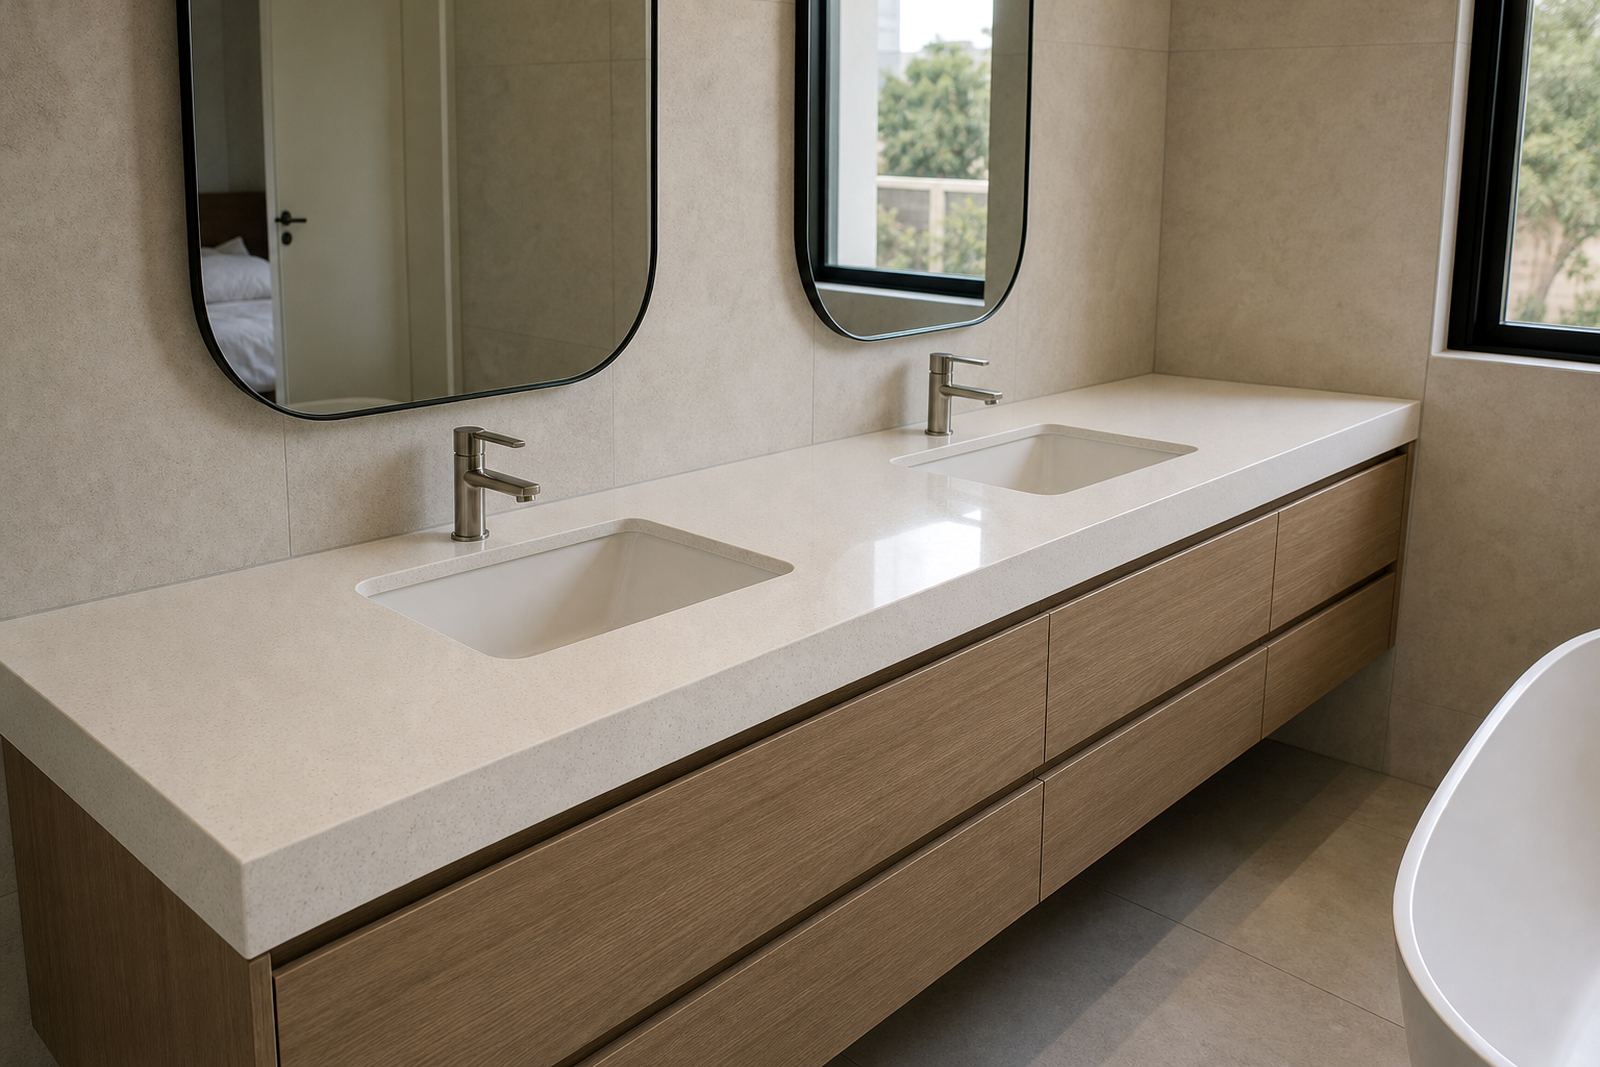
- Vanity tops and bathroom joins where the material continues through the home
Every kitchen install starts with the room, the size of the top and the finish the space needs, whether it is a family home in Fourways or a staff canteen in Centurion.
How to start a kitchen install brief
If you are planning a new kitchen top, bring the cabinet layout, opening sizes, preferred material and any sink or hob details to our contact form. That gives the team a clear base for templating, fabrication and fitting. Photos of the room, especially corners, end panels and appliance positions, also help the measuring stage.
Morne Moonsamy heads the business, with Lebo Mokoena, Ayesha Naicker, Johan Ngwenya, Sibusiso Mdlalose, Candice Mthethwa and Thabo Rademeyer each handling a part of the process from planning through to aftercare advice. The result is a kitchen install that is measured, cut and fitted to suit the actual room, not just the drawing.