A compact kitchen in Midrand with tight working lines
The client was an apartment owner in Midrand fitting out a smaller kitchen where every millimetre mattered. The brief was to replace the tops with engineered quartz, keep the layout easy to clean, and carry a short wall return behind the working run so splashes stayed off the paintwork.
The room had fixed walls on three sides and little spare space for wide overhangs, so the top had to read neat and not heavy. Appliance positions were already set, which meant the hob cut-out, sink cut-out and seam positions needed to line up carefully with the cabinetry below.
- Project type: apartment kitchen countertop set
- Area: Midrand
- Material: engineered quartz
- Elements: hob cut-out, sink cut-out, wall return
- Scope: templating, fabrication and installation
Measuring the room before the slabs were cut
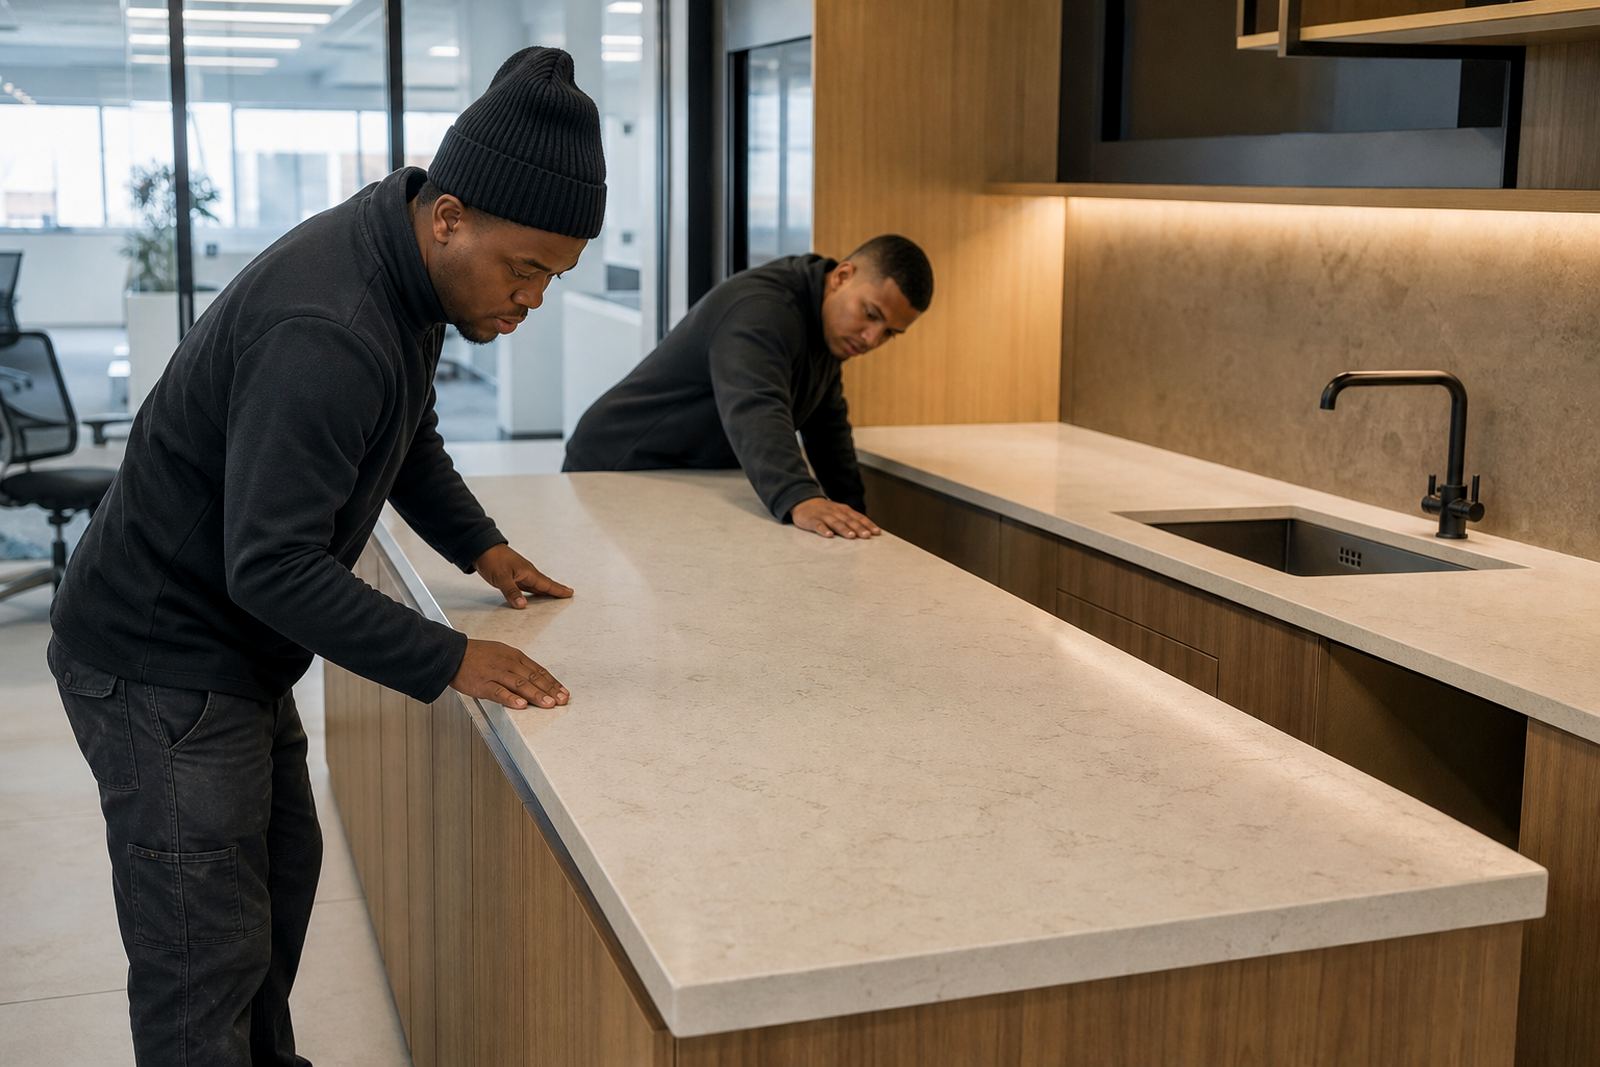
Johan Ngwenya carried out the site template and checked the cabinet run, wall angles and appliance positions before any cutting started. In apartment work, a wall that looks straight can still carry a small bow or corner twist, so the template had to reflect the room rather than the drawing.
The tops were planned from full site measurements and slab layout notes, then passed to the workshop for cut planning. We kept the seam position away from the main prep zone and placed it where the run could take a tidy joint without interrupting the sink area.
For a kitchen like this, a good template saves trouble later. It also lets the team confirm where the sink bowl lands, how much lip is left around the hob cut-out and whether the wall return needs a scribed edge to hold the line against the tiles.
- Digital measuring used for the final layout record
- Template checked against cabinet fronts and wall returns
- Seam positioned to keep the working area clear
- Allowance made for service gaps and fitting tolerance
Quartz details chosen for everyday use
The client wanted a surface that could handle daily cooking, hot pans set down briefly on a trivet and the usual wipe-down after meals. Engineered quartz suits that setting well when the owner uses heat protection, avoids cutting directly on the top and keeps acidic spills from sitting too long.
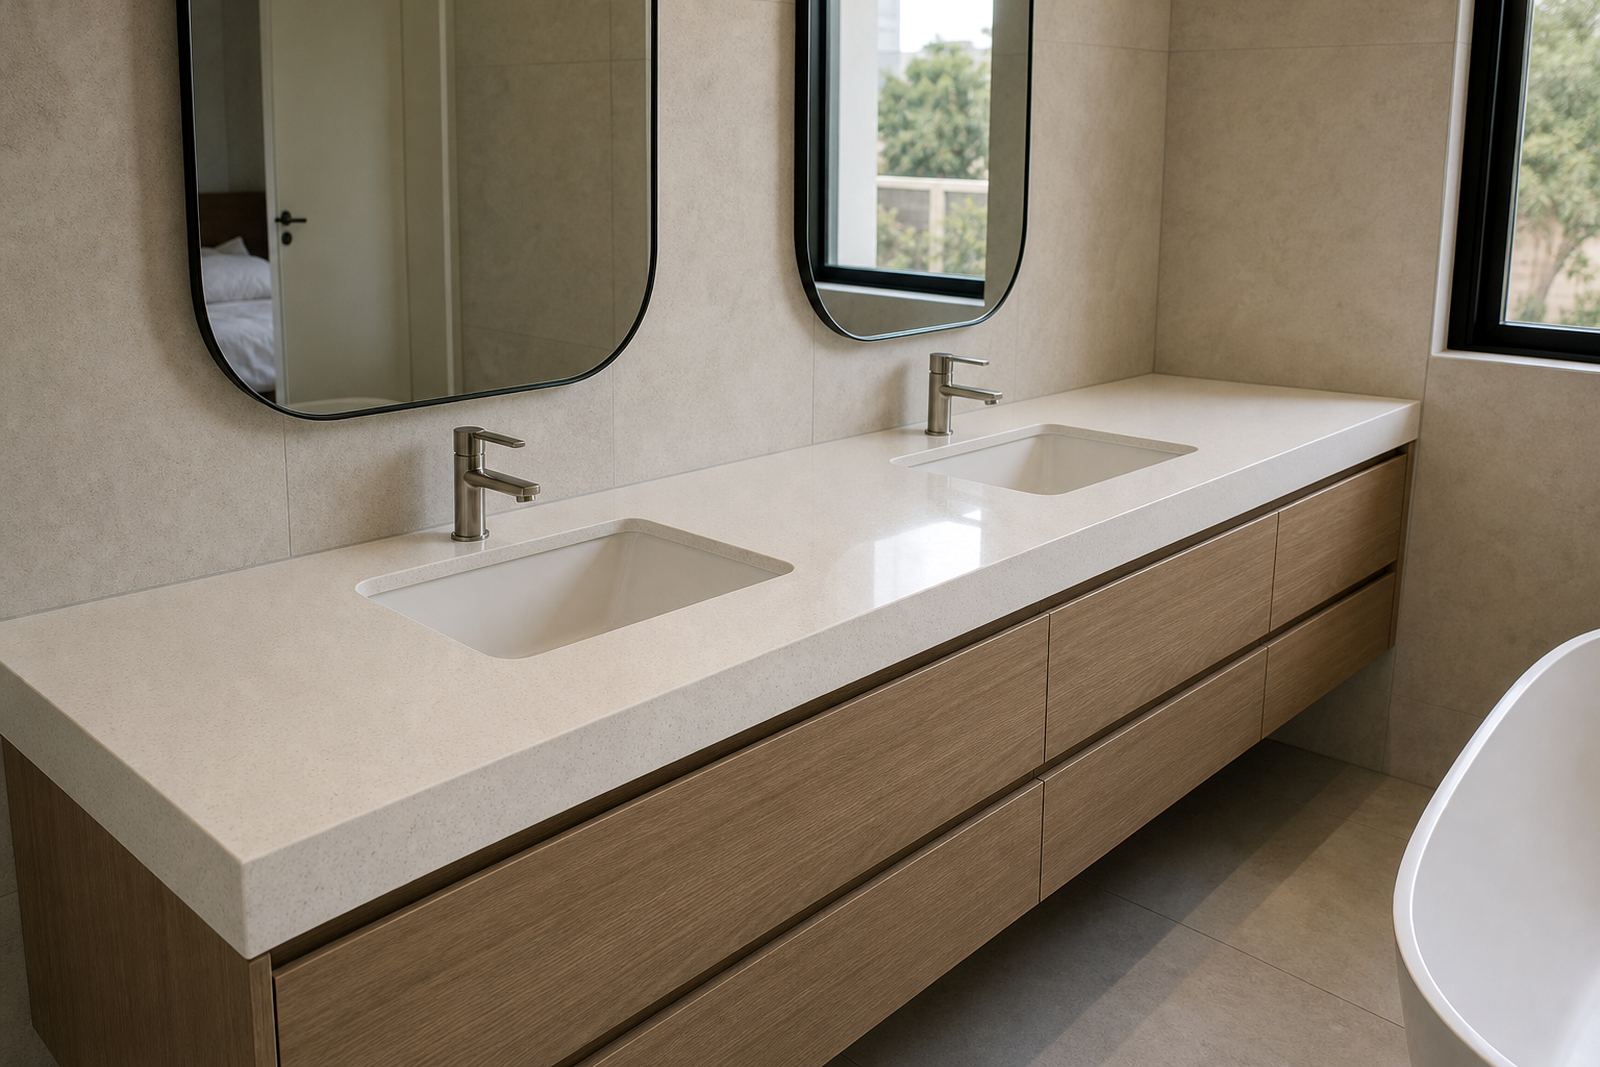
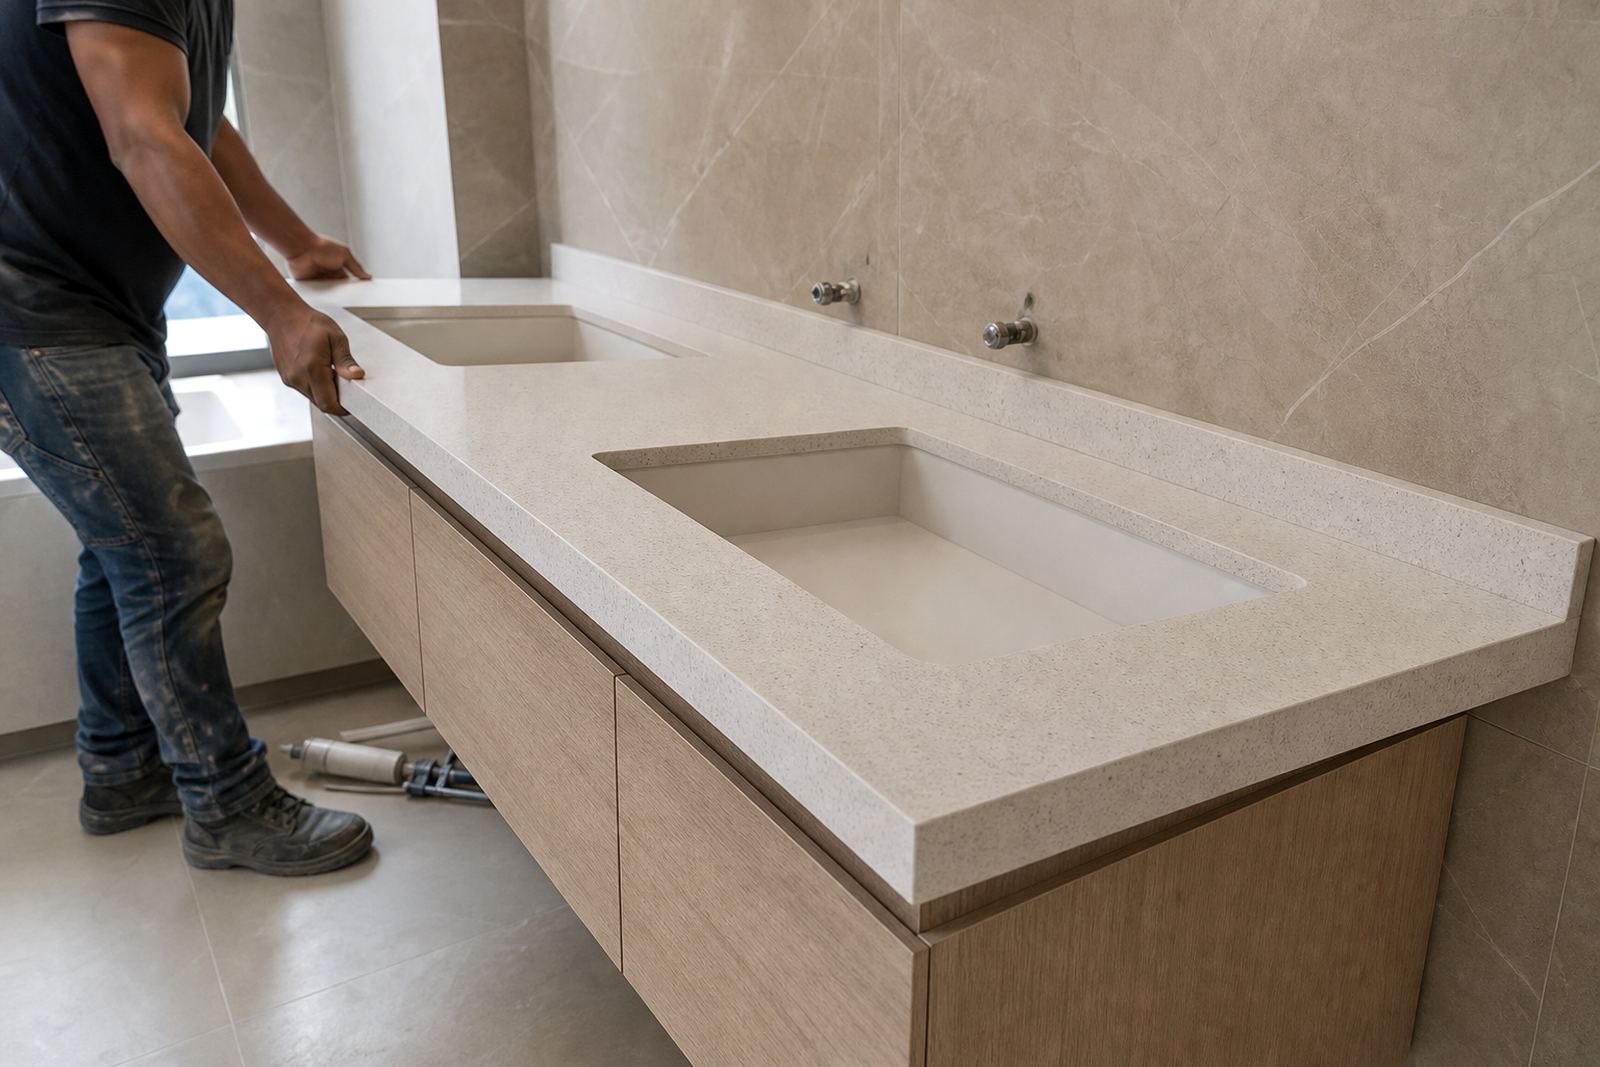
This set was fabricated with a practical slab thickness suited to a residential kitchen, with a finished edge profile that looked sharp but still sat comfortably in the room. The sink cut-out was sized to the chosen basin and the hob opening was trimmed to the appliance cut sheet, with clean corners and polished edges at every opening.
- Engineered quartz slab chosen for a low-porosity working surface
- Edge profile kept simple for a clean apartment finish
- Sink and hob openings polished after cutting
- Seams joined and dressed to reduce visual break lines
Stain care and heat care were explained on handover. That included wiping up wine, oil and strong cleaners early, and using pads under small appliances so the finish stays even. The advice was practical, not fussy, which suits a kitchen that gets used every day.
Workshop cutting and finishing for a small run
In the workshop, the slab layout was set out to make the best use of the material while keeping the visible face clean. The run had a wall return, so the long edge had to stay true and the return piece had to match the main top without a visible step at the corner.
Cutting and fabrication covered the sink cut-out, hob cut-out, seam joining and final edge profiling. We dry fitted the pieces before leaving the workshop, checked the opening sizes again, then eased the edges where the installer would need a bit of working room on site.
The fabrication stage also helped with the small details people notice later. Corners were softened where needed, cut faces were polished, and the joint line was prepared so it could be closed neatly during installation. On a kitchen this size, one off square cut would show immediately, so the workshop team kept a close eye on every measurement.
- Cut faces polished before dispatch
- Joint edges prepared for site seam closure
- Wall return scribed to suit the room line
- Opening sizes checked against appliance templates
Installation day in an apartment block
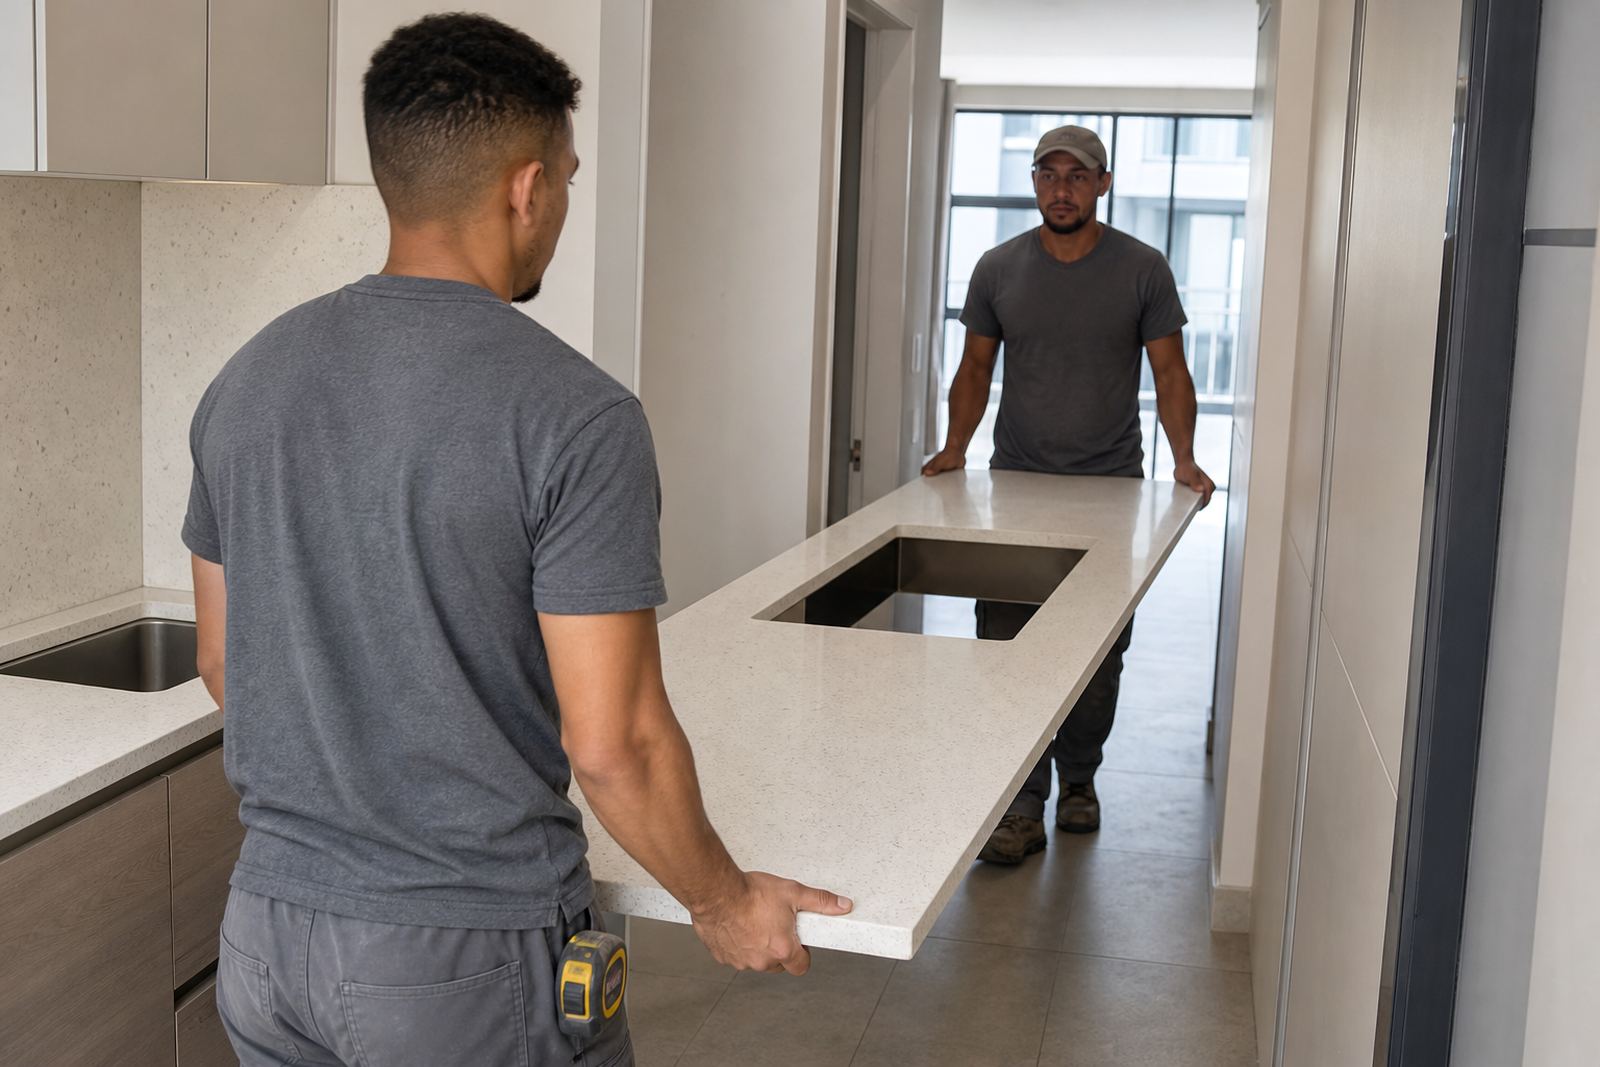
Candice Mthethwa planned the installation so the pieces could move through the building with minimum fuss. Apartment access means lifts, corners and door frames all need respect, and the tops must arrive in the right sequence so the fitters do not waste time turning heavy pieces in a tight passage.
The installer set the main run first, then fitted the return piece and drew the seam closed. Once the sink and hob cut-outs were confirmed against the fixed positions, the top was levelled and secured. The wall return was finished to sit flush against the surface behind it, giving the kitchen a more orderly edge line.
The finished result was a neat, lighter-looking kitchen top that gave the apartment a proper working surface without feeling bulky. The sink area read open and practical, the hob sat centred in the run, and the return gave the rear wall some protection where splashes are most likely to land.
- Pieces carried in sequence to suit apartment access
- Main run installed before the return piece
- Seam aligned and dressed on site
- Final level checked across the working span
Hand-over notes for a kitchen that stays tidy
Thabo Rademeyer covered aftercare advice with the client once the installation was complete. For engineered quartz, the main points are ordinary but important: use a chopping board, keep direct heat off the slab, and clean grease or pigment stains without letting them sit. For daily cleaning, a soft cloth with mild soap and clean water is usually all our tops need.
This project showed the value of proper templating in a smaller layout. The hob opening sat correctly over the base cabinet, the sink cut-out left enough material around the bowl, and the wall return finished the room neatly where the backsplash would otherwise be messy. The client ended up with a kitchen that works hard without looking crowded.
If we were doing a similar apartment job again, we would keep the same order: site template first, slab layout second, then cutting and a careful site install with the access route planned in advance. That sequence keeps the fit tidy and avoids adjusting pieces where there is little room to move.
- Wipe with a damp microfibre cloth and a pH-neutral cleaner
- Use heat protection under hot cookware
- Avoid standing spills around joins and cut-outs
- Keep the sink rim and hob edge dry after cleaning
Key facts
| Project | Midrand Apartment Kitchen |
|---|---|
| Area | Midrand |
| Material | Engineered quartz |
| Scope | Site templating, digital measuring, fabrication and installation |
| Features | Hob cut-out, sink cut-out, wall return, seam joining |
| Lead time | The installation took 2 weeks, starting with template sign-off and ending with the final fit. |