A compact office tea point with a clear working run
The first step was site templating. Our lead templater recorded the wall line, corners, opening positions and the exact place where the sink and appliance spaces had to land. In a compact office room, even a small wall bow or a slight shift in the layout can change the whole fit, so the measuring had to support the cut list properly.
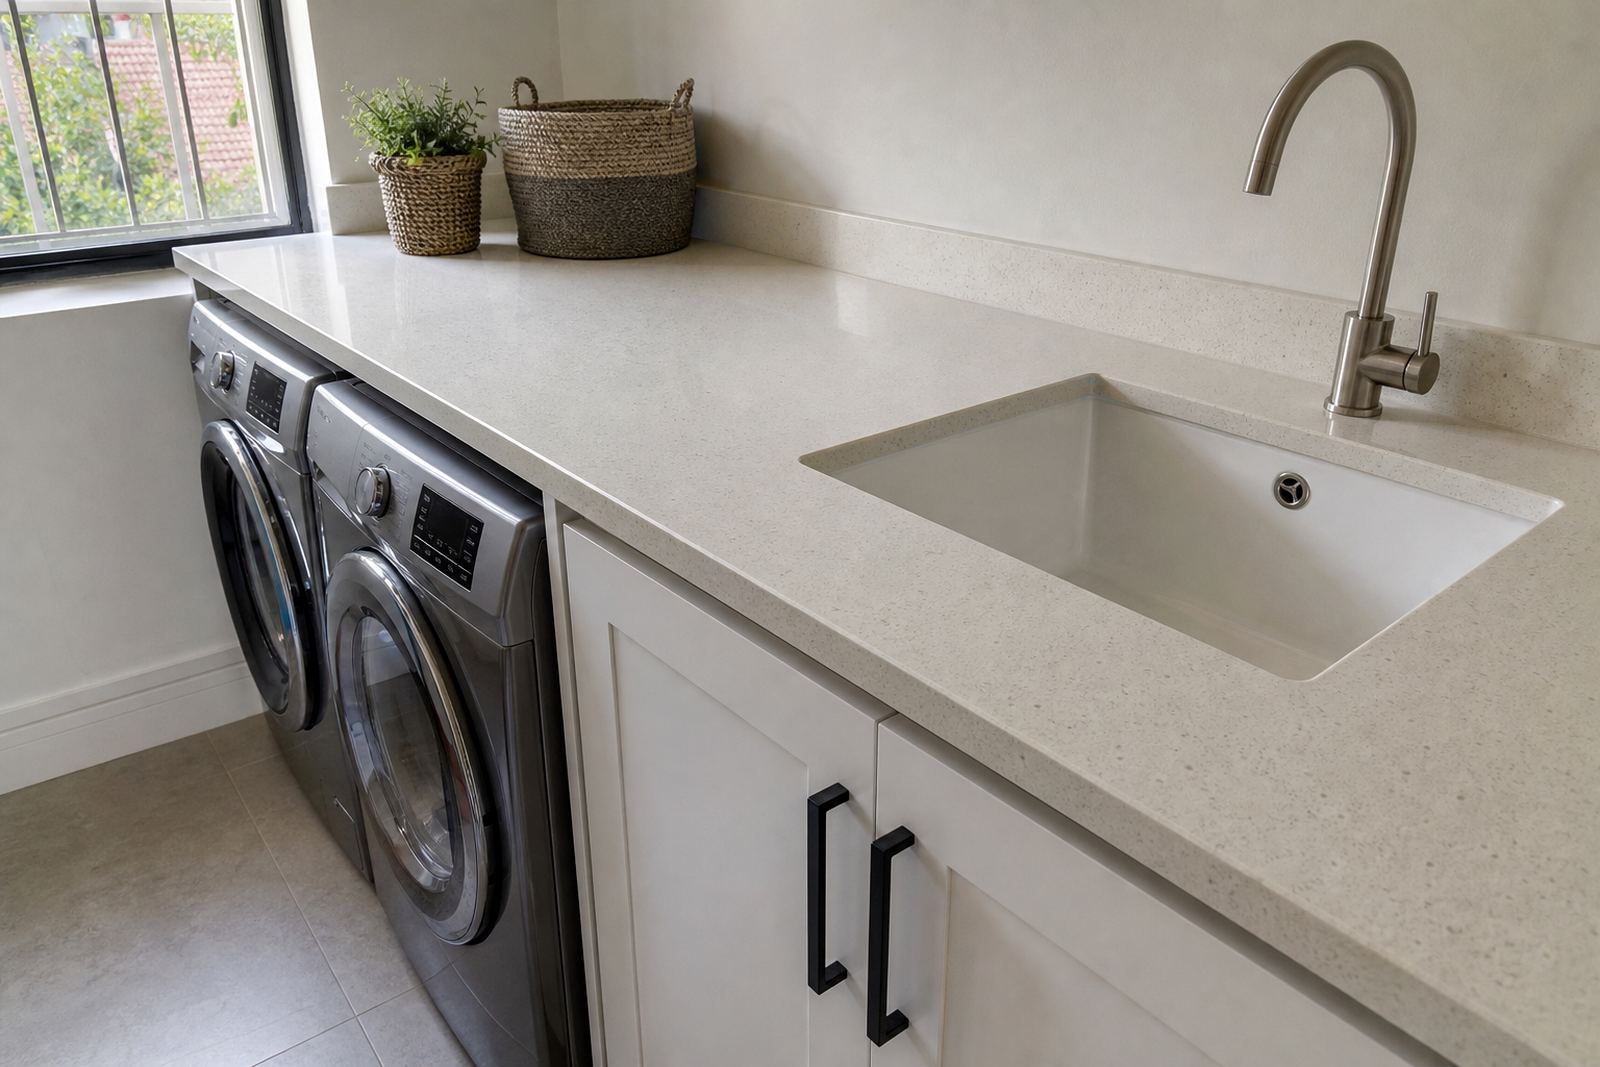
For this project we planned a slab thickness suited to a tea point rather than a heavy kitchen island, with clean edge detailing and tight seams where the run changed direction. The quartz surface was selected for its hard-wearing daily use, while the upstand helped stop drips from sitting against the painted wall. Sink cut-out dimensions were matched to the basin fitting, and the tap area was kept sensible for maintenance.
- Digital measuring used to capture the room accurately
- Layout planned around sink, kettle and microwave zones
- Seams positioned to reduce visual interruption
- Edge profile kept neat and easy to wipe down
Workshop cutting, edge work and dry fitting
Back at the Strijdom Park workshop, the slab layout was marked out so the visible grain movement and colour pattern sat well across the run. Quartz needs proper planning before cutting, because sink openings, corner returns and any joins have to be set out with care. The cut-outs were then machined, the edges profiled, and the underside finished where it mattered for a clean install.
The worktop included a sink cut-out, appliance spaces and a splash run that tied into the upstand. Where the tea point had limited room, we kept the lines direct and the measurements disciplined. That helps on site, because a narrow room leaves no space for guesswork and no patience for a top that arrives slightly out.
- Slab layout planned before cutting started
- Sink opening and appliance clearances cut in workshop conditions
- Edges finished to suit an office-grade tea point
- Dry fit checks used to confirm alignment before installation
Installation day in Rivonia, with the room finally speaking straight
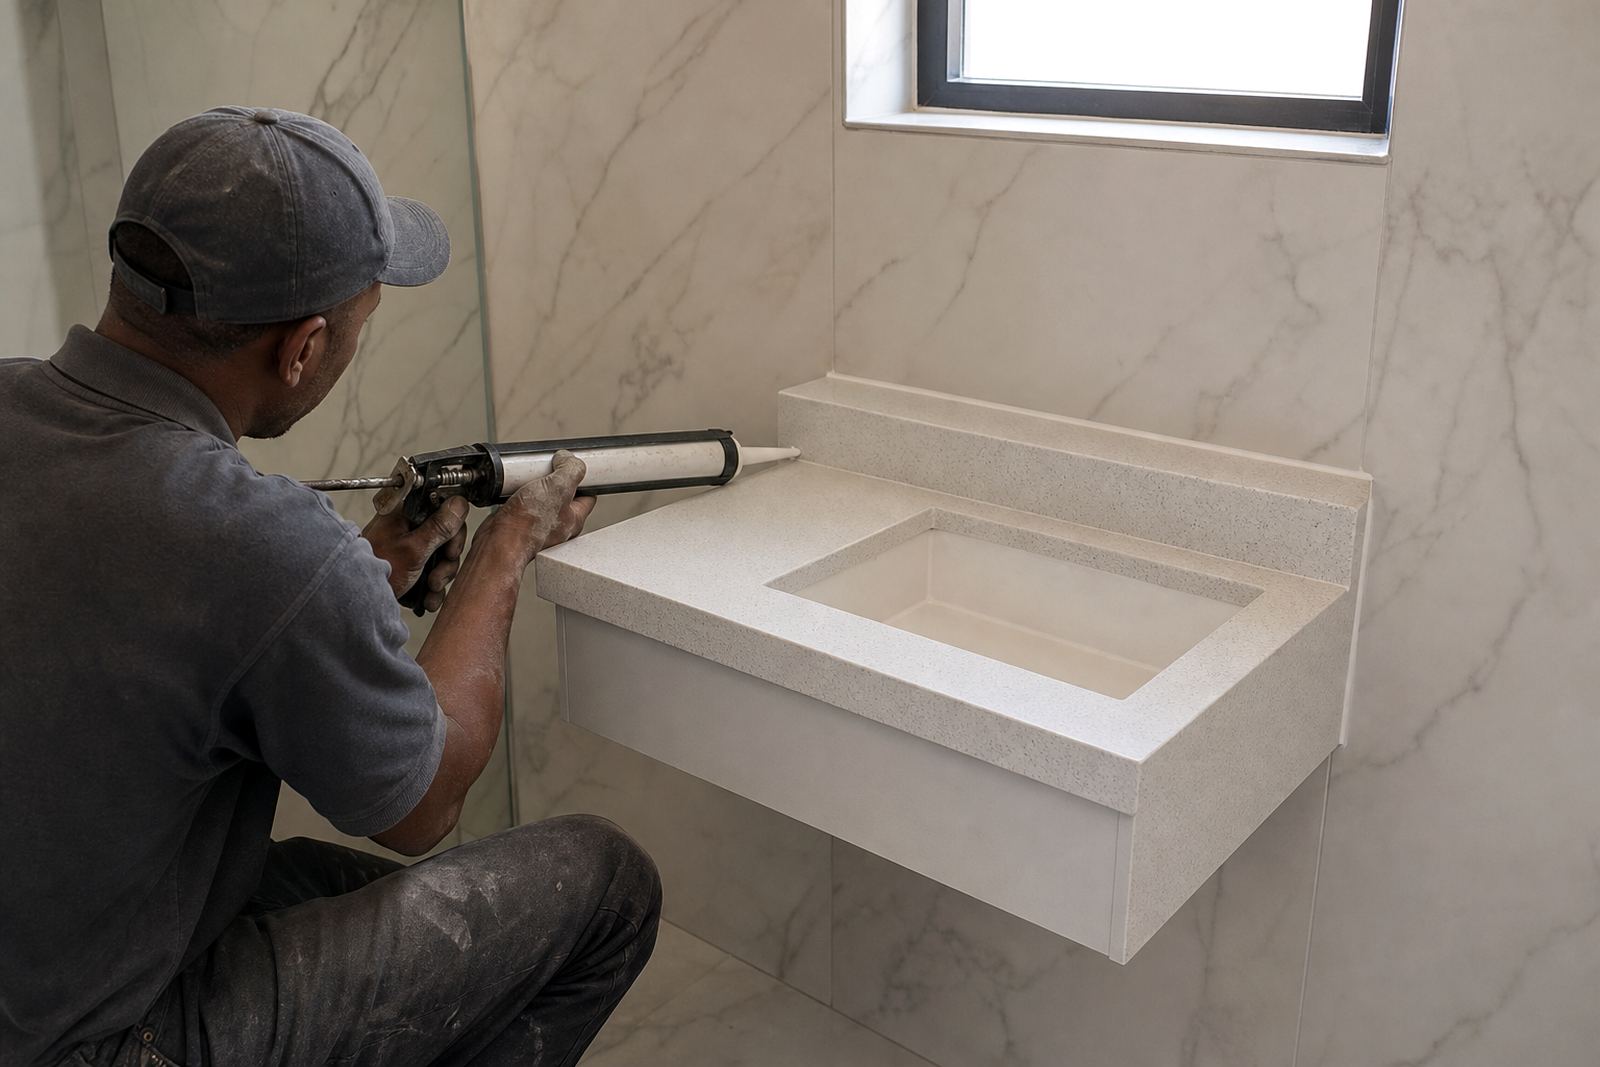
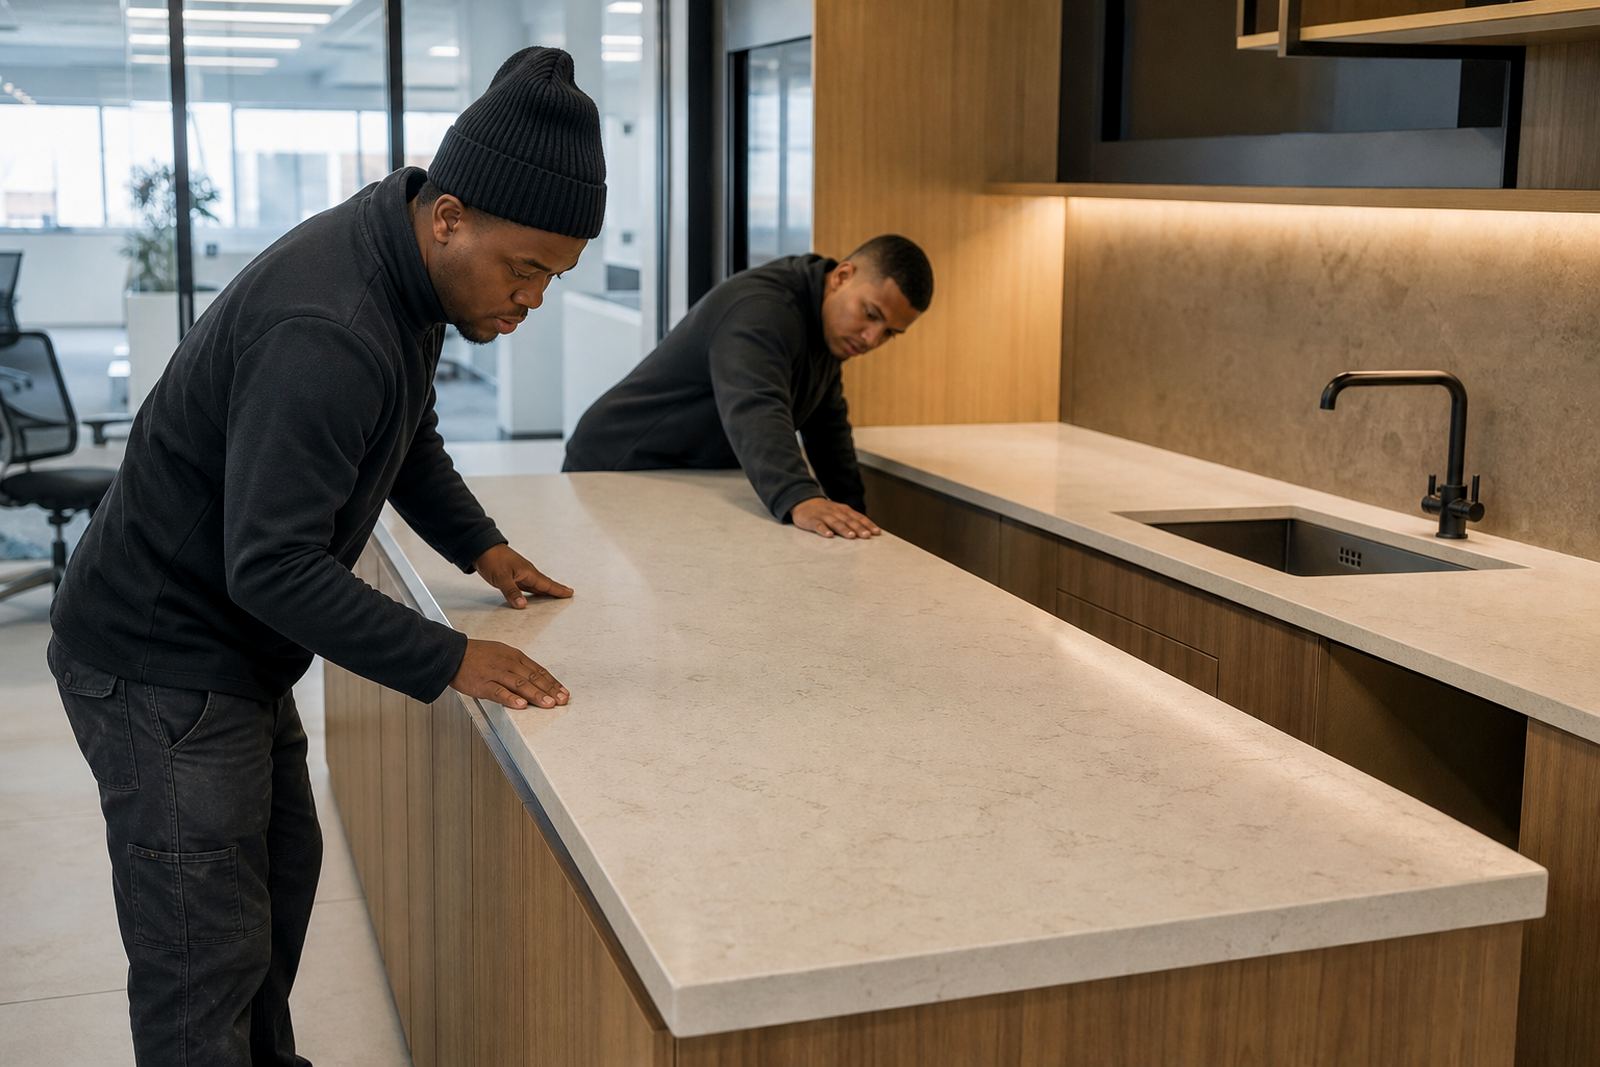
On installation, the team set the top, checked the wall line and worked the seams so the surface read as one clean unit. The upstand was fitted tight against the wall and the sink cut-out landed where the templating had placed it, which kept the details tidy and avoided unnecessary patchwork at the back edge.
The job needed careful handling because office tea points often sit in a narrow passage or a shared corner, and there is little room for overspray, broken tiles or a messy junction. Once the sections were fixed, we checked the fit around the basin opening, the appliance spaces and the exposed edges, then cleared the area so the client could put the tea station into use.
- Top set level across the full run
- Upstand fitted flush to the wall finish
- Seams sealed and cleaned down after fixing
- Appliance clearances checked against actual room space
Heat, stains and the everyday office spill
The aftercare guidance for this project was practical. Engineered quartz handles daily office use well, but hot mugs, pans or appliance heat should not sit directly on the surface for long periods. A tea point also picks up coffee marks, sugar residue and water rings, so the cleaning routine matters more than people think.
We explained the basics around stain care, especially near the sink and kettle area where splashback and moisture meet. A soft cloth, mild cleaner and regular wipe-down are usually enough for a surface like this. The upstand helps protect the wall, while the seam positions and polished edges make ongoing upkeep easier. It is a small room, but small rooms show bad habits quickly.
- Use a trivet for hot appliances or pans
- Wipe tea and coffee spillages before they dry
- Keep abrasive pads away from the finish
- Dry the sink edge after heavy water use
What landed well on this Rivonia fit-out
The finished tea point gave the office a cleaner working edge and a more settled look. The surface read as a proper installation, not a patch-up, and the upstand made the wall line feel deliberate. Sink use became easier because the opening was measured to suit the basin rather than forced around it.
What stood out on this project was the way the space held together once the top went in. The appliance zones had room to breathe, the worktop proportions made sense for a small office, and the finish suited a place where people want a cup of tea without fuss. That balance between neat appearance and day-to-day usefulness is the part we keep in mind on compact commercial jobs.
If we repeated a similar office tea point, we would follow the same work order: precise templating first, slab planning second, then cutting and installation with the sink and splash details decided early. That sequence keeps the room honest and helps avoid last-minute adjustments that show up in the final finish.