A small room with a long list of demands
The brief came from a private homeowner in Waterfall, Midrand, working with a guest bathroom that had to feel tidy without wasting space. The vanity was narrow, the basin opening had to land exactly on the cabinet lines, and the wall behind it needed a finish that could cope with regular splashing in a room used by visitors.
In a bathroom like this, every millimetre counts. A top that is too thick can crowd the basin and tap set, while one that is too slim can look lost beside a compact cabinet. We kept the proportions in balance and planned the work around the wall condition, plumbing points and final basin fit, so the finished top would sit neatly and remain straightforward to clean.
- Location: Waterfall, Midrand
- Project type: Guest bathroom vanity top and wall detailing
- Material: Engineered quartz
- Scope: Template, fabrication, fitting and aftercare advice
Template readings and cabinet checks
Johan handled the templating on site, measuring the cabinet run, basin position and wall lines before fabrication began. The room had small irregularities that do not show on a sketch, but become obvious when a rigid top has to meet a wall that is not perfectly square. We measured for that reality and allowed for clean scribing where needed.
The vanity required a sink cut-out with enough clearance for the bowl and the tap set, plus a neat edge profile that would not dominate the room. We also checked the wall zone behind the basin for moisture exposure, because a guest bathroom often gets more splash than people expect. That helped us decide how far the splashback should run and where sealant lines would be most discreet.
- Measured cabinet widths, depths and wall deviations
- Set the basin position before cutting the slab
- Allowed for tap spacing and basin clearances
- Marked splashback heights to suit the room
Fabrication choices that suit a guest bathroom
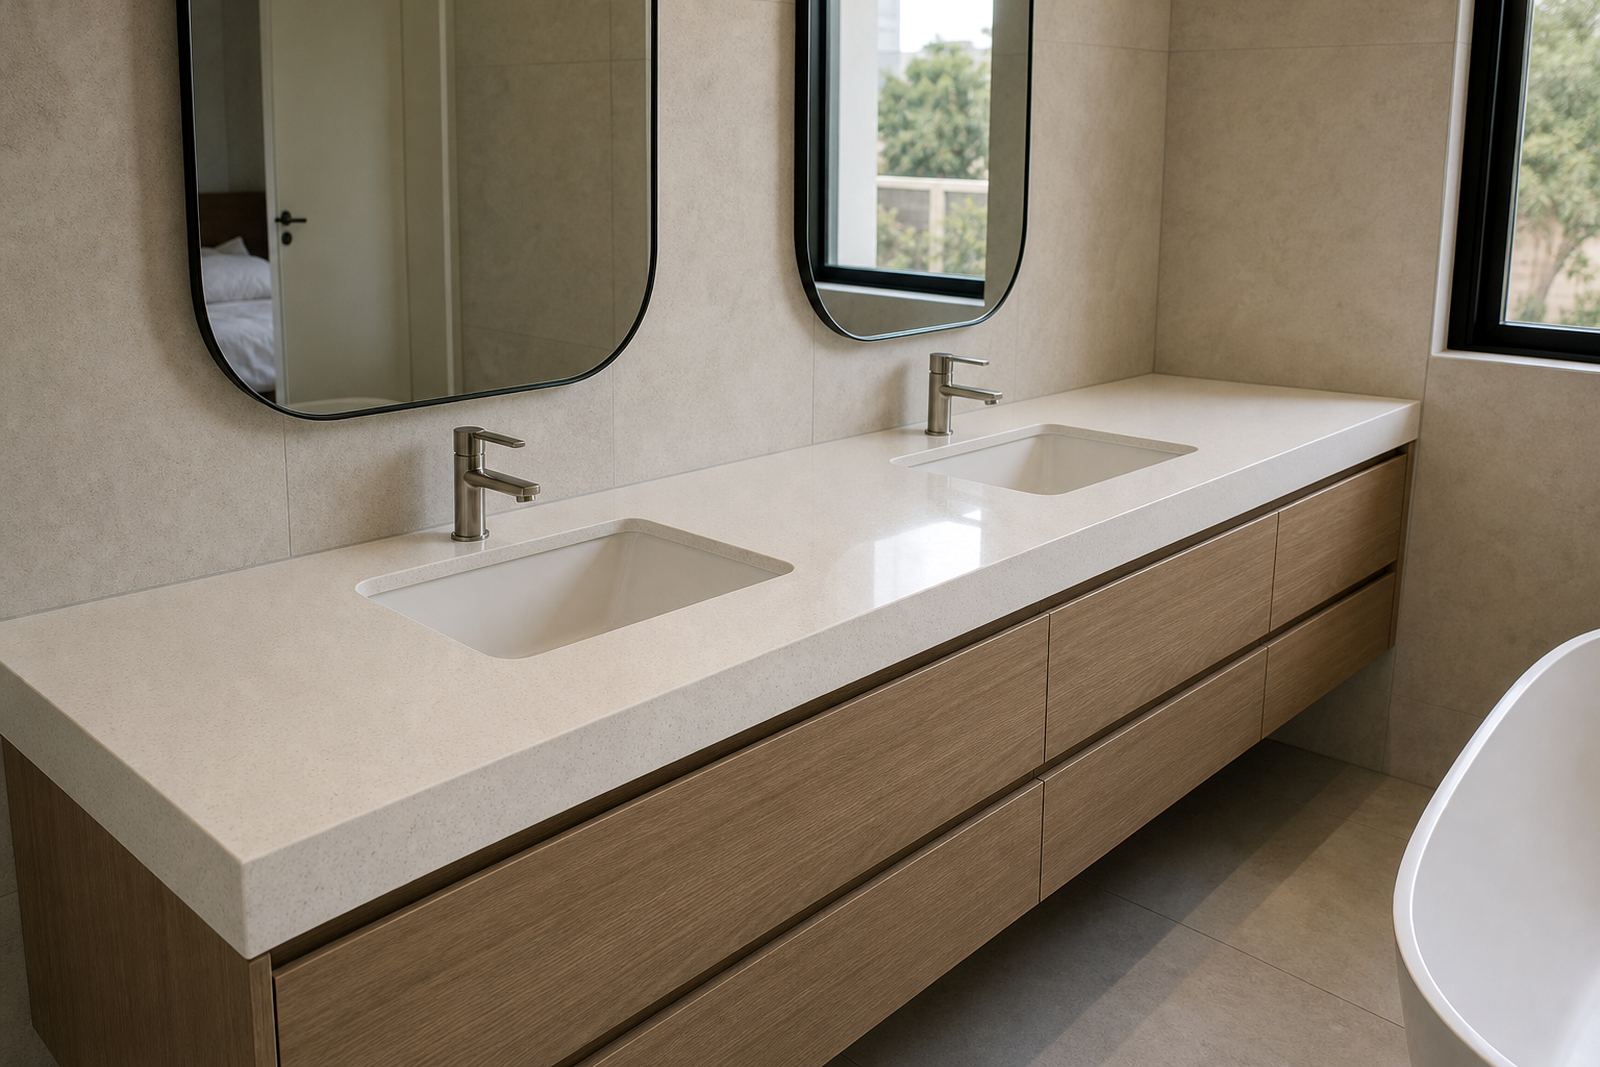
The top was fabricated in engineered quartz with a restrained edge profile, chosen to suit the scale of the vanity rather than compete with it. Quartz works well in this kind of bathroom because the surface is dense, non-porous and straightforward to keep clean with mild soap and water. It also gives a consistent finish across the full top, which helps when the room is small and every join is easy to see.
We planned the slab layout so the visible faces stayed orderly and the cut line around the basin would not fall awkwardly across the eye line. The sink cut-out was finished to suit the basin shape, and the seams were placed where they would be least noticeable while still allowing a sound fit. In a tight guest bathroom, seam placement and edge work are not decorative extras, they are part of what keeps the room looking settled.
- Material thickness selected for a compact vanity scale
- Edge profile kept clean and restrained
- Seam lines planned away from the main viewing angle
- Basin opening finished to match the fixture accurately
Moisture-conscious wall detailing around the basin
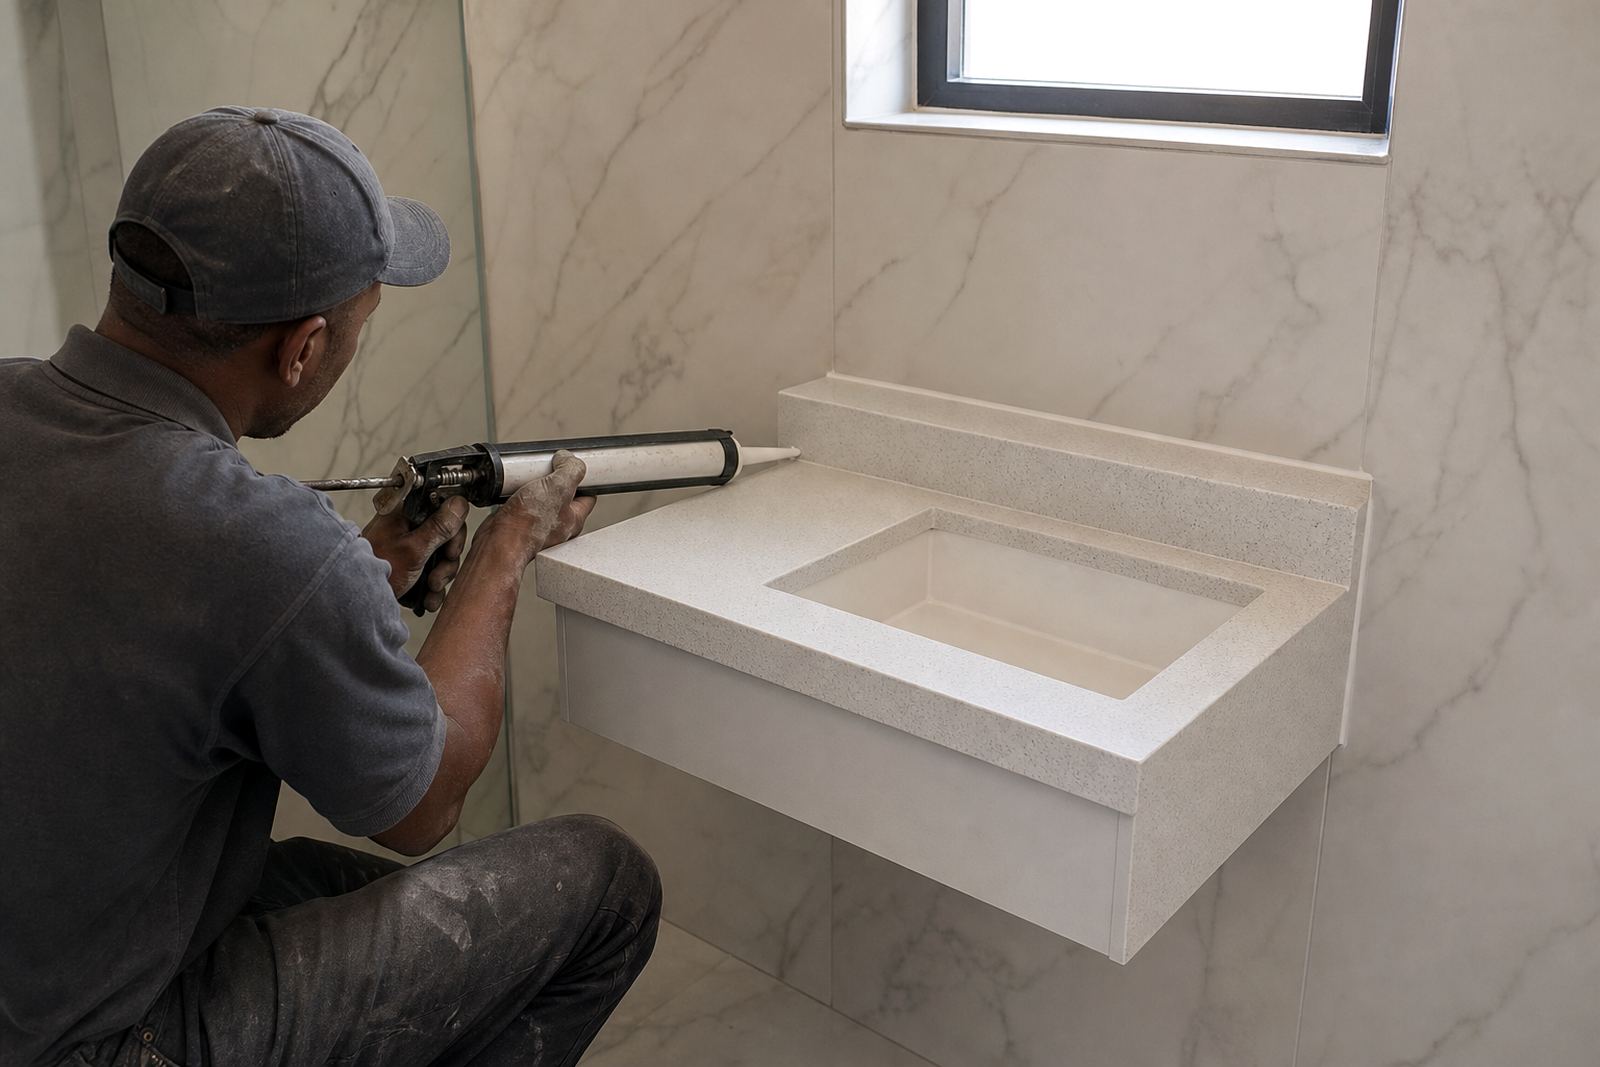
The wall detail behind the vanity was handled with the same care as the top itself. Instead of leaving a plain joint where water could settle, we fitted a splashback to help protect the wall surface and reduce day-to-day staining around the basin. In bathrooms with regular guest use, that small detail makes cleaning far easier and helps keep the room looking cared for.
We also paid attention to the seal at the rear edge, because water usually finds the weakest line first. The join between the countertop and the wall was finished to allow for gentle movement and normal building settlement, while still keeping the visual line neat. That is the sort of detail people notice less when it is done well, and notice immediately when it is not.
- Splashback fitted to protect the wall behind the basin
- Seal lines kept tidy and practical
- Rear edge finished to reduce moisture build-up
- Cleaning access maintained around the tap area
Installation day and the final fit
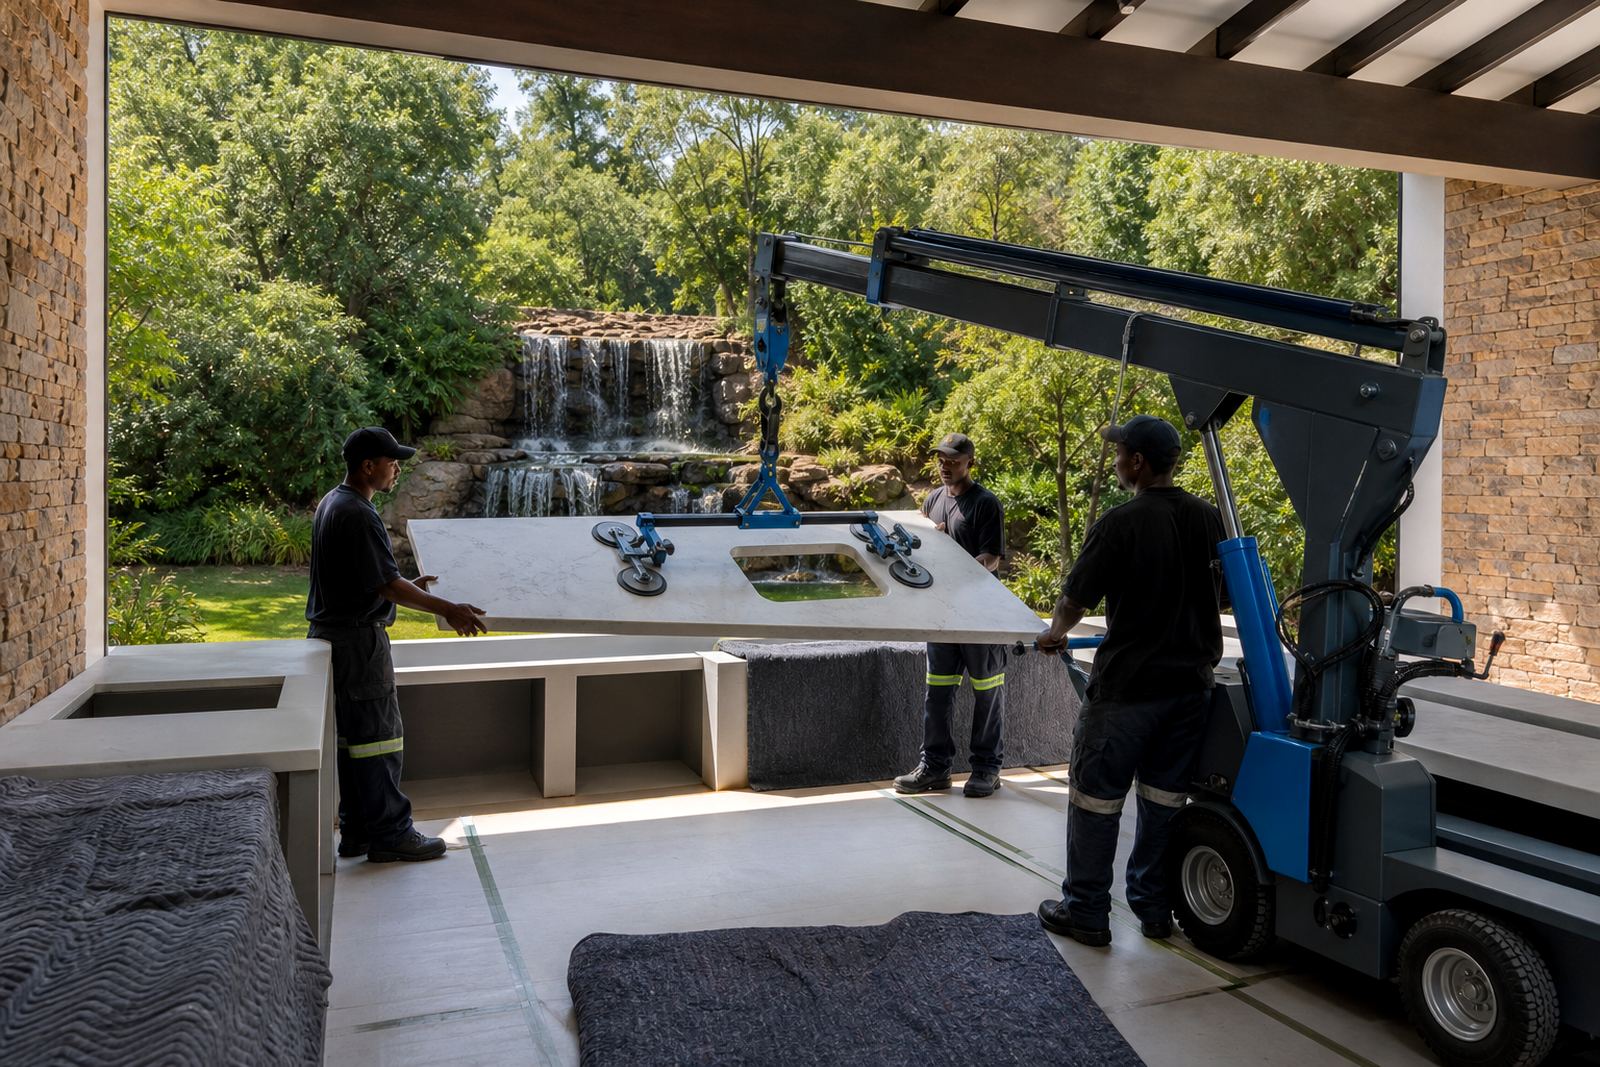
Candice coordinated the installation with the rest of the team, and the top was delivered to the site ready for set-down and fixing. The cabinet had been checked against the template, so the fit was controlled rather than forced. Once the vanity top was in place, the basin opening lined up correctly and the edges settled square to the room, which is especially important where the bathroom is narrow and the mirror, cabinet and basin all sit close together.
The work finished with the final sealing, a clean-down and a practical handover on care and use. We explained how to avoid harsh cleaners, how to deal with heat from styling tools placed too close to the top, and how to keep the surface looking even when water sits on it after use. For a guest bathroom, that kind of guidance matters because the room gets used by people with different habits, and the finish has to stay forgiving.
- Top set to the cabinet with correct alignment
- Basin opening and tap position checked in place
- Sealant and edge finishes completed on site
- Care guidance given for everyday cleaning and stain control
What the finished bathroom gained
The finished vanity gave the room a firmer visual anchor without making it feel crowded. The basin sat neatly in the cut-out, the wall detail handled splash-prone areas, and the quartz surface brought a clean, consistent finish that works well in a guest bathroom where the room needs to look presentable with very little fuss. The result was practical first, but it also lifted the space in a way that suited the home.
For a similar Waterfall bathroom, we would measure the cabinet and wall conditions early, place the seam where it suits the layout, and include the splashback in the working surface. That combination gives a compact bathroom better wear, easier cleaning and a more settled final look.
- Cleaner basin presentation in a small room
- Better wall protection around water use
- Simple upkeep with the right daily care
- Balanced proportions for a compact guest bathroom
Key facts
| Client type | Private homeowner in Waterfall, Midrand |
|---|---|
| Project | Guest bathroom vanity top and wall detailing |
| Material | Engineered quartz |
| Top details | Compact slab with basin cut-out and modest edge profile |
| Wall detailing | Splashback fitted behind the basin area |
| Service area | Templating and installation across Gauteng, including Midrand |