A kitchen island built for daily traffic
The brief came from a private homeowner in Pretoria East who wanted one large island to anchor the kitchen and still leave a comfortable walkway around it. The room had an open-plan layout, so the island had to read as one calm piece, not a patchwork of joints and off-cuts. Polished quartz was the right material for that brief, with a consistent surface and a finish that stays tidy in a busy family kitchen.
The island top was made from 20 mm engineered quartz with waterfall end panels dropping to the floor on both visible sides. The client wanted a square, modern profile rather than a heavy bullnose look, so we kept the edge clean and crisp. We also planned the overhang for casual seating, while leaving enough support for everyday use and the weight of small appliances.
The measurements had to work around fixed points
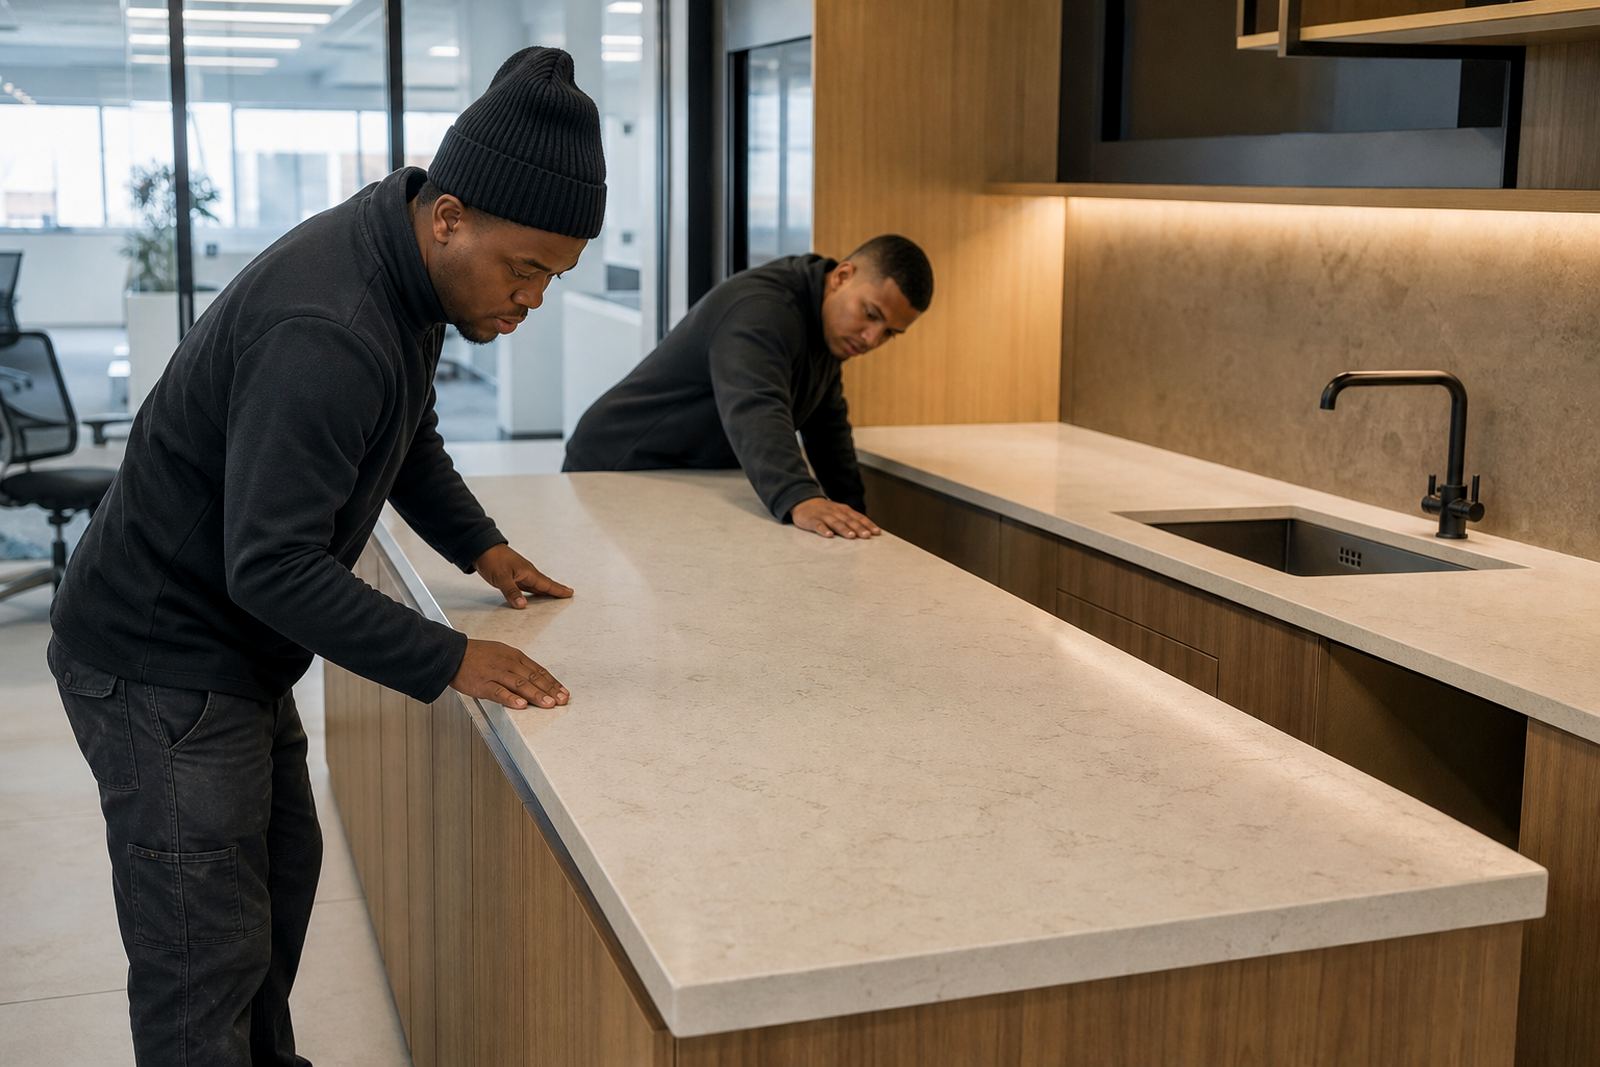
Before fabrication, Johan carried out site templating and digital measuring to confirm the exact run, the appliance positions and the clearances at the seating side. The kitchen had a fixed wall line, a pantry opening and a slightly uneven floor level, so the template needed to account for those details before any slab was cut. That saves trouble later, especially where a waterfall panel meets a floor that is not perfectly level.
- Island top in 20 mm engineered quartz
- Waterfall end panels on both exposed ends
- Polished finish across the full visible surface
- Sink cut-out positioned to suit the cabinetry below
- Careful seam planning to keep the grain and tone balanced
We marked the main sink cut-out, checked the hob position and set the seams where they would be least visible from the living side. On projects like this, seam placement matters as much as the cut itself because a long island can make a joint stand out if it sits in the wrong place.
Cutting, finishing and joining in the workshop
In the workshop, the slab layout was planned to use the material well and keep the most visible faces clean of unnecessary joins. The cutting stage included the sink opening, the edge profiling and the shaping of the waterfall returns. Quartz needs controlled handling when it is cut and polished, because the edges must stay sharp enough for a neat finish without chipping.
The join between the top and the waterfall panels was made to sit tight and visually quiet. We also checked the underside supports and the fixed points that would carry the overhang at the seating side. A polished quartz surface can show dust, resin marks and poor seaming if the fabrication is rushed, so the final dry-fit was checked before the pieces left the workshop.
Installation day in Pretoria East
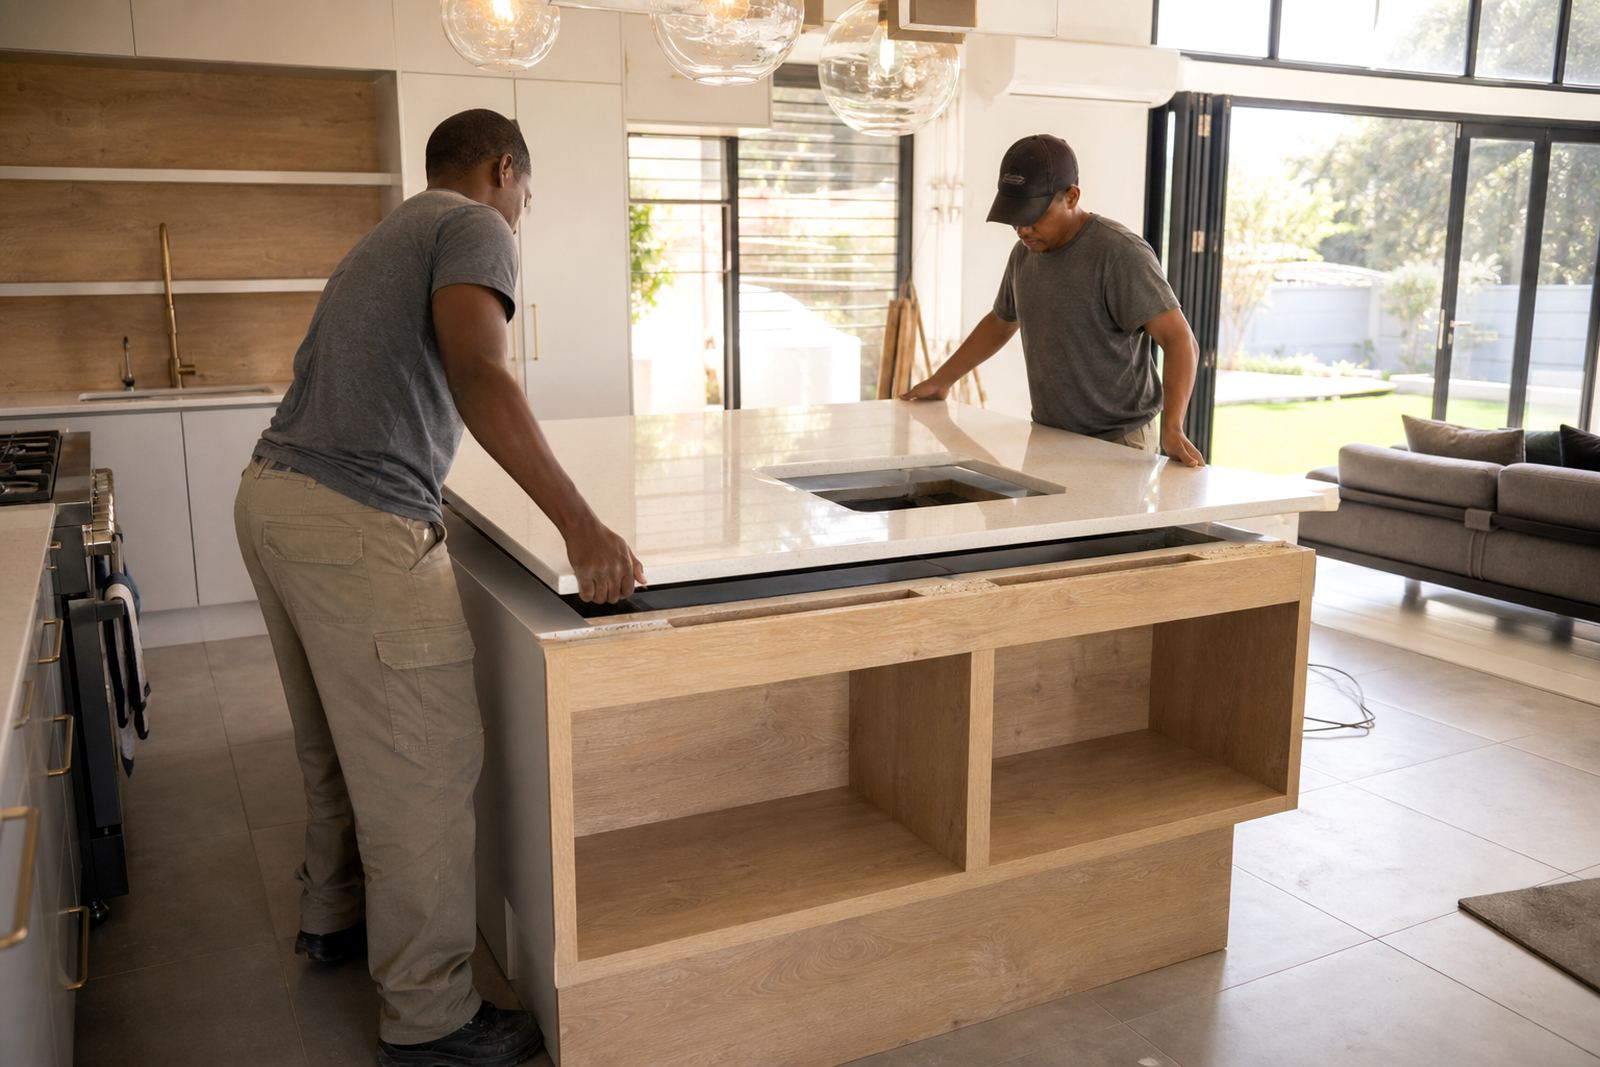
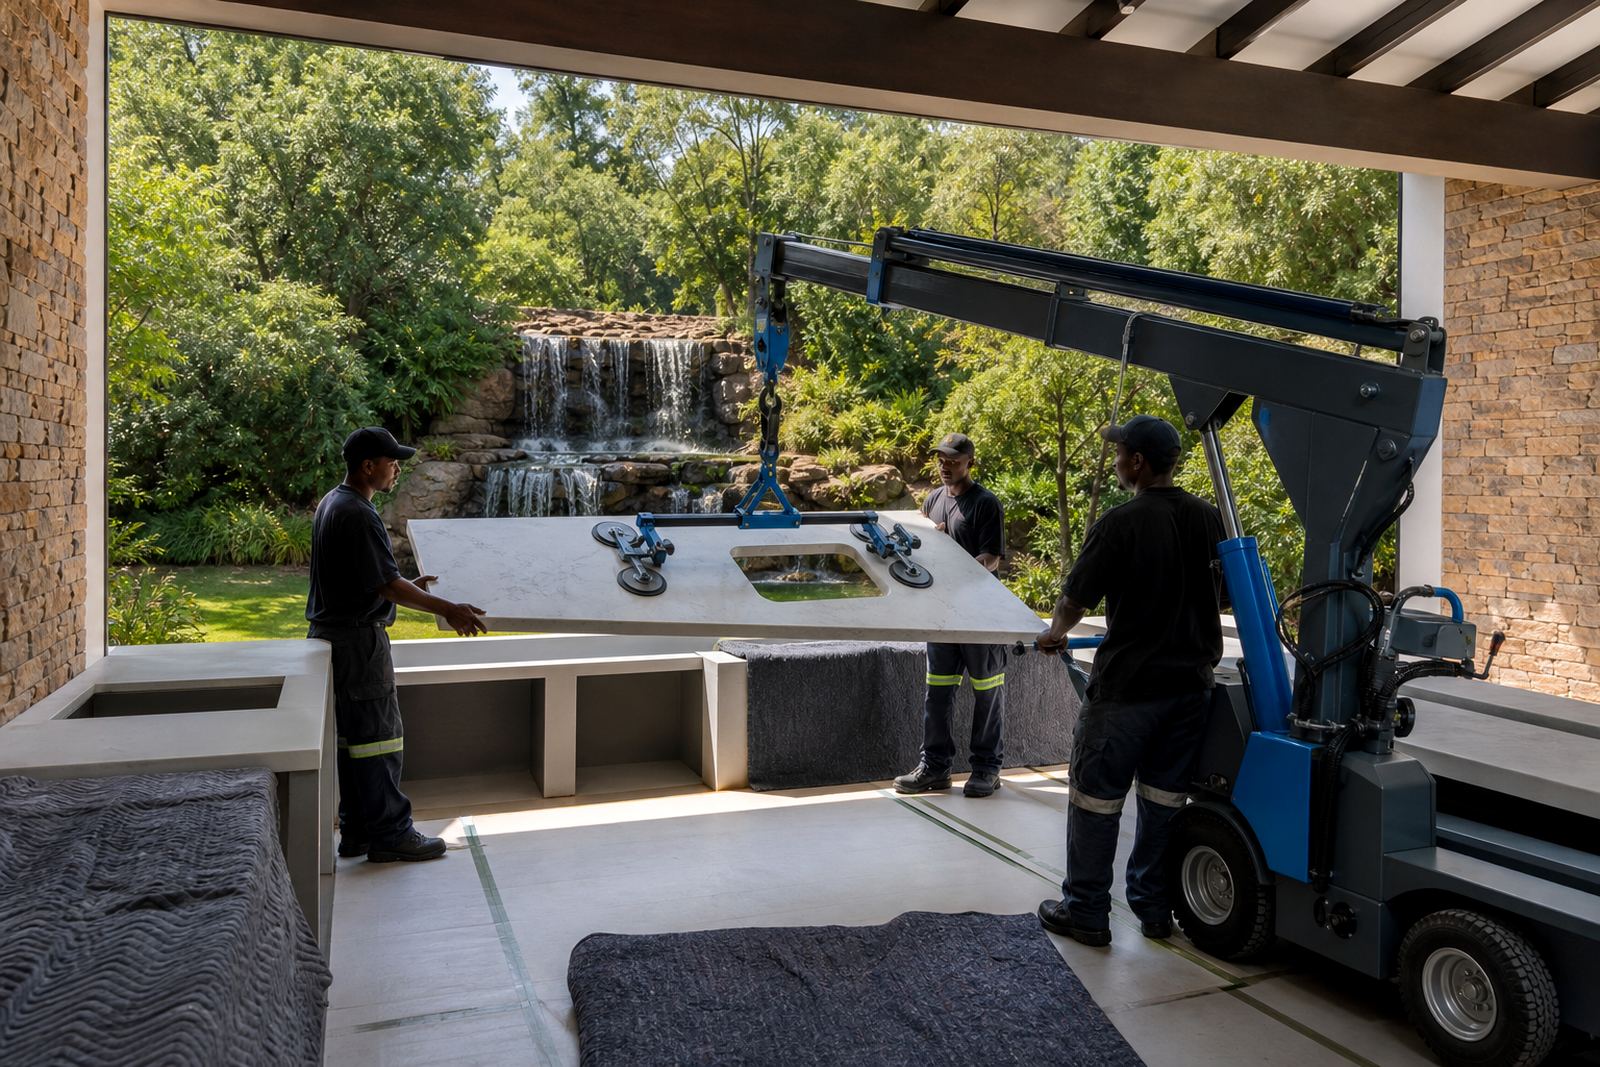
The installation took place in one planned visit once the cabinets were ready and the room had been cleared for access. The team lifted the island top into place, aligned the waterfall panels and eased the seams together before fixing the final positions. The room was already finished in a pale, clean scheme, so the black and grey movement in the quartz gave the island enough character without taking over the kitchen.
- Top aligned to the cabinet line and seating projection
- Waterfall panels set true to the floor edge
- Seams finished to suit the polished quartz pattern
- Sink opening checked again after set-down
- Site left clean and ready for final fit-off
The floor level called for minor packing in one corner, which is common on larger islands and easy to miss if the template is rushed. Once the top sat properly, the polished face carried the light well and the waterfall ends gave the unit a solid, built-in presence.
Care notes for heat, stains and daily wiping
Quartz is a practical kitchen surface, but it still needs ordinary care. We explained that hot pots should not be placed directly on the top, because sudden heat can mark or stress the resin within the slab. The owner was also shown how to handle tea, coffee, wine and fruit stains before they sit too long on the surface.
For everyday cleaning, a soft cloth, warm water and a gentle cleaner will do the job. Abrasive pads can dull the polish and leave fine marks on the edge profile. Around the sink, any water sitting along a seam should be wiped off after use, especially in a kitchen that gets heavy evening traffic. That kind of basic care keeps the island looking steady without extra fuss.
What this island changed in the room
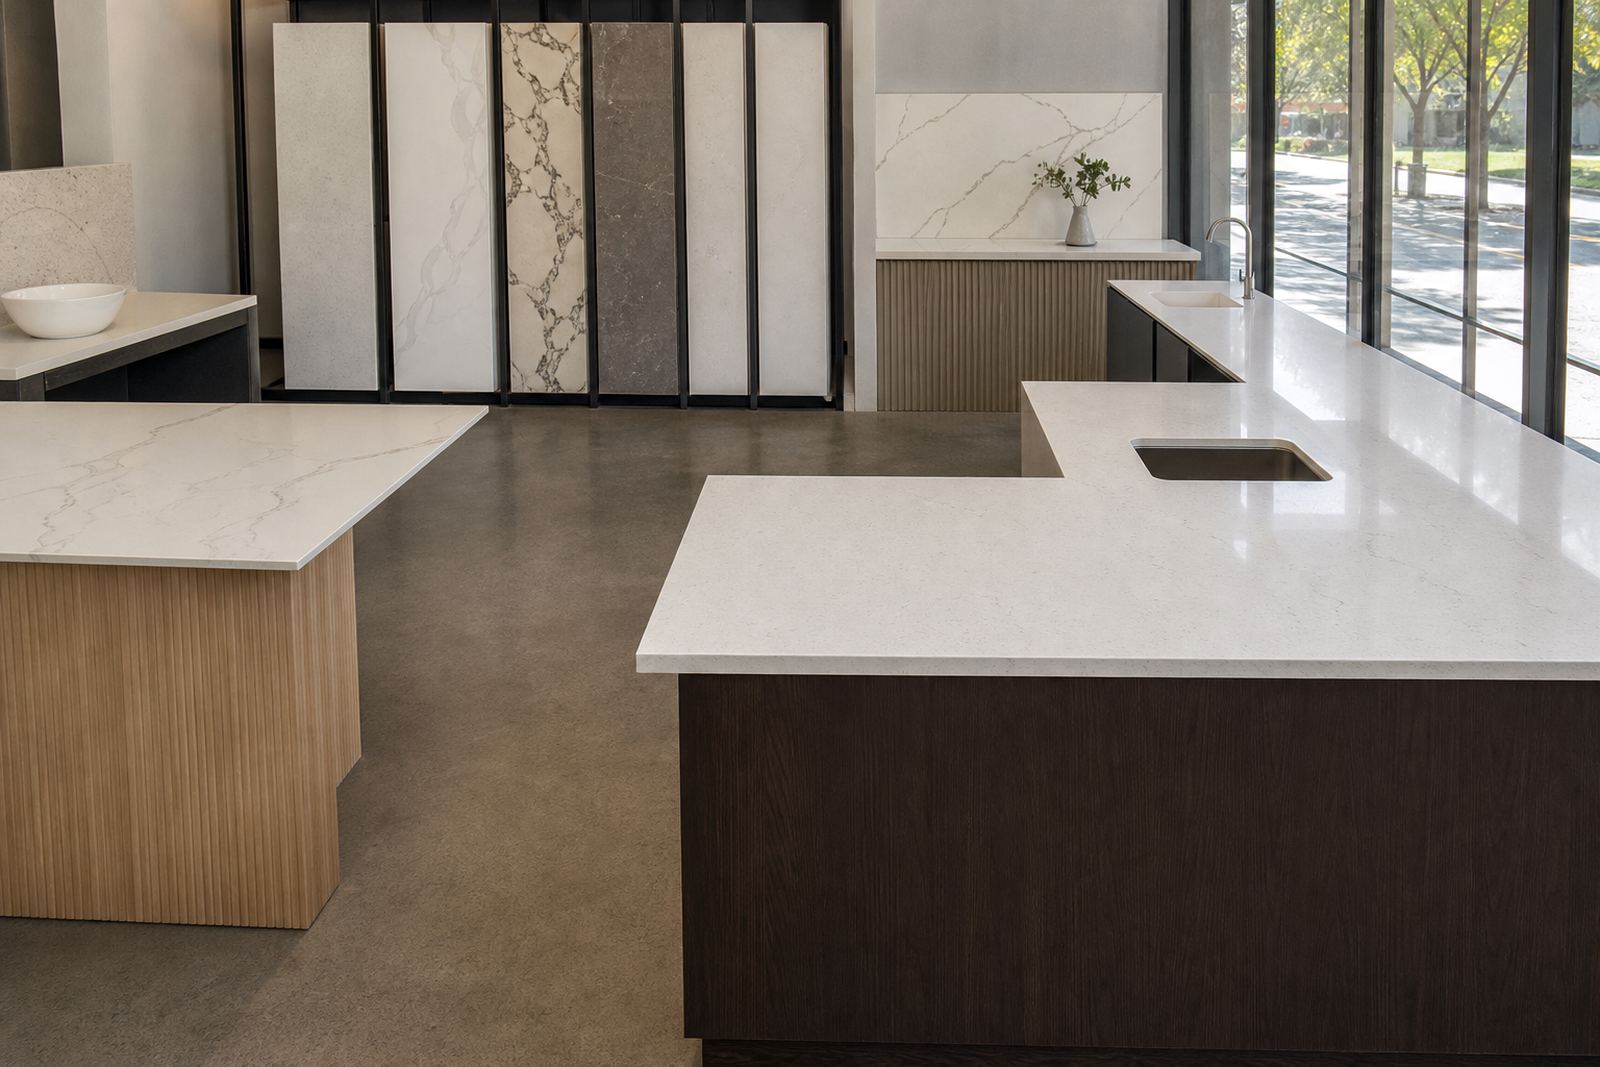
The finished island gave the Pretoria East kitchen a stronger centre point and more useful working area. The long top now works for prep, serving and casual seating, while the waterfall ends close off the slab visually and protect the sides from knocks. The polished finish also brought a sharper reflection into the room, which helped the space feel brighter in daylight.
For Plastone, the key result was a clean install with the detailing matched from the first template to the final fit. If we were handling a similar island again, we would keep the same process: verify the floor levels early, place the seam where the eye will not land first, and keep the waterfall edges exactly square. That approach keeps the finished top calm, measured and easy to live with.
Key facts
| Project | Pretoria East Island |
|---|---|
| Client type | Private homeowner |
| Location | Pretoria East, Gauteng |
| Material | Engineered quartz |
| Thickness | 20 mm slab |
| Features | Waterfall end panels, sink cut-out, polished edge profile |
| Scope | Templating, fabrication, installation, aftercare advice |
| Timeline | Measured, fabricated and installed over 2 weeks |