A front counter that had to work for people moving all day
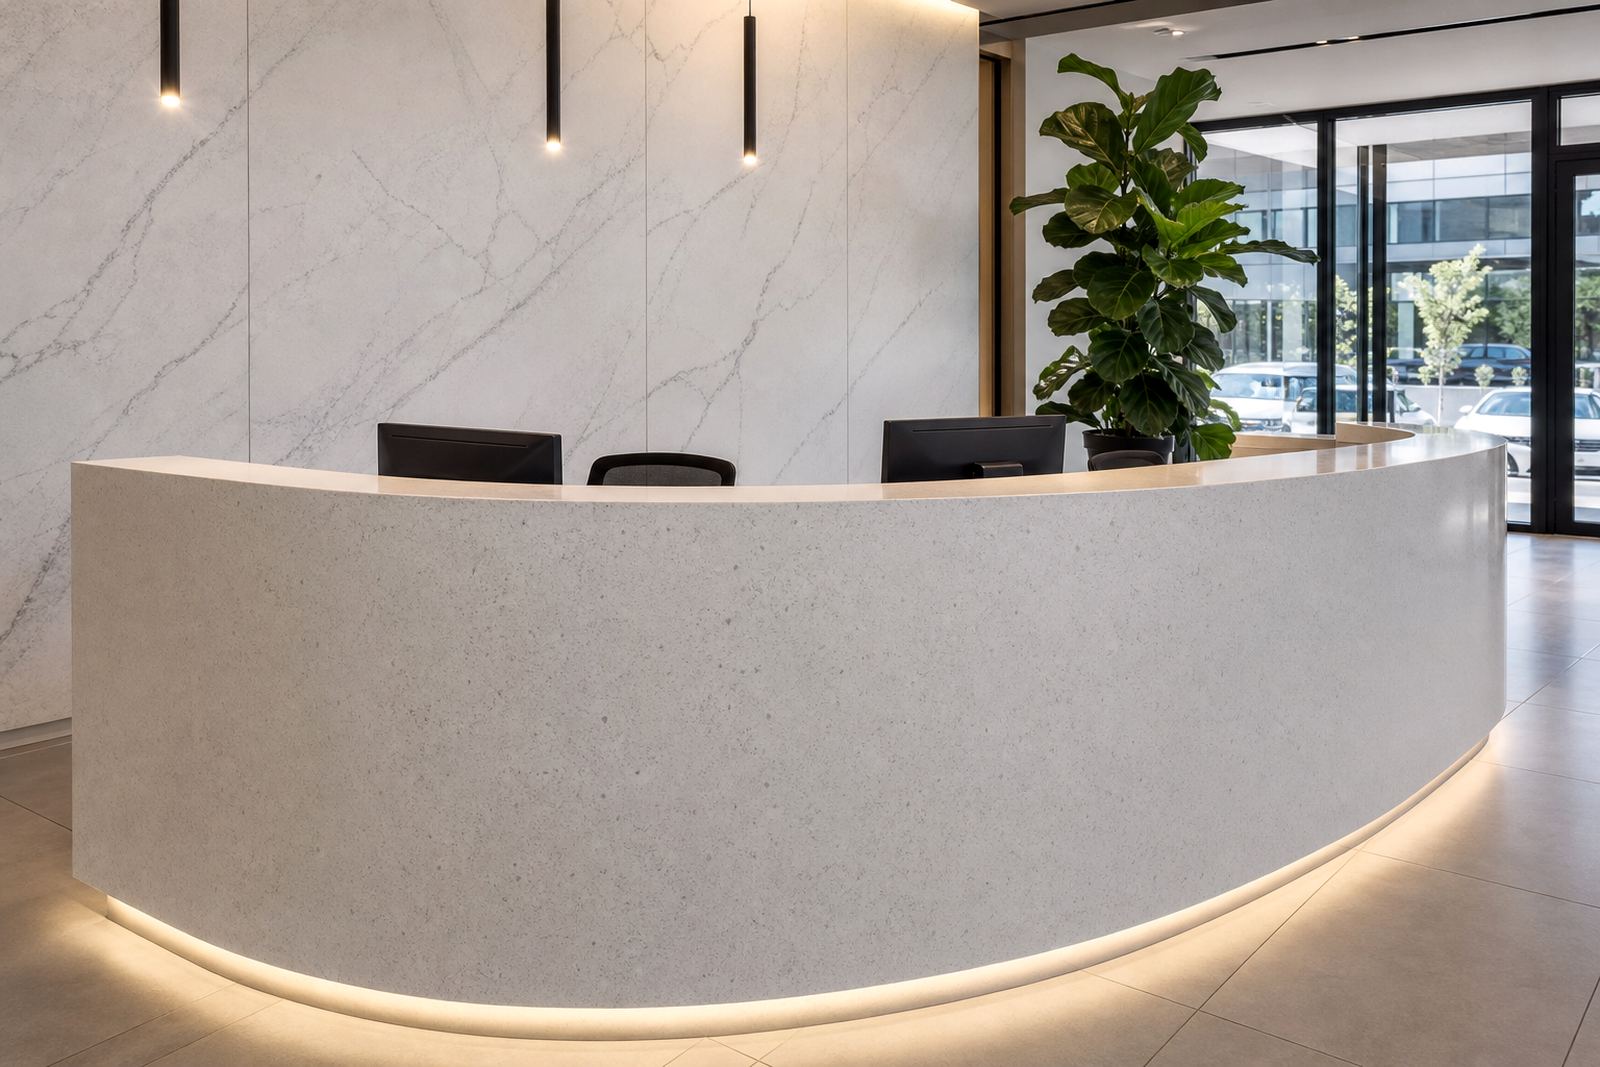
We first carried out site templating and digital measuring, then marked the exact footprint of the counter, the returns and the service opening positions. That allowed us to check the wall line, confirm the corners and set the finished height before any cutting started. The top was fabricated from solid-surface panels with a clean edge profile, while the visible front panels were matched so the grain and tone stayed even across the face.
During cutting and fabrication, we kept the panel thickness consistent through the main run and worked the seams to sit as discreetly as possible on the less visible sections. The sink area was not part of this build, but we still planned for a practical working top with enough depth for daily counter use and no awkward overhang where people would lean. The external corners were shaped to stay crisp, yet finished enough to avoid a harsh square edge that could chip in a busy space.
- Solid-surface counter sections fabricated for a showroom front-of-house setting
- Clean external corners with matched joints at the least visible points
- Panel thickness selected for a balanced look and steady daily use
- Edge profiling finished for a neat hand-feel at the public side
- Installed with care around existing wall lines and display fixtures
How the fabrication was set up in the workshop
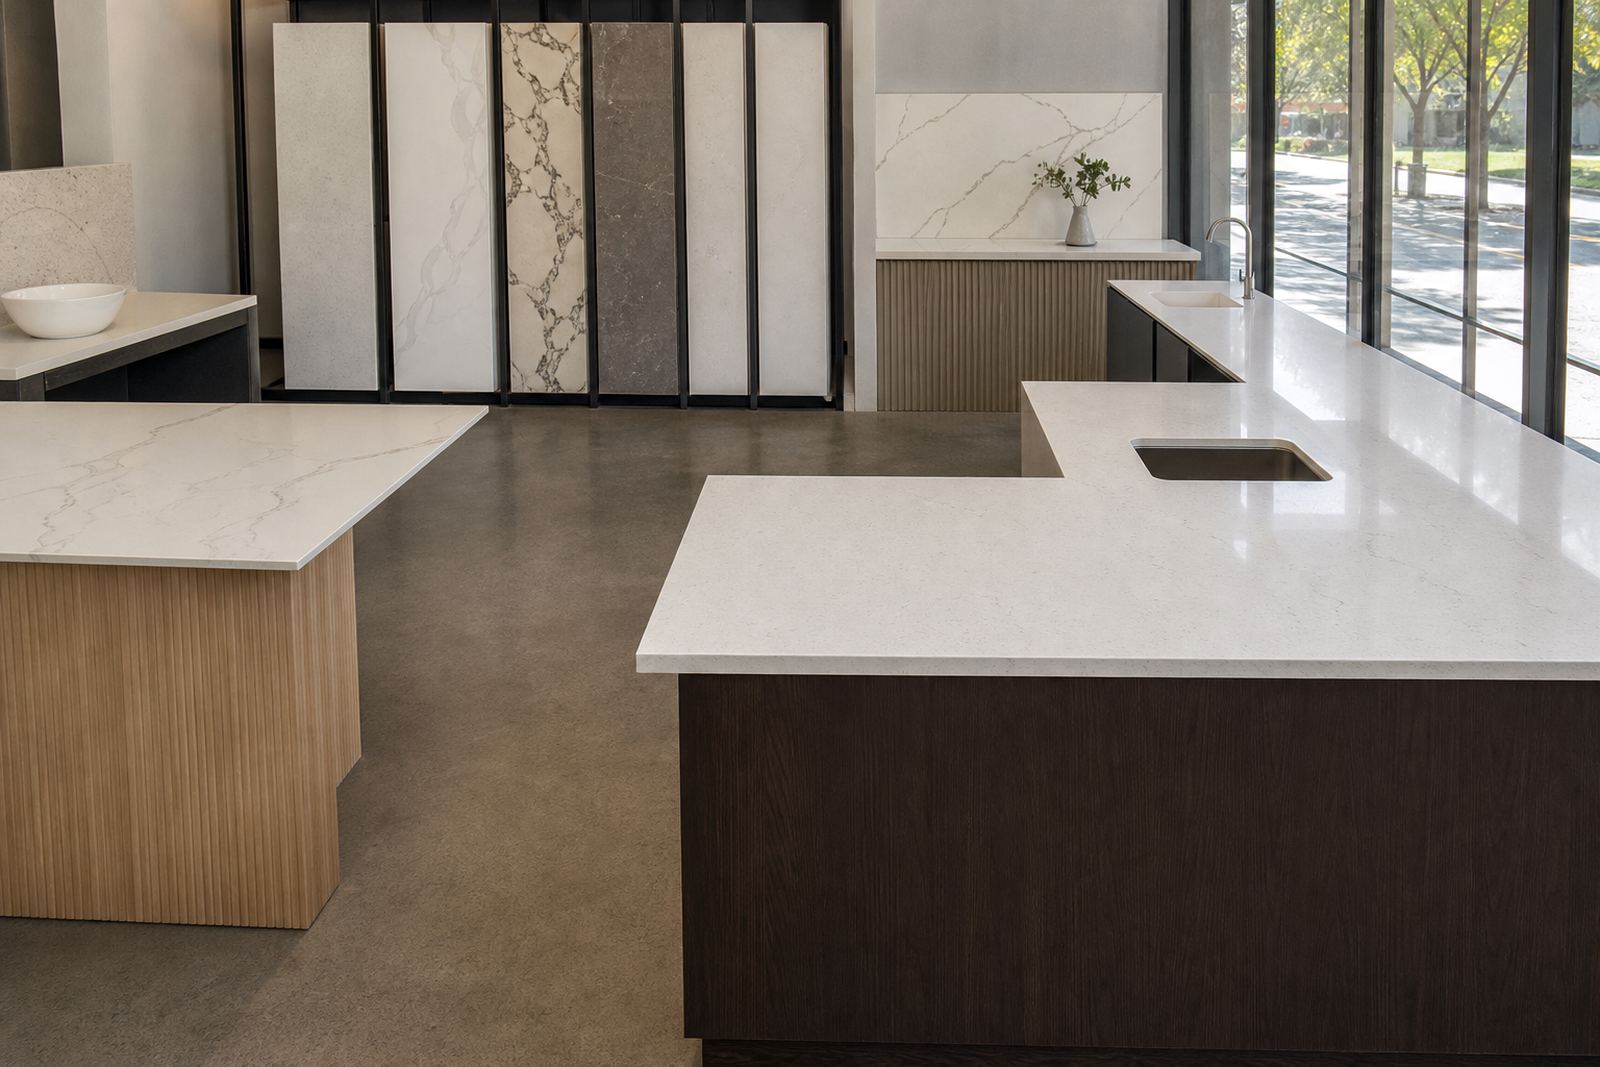
- Slab layout planned to keep matching faces aligned across the front and sides
- Seams positioned away from the main viewing angle
- Edge profile chosen for daily contact and easy cleaning
- Workshop checks done before installation so the fit stayed true on site
We also kept the finish suitable for the kind of traffic a showroom counter takes. Keys, brochures, parcel tape and frequent wiping all leave their own trace over time. A solid-surface top handles that better when the joins are neat, the edge is even and the surface is not overloaded with decorative detailing that can trap dirt.
Installation day in Randburg without fuss around the floor line
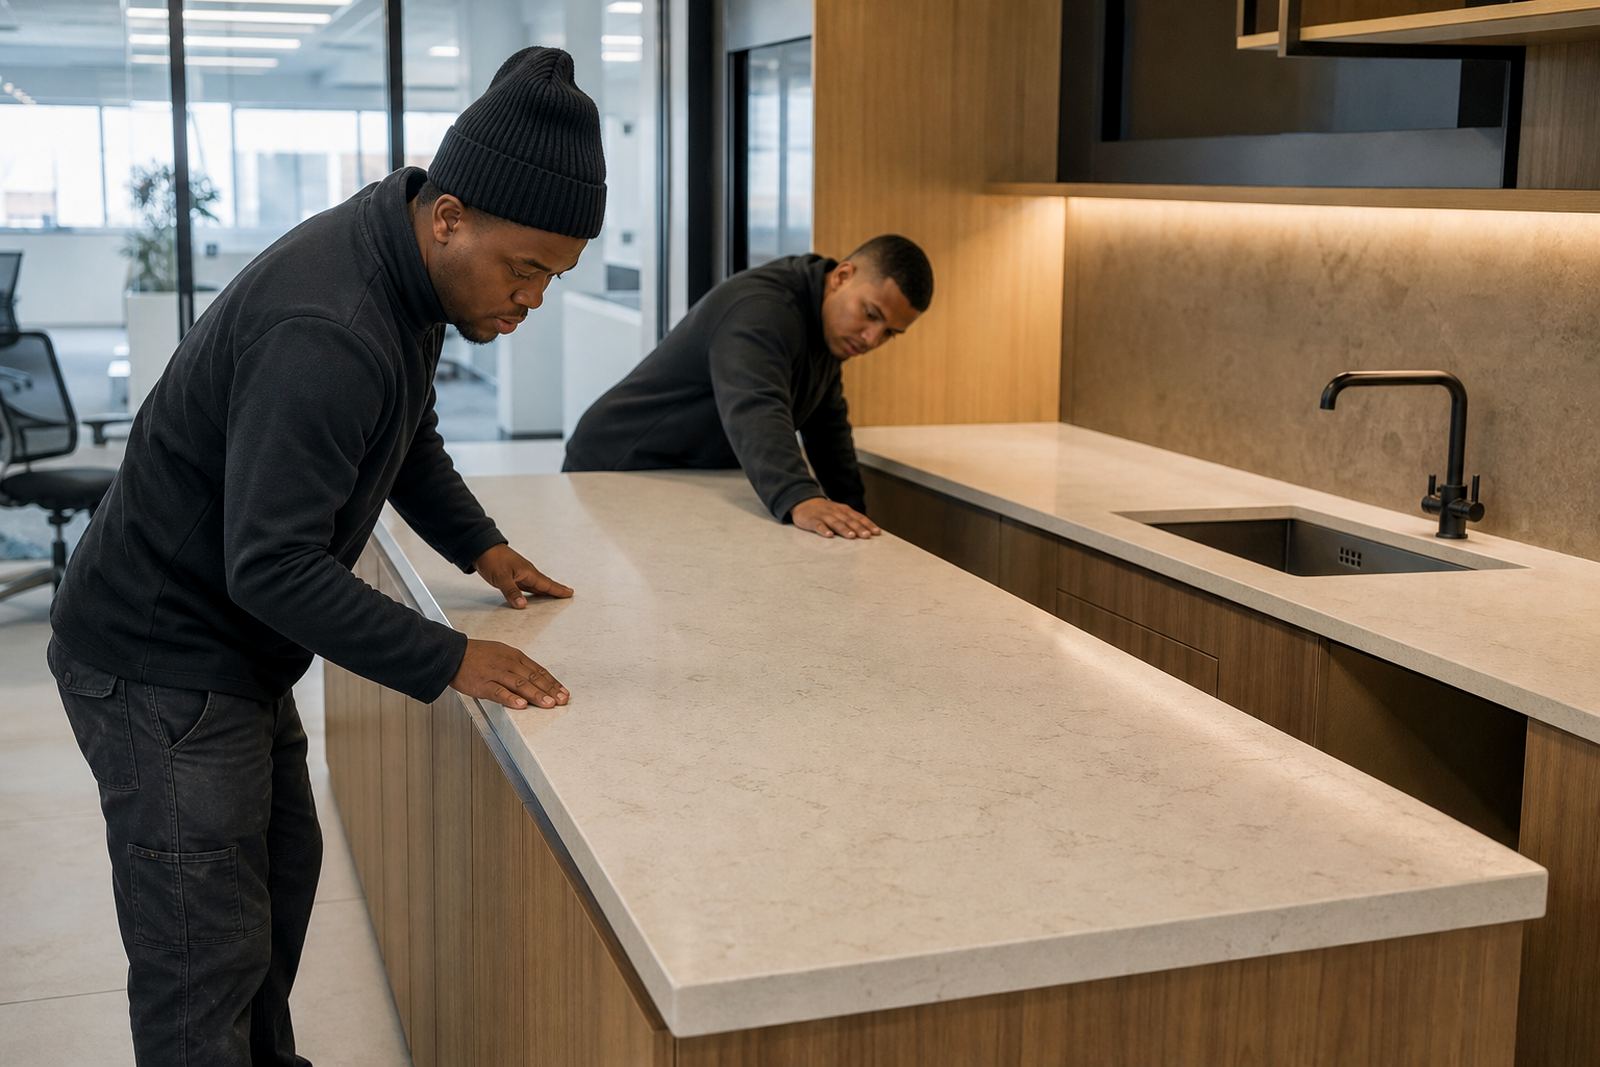
The installation was handled in stages so the counter could be brought in, aligned and fixed without blocking the whole front-of-house area. Our installations team set the sections, checked the corner lines and adjusted for the slight floor variation that had shown up during templating. That made the finished height consistent across the run, which matters when a counter has to look straight from the public side and still work for staff behind it.
External corners were one of the main visual points on this job. We kept them square in appearance, but softened enough to avoid a sharp edge that could feel harsh in a customer-facing area. The seams were dressed carefully, then the exposed faces were cleaned and checked under natural light and shop lighting. In a counter like this, that final inspection is not a luxury, it is the part that tells you whether the template, cut and fit all agree with each other.
The client also wanted aftercare guidance that was practical rather than technical jargon. We explained how to look after the top, what to avoid with heat, and why direct contact with very hot pots or irons can mark solid-surface or weaken the finish over time. We also gave care notes for stain control, since coffee, ink and cosmetic products are common in front-of-house spaces and should be wiped up early.
- Counter installed in sections to suit the room layout and access points
- Height and corner alignment adjusted on site for a neat finished line
- Seams dressed and cleaned before handover
- Aftercare guidance given for heat, stain and daily cleaning care
What the finished counter changed for the room
The finished counter gave the showroom a cleaner front edge and a more settled first impression. The counter now sits as one clear element in the space instead of looking like a temporary fit-out item. Staff have a working surface that is easy to wipe down and customers meet a counter that feels intentional, not improvised. That balance matters in a front-of-house setting where the counter, wall finishes and lighting all sit in the same field of view.
From a practical angle, the build also solved the issue of awkward joins at the corners. There are no clumsy overlaps or wide gaps where dust would collect. The front face reads as a controlled run, and the top gives enough room for daily admin, small displays and visitor handover without crowding the area. The result is not flashy, just tidy and durable in the way a showroom counter should be.
This job also reflects the kind of work we do across Gauteng from Randburg to Sandton, Midrand, Fourways, Johannesburg and Pretoria. Site conditions change from place to place, but the method stays grounded in accurate templating, careful fabrication and an install that respects the room. When the final fit is right, the counter does not need to shout. It simply does its job and holds the space together.
What we would use on a similar brief
On another front counter in a retail or office setting, we would keep the same practical order: measure properly, plan the slab layout, control the seams and allow for the real movement of people through the room. The best outcome usually comes from shaping the build to suit the site, rather than forcing the site to suit the build. That approach keeps the counter clean at the corners and easier to maintain later on.
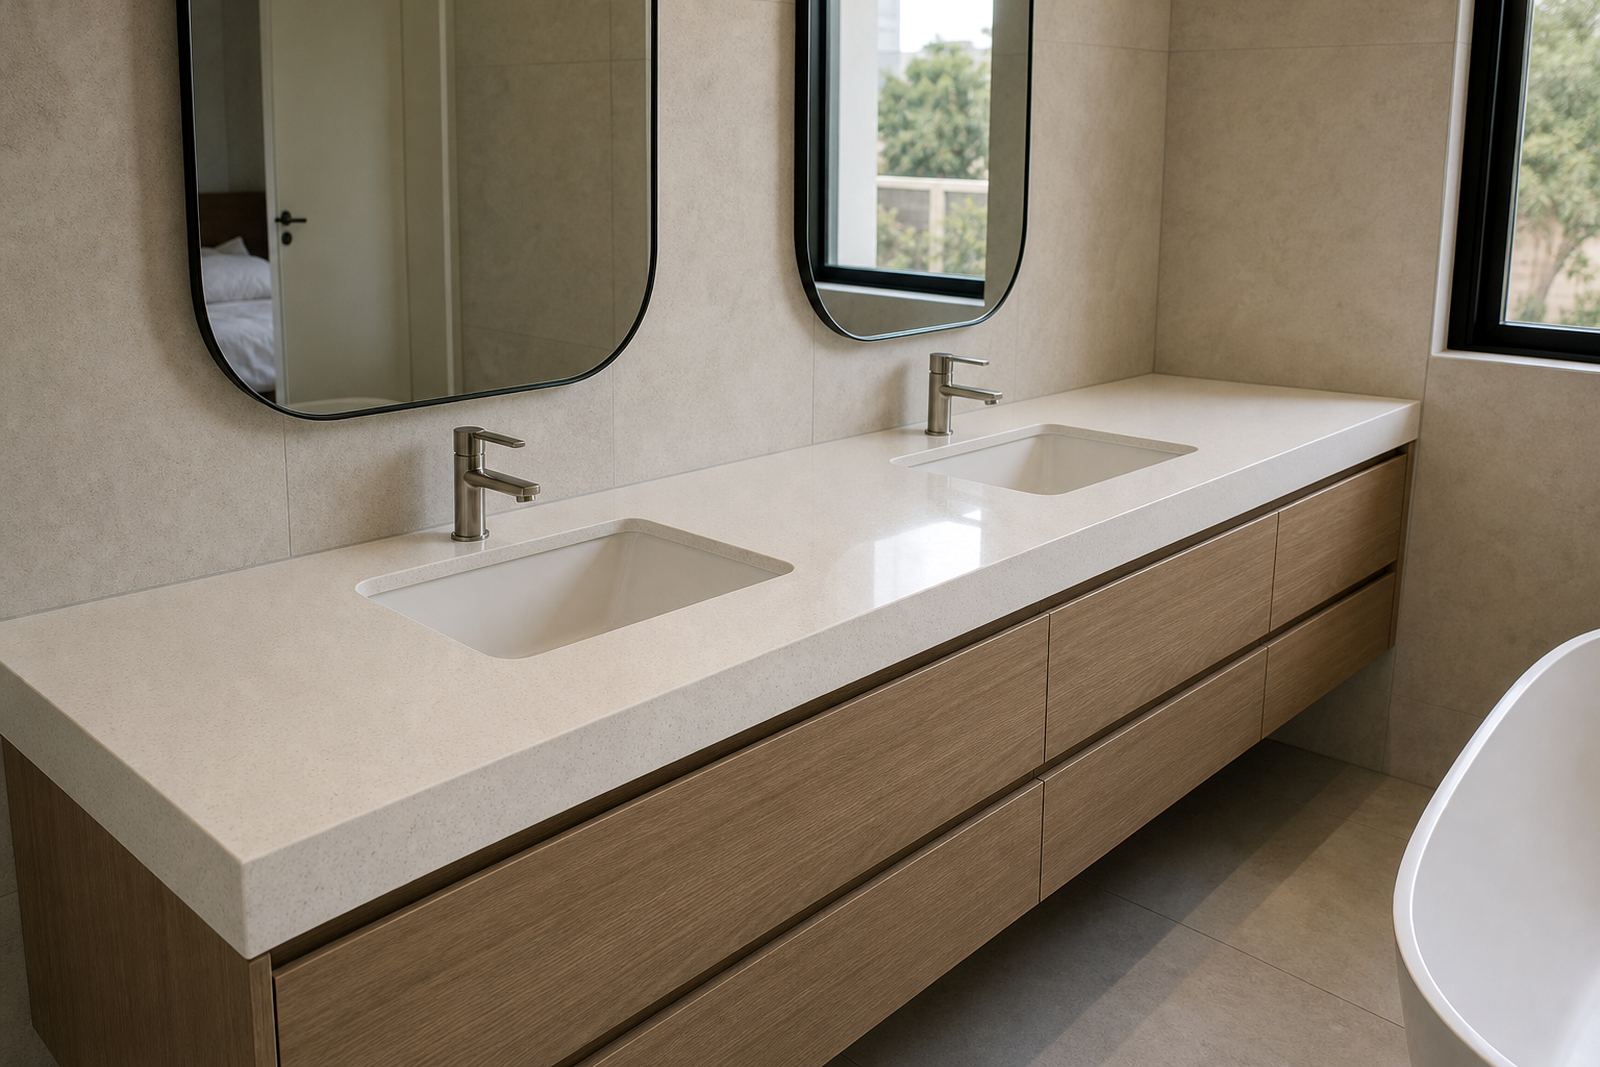
We also match the material choice to how the counter will be used. For a front-of-house counter that needs neat lines and regular cleaning, solid-surface is a strong option. If a project calls for a harder stone look, engineered quartz can also be specified for countertop runs, vanities or splashbacks, with suitable edge profiles, sink cut-outs and seam placement planned from the start. The choice depends on the room, the duty and the finish the client wants to live with every day.
For Gauteng jobs like these, clients usually get in touch through our contact form. Our workshop and installation teams cover Randburg, Johannesburg, Sandton, Midrand, Fourways, Pretoria, Centurion and Roodepoort, with templating and fitting arranged to suit the site. The work itself still starts in the same place, with a clear measure and a build plan that suits the room.
Key facts
| Project | Randburg Showroom Counter |
|---|---|
| Client type | Front-of-house retail and service space |
| Town | Randburg |
| Material | Solid-surface panels |
| Profile | Clean external corners with a neat edge finish |
| Scope | Site templating, fabrication, installation and aftercare advice |