Front Counter Brief From A Rosebank Office
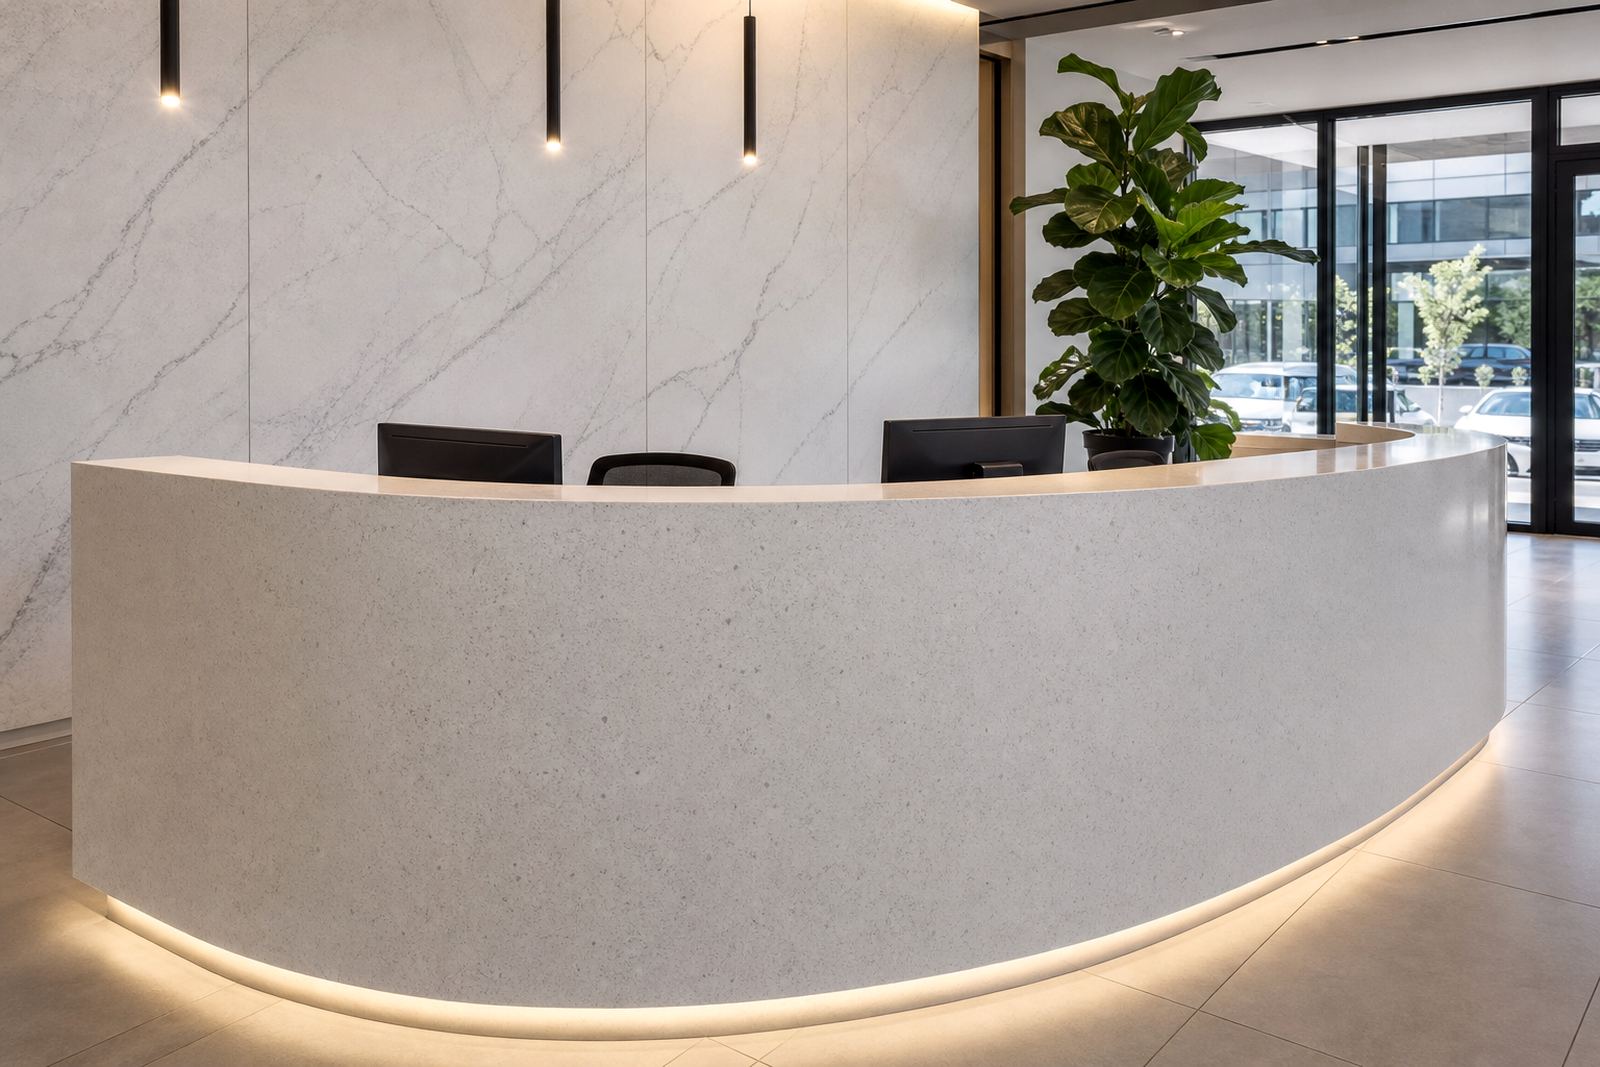
The client was a professional office in Rosebank, Johannesburg, fitting out a reception area where the counter needed to handle daily sign-ins, parcels, paperwork and cups of tea without losing its clean appearance. The top had to read as one continuous surface from the visitor side, with the working side shaped to suit storage and the reception team’s movements behind the counter.
Engineered quartz suited the brief because it gives a dense, non porous working surface with a steady finish and controlled colour movement. For a reception counter, the visual line matters as much as the wear pattern, so the slab selection, edge detail and joint positions all had to be planned before cutting started.
We also had to work around a live office, which meant keeping the templating and installation sequence tidy. Access was limited in parts of the building and the route from the lift to the reception area had to be checked before the slab work could move ahead.
Measurements, Corners And Join Lines
Johan Ngwenya carried out the site templating and digital measuring, taking the counter dimensions from the finished opening rather than relying on drawings alone. That mattered because the wall line was not perfectly square, and the brief asked for a front edge that looked straight from the visitor side. Small differences in the wall to wall distance were recorded so the fabrication could absorb them without forcing the slab during installation.
The customer-facing face was planned with a clean pencil edge profile, while the working side needed a more practical edge where staff would rest clipboards and stationery. Sink cut-outs were not part of this job, but the same workshop discipline used for sink openings applied to the cable and service cut-outs that needed to sit cleanly below the counter line.
- Site templating was used to capture the final shape, not just nominal sizes.
- Digital measuring reduced the risk of misalignment around the corner returns.
- Joint positions were set where the eye would read them least, especially on the visitor side.
- Edge profiles were matched so the front face stayed visually consistent across sections.
Workshop Decisions That Kept The Face Neat
In the workshop, the slab layout was marked so the most even colour field sat on the front of the reception top. The cut sequence was arranged to keep the most visible sections free of unnecessary joins, with the seam placed where the counter turns and the eye naturally breaks the line. That is the part people notice least, which is exactly where a reception join should sit.
Edge profiling was done to a clean square form with a slight soften on the touch points, giving the top a firm look without feeling sharp at the wrist. On engineered quartz, that kind of detail matters because the edge is where most handling marks show first. The underside support points were checked before fabrication finished, especially where the counter projected beyond the cabinet base.
The finished pieces were dry fitted in the workshop before the delivery run was scheduled. That helped confirm that the mitres, corners and joins were true and that the slab thickness sat evenly across the visible front. It also meant the installation team did not have to force a correction on site, which can leave glue lines or edge steps where there should be none.
Installation Through A Live Office
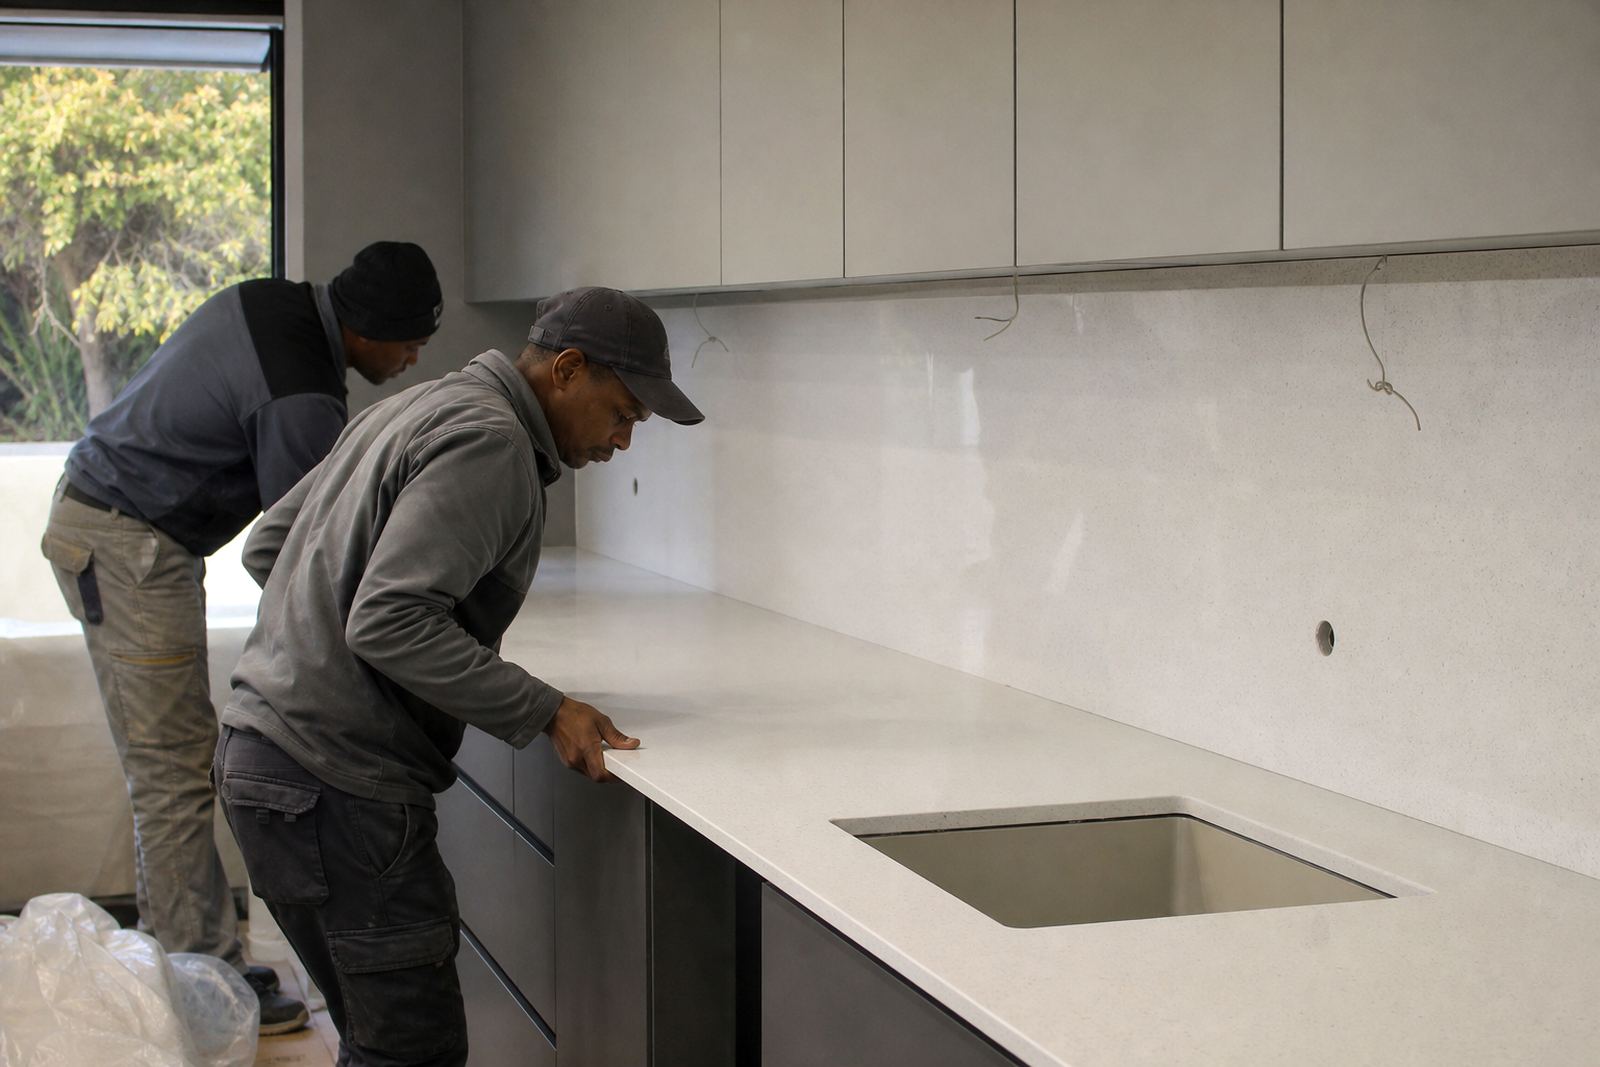
Candice Mthethwa planned the install around the office’s working hours and the access route through the building. The pieces were carried in with protection on the corners and the floor line was covered before the top was set. That kind of care matters in Rosebank offices, where polished floors and narrow walkways leave little room for error.
Sibusiso Mdlalose supervised the fitting sequence, checking level, wall contact and the seam closure before the adhesive cured. The reception top needed a crisp customer-facing line, while the inner face had to line up with the joinery below it. We set the top in sections, aligned the seam, then finished the front edge so the joint line matched the layout.
- Installation was done in sections to suit the site access.
- Join faces were cleaned and checked before final setting.
- The top was levelled to keep water, dust and stationery from collecting at the front line.
- Protective handling was used around the polished edges and corners.
The Result At Reception Level
The completed counter gave the office a solid, calm front-of-house surface with a neat edge and very little visual interruption. The joins sat quietly on the customer side, and the top read as one clean reception plane rather than a patchwork of separate slabs. Staff gained a practical work surface behind the counter, while visitors saw a finish that matched the tone of a professional office.
Because engineered quartz handles everyday staining well when cleaned properly, the team also received care notes for coffee marks, dust, adhesive residue and warm contact points. The advice was plain: wipe spills soon, avoid standing hot pans or kettles directly on the surface, and use a chopping board for sharp work. For a reception top, that matters most around the tea station and the parcel area, where the surface often gets more handling than people expect.
Thabo Rademeyer supplied the aftercare guidance and explained how to keep the joints and polished face looking even over time. The office wanted a top that would keep its appearance through regular use, and this installation delivered that without turning the front counter into a maintenance job.
What We Would Carry Into Another Reception Fit-Out
The main lesson from this Rosebank job was that reception counters reward careful sequencing. Templating first, slab layout second and installation last is the order that keeps the front face honest. If the joins are placed with the visitor sightline in mind, the counter looks settled from day one and the working side still has enough space for cables, stationery and small equipment.
We would use the same approach again on a similar office project, especially where the client wants a durable top with a quiet finish rather than a flashy surface. The combination of accurate measuring, controlled cutting and a well placed seam is what makes the result feel intentional. In a reception area, that is often the detail people remember even when they do not notice it directly.
- Best suited to offices that want a hard wearing front counter.
- Works well where visible joins must be kept to a minimum.
- Useful when the counter needs to fit existing joinery or irregular walls.
- Appropriate for Rosebank and other Gauteng office fit-outs with tight access.
Key facts
| Project | Rosebank reception top |
|---|---|
| Client type | Professional office reception |
| Town | Rosebank, Johannesburg |
| Material | Engineered quartz |
| Work carried out | Site templating, cutting and fabrication, edge profiling, seam joining, countertop installation |
| Finish | Clean customer-facing joins with a durable top surface |