A narrow room that still needed proper working space
The room had a few practical limits. Wall lengths were tight, the floor levels were not perfectly even, and the front edge had to line through with nearby finishes rather than wandering by a few millimetres. That meant the templating needed to capture the opening sizes accurately, then allow for final scribing at the walls and the backsplash line.
- Area: Northcliff, Johannesburg
- Use: home extension kitchenette
- Finish style: crisp straight edges
- Scope: countertop, splashback and cut-outs
Material choice built around neat edges and daily use
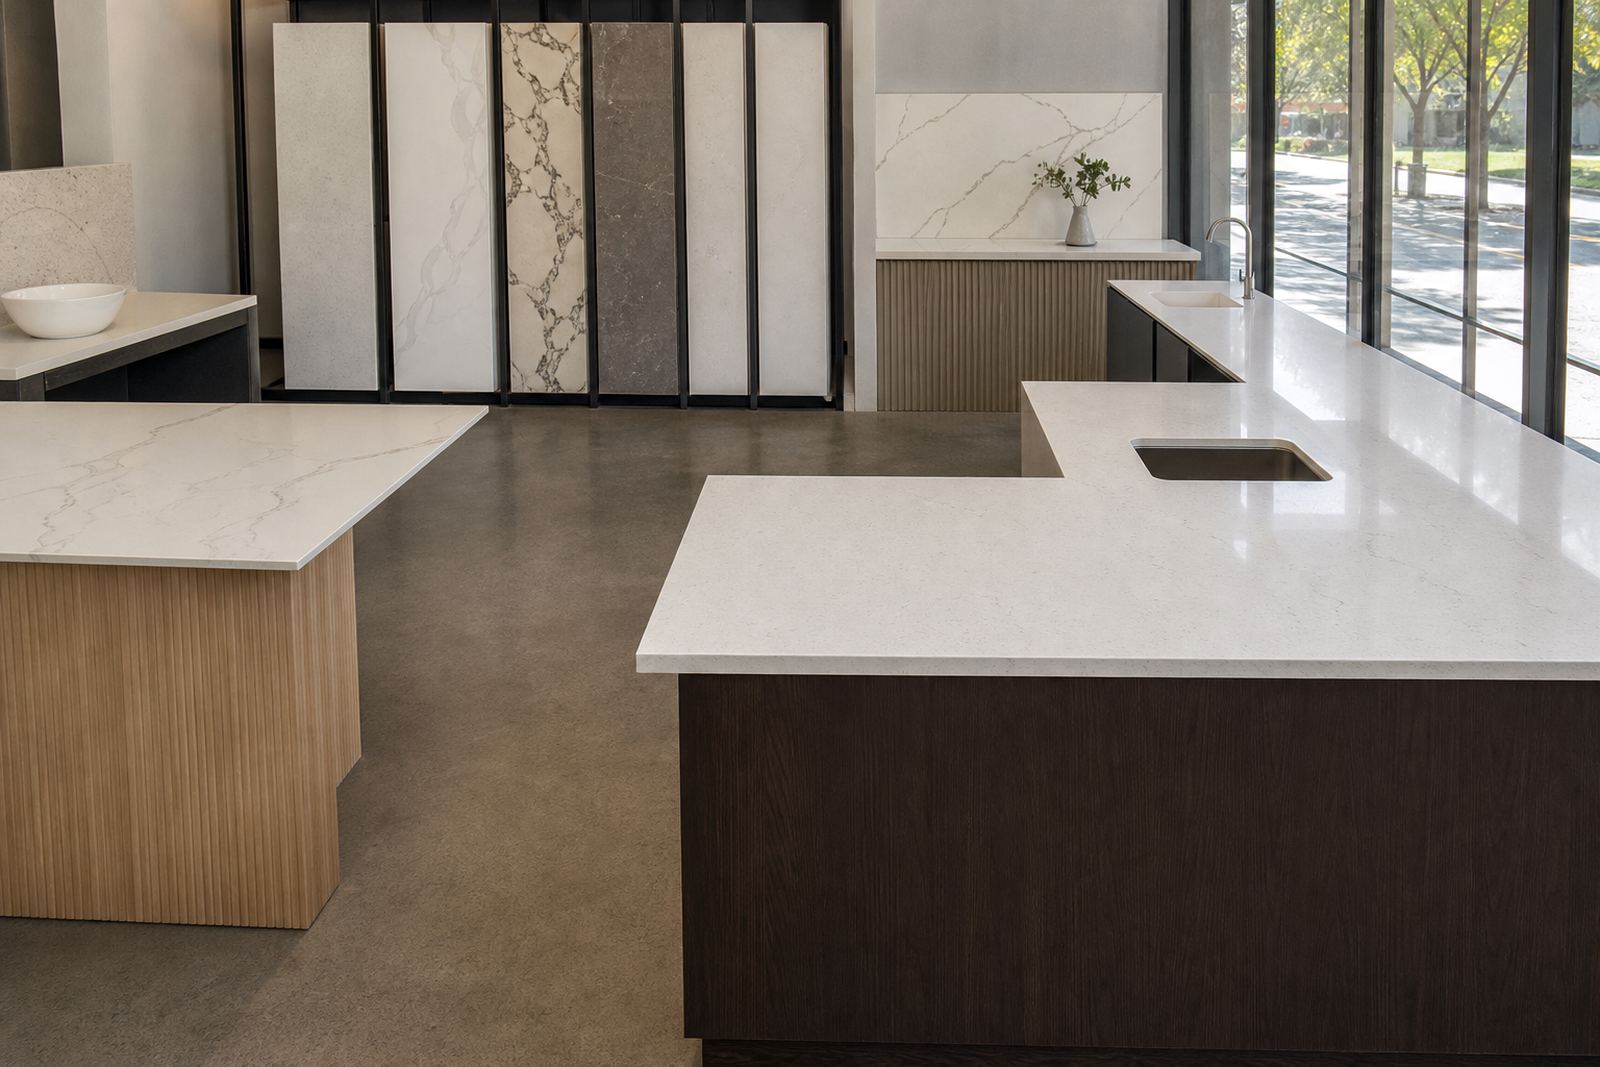
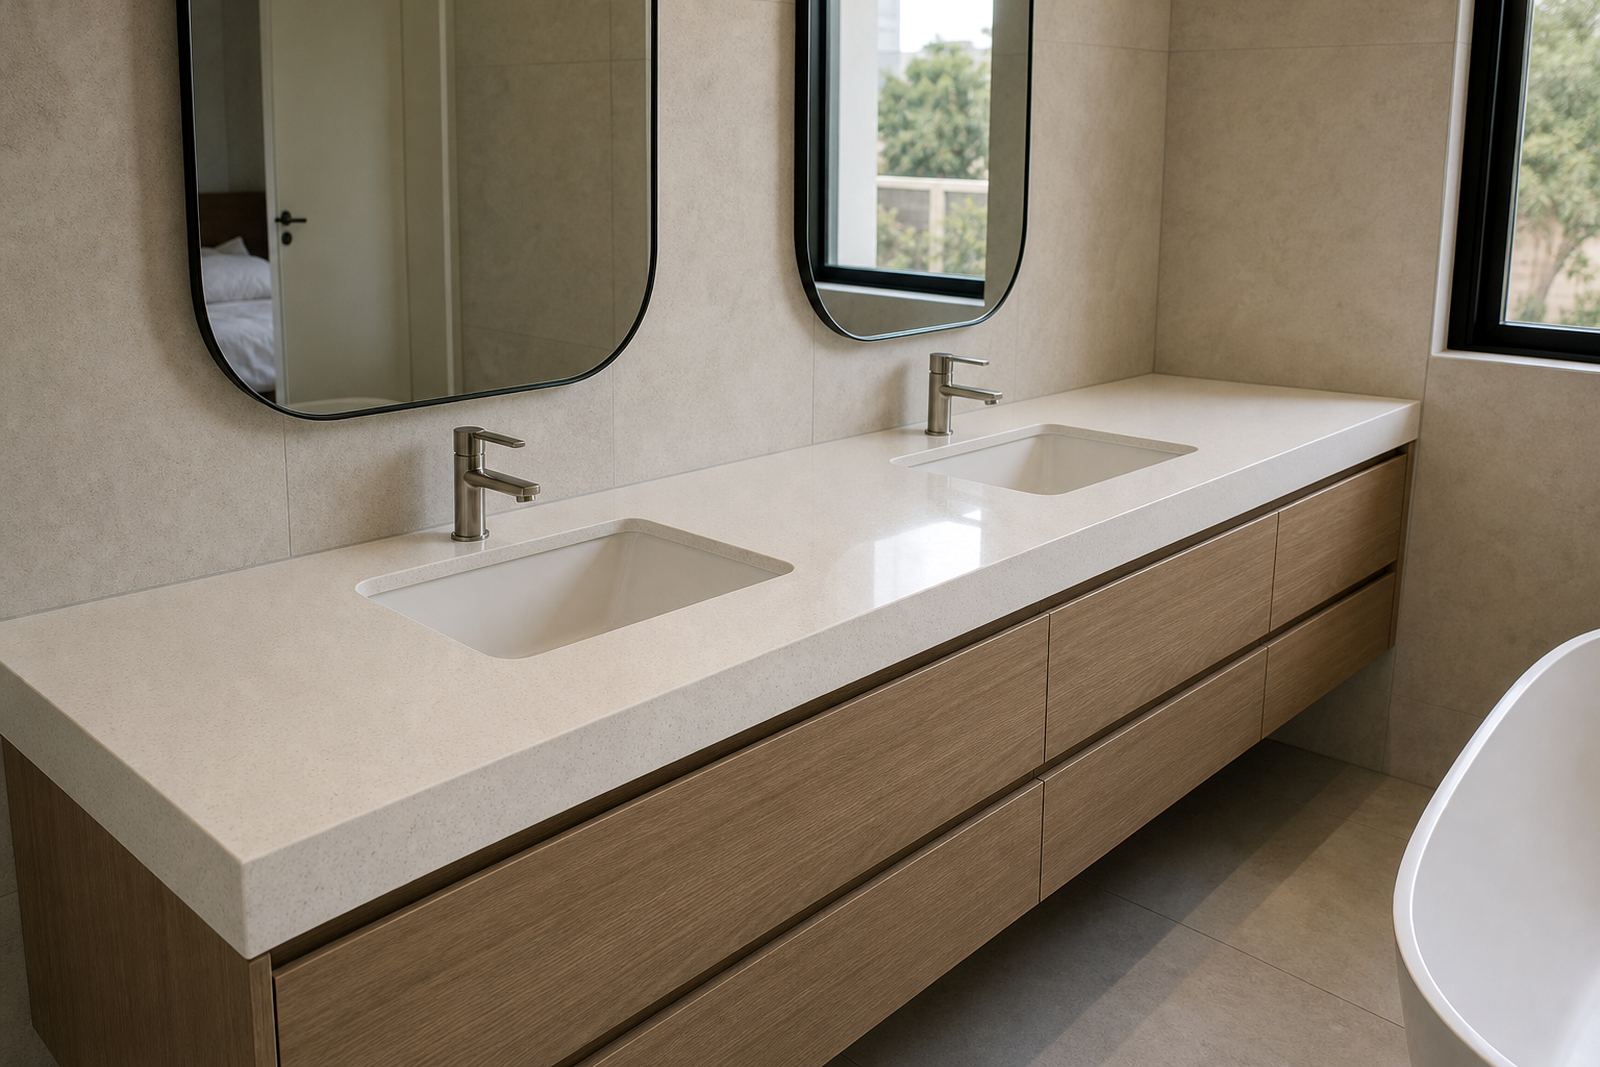
For this kitchenette we specified an engineered quartz top with a clean, dense surface and a slim profile that suited the compact room. Quartz works well where a client wants a consistent look, fine edge detail and a hard wearing surface for everyday wiping, chopping board use and hot pan discipline. The finished slab thickness was set at 20 mm, which gave the top enough presence without making the room feel heavy.
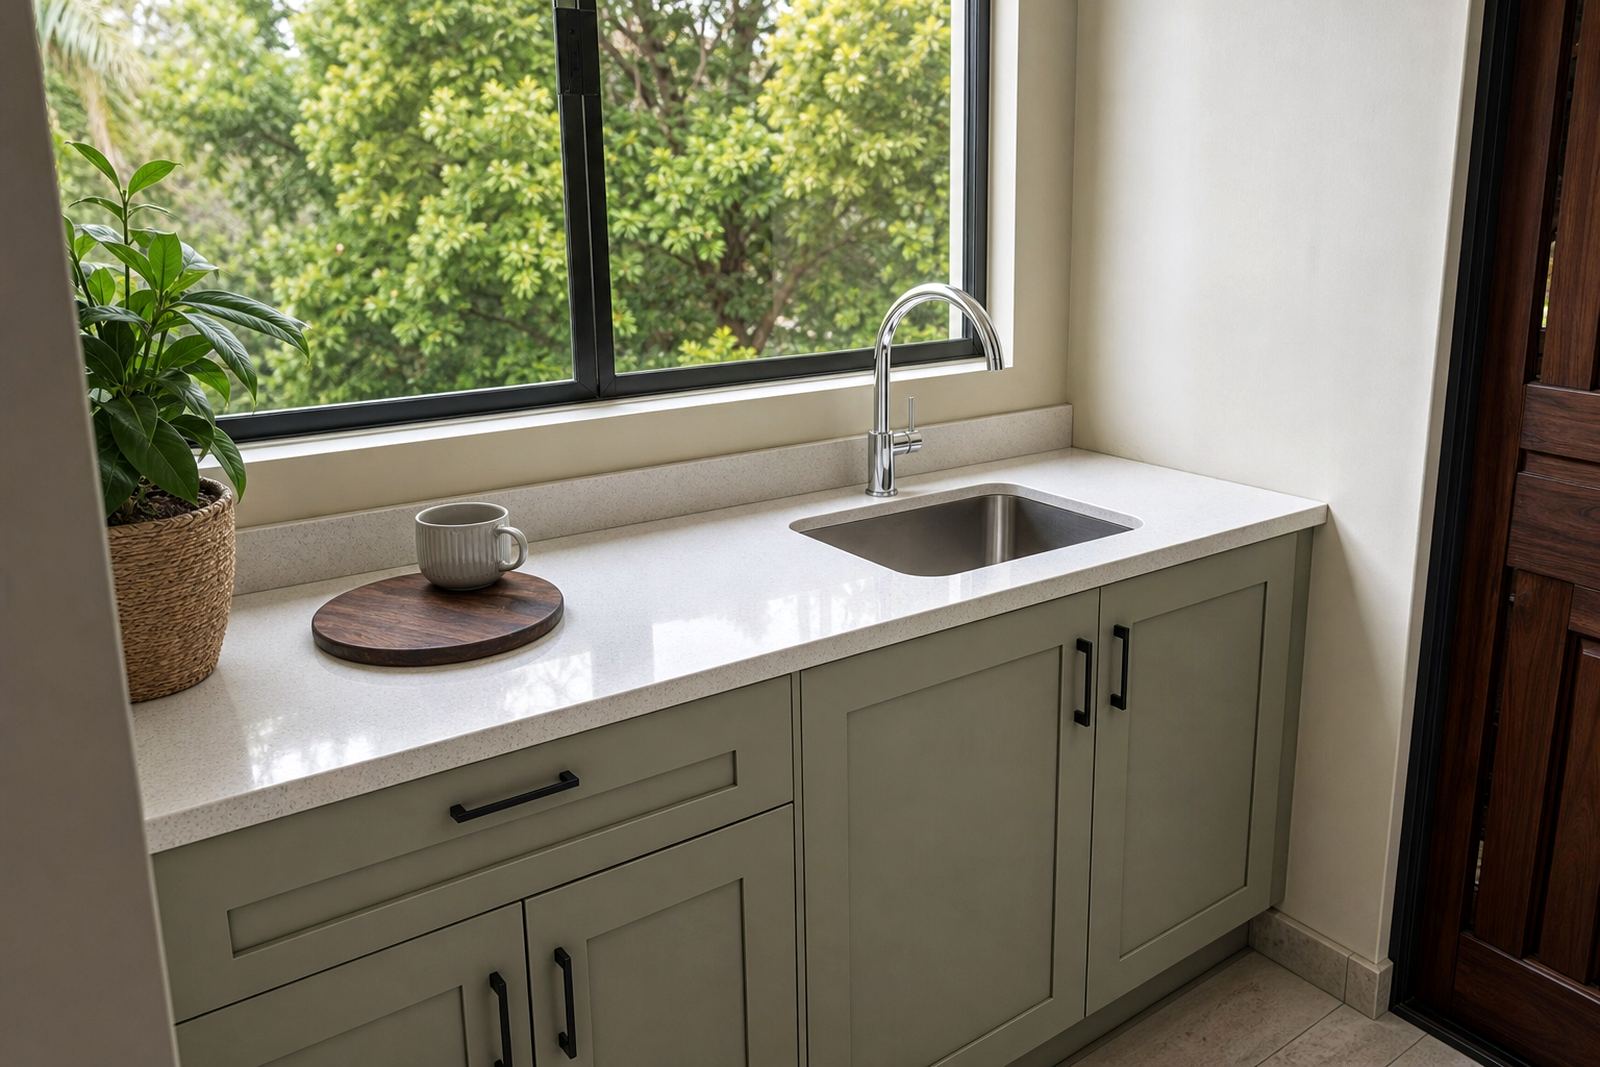
The edge profile stayed simple and squared off, with a small eased arris to keep the line sharp but comfortable. We cut the sink opening with the bowl placement set off the front edge so the user still had a useful landing zone on both sides. The hob opening was kept to a clean cut line, with the underside checked for support around the cut-out area.
Because this was a home extension, stain care mattered as much as appearance. We kept the splashback height modest and the joints tidy, then explained routine care for acidic spills, tea marks and hot cookware. For heat, the advice was plain: use a trivet or pad instead of placing hot pans directly onto the surface, and keep knives off the slab so the polished finish stays neat.
- Material: engineered quartz
- Slab thickness: 20 mm
- Edge profile: square with a slight eased edge
- Cut-outs: sink and hob
Templating that allowed the room to settle before cutting
Our lead templater took final site measurements after the cabinets were fixed in place, so the cut list could reflect the actual room and not just the drawings. That step matters on home extensions, where a wall can lean a little, a plaster return may vary, and the last row of tiles can change the backsplash line by a few millimetres.
The digital measuring record helped us map the full run, mark the sink position and set the seam placement before fabrication. With a short kitchenette like this, seam location needed care. We kept the visible join away from the busiest prep area and positioned it where it would read as part of the run rather than sitting awkwardly in the middle of the worktop.
- Site templating completed before fabrication
- Digital measuring used for the final layout
- Seam planned away from the main prep zone
- Allowance made for wall scribing and final fit
Workshop work that kept the lines straight
In the workshop, the slab layout was marked to reduce waste and keep the cut sequence sensible. That included the visible front edge, the sink aperture, the hob opening and the short return piece that tied the kitchenette together. Good layout planning makes the finished job look calm, because the grain direction, joint positions and cut lines all sit where they should.
Our fabrication team cut the quartz with straight faces, then finished the edges and dry-fitted the parts before site delivery. The sink cut-out service and hob cut-out service matched the actual fixtures. We also prepared the splashback pieces so they would sit flush and finish the room without drawing attention to the joins.
- Slab layout planned to reduce visible waste
- Edges finished before delivery
- Sink and hob openings matched to the fittings
- Splashback pieces prepared to sit flush
Installation week and the final fit in Northcliff
The installation took just over three weeks, from the first measure through to handover. In week one, we visited the property and took templates. Week two covered fabrication, edge finishing and dry fitting in the workshop. Week three was the delivery, set-out and installation at the home extension in Northcliff.
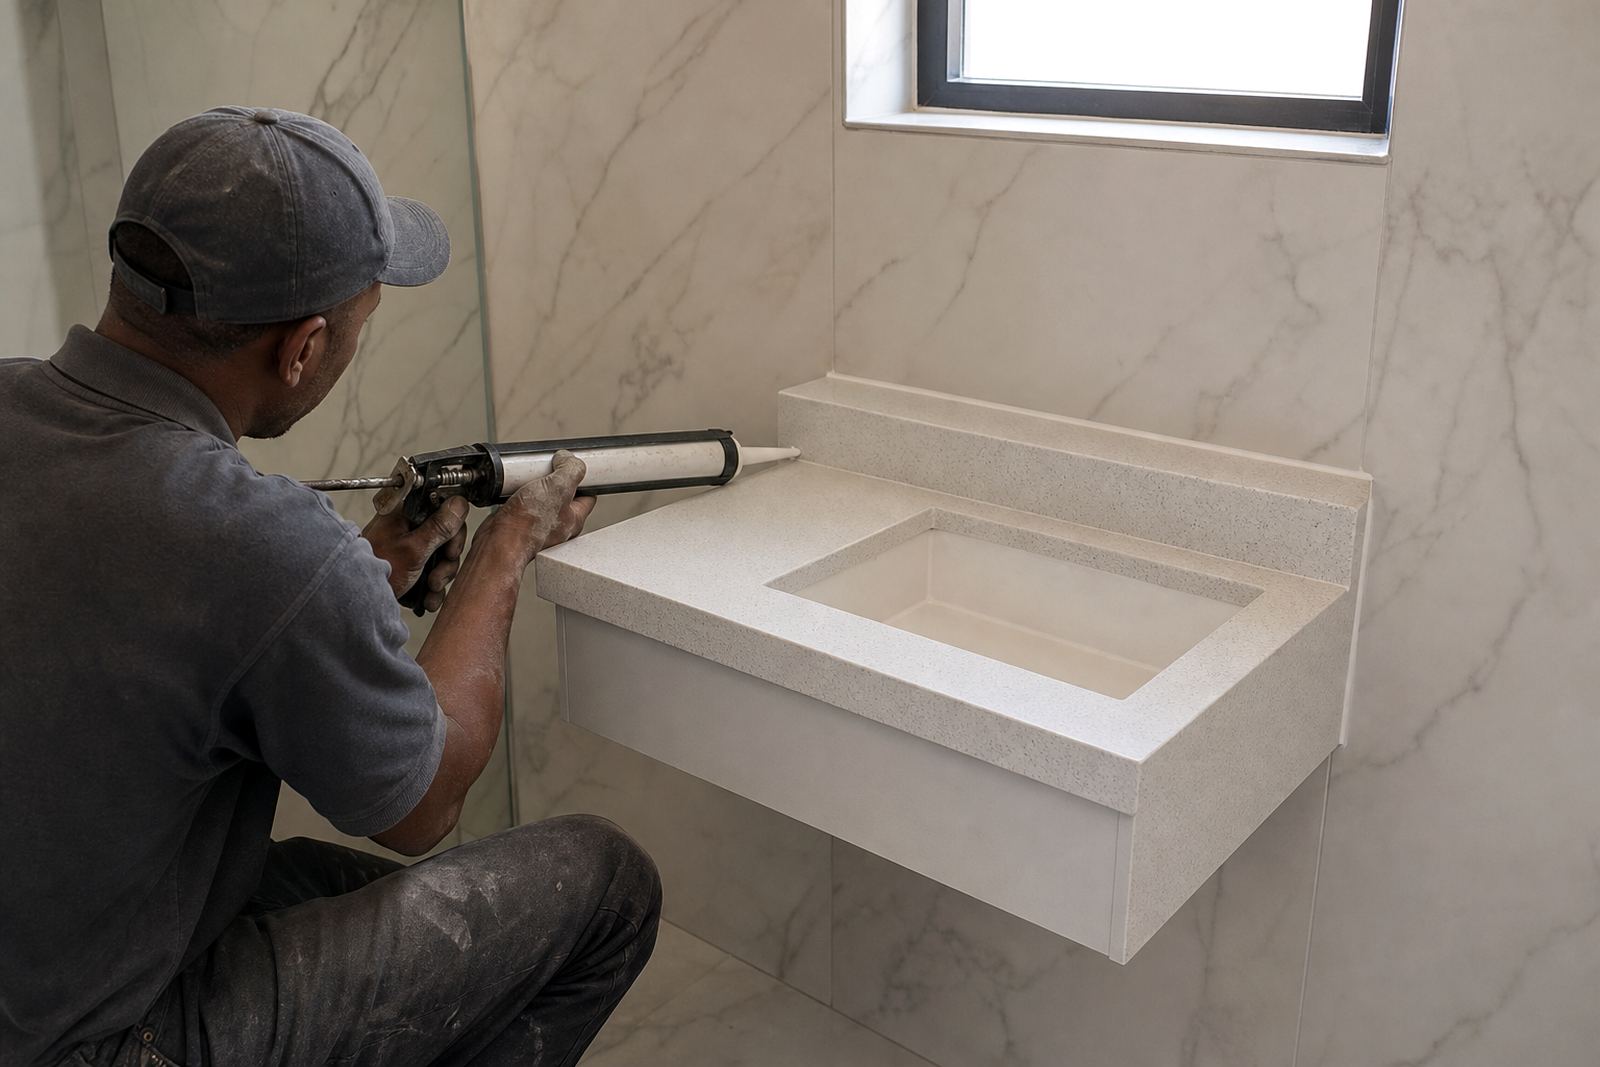
On site, the installers levelled the top, checked the front line against the cabinetry and sealed the joints where the top met the wall. We paid attention to the seam at the short return, the sink opening and the backsplash junction, because those areas show whether a compact kitchenette has been fitted with care or just pushed into place.
The final result was a clean kitchenette with crisp straight edges, a tidy splashback line and a surface that suited the scale of the room. Our finish matched the extension and sat naturally within the room. The owner received aftercare advice on daily cleaning, stain handling and heat protection so the surface can keep its finish under normal household use.
- Timeline: three weeks from measure to installation
- Installation area: Northcliff, Johannesburg
- Finish result: neat, straight and compact
- Aftercare covered cleaning, heat and stain care
What we carry into the next countertop installation
For a similar kitchenette, we would follow the same work order: site templating first, careful seam placement, then workshop fabrication based on the real room rather than a sketch. That approach suits small kitchens and home extensions where every trim line shows, and where a few extra millimetres can change how the whole room feels.
We would also keep the edge detail simple, because a plain square edge suits a compact run better than a heavy profile. A straight line makes the cabinet fronts, sink opening and splashback read together as one piece. In a room like this, that restraint carries the job more than a decorative feature would.
Plastone works from Strijdom Park in Randburg and handles engineered quartz and solid-surface tops for homes, offices and shopfitters across Gauteng, including Johannesburg, Sandton, Pretoria, Midrand, Fourways, Centurion and Roodepoort. For a similar kitchenette, vanity or splashback, send us the room sizes through our contact form and we will plan the templating, fabrication and fitting.
- Keep the seam away from the busiest prep area
- Use a simple edge profile on short runs
- Match cut-outs to the actual fixtures on site
- Plan splashbacks and wall joints together
Key facts
| Project | Northcliff Kitchenette |
|---|---|
| Area | Northcliff, Johannesburg |
| Material | Engineered quartz |
| Thickness | 20 mm |
| Scope | Countertop, splashback, sink cut-out and hob cut-out |
| Timeline | Three weeks from templating to installation |