


Key decisions before any slab is cut
Key decisions before workshop work include quartz or solid-surface, room use, and a clear brief for sinks, edges, seams and access.
Small choices shape the finished job: slab thickness, edge detail, sink positions, hob openings, seam placement and care after installation.
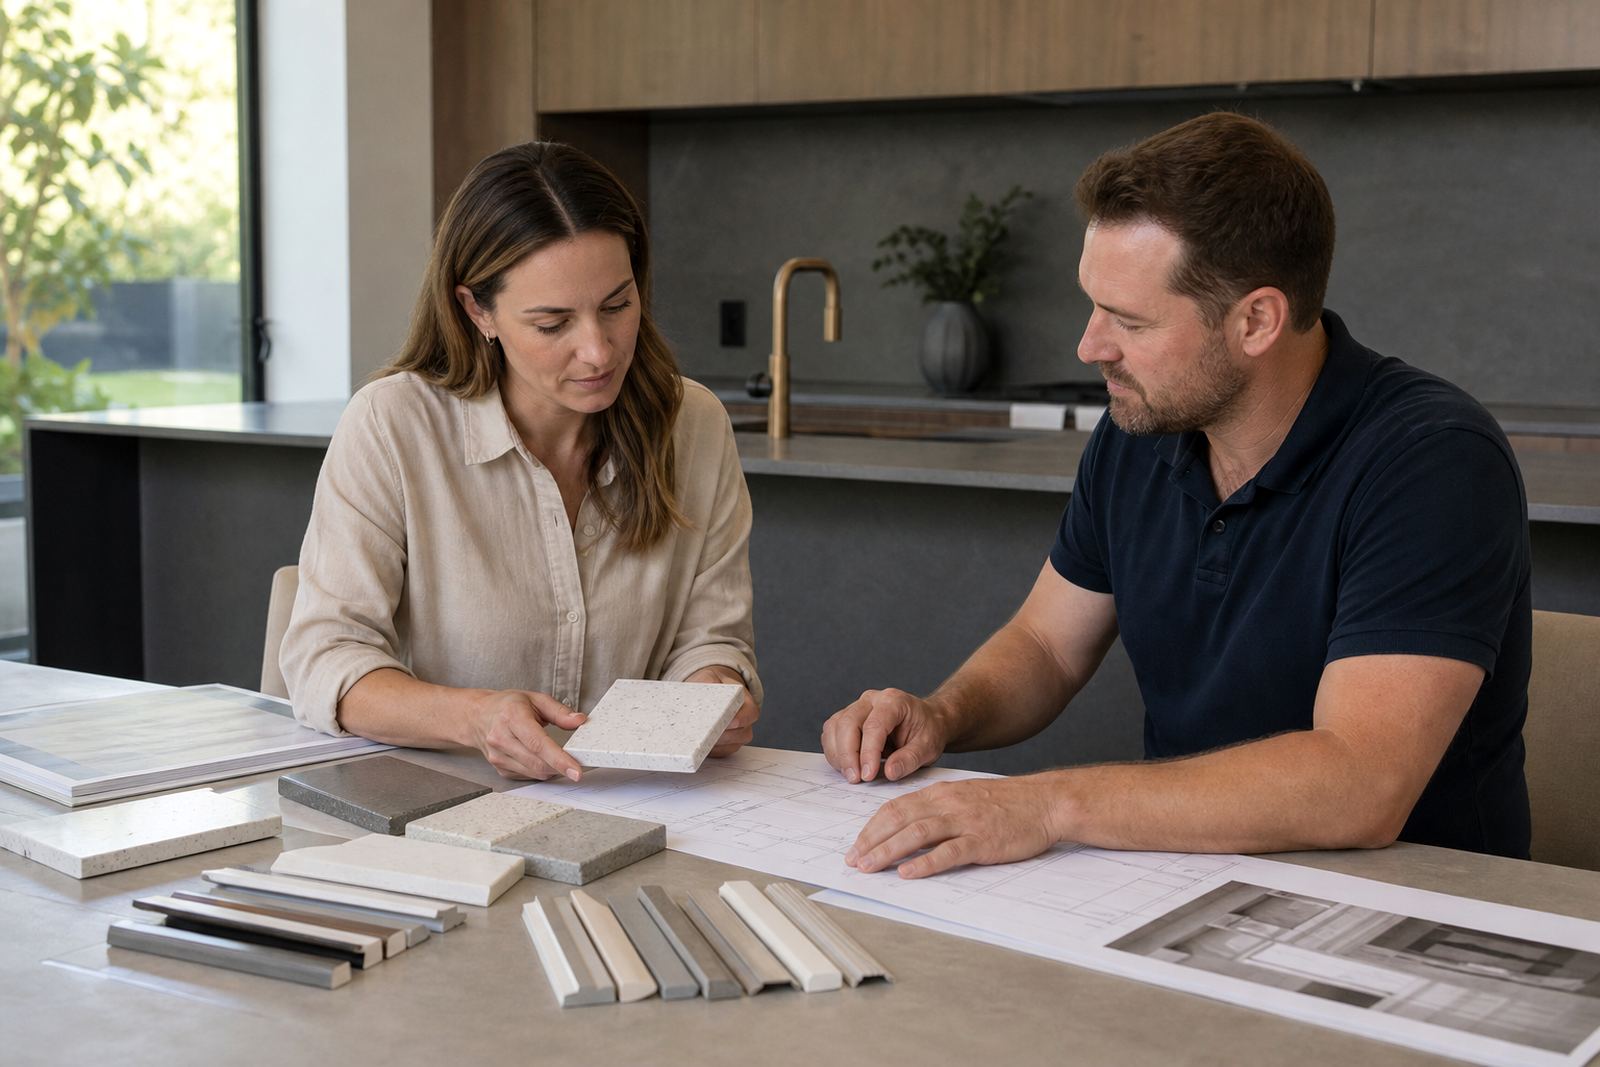
Picking between quartz and solid-surface for the room
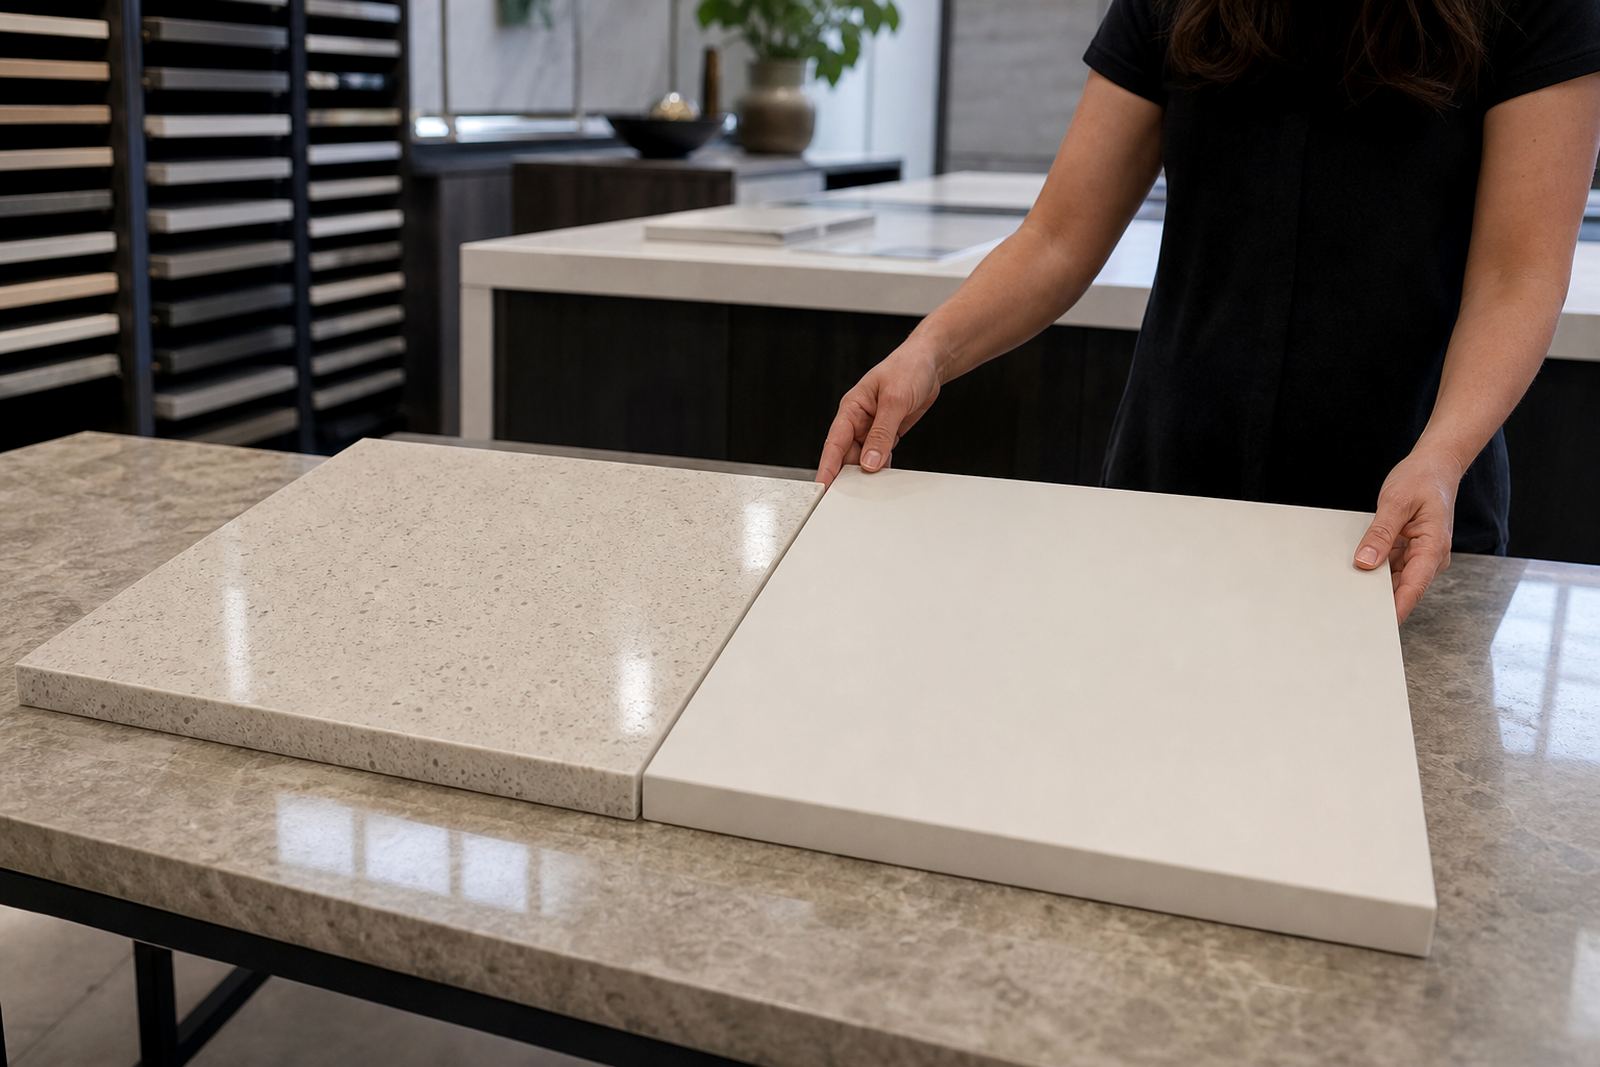
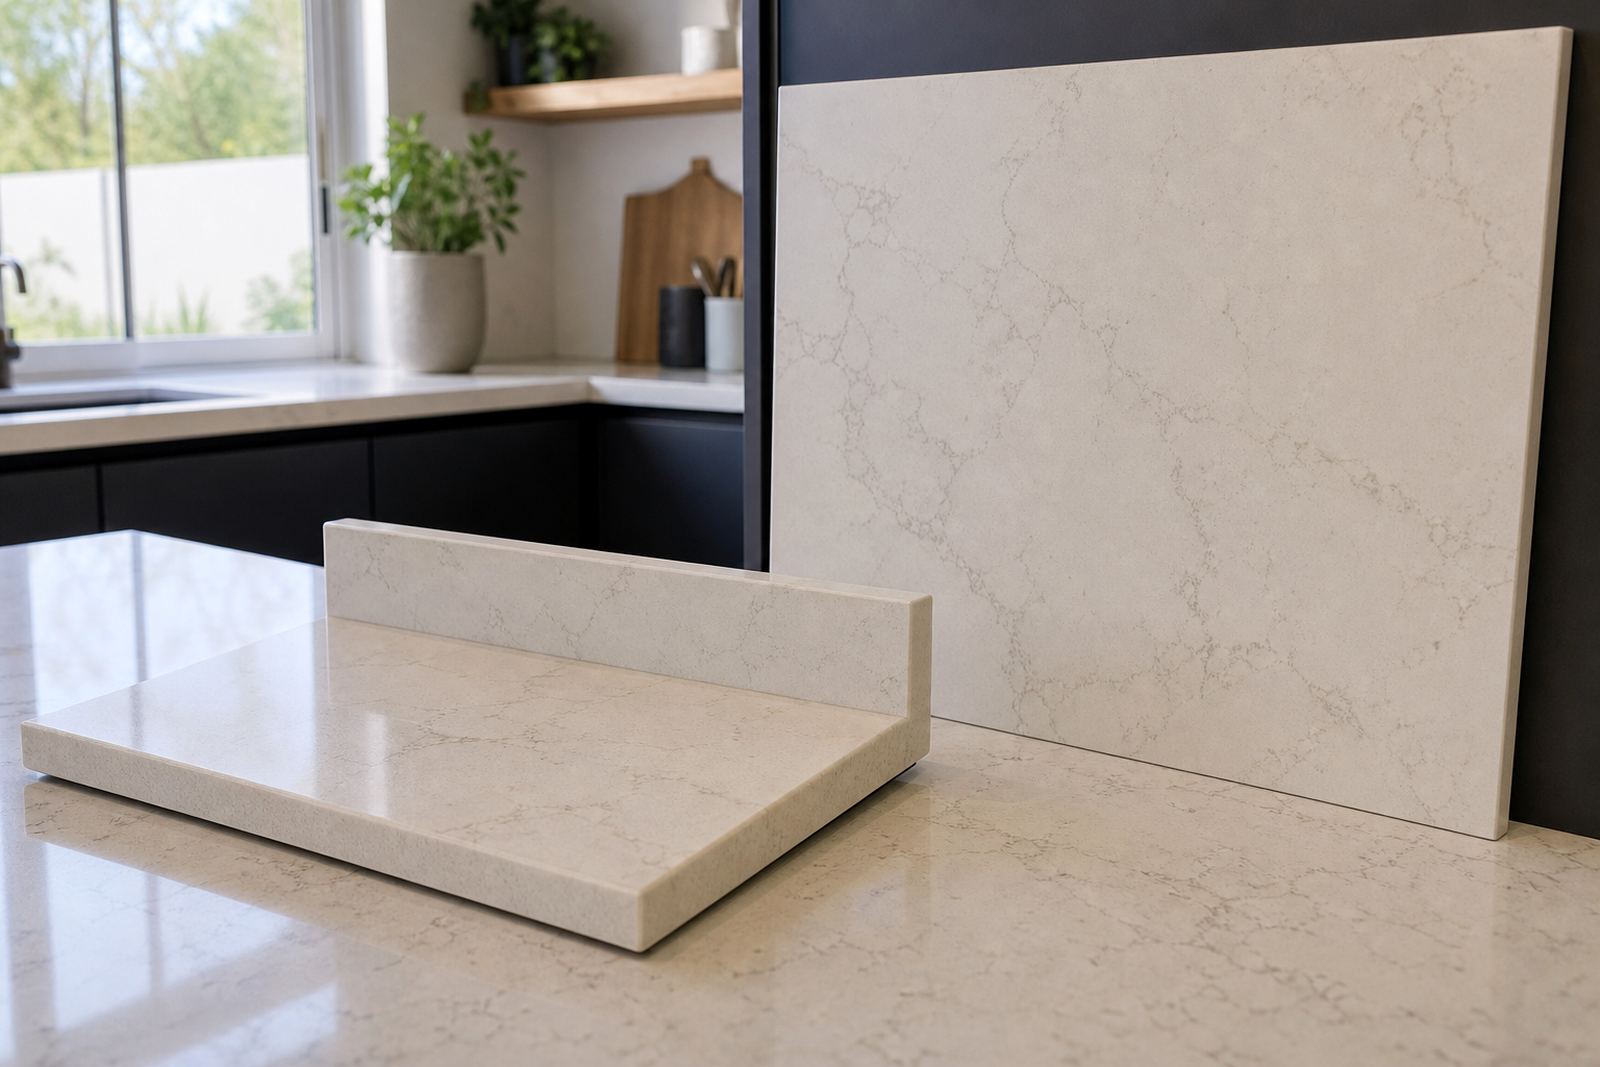
Engineered quartz suits hard-working areas where a denser, stone-like finish is wanted. It is commonly specified in standard slab thicknesses and finished with edge profiles that suit modern kitchens, clean-lined vanities and retail counters. Solid-surface works well where joined sections, curved forms or integrated details are part of the plan.
Before choosing, think about how the surface will be used every day. Heat from pots still calls for care, and stains are easier to manage when spills are wiped off promptly. Strong colour contrast, bright daylight and high traffic can all change how a surface looks once it is installed.
- Quartz is often chosen for a firmer, more natural stone look.
- Solid-surface is useful where joined shapes or softer detailing are needed.
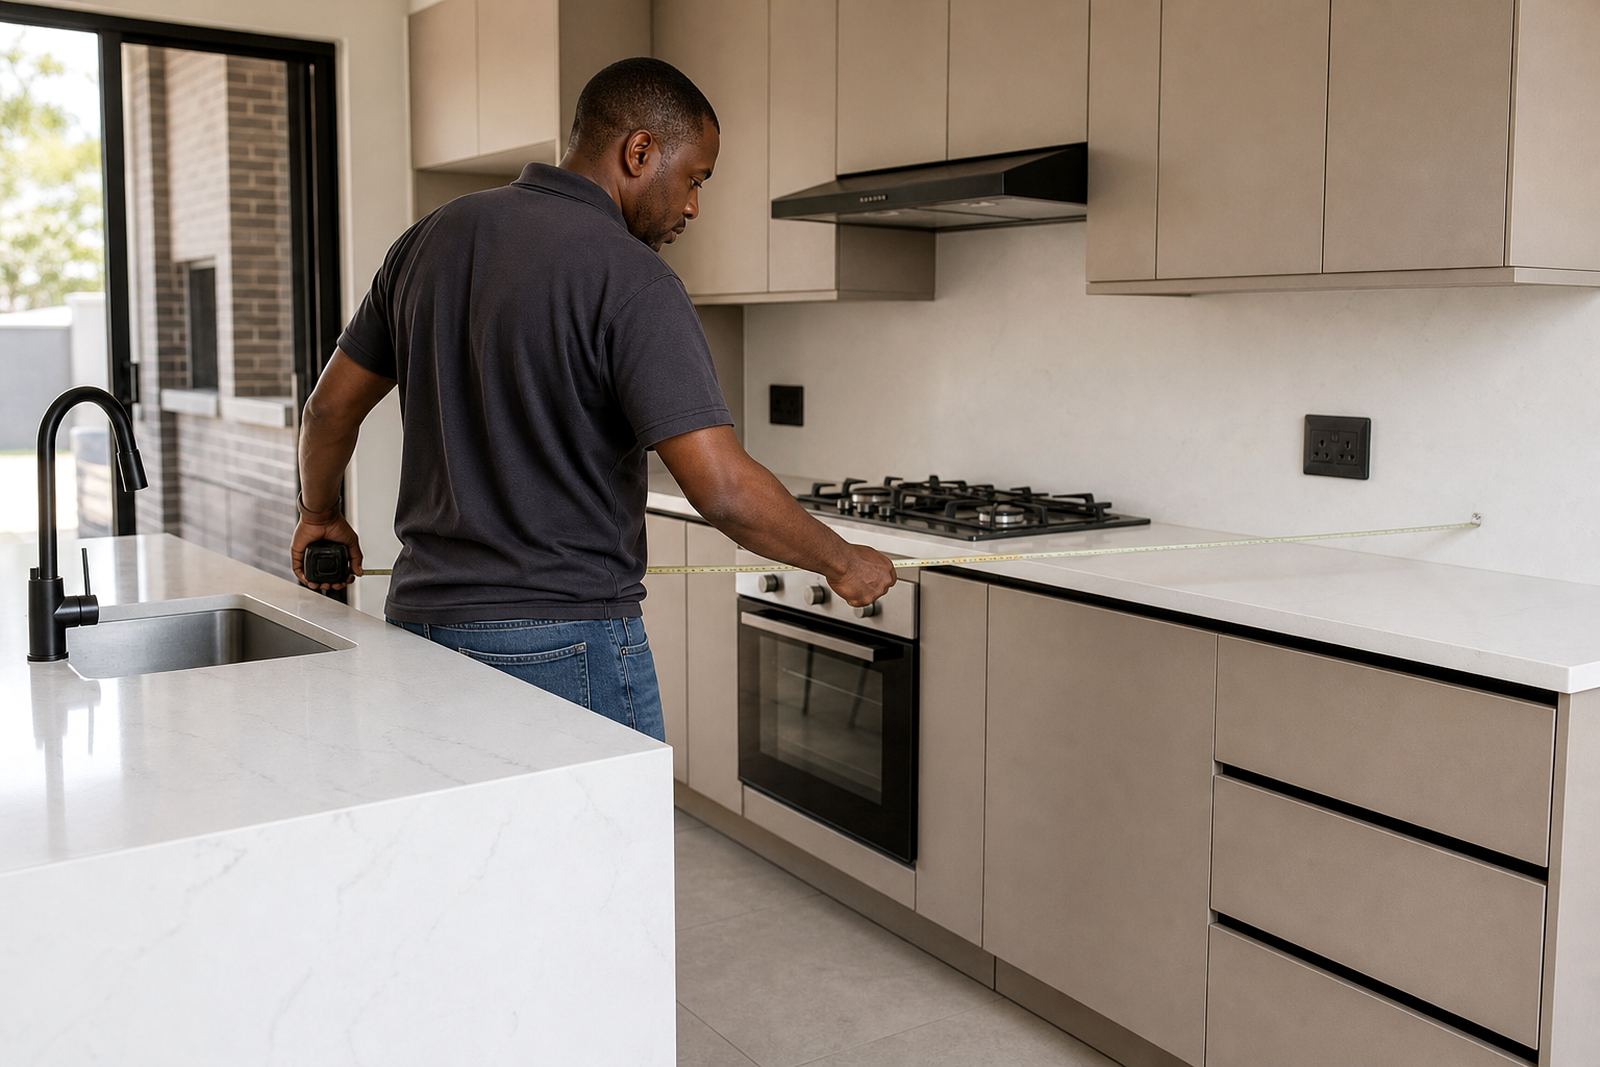
- Both need proper templating so walls, corners and returns are measured correctly.
- Both benefit from sensible care around hot pans, knives and strong chemicals.
Edges, seams and cut-outs that change the final finish
Edge profiles alter the feel of a countertop more than many people expect. A square edge gives a crisp look, while a softened or rounded edge is kinder in busy family spaces and in public-facing counters. Thicker-looking edges can be built up for a heavier appearance, though the slab itself may still be a standard thickness.
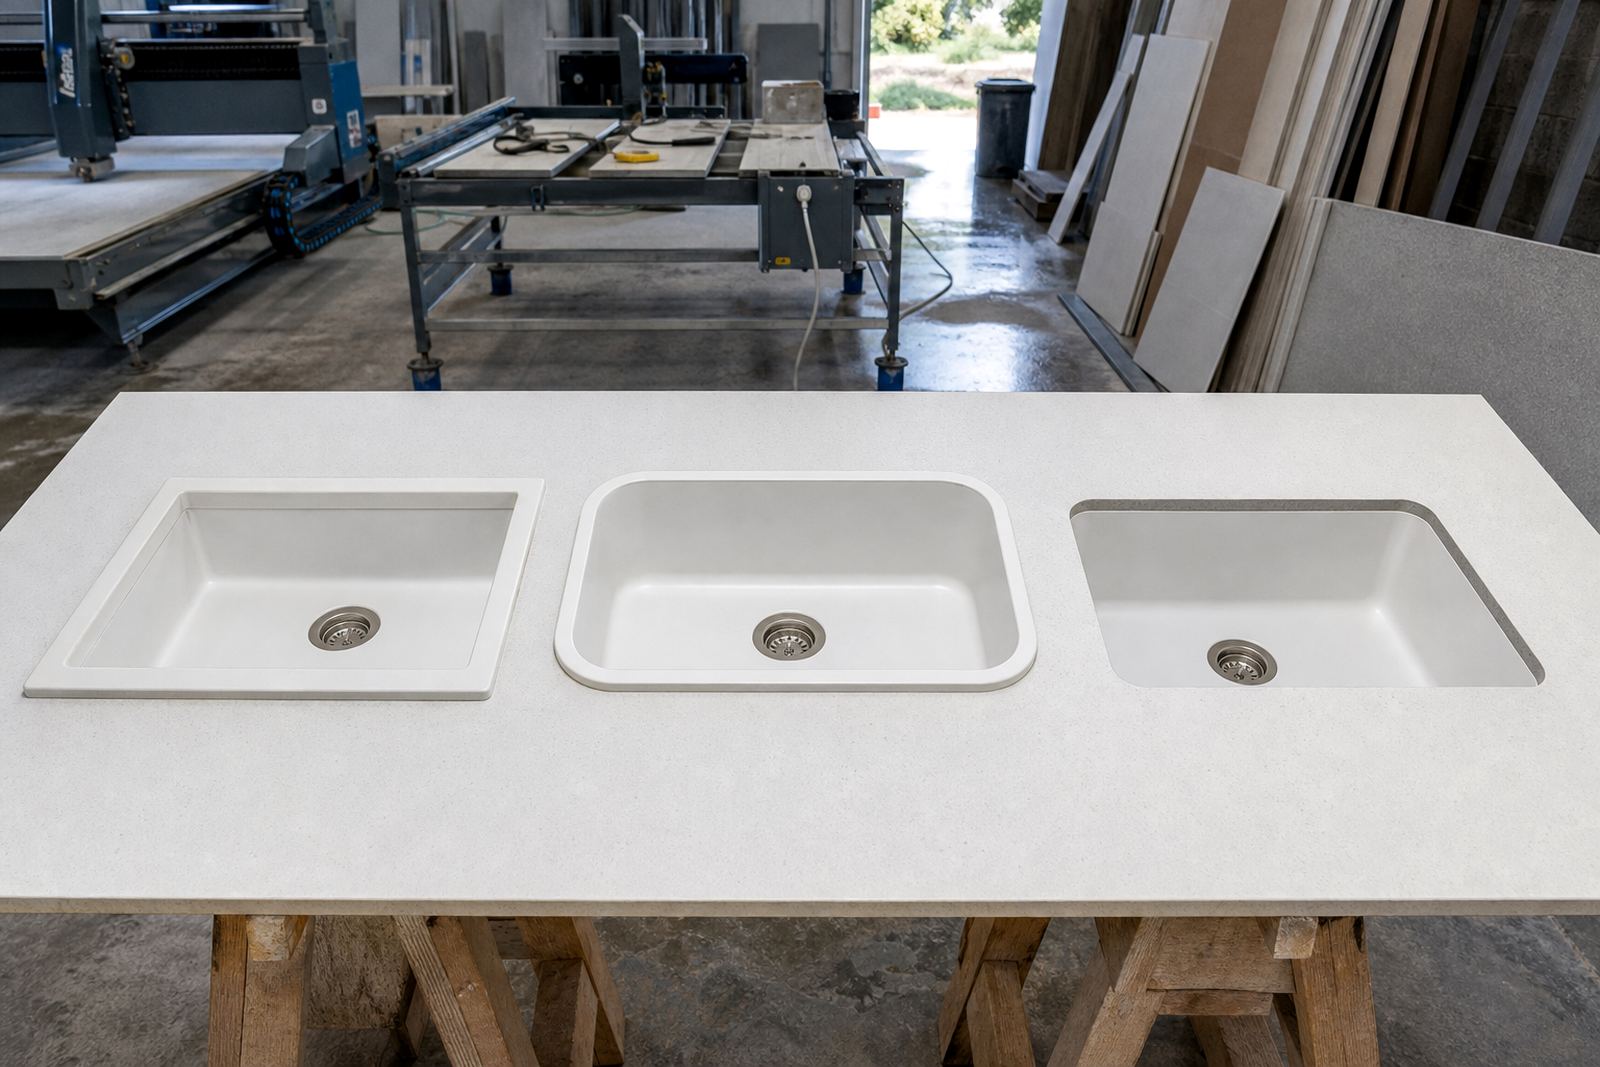
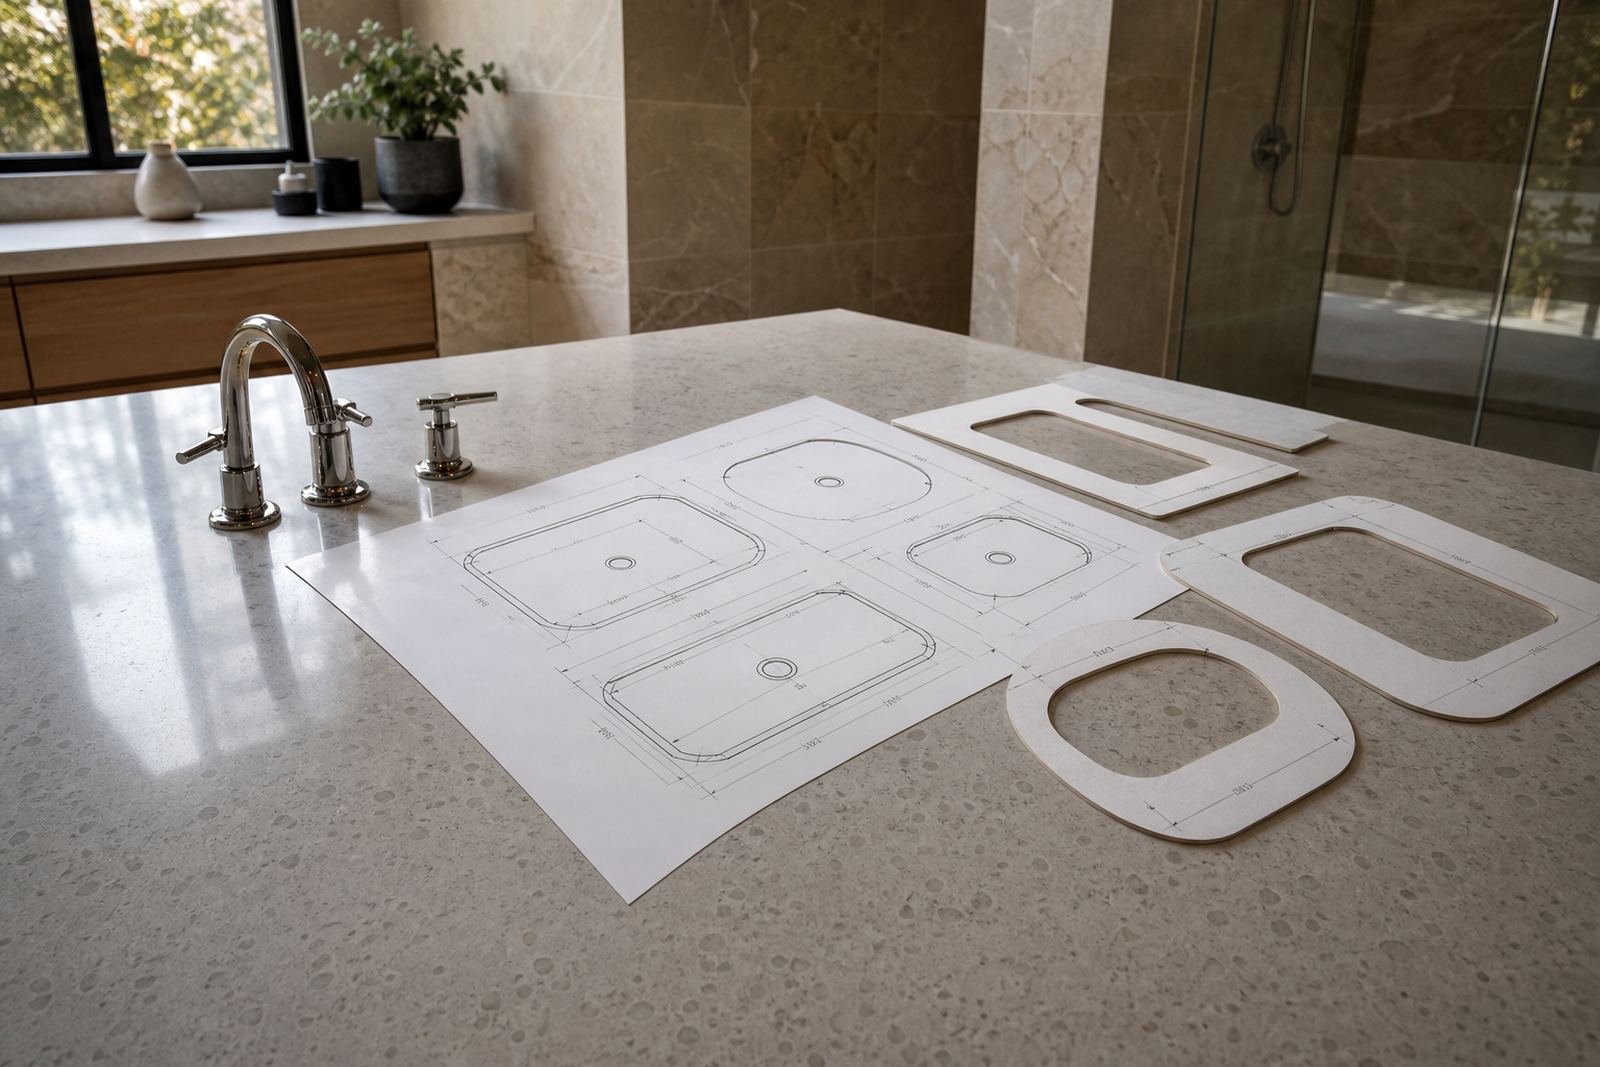
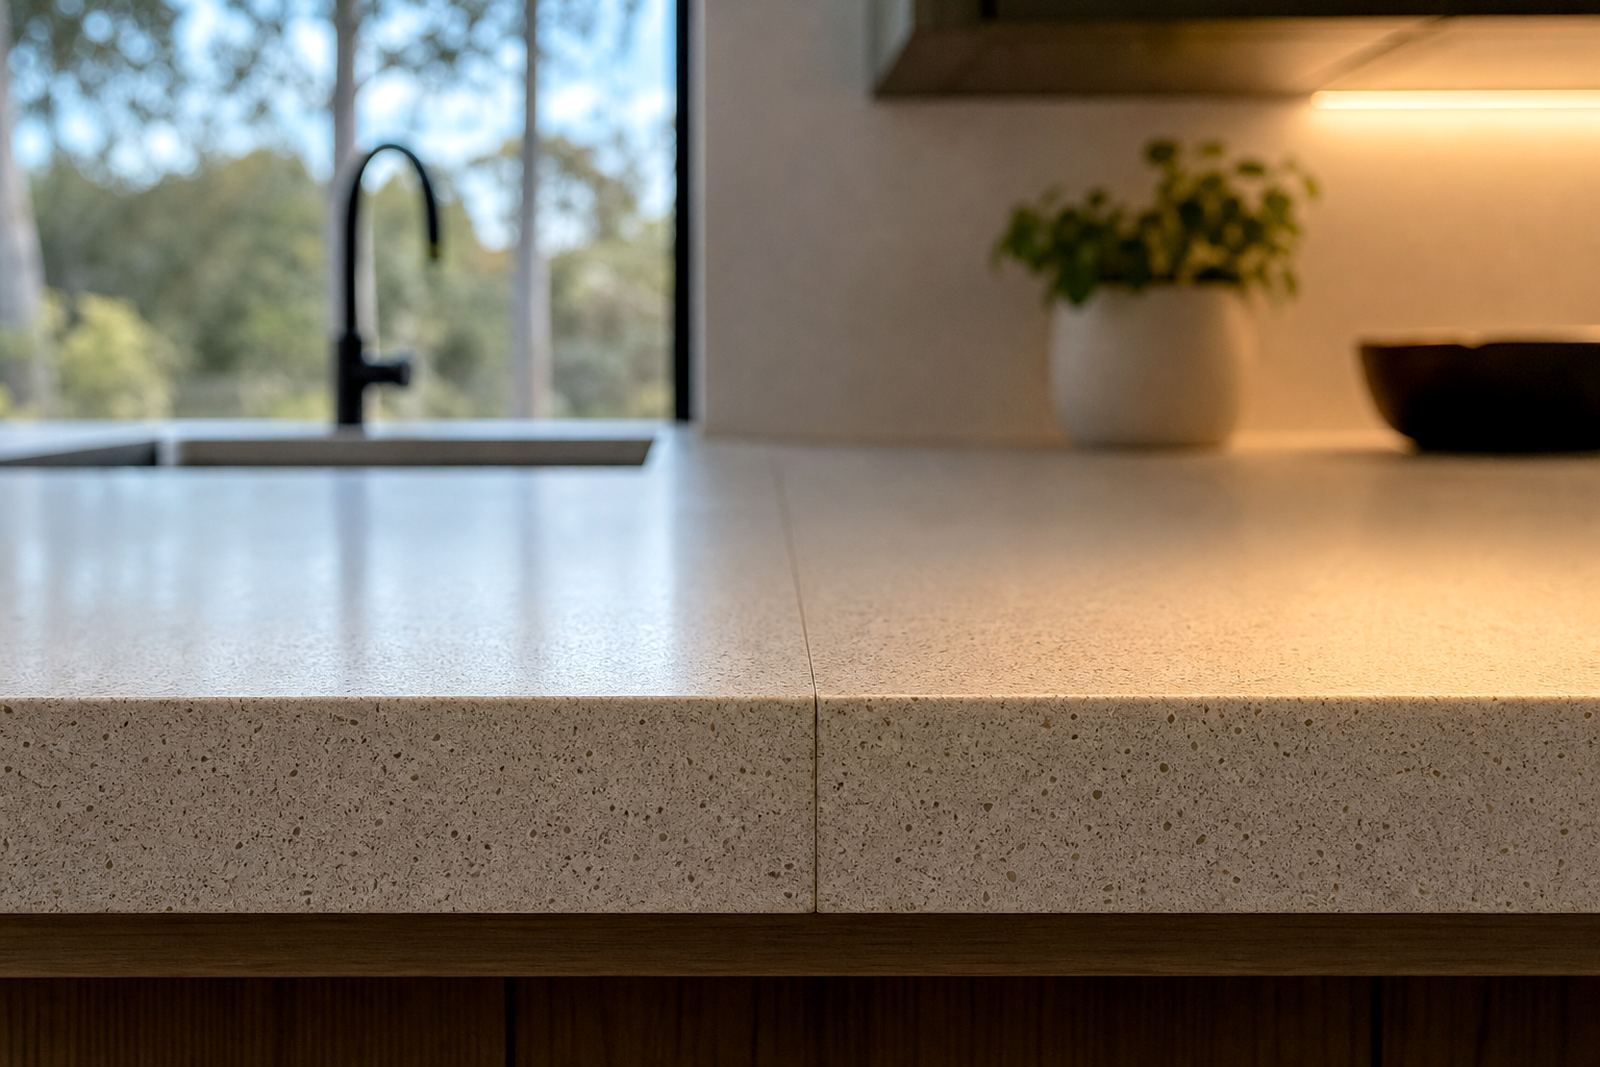
Sink cut-outs and hob cut-outs need to be planned before fabrication starts. Seam joining also needs proper thought, especially on long runs, L-shaped tops and island counters where the joint can either disappear into the pattern or stand out in plain view.
- Sink type affects the size and shape of the opening.
- Drainer grooves, tap holes and soap dispenser holes should be marked early.
- Long runs may need a seam placed away from the most visible line.
- Splashbacks need matching levels so water does not sit at the wall joint.
How templating and digital measuring keep the job tidy
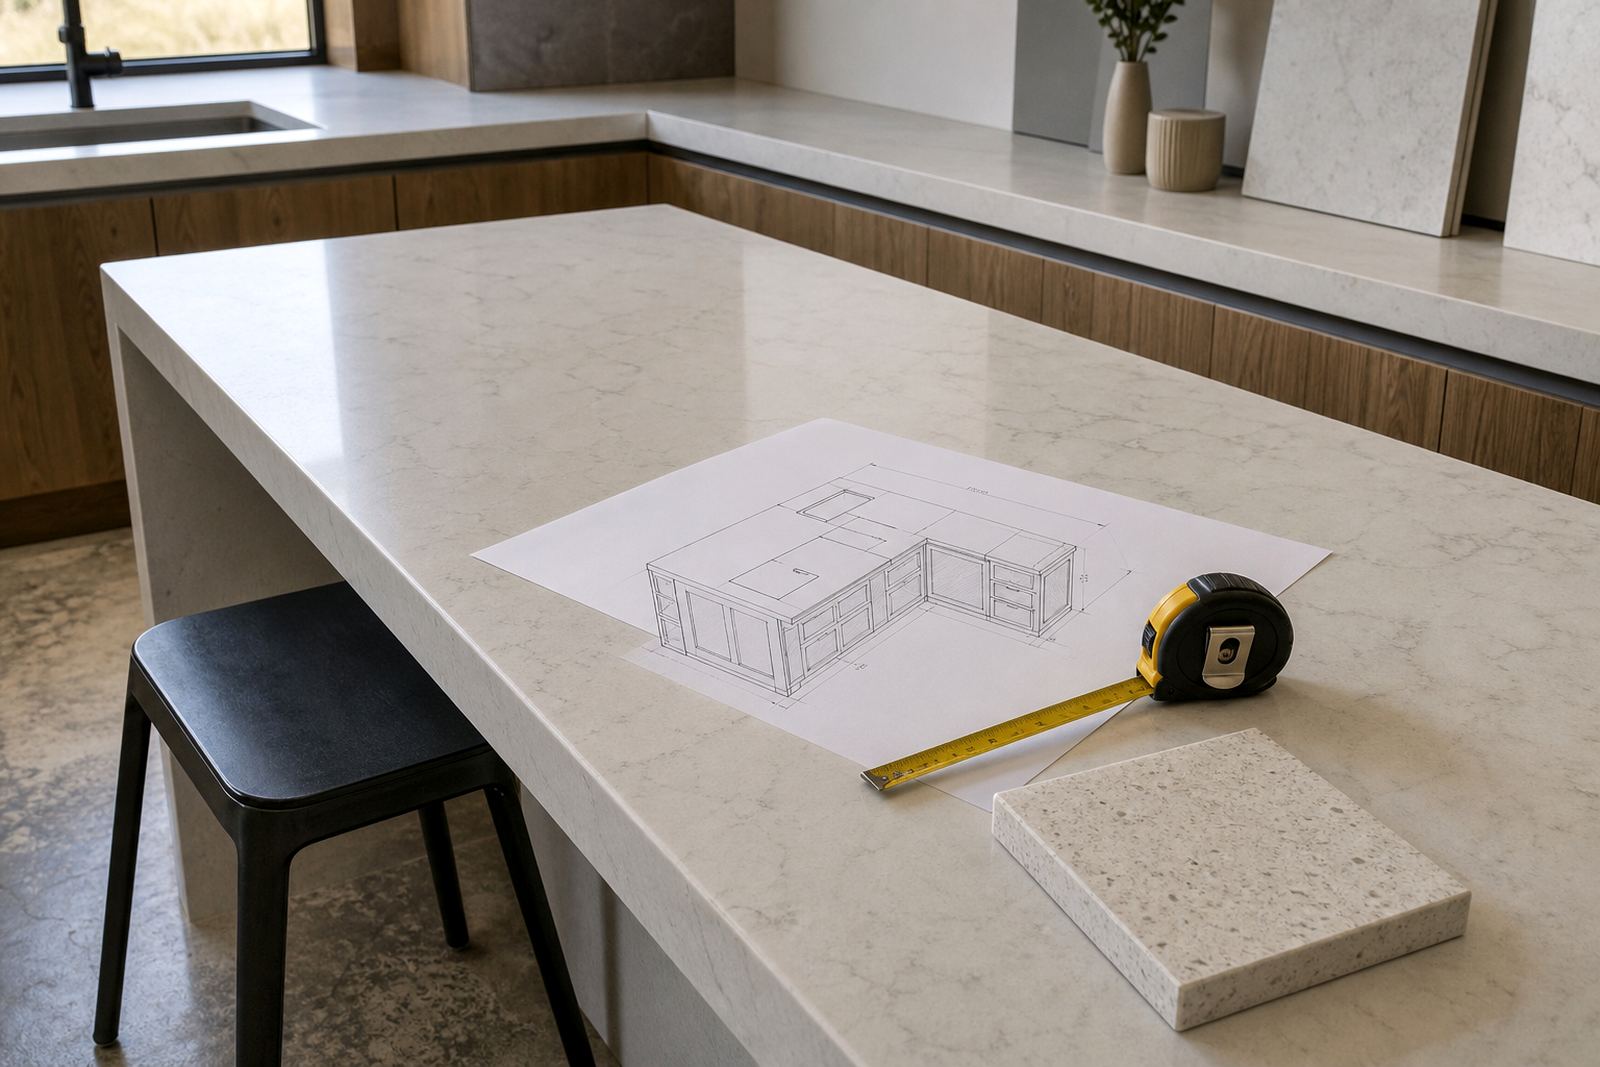
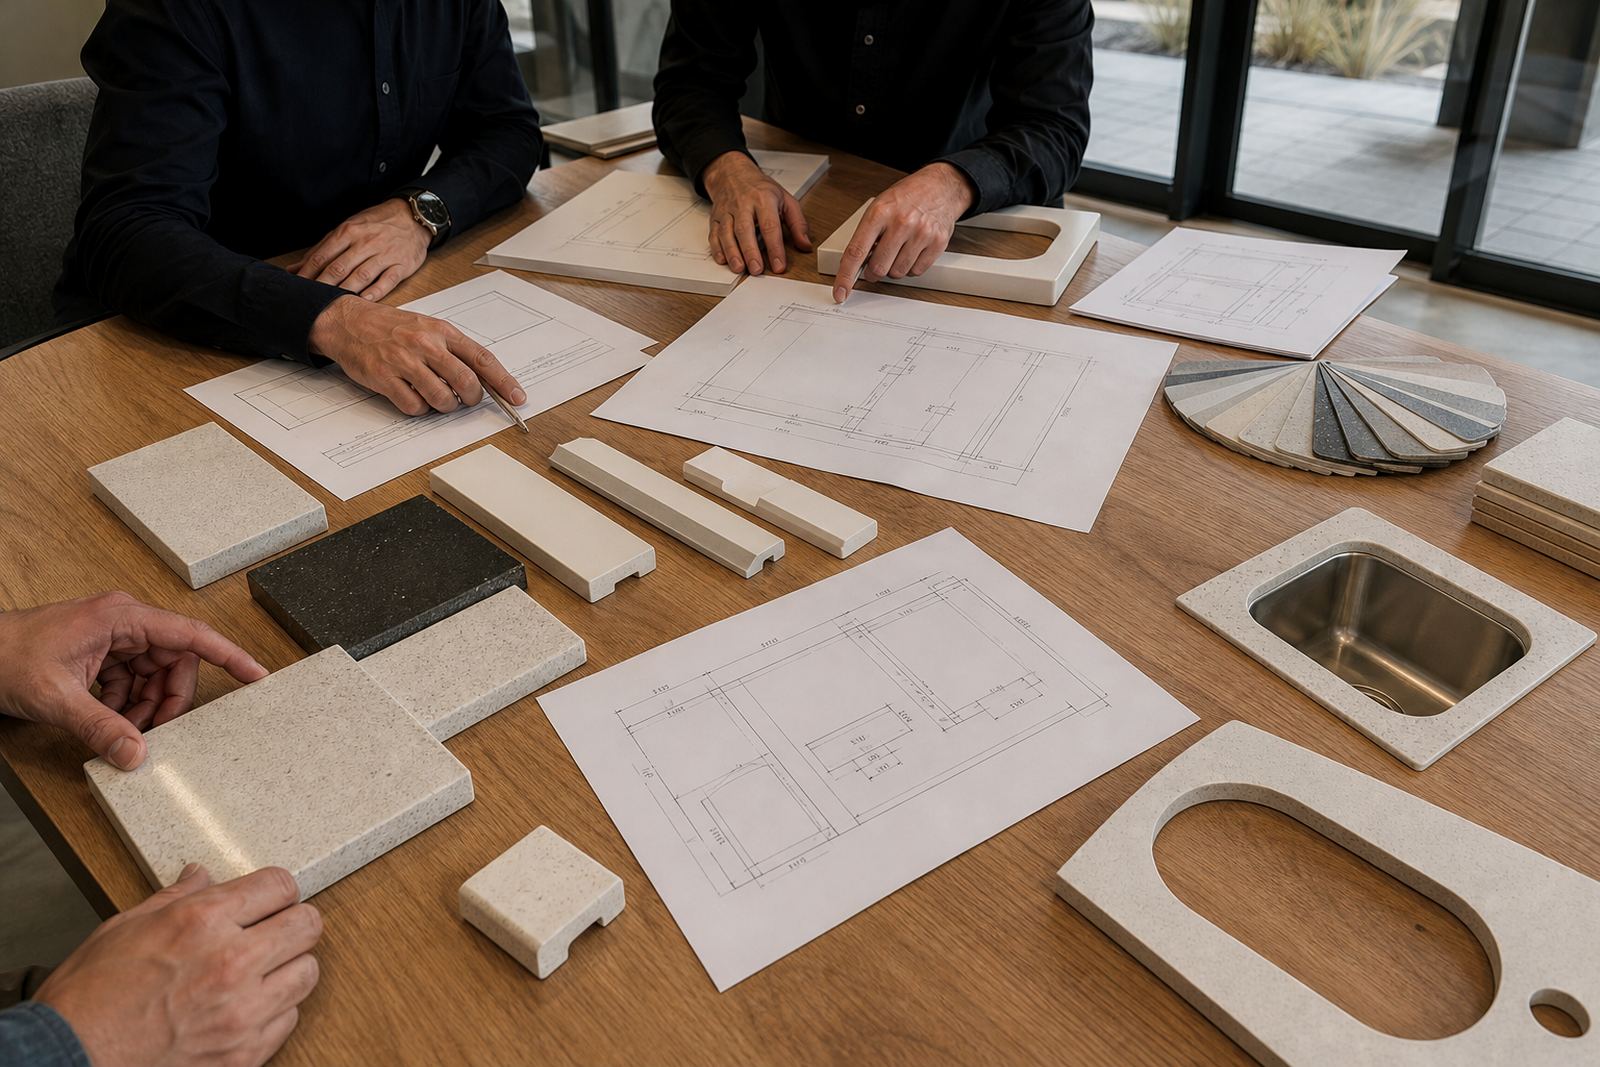
Accurate templating is the point where a rough site measure becomes a workable fabrication plan. Walls are seldom perfectly square, corners drift, and tiled backsplashes can change the line by a few millimetres. Digital measuring and site templating allow those real conditions to be built into the final cut list.
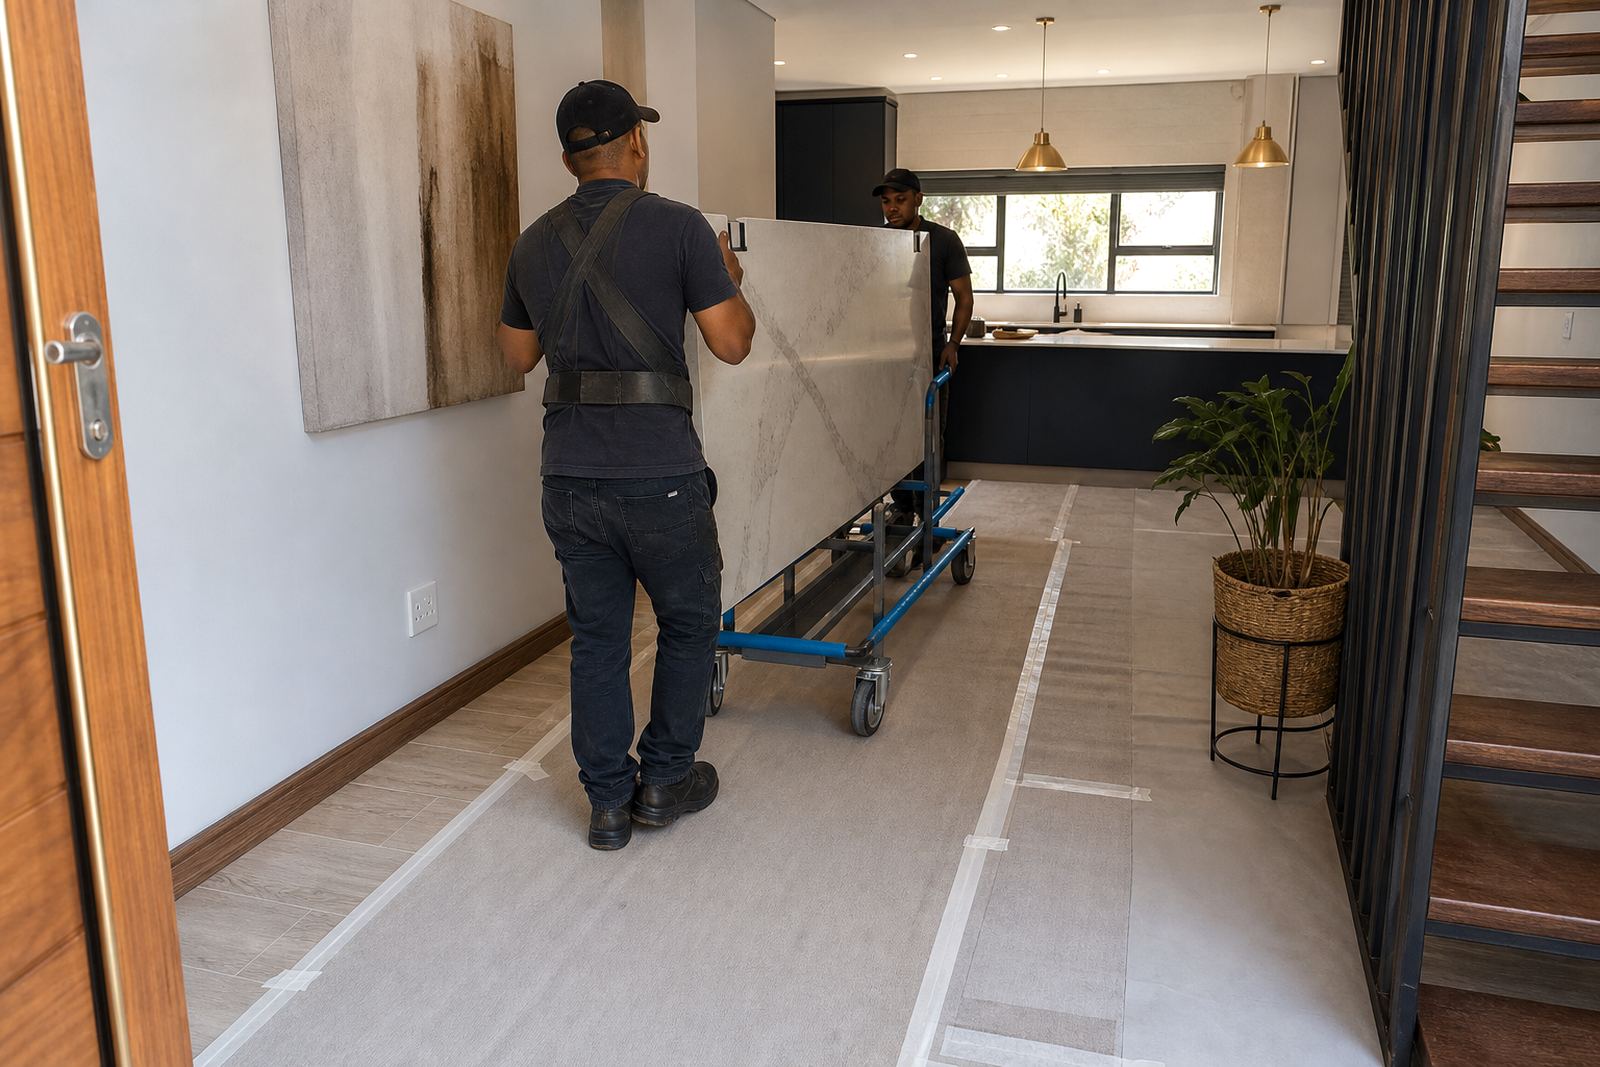
That stage is also where delivery routes, lift access and installation order are checked. In a Randburg workshop serving Johannesburg, Sandton, Pretoria, Midrand and Fourways, the handover from templating to fabrication needs to stay clear so the slab layout suits the site and the offcuts are used with care.
Care notes for kitchens, bathrooms and office counters
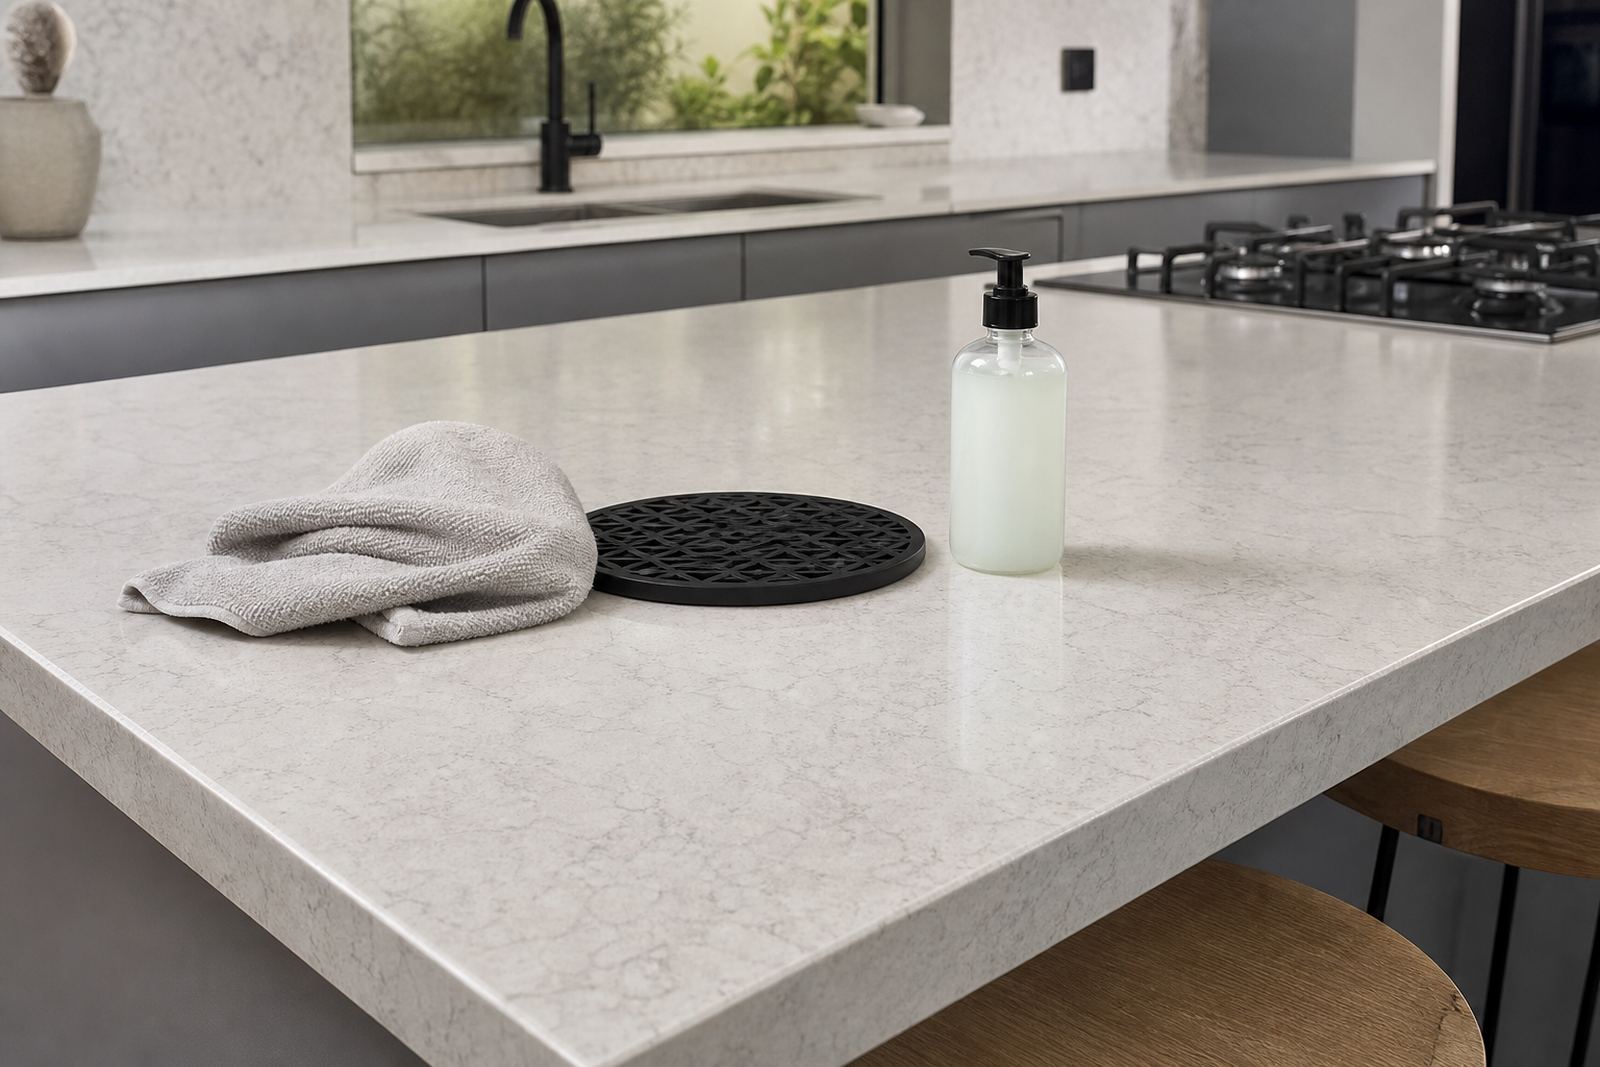
Different rooms ask for different habits. In kitchens, heat, chopping and staining are the main concerns. In bathrooms, standing water, soap residue and cosmetic spills need attention. In offices and shopfronts, high traffic, cleaning products and repeated contact with laptops or parcels can mark edges if the surface is treated roughly.
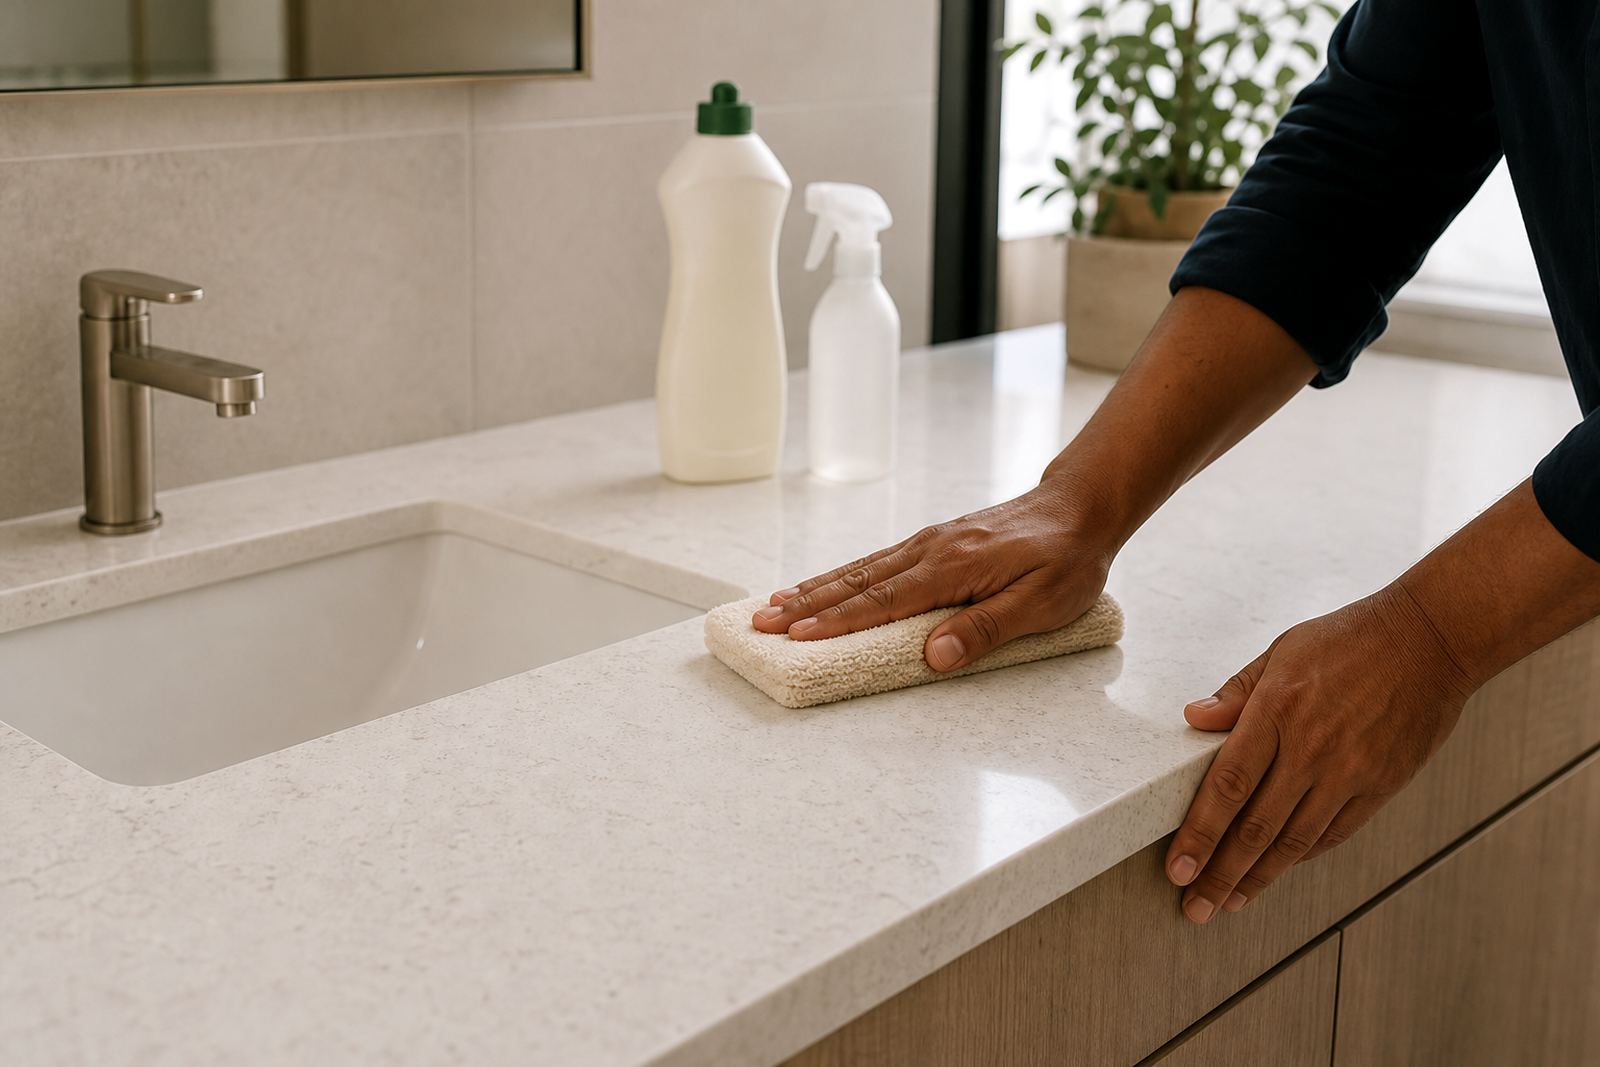
Good care is practical rather than fussy. Use pads under heavy appliances, wipe strong-colour liquids before they settle, and avoid dragging ceramic or metal items across the top. If a splashback or vanity needs a matching finish, plan that with the same attention as the main counter.
- Use trivets or heat pads near hot pans and appliance bases.
- Wipe wine, coffee, ink and dye spills without leaving them to sit.
- Use non-abrasive cleaning products and soft cloths.
- Check sealant lines around sinks and wall junctions during cleaning rounds.
Timing the install around other trades on site
Countertop installation sits between cabinetry, plumbing, tiling and the last decorative touches, so the sequence matters. Cabinets need to be level, walls should be ready, and sink or tap positions must match the planned openings. If the room is not prepared, the templating may still be accurate, but the fit becomes harder than it should be.
For homes and commercial sites alike, a clear installation sequence helps avoid rework. That is especially true where vanity tops, splashbacks and kitchen counters are all part of one project. Thabo Rademeyer and the installations team work with site notes so the finished pieces land in the right place and line up with the rest of the room.
Our countertop process
From Strijdom Park, Randburg, we handle site templating, digital measuring, slab layout planning, cutting, edge profiling, cut-outs, seam joining, splashback fitting and installation.
Compare the options before sending a brief through our contact form. The broader team includes Morne Moonsamy, Lebo Mokoena, Ayesha Naicker, Johan Ngwenya, Sibusiso Mdlalose, Candice Mthethwa and Thabo Rademeyer, with work carried across Gauteng for homes, offices and shopfitters.