Clear the room so the measure can start cleanly
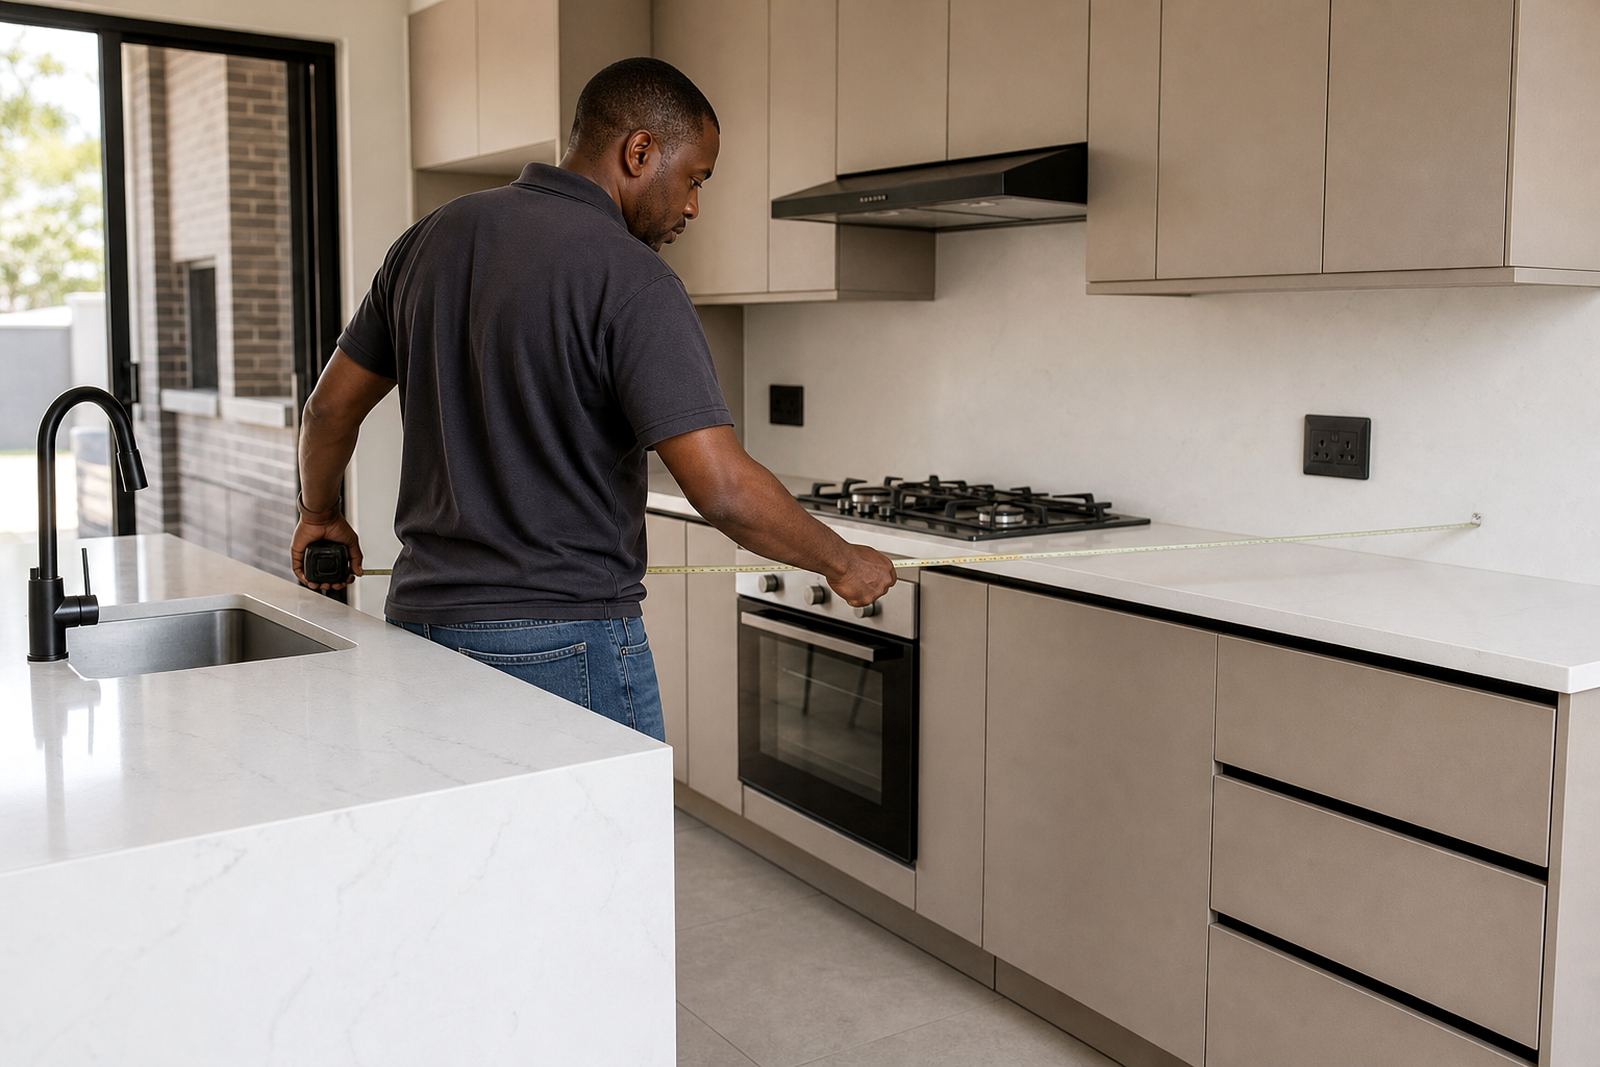
Before the templater arrives, remove loose items from the top of the cabinets and clear the floor along the work area. Pots, appliances, loose tap fittings and cleaning bottles get in the way of a clean read on edges and corners. If the room is still being painted or tiled, leave enough access around the run so the tape, laser and template boards can move without catching on wet surfaces or dust. A clear surface helps with sink positions, hob cut-outs and seam locations, which all depend on what is actually on site.
In homes and shopfit-outs around Randburg, Sandton and Midrand, the best jobs usually start with a calm room and open edges. That gives room to check wall dips, corner returns and the real length of each cabinet run, instead of working from drawings alone.
- Remove countertop clutter and stored items
- Keep floors dry and free of offcuts or packaging
- Leave sink bowls, taps and appliances in place if they affect the measure
- Make sure lights are on and access is not blocked
Check the cabinets before anyone measures
Engineered quartz and solid-surface tops depend on a cabinet base that is square, level and properly fixed. If the cabinets move, the finished top can shift with them. Doors, drawer fronts and carcasses should already be fitted, because the templating team measures to the real finished line, not an imagined one. Any lifted cabinet corners, uneven toe kicks or gaps between units should be sorted before templating day. Even a few millimetres of movement can change a seam position or alter how a mitred edge lands on a corner return.
It also helps to check that support pieces under long spans are already installed. Over sink bases, dishwasher gaps and corner units need the right support if the finished top is carrying a heavy slab. Solid-surface can work with tighter radii and joined sections, while quartz needs careful planning around seams, overhangs and load points.
- Cabinets must be fixed in their final position
- Check level across long runs and island sections
- Fit doors, drawer fronts and end panels first
- Confirm any support rails or filler blocks are already secure
Leave the appliance and sink openings ready for the actual fit
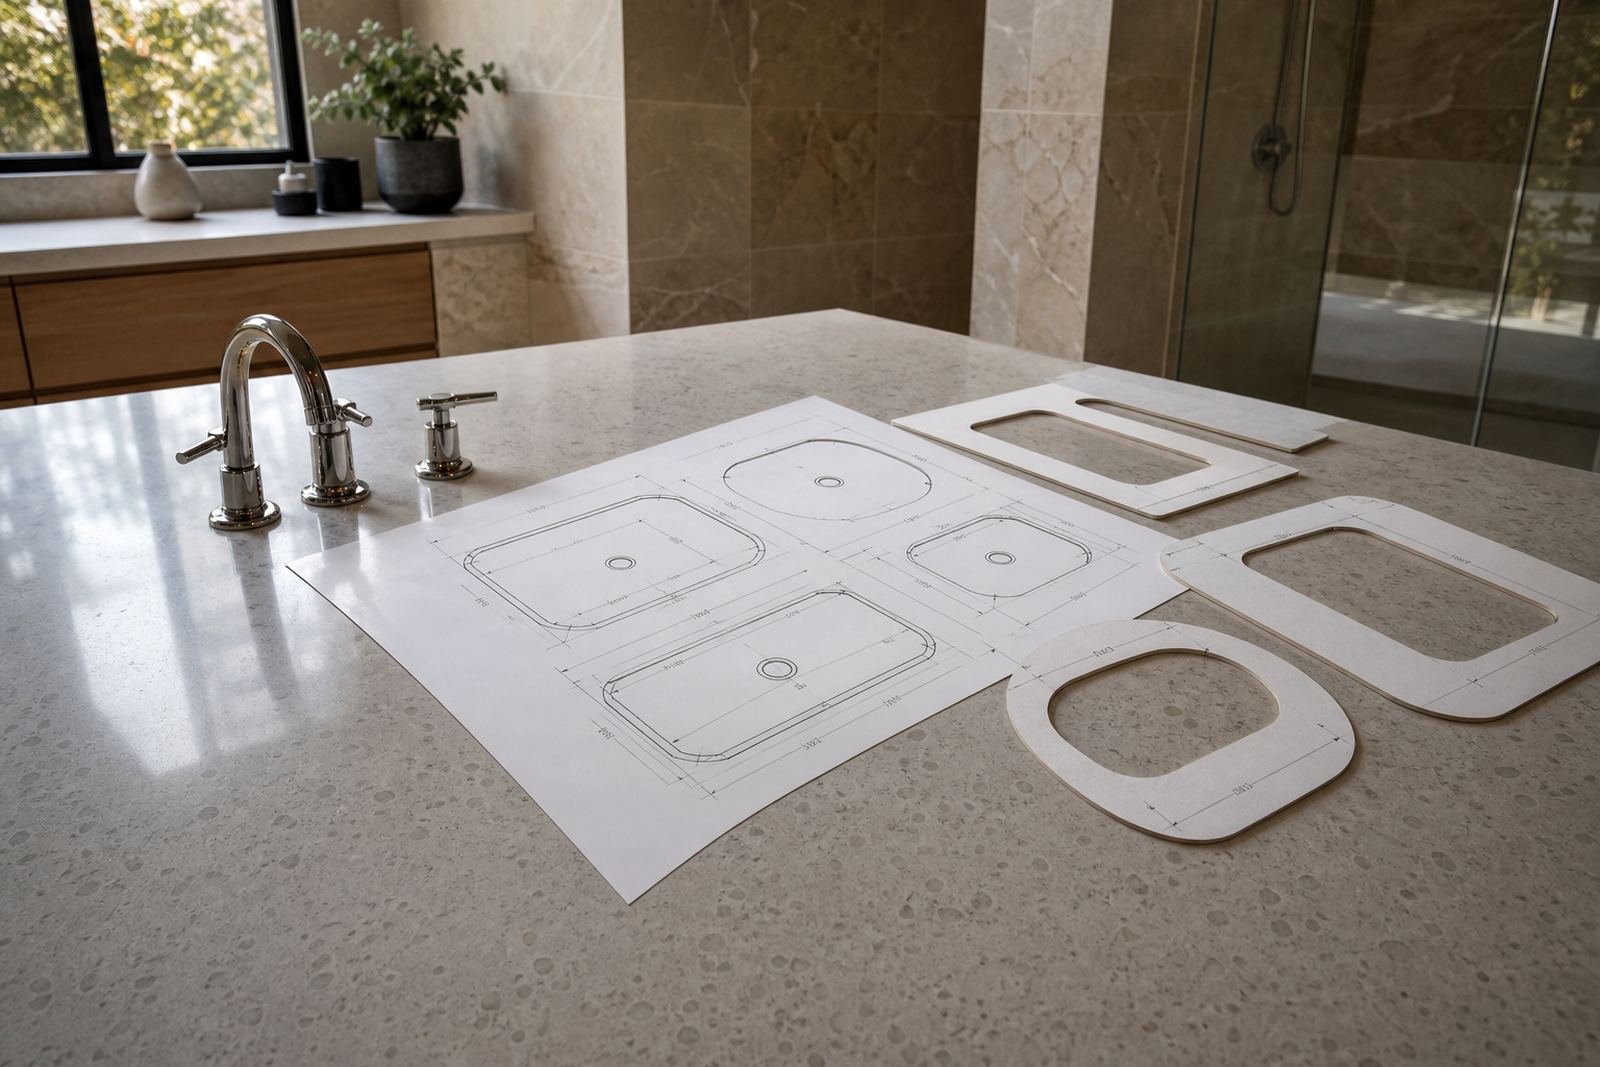
Sink cut-outs and hob cut-outs are measured from the real units that will be installed. If the sink is still boxed up, the opening can only be guessed at, and guesswork is no friend to stone fabrication. The templater needs the basin, hob, undercounter sink clips and any special tap base details on site if they affect the cut-out or splashback line. With undermount sinks, the bowl size and clip position matter. With hobs, the frame size and ventilation clearances matter too.
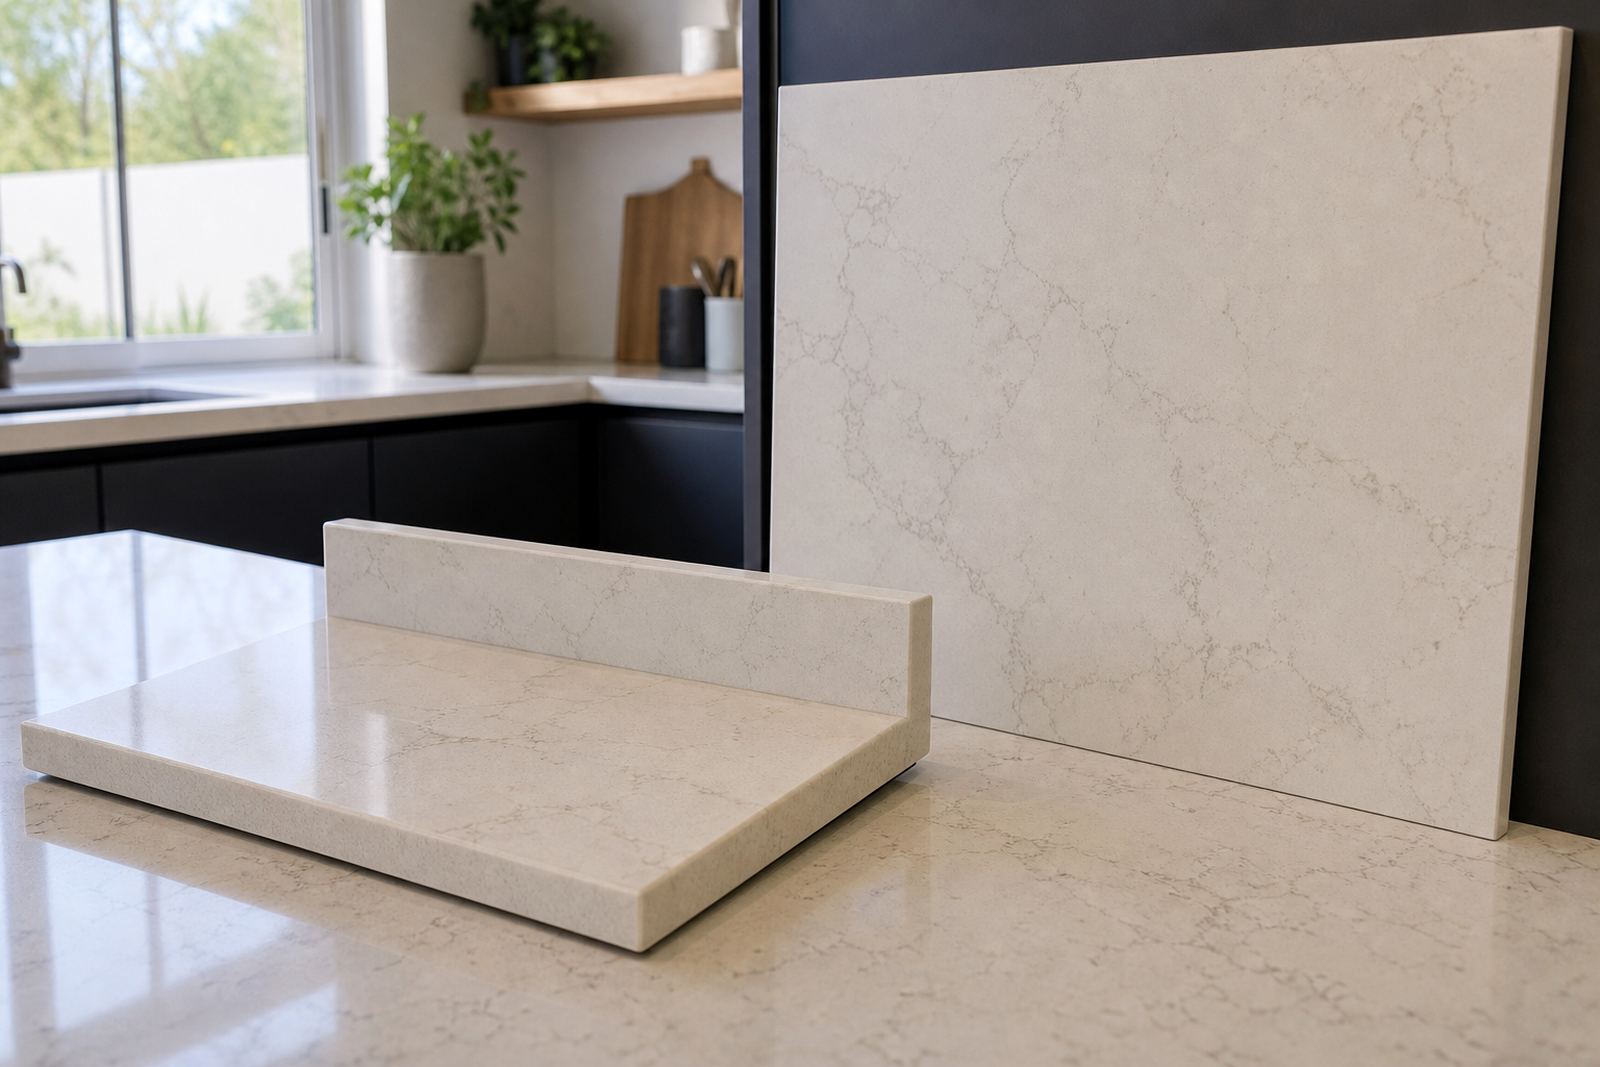
For splashbacks, the wall finish behind the top should already be complete or at least set to the final line. Tiles, skimming, plaster and paint thickness all change the reading at the wall. A clean wall line keeps the splashback height consistent and helps the installer avoid awkward trimming later on.
- Have the sink, hob and any special fixtures on site
- Confirm whether the sink is inset, top mounted or undermounted
- Finish wall surfaces before splashback measuring where possible
- Do not move appliance positions after templating is done
Give the templater space to read corners, overhangs and seams
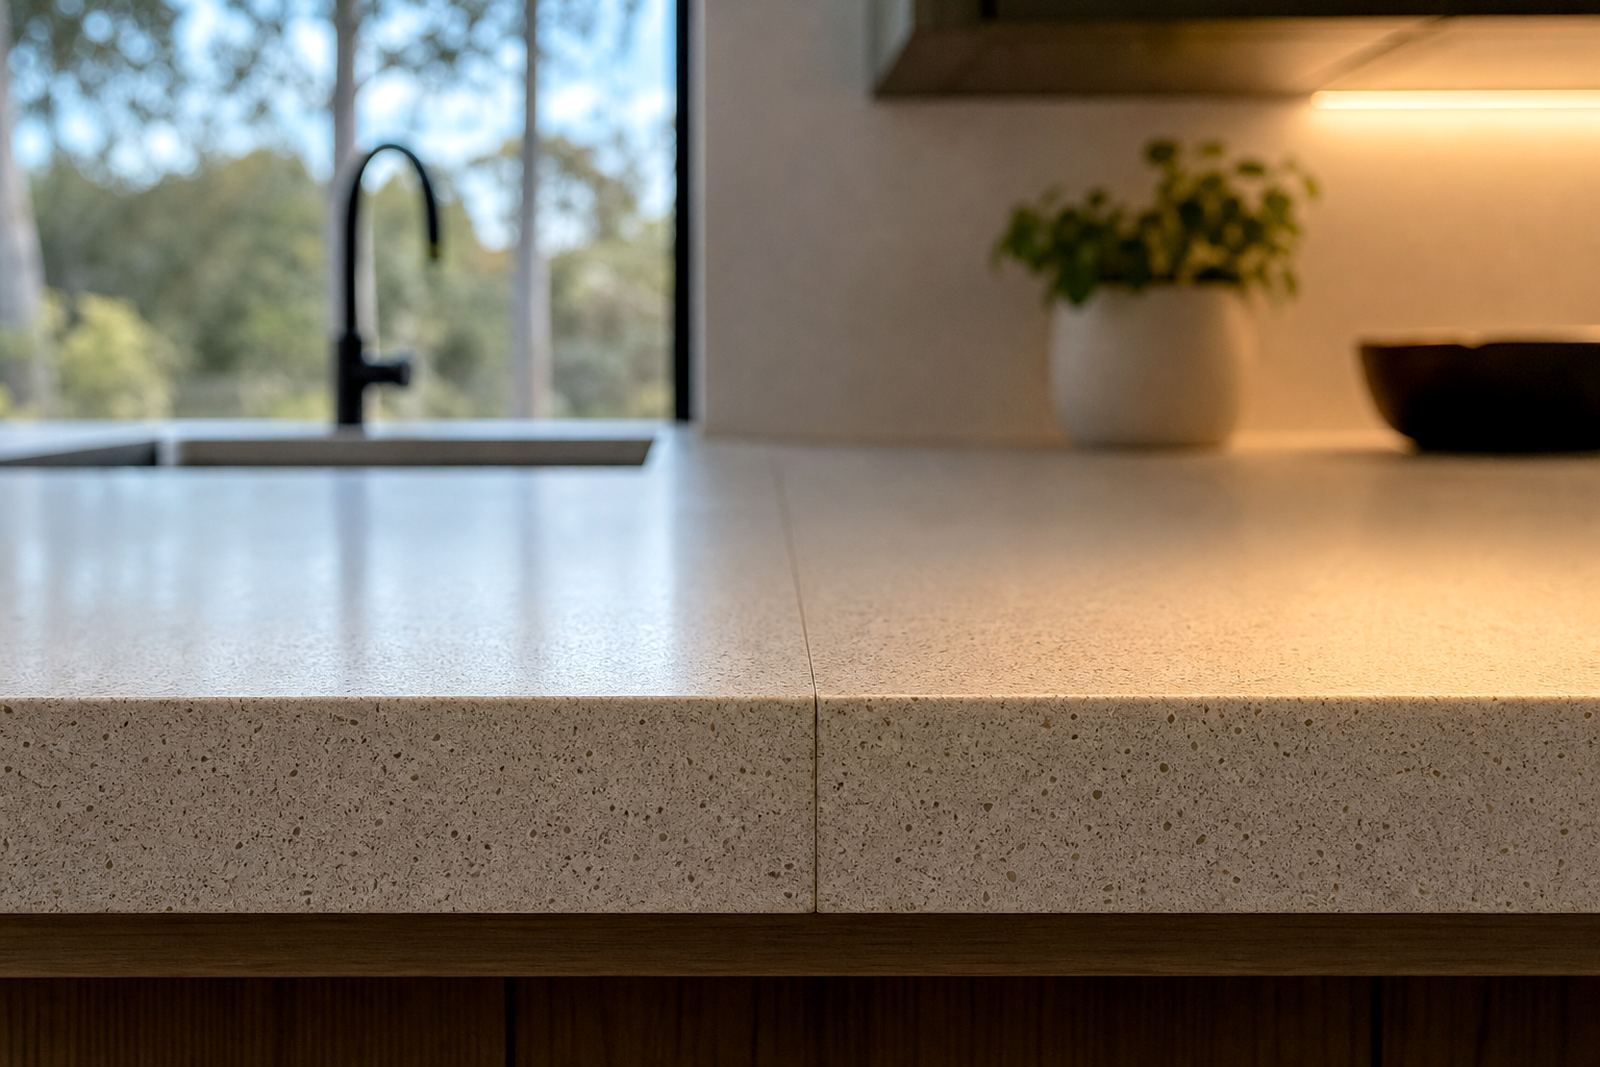
Every room has small surprises. Corners are rarely perfect, walls lean, and island ends often need a slight change from the drawing. That is why the templater checks the actual room and not only the plan. On long kitchen runs, the team will look at seam positions so joins land in sensible places, away from obvious sight lines where possible. For quartz, seam control matters because slab direction and colour movement need to be handled carefully. For solid-surface, joins can be planned to suit the run and the basin area, with edge profiles chosen to match the room and the use.
Allow enough space for the templating boards or digital measuring equipment to move around the room. If there is only a narrow passage between an island and a wall, move chairs, bins or loose panels out of the way. Good access makes it easier to measure overhangs for breakfast bars and to check the depth where a sink front apron or hob section changes the line.
- Leave at least one open route for people to move through the room.
- Move loose furniture away from corners and island ends
- Let the templater inspect wall angles and cabinet overhangs
- Discuss preferred seam positions if a long run is involved
Heat, stain and daily care need a few quiet decisions
Quartz is tough in daily use, but hot pots can still mark resin and thermal shock can create trouble near cut-outs or thin sections. Solid-surface handles everyday kitchen use well too, yet it still benefits from heat pads, sensible cleaning and a clear understanding of how the finish will age. Ask for the care advice to match the room, whether the surface is going into a busy family kitchen, a client reception area or a compact scullery. Acidic cleaners, rough pads and standing water around sink rims are common causes of early wear, especially at joins and around splashbacks.
The job is easier when the care plan is part of the templating conversation. That is especially useful for offices and shop counters where the surface sees coffee cups, sanitiser, paper cutters and constant wiping. The correct edge style and sink detail need to fit how the room will be used, not only the look on installation day.
- Use heat protection under pots and pans
- Wipe spills early, especially wine, curry and citrus
- Avoid abrasive powders and steel wool
- Ask for care notes that match quartz or solid-surface
Walk the room once more before measuring day
The best templating jobs are usually the ones where the site is already calm, dry and open. Before the appointment, do one slow walk through the kitchen, vanity room or office tea point and check that no final trades are still changing the layout. If a tap location, appliance size or cabinet line has changed, say so before measuring starts. A small change can affect a sink cut-out or the width of a return panel. In a room with splashbacks, make sure the wall finish is complete enough for a clear reading along the full height.
If you are handling a home in Fourways, a shopfront in Johannesburg or a vanity fit in Pretoria, the same rule applies: the room must match the version that will be installed. Our contact form is there for the project details, and the templating team can work from the actual site conditions rather than assumptions.
- Confirm the final cabinet layout is fixed
- Check that all chosen appliances are on site
- Make sure the room is accessible from the entrance
- Leave enough space for notes, measurements and marking