Getting the brief right before slabs are cut
A commercial counter is judged by how it works under pressure, not only by how it looks on day one. Reception counters, serving counters and display points all need enough overhang for knees and equipment, clear access for cable routes, and a surface that is easy to wipe down after a busy morning.
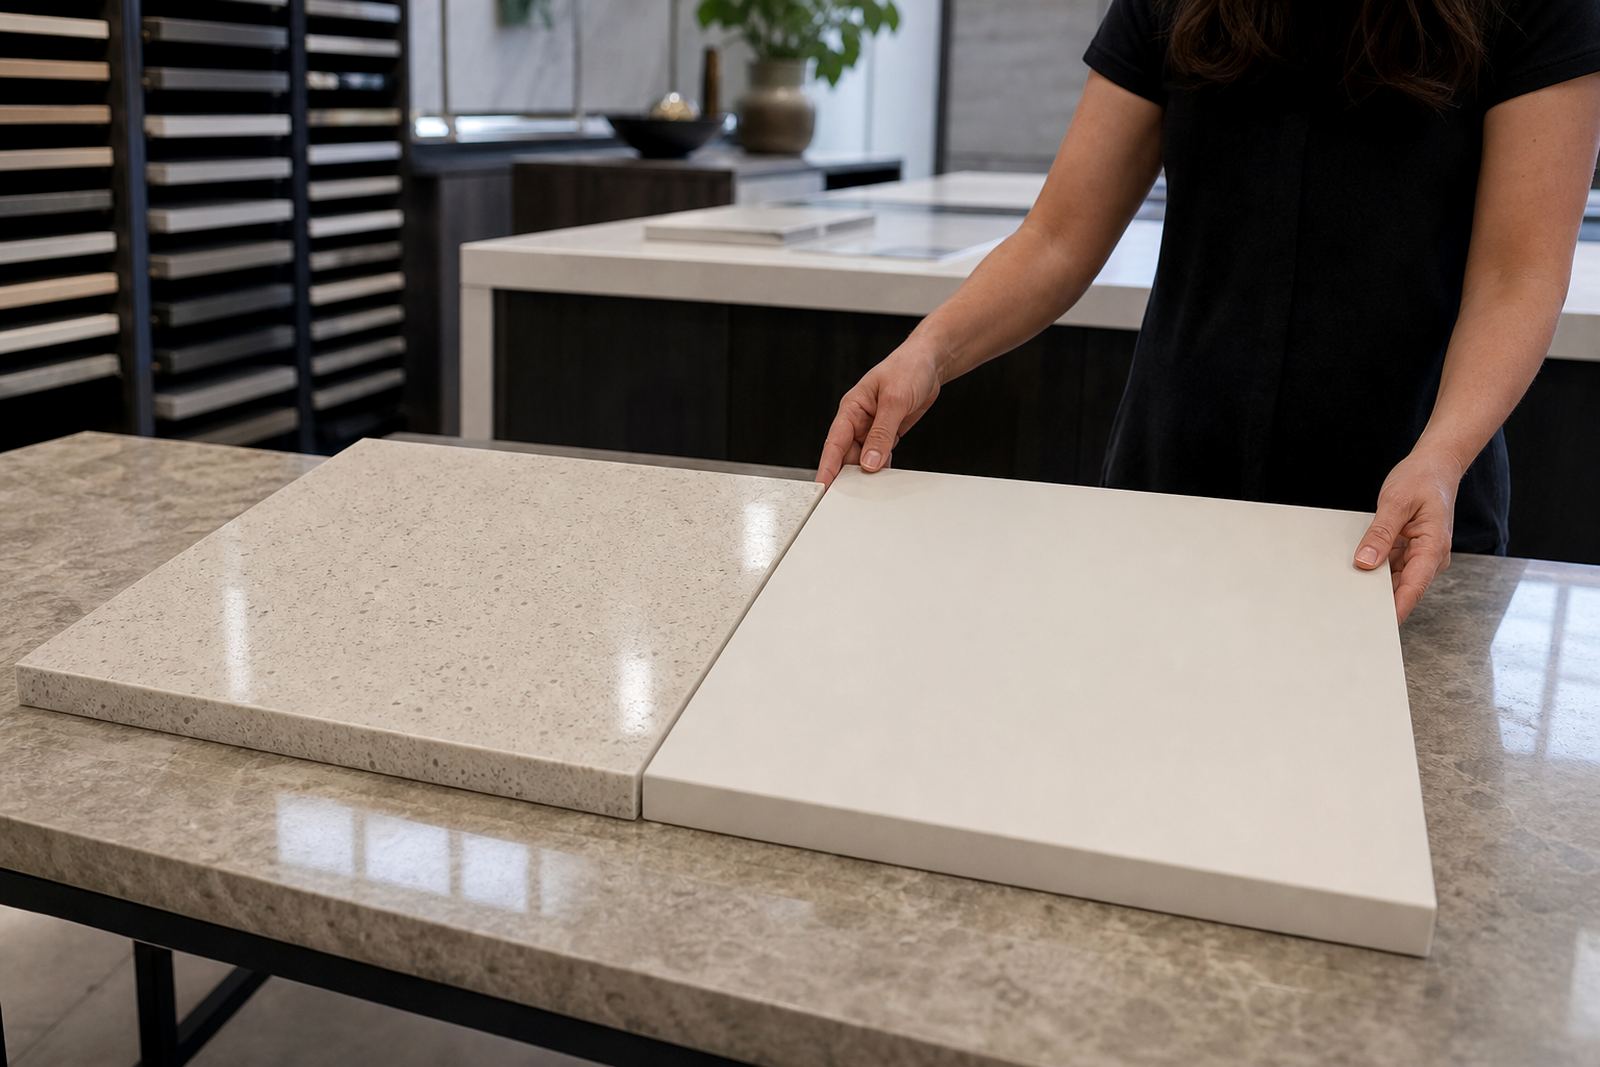
Engineered quartz suits areas that must keep a crisp, consistent finish. Solid-surface works well where a formed edge, curved return or integrated splashback is needed. Both can be used for fitted counters, vanities and wall panels, but the detail changes with the space and the way people move around it.
- Measure the full run, including returns and corners
- Note drawer fronts, kick spaces and service openings
- Mark sinks, taps, cable points and hob positions early
- Check wall straightness before final templating
What templating needs to capture on site
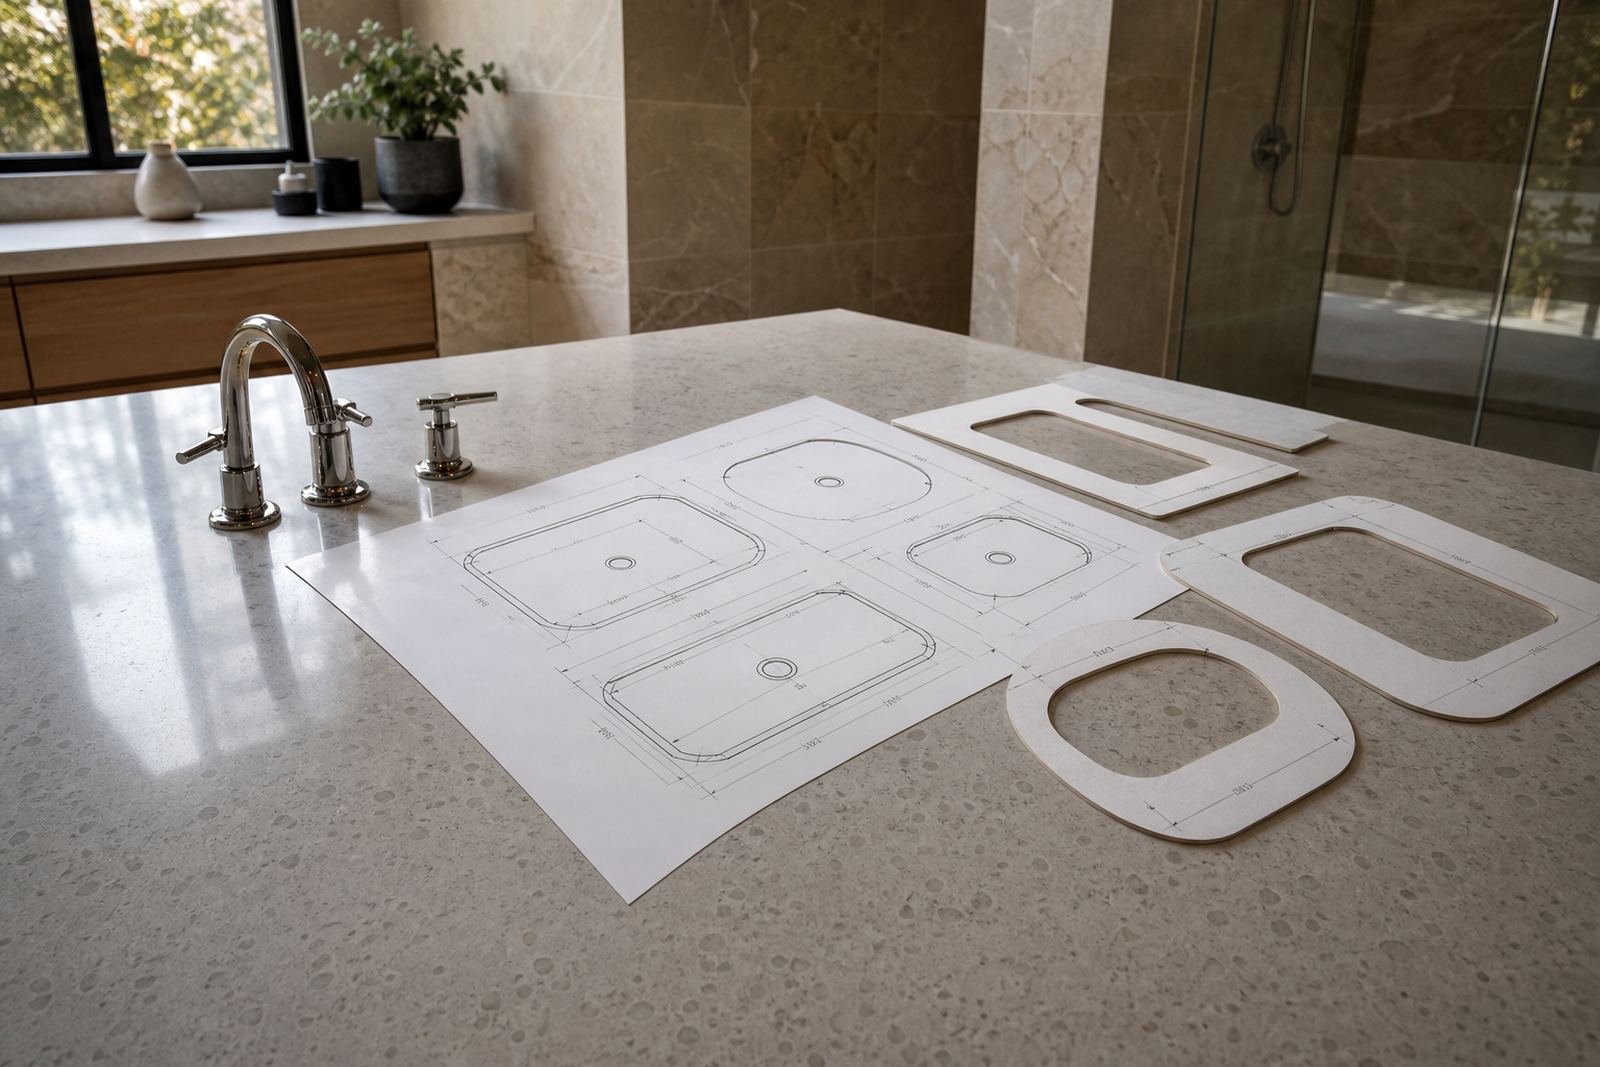
Site templating is where small errors are caught before they become visible seams or uneven edges. A templater checks the walls, the floor level, the exact position of fixed units and any movement joints that must be left open. In older office buildings or shop units, walls are often a few millimetres out, and that can affect the final cut.
Digital measuring helps with long runs and tighter layouts, but the handover still needs a proper site check. If a counter is joining a back wall, side panel and splashback, the finished line has to allow for tile thickness, plaster texture and the way the space is actually used. We aim for a finish that looks planned, not awkward.
- Confirm finished floor height before wall panels are made
- Record any boxed pipes, columns or protruding sockets
- Check whether the counter needs scribes against uneven walls
- Leave room for appliances, monitors or point-of-sale gear
Thickness, edges and seams that suit commercial work
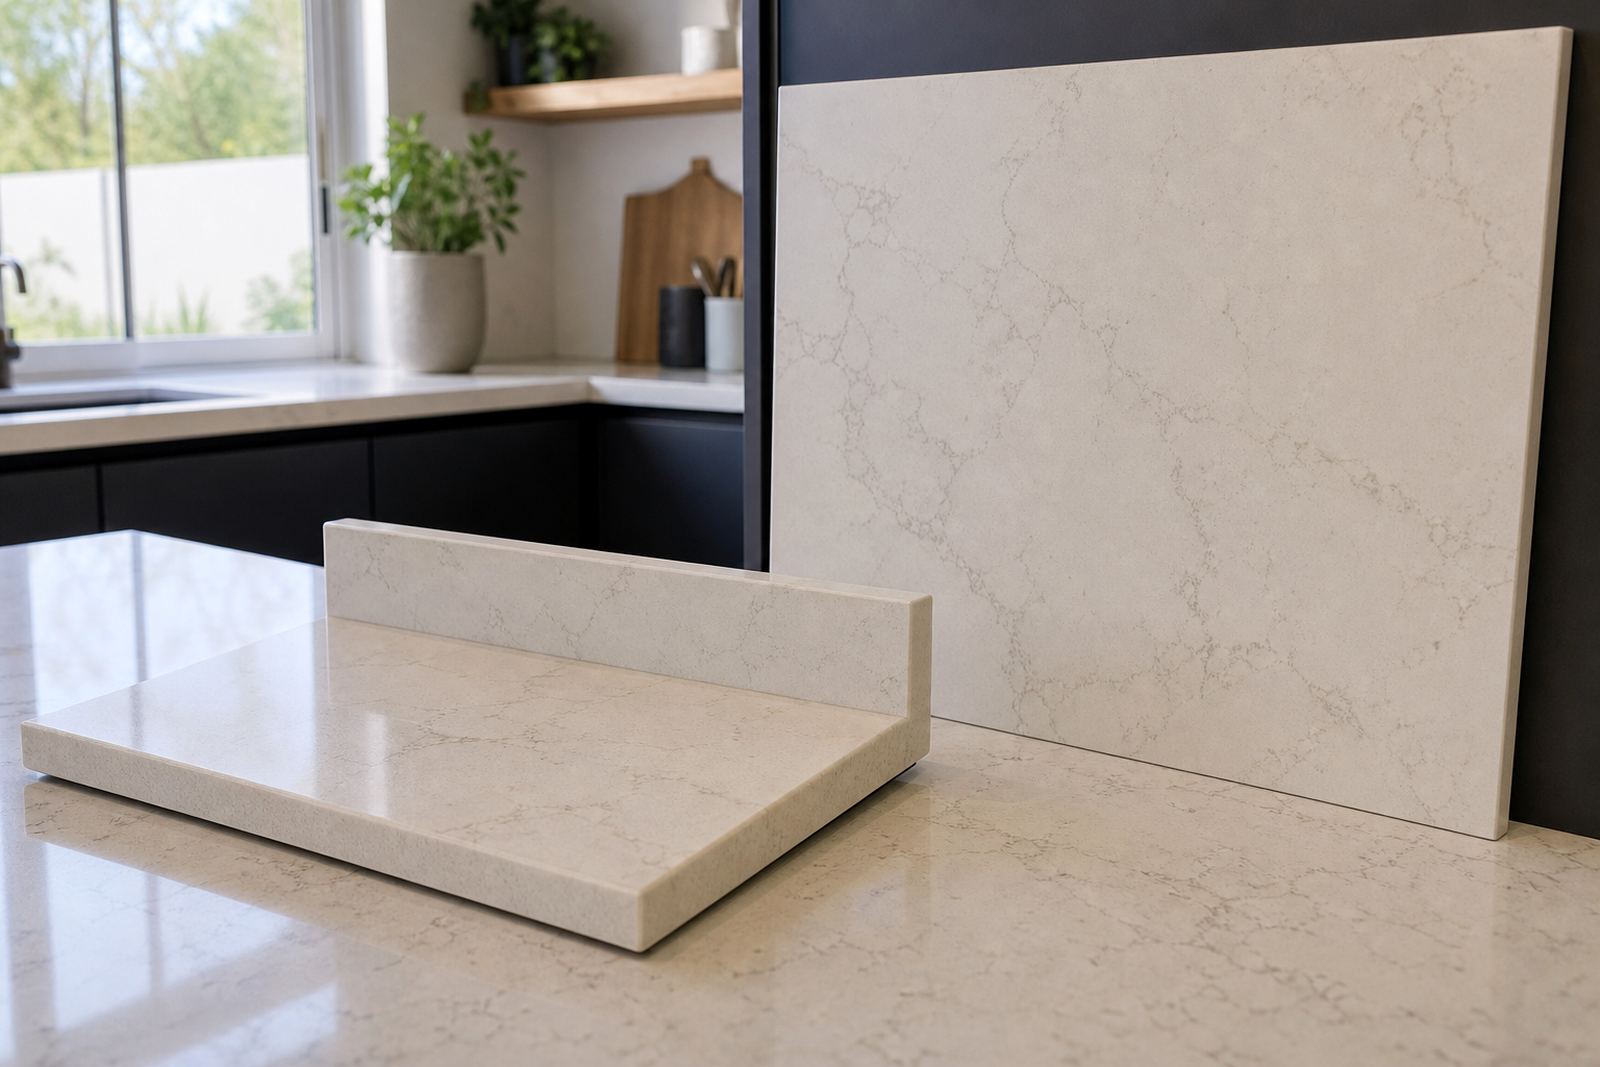
Most commercial fitted surfaces use slab thicknesses and edge profiles chosen for appearance, support and cleaning. A slim edge gives a cleaner office feel, while a thicker built-up edge can suit reception frontals and display counters where a stronger visual line is needed. Solid-surface can be shaped for soft radii and integrated lips, while quartz is often chosen for a sharper architectural finish.
Seam joining matters most on long runs and L-shaped counters. The seam should be positioned away from the most visible line and away from sinks where possible. A good layout plan reduces waste, keeps the grain or pattern direction sensible, and helps the finished counter read as one continuous piece even where multiple slabs are used.
- Choose edge profiles that match traffic and cleaning needs
- Plan seam positions before slab layout is signed off
- Use splashback heights that suit the room and wall finish
- Allow proper support under overhangs and return legs
Cut-outs for sinks, hobs and service gear
Sink cut-outs and hob cut-outs need accurate sizing and proper clearance. A commercial kitchen, tea point or staff canteen may use more than one fitting in a small area, so the layout has to leave enough material between openings and enough room around edges to reduce stress. The same applies to reception counters with undercounter basins, cable grommets, card readers and hidden access panels.
Heat and stain care should be discussed before installation. Quartz is generally chosen for its hard wearing surface, while solid-surface can be repaired more easily if it is marked. Both still need common-sense care, especially around hot pots, abrasive pads and strong chemicals. Proper guidance hinges on how the counter will take daily use in the space.
- Keep openings far enough from corners and seam lines
- Confirm tap height and basin depth before cutting starts
- Use protective supports where the load is concentrated
- Match the finish to the cleaning routine in the space
How reception counters and shopfitting jobs differ
Reception areas often need a counter that looks polished from the customer side and still hides working parts behind the front face. Shopfitting jobs can be tighter on time and often involve fixed joinery, display units and branded wall finishes already in place. In both cases, coordination is what keeps the installation orderly and avoids forced trimming on site.
A good commercial sequence starts with the final dimensions, then the fabrication drawings, then the fit. If a front counter needs a transaction shelf, privacy panel or raised signing ledge, those details should be built into the template. Shopfitters usually benefit from one clear drawing that shows all service points, as well as the direction each surface should run.
Aftercare that keeps the surface looking correct
Aftercare advice matters because commercial counters live through constant wiping, mugs, paperwork and hand contact. A sensible cleaning routine uses a soft cloth, mild detergent and warm water, then dry wipes for the finish. Spills should be lifted before they dry, and abrasive pads should stay away from polished surfaces and crisp edges.
For more demanding office or retail spaces, it helps to assign one person to check joints, seal lines and splashback edges after the first few weeks of use. That is usually when a loose joint, chipped edge or missed mark shows itself. Small issues are easier to deal with if the surface is inspected as part of normal maintenance rather than left until it worsens.
- Wipe up coffee, ink and dye spills promptly
- Use chopping boards and hot mats where needed
- Do not scrub seams with harsh pads
- Check sealant lines around sinks and splashbacks regularly