A small kitchen that had to work hard
The client wanted a practical office kitchen in Sandton, not a showpiece that looks tidy for a week and then starts showing every mark. Staff needed space for kettle use, coffee prep, handwashing, basic storage and a countertop that could handle constant traffic without feeling fussy. The interior was already in place, so the new surfaces had to fit around fixed walls, existing services and a tight circulation line between the pantry and the office passage.
We worked from a measured brief and site checks, then shaped the layout around how people actually move through a shared kitchen. That meant enough clear worktop depth for daily use, a clean splashback line behind the wet zone, and a finish that would not fight the rest of the office fit-out. The result needed to be practical in daylight and under artificial light, with joints kept neat and edge lines consistent.
- Client type: commercial office interior
- Town: Sandton
- Use: tea station and kitchenette
- Finish direction: clean, low-fuss, professional
Measurements, slab layout and the tight spots we had to solve
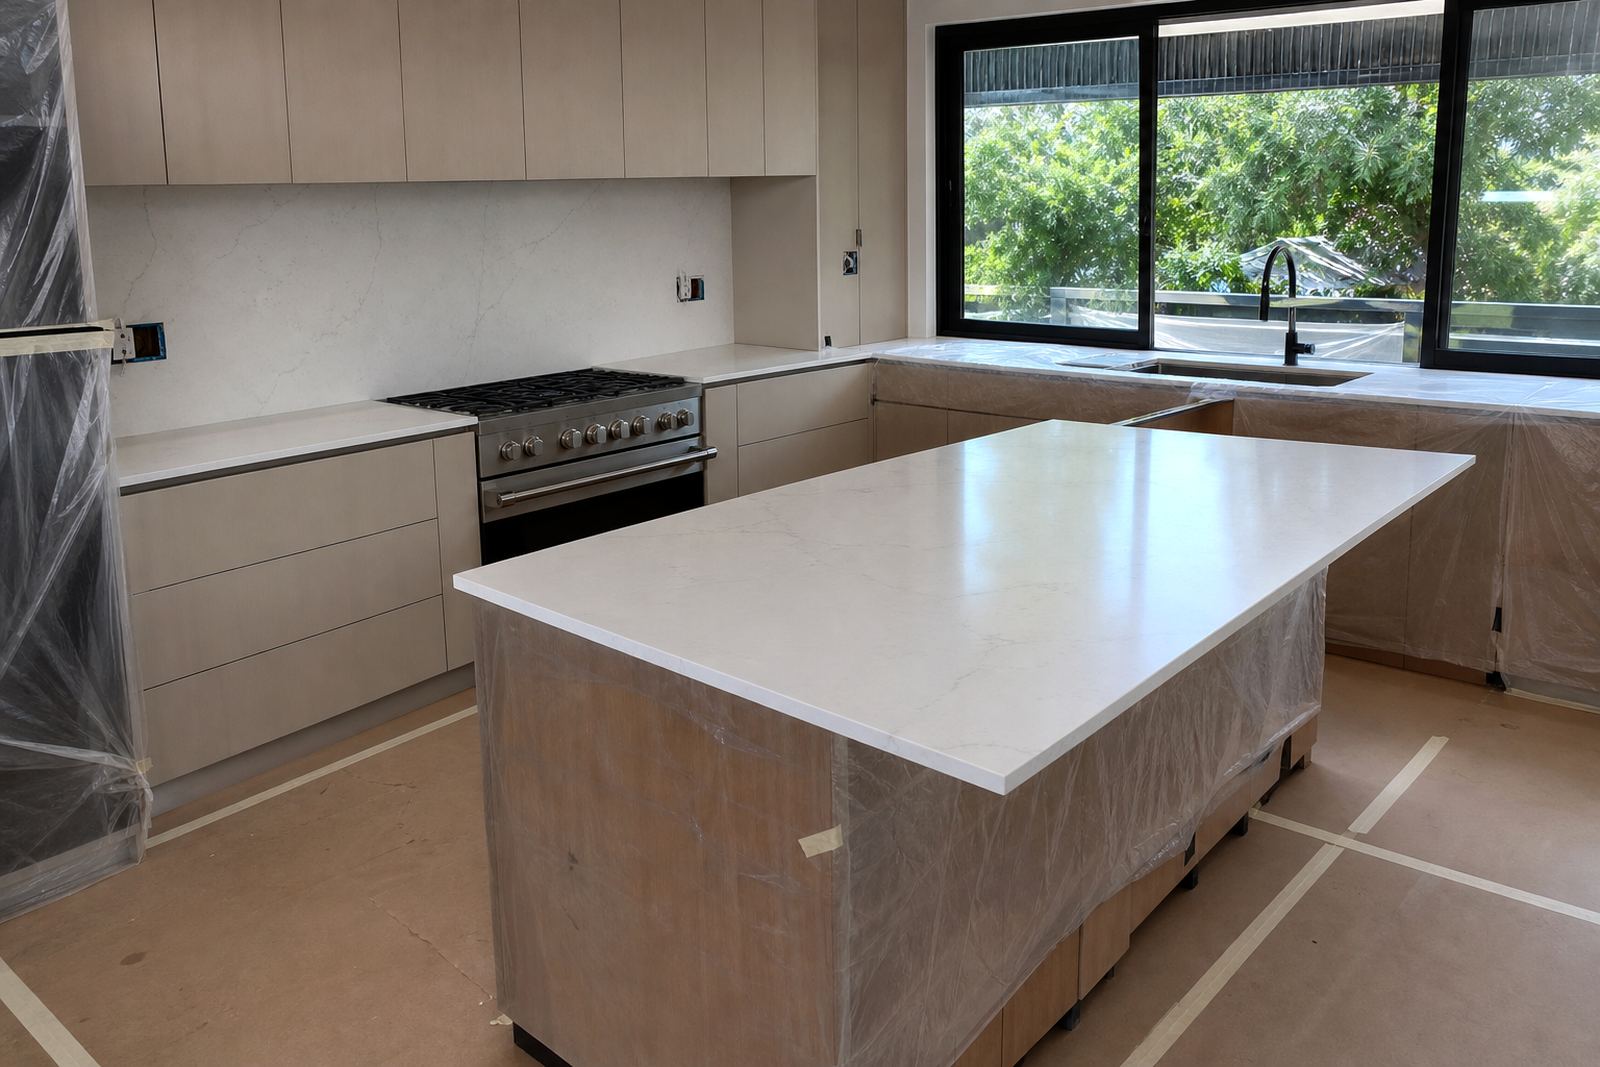
Before fabrication, the site was templated to capture wall irregularities, corner returns and the exact positions of the sink and hob openings. In office fit-outs, a few millimetres matter because cupboards are often fixed to a wall that is not perfectly square. Digital measuring helped us plan the slab layout so joints landed in sensible positions and the visible grain direction stayed consistent across the counter run.
The kitchenette had a narrow working zone, so the slab arrangement had to balance material usage with a neat finish. We planned for practical slab thickness, a crisp edge profile and sink cut-outs that sat accurately over the base units below. Where the counters met splashback returns, the seam positions were chosen to reduce visual clutter and keep cleaning simple.
- Site templating captured wall movement and service positions
- Slab layout reduced waste and awkward joins
- Sink and hob cut-outs were marked to suit the appliance set-out
- Seams were planned away from the busiest visual lines
Quartz where the hand reach is constant
For the main countertop surfaces, engineered quartz was the right match for an office kitchen that would see mugs, plates, sugar jars and frequent wipe-downs. Quartz suits this kind of setting because it is dense, stable and easy to keep clean when the edges and joints are finished properly. The client wanted a surface that could stand up to heat from small appliances, tea spills and the occasional stain from coffee or sauce, so the detailing had to be careful rather than decorative for its own sake.
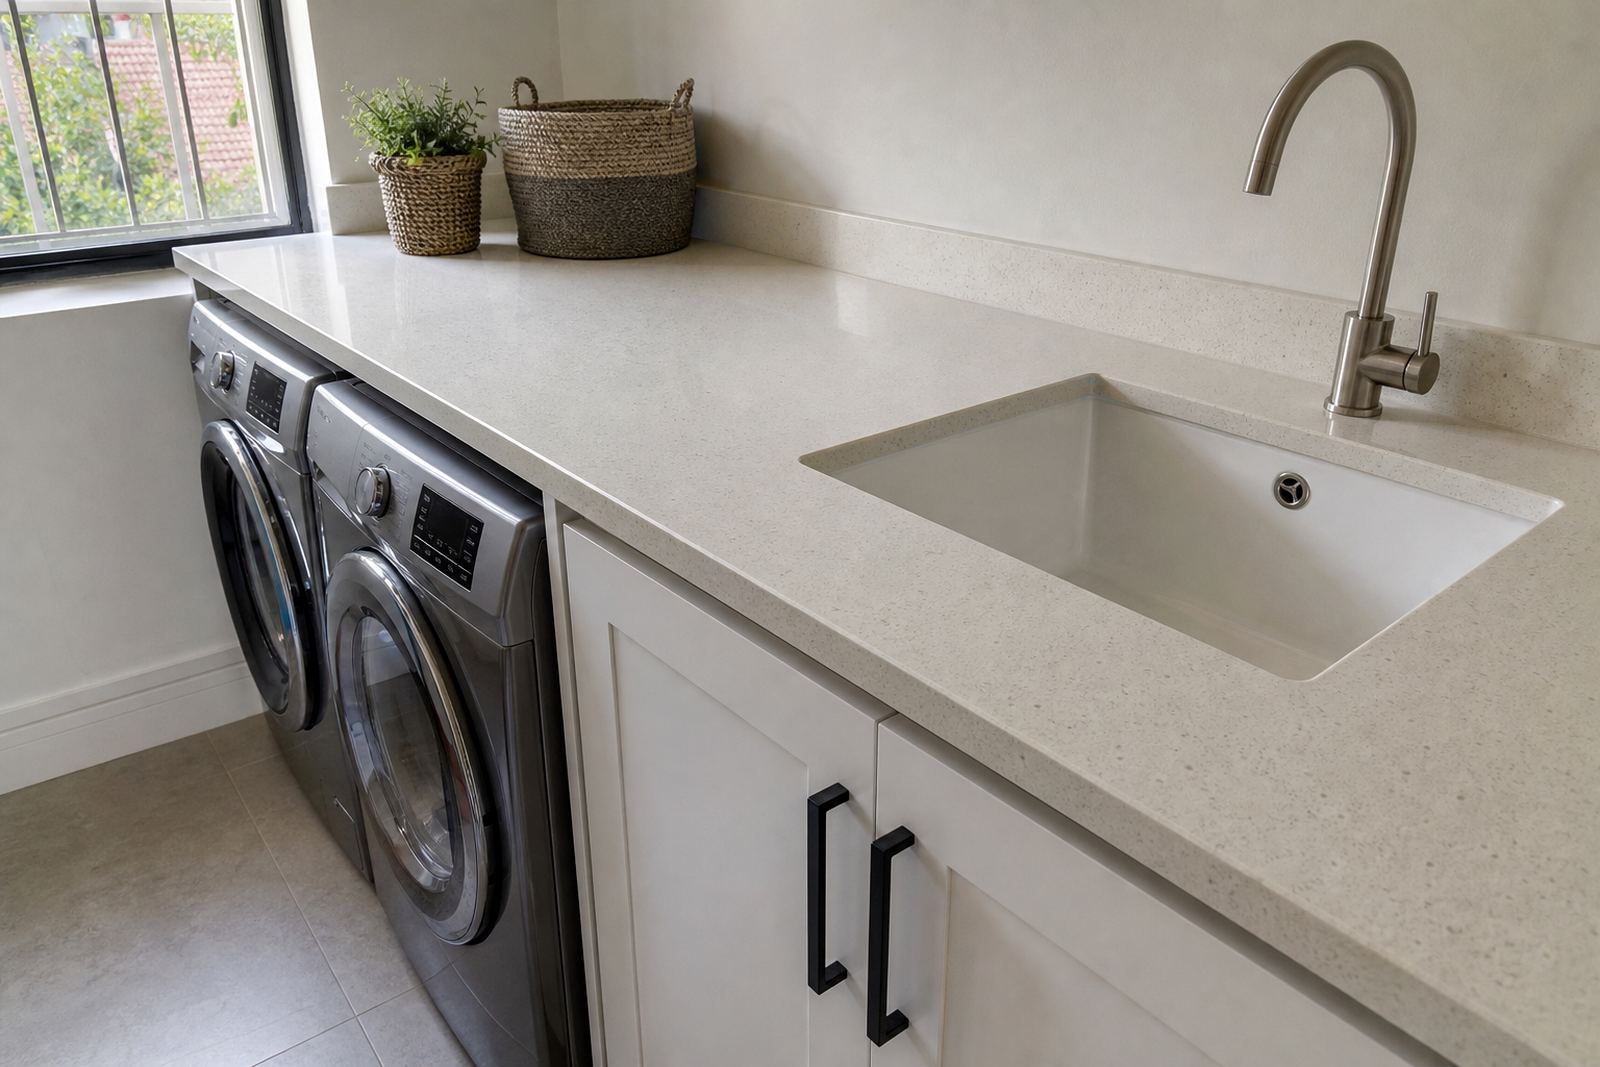
We fabricated the counters with a neat edge profile and a restrained thickness suited to a modern office interior. Sink cut-outs were finished cleanly, with polished edges and careful support around the opening. The seam joining was done to stay visually quiet, especially where people stand and work every day. The worktop line needed to look settled without drawing attention to itself, because the room is used constantly.
- Engineered quartz used for the main work surfaces
- Polished finish around sink openings
- Heat and stain care were explained for daily office use
- Edge detailing kept the counters visually slim and tidy
Solid-surface details for the wet edge and splash zones
Solid-surface material was used where the kitchen needed a softer detailing option and a cleaner transition into the splashback and wash-up areas. That gave us more flexibility around corners, returns and the areas closest to daily wipe-downs. In a commercial office, the wet area usually gets more splashing than people expect, so the finish must be practical as well as neat.
We fitted splashbacks to protect the wall finish behind the counter and around the sink line. The joins were kept orderly, with the height set to suit the existing wall tiles and paint lines. On this kind of job, a splashback is not only about protection, it also helps the whole room read as one finished space. The vanities and counter edges were aligned carefully so the room felt consistent from every angle.
- Solid-surface detailing used in wet and transition zones
- Splashback fitting protected the wall finish from daily use
- Join lines were kept neat and easy to clean
- Edges and returns were aligned to the existing interior lines
Installation week and the office handover
The fit-out moved from templating to fabrication and then to installation in a straightforward sequence over three weeks. That included the measured sign-off, workshop cutting, edge profiling, sink cut-outs, seam joining and the final install on site. The office could stay organised through the process because the layout was broken into sensible stages rather than trying to force everything in at once.
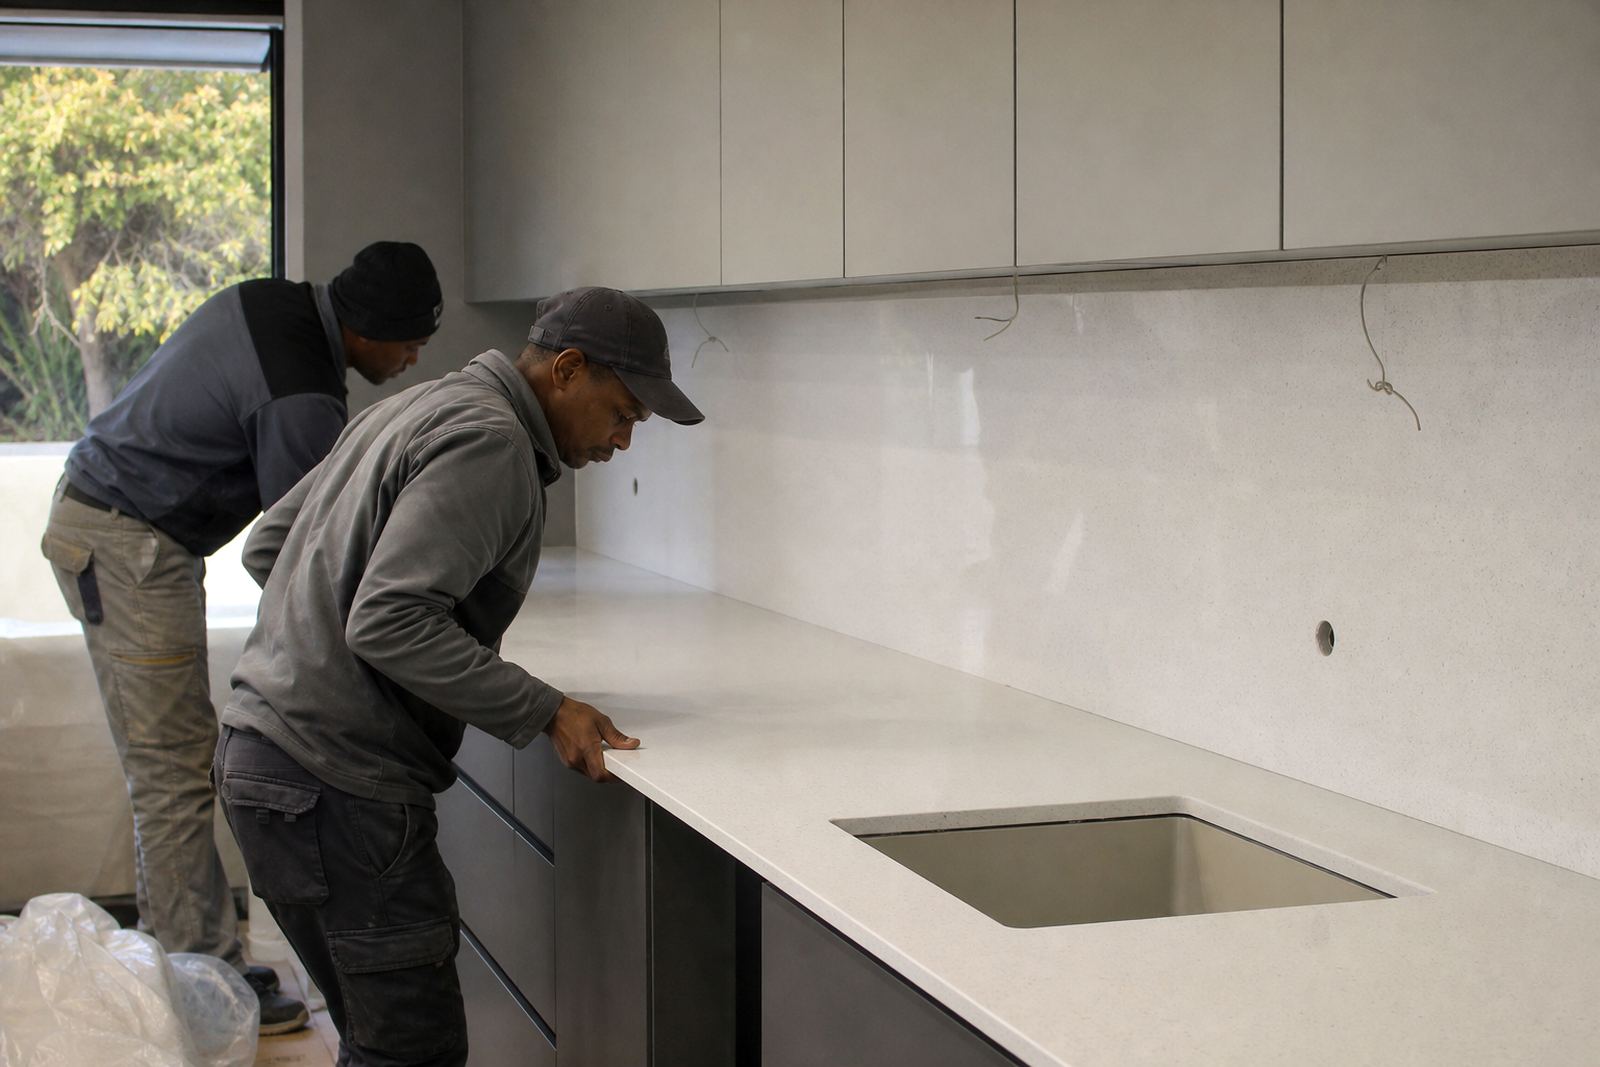
On installation day, the counters were set, levelled and secured with care around the fixed cupboards and services. The splashback sections were fitted to sit true against the wall line, and the finished surfaces were cleaned down for handover. After installation, we gave practical care guidance on heat protection, stain management and routine cleaning so the office team knew what to use and what to avoid on a daily basis.
- Project duration: three weeks from template to install
- Workshop work included cutting, edge profiling and seam joining
- Final handover included care notes for quartz and solid-surface finishes
- Site protection and clean-up were managed around an occupied office
The finished tea station in day-to-day use
The completed kitchenette gave the Sandton office a clearer workflow and a more orderly tea station. Staff have a proper prep surface, the sink zone is easy to keep clean, and the splashback protects the wall where spills are most likely. The counters sit comfortably within the office interior without looking oversized, which matters in a shared space where people are walking in and out all day.
What worked well here was the balance between appearance and day-to-day use. The edge profile stayed neat, the seams are discreet and the surfaces give the office a cleaner feel without needing special treatment. There is enough depth for normal use, yet the room still feels open. For a commercial kitchen in Sandton, that mix of practicality and tidy finish is usually the point.
If we were doing a similar office fit-out again, we would use the same approach to templating and slab planning. It keeps the fabrication honest to the site and makes the installation simpler when walls are not perfectly straight. In a kitchenette like this, the details count more than the room size.
Key facts
| Project | Sandton Office Kitchen |
|---|---|
| Client type | Commercial office interior |
| Town | Sandton, Gauteng |
| Materials | Engineered quartz and solid-surface |
| Works | Site templating, cutting and fabrication, splashback fitting, installation |
| Duration | Three weeks |
| Key details | Sink cut-outs, hob cut-outs, seam joining, edge profiling, aftercare advice |