A bar top sized for evening use and weekday clutter
The client was a homeowner in Roodepoort fitting out a bar nook that had to serve drinks, snacks and general counter use without feeling heavy in the room. The brief was clear: give the space a hard wearing surface with a softer edge line, allow for seated use on one side, and keep the finish neat where the top met the wall. The room already had cabinetry in place, so the new top had to respect the existing set-out instead of forcing a fresh layout.
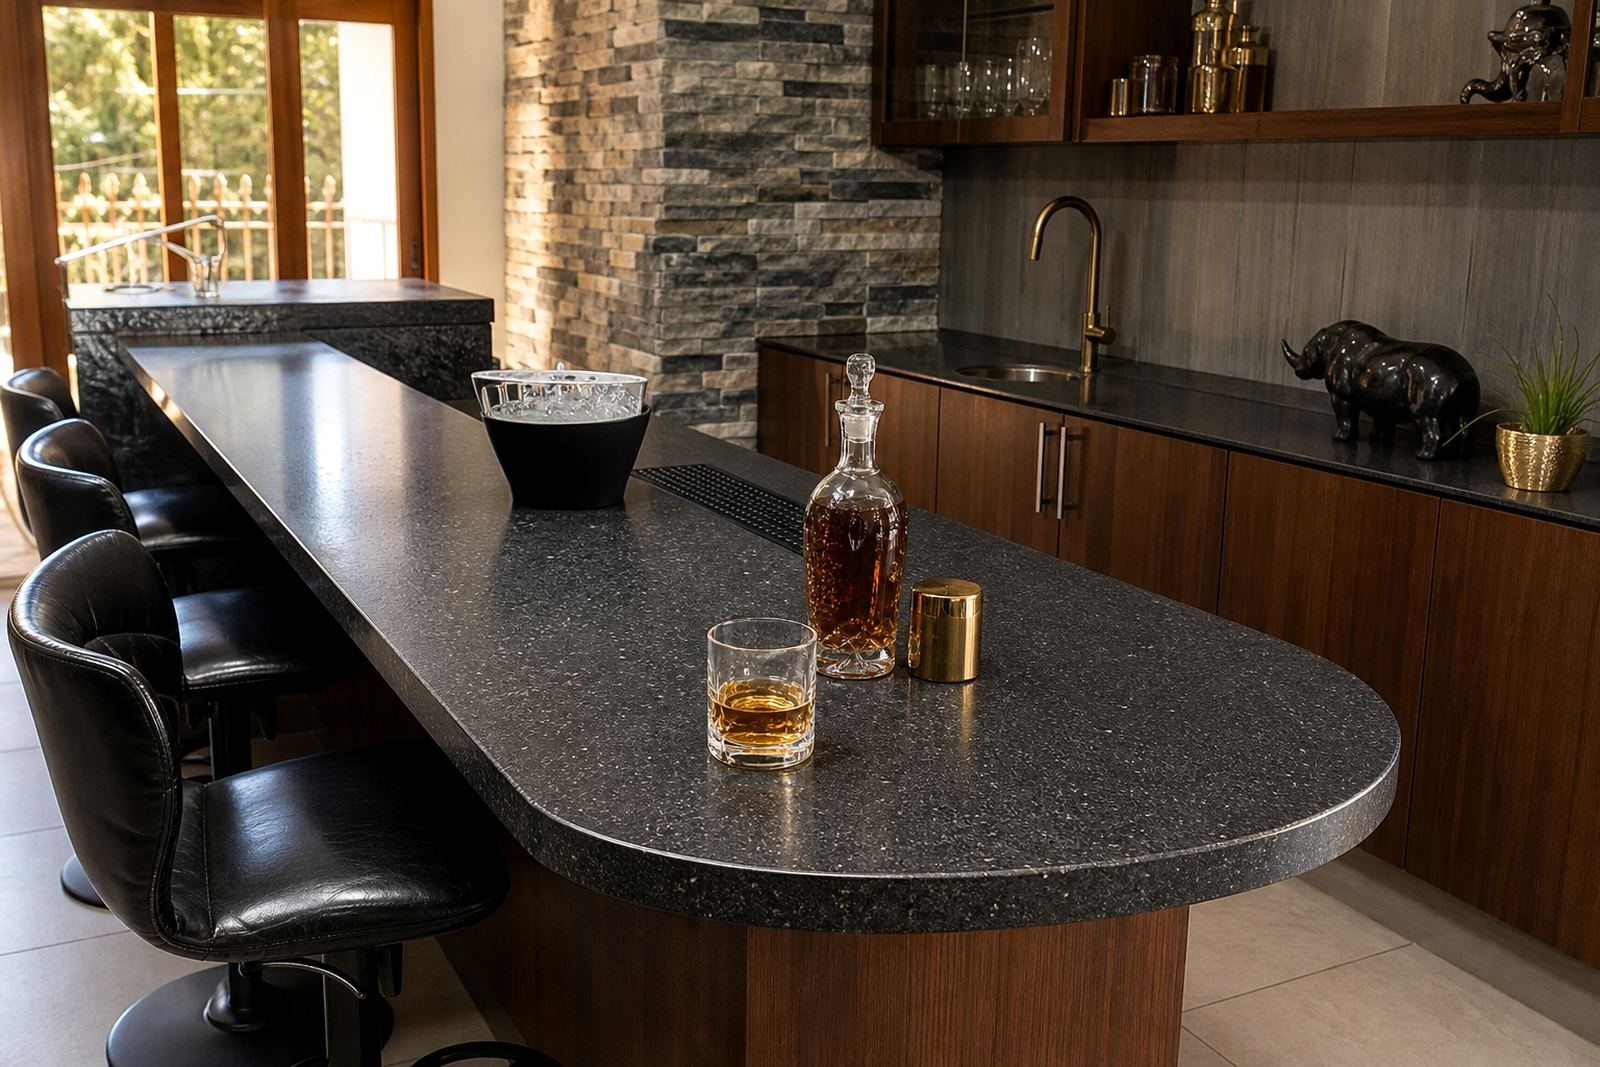
We worked from the site dimensions and checked the wall line carefully because older homes often carry small shifts that only show up once a straight slab lands on them. The client wanted a practical surface, not something precious, and that suited the job. Engineered quartz gave the bar top a crisp look with low porosity, while the rounded edge eased the feel along the user side. It also helped the edge survive daily bumps from glasses and serving trays.
Templating around the real room, not the drawing
Johan carried out the templating after the cabinetry was fixed and the room had settled. The shape included a seating overhang on one side, so we measured support positions, corner allowances and the clear standing depth at the stools. The room had a slightly uneven wall section near the back, which meant the template had to capture the actual line rather than a clean assumed line. That sort of detail is what keeps the finished piece sitting properly without awkward gaps.
- Digital measuring was used to record the top outline and the wall deviation.
- Overhang depth was set to allow comfortable knee space for seated guests.
- Corner returns were kept neat so the bar did not feel bulky.
- Sink and service openings were marked after the final template check.
The client also wanted a section that could take the normal clutter of a home bar, from bottles and ice buckets to serving boards. We therefore treated the planning stage as more than a shape exercise. Edge position, seam placement and support points all mattered, and we kept those elements in balance before any cutting started.
Slab layout and fabrication in the workshop
Back at our Strijdom Park workshop, the slab layout was planned to limit visible joins and keep the grain direction visually calm across the main run. The selected slab thickness suited the scale of the room, while the edge profile was formed to match the softer look the client asked for. We cut the primary pieces, shaped the rounded edge work and prepared the cut-outs needed for the service details on the top.
The work also included careful seam joining where the layout turned the corner. Quartz is unforgiving when seams are left sloppy, so the edges must line up cleanly and the polish needs to be right. We dry-fitted the parts before final work, checked the exposed edge finish and made sure the underside support areas were prepared for the overhang. A bar top can look simple from across the room, but it carries a lot of careful handling before it ever reaches the site.
- Engineered quartz slab pieces were cut to suit the room dimensions.
- Rounded edge profiling was applied to the user-facing side.
- Seams were planned away from the most visible sight lines.
- Cut-outs were formed cleanly, with smooth edges and neat polishing.
Installation day in a narrow space with finished cabinetry
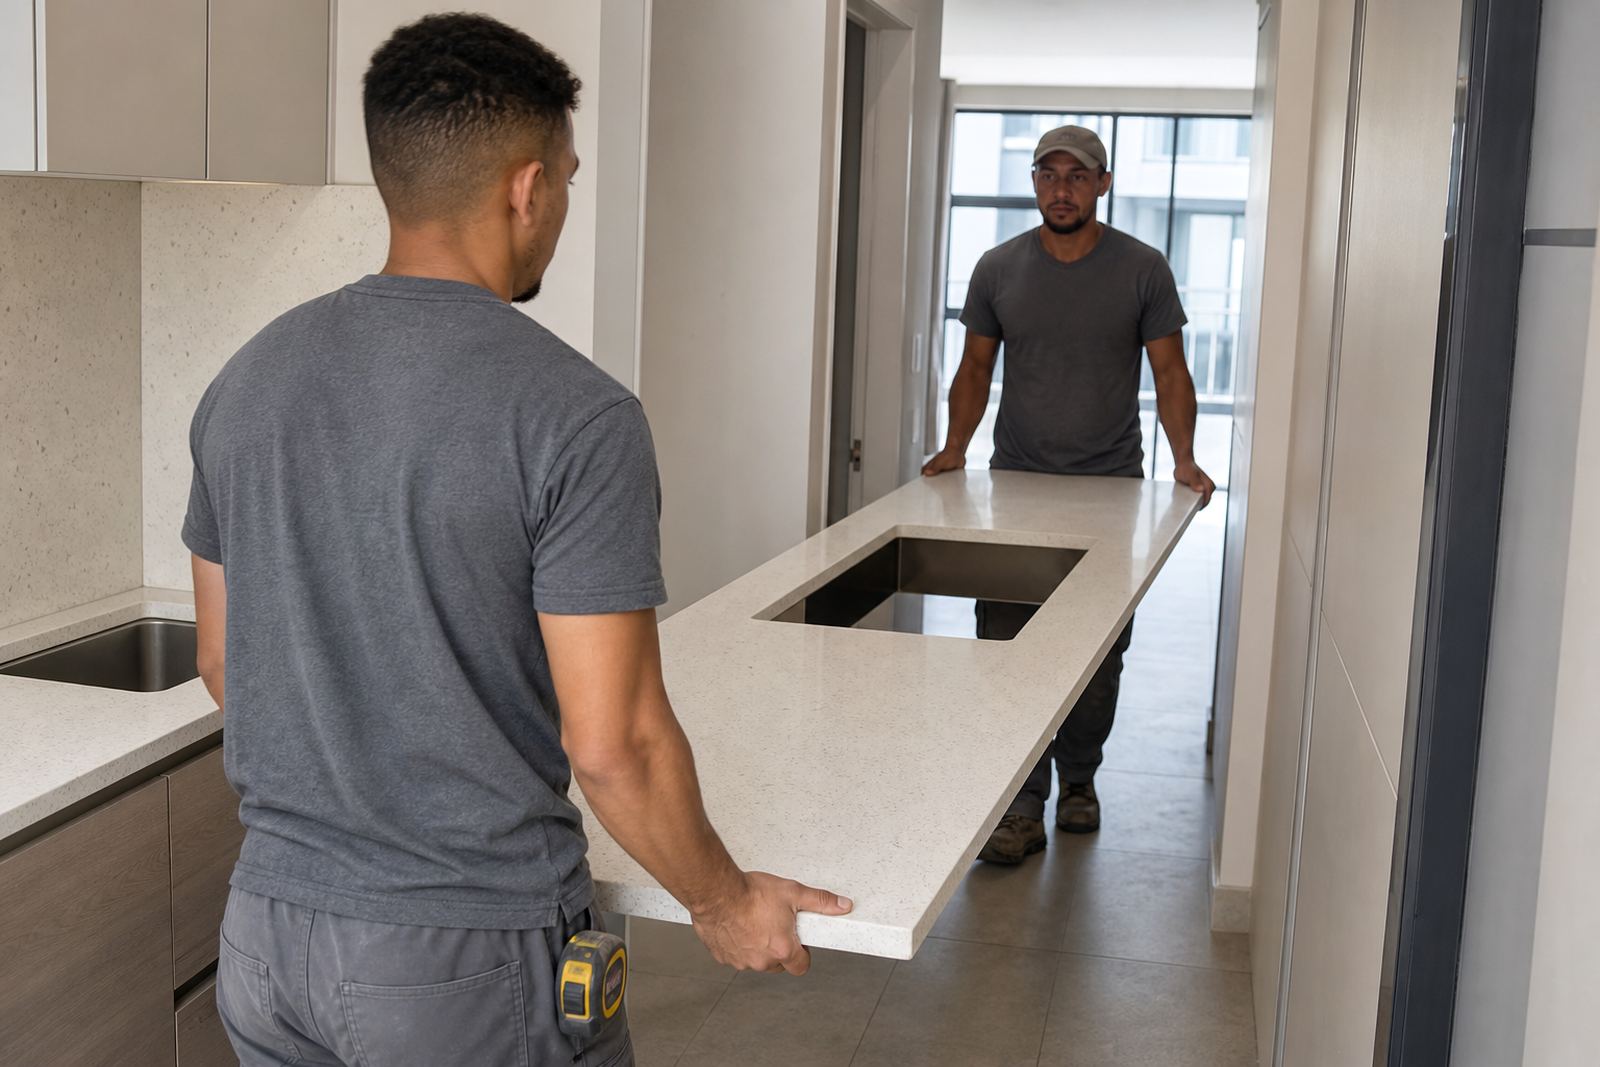
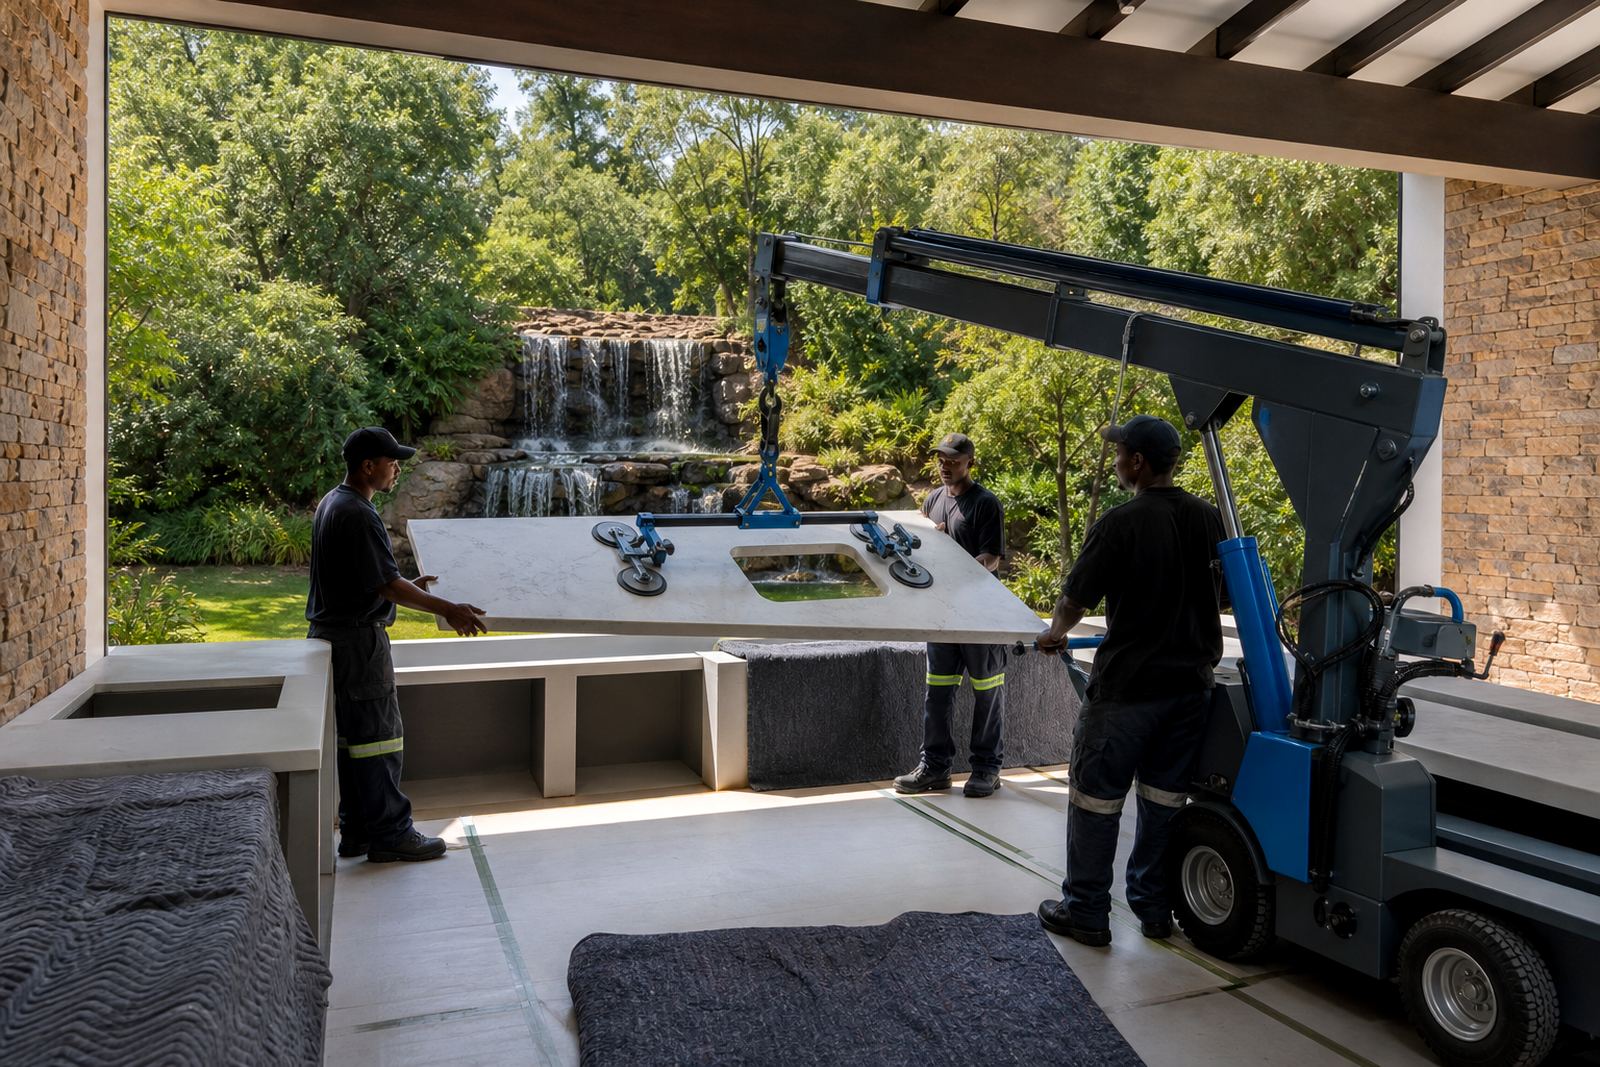
The installation took place once the cabinetry and wall finishes were ready. Access into the room was tight, so the handling had to be careful and measured. The top was carried in sections, set onto the cabinets and eased into position before final fixing. We checked the front line, the overhang projection and the wall contact so the finished edge sat square to the room.
Because the bar sits in a home, the fit had to feel part of the room rather than an add on. We fitted the splashback section where needed to close the wall edge and gave particular attention to the visible joins near the corner. The result was a bar surface that reads as one clean plane, with the rounded edge giving it a more comfortable feel under the hand and forearm. It was a tidy fit, even with the room's awkward little deviations.
A finish that suits heat, spills and regular wiping
After installation, we walked the client through everyday care. Engineered quartz handles normal household use well, but it still benefits from sensible habits. Hot pots or pans should not be placed directly on the surface, and spills should be wiped rather than left to sit, especially where wine, citrus or coloured mixers are involved. Routine cleaning usually needs only a gentle cleaner and a soft cloth.
We also covered seam care and the right way to deal with the overhang edge. The rounded profile helps reduce chipping from light knocks, yet it still needs respectful use around metal stool backs and heavy glassware. The client was also advised on keeping the sink area dry around the cut-out edges, because standing water around the interface is never a good habit. That part of the handover matters just as much as the installation itself, and it should be explained carefully and clearly.
- Use trivets for hot cookware and heated serving items.
- Wipe acidic spills promptly to protect the polished finish.
- Do not use harsh scourers on the edge or seam lines.
- Keep the underside of the overhang clear of heavy impact.
What the Roodepoort bar gained from the work
The finished bar gave the room a more resolved centre point and made the seating side useful rather than decorative. The rounded edge softened the visual line, while the seating overhang gave the homeowner a proper place for stools without crowding the walkway. The result was not flashy, just well set out and suited to daily life.
What stood out most was how the final top sat with the cabinetry and the wall line. The proportions felt balanced, the joins were discreet and the surface was easy to live with. For a home bar, that balance matters more than trying to make the piece shout. It needs to hold glasses, plates, conversation and the odd spill, and still look orderly the next morning.
What we would do on a similar Roodepoort fitout
On a similar job, we would again insist on proper site templating before fabrication, because that stage protects the fit more than any workshop guess can. We would also keep the seam plan simple, favour the most stable support positions and maintain the overhang proportions that gave this bar its comfort. Those choices kept the room practical without losing the clean finish the client wanted.
For homeowners fitting out a bar nook, the lesson is straightforward. Measure the room as it is, not as the plan suggests it should be. Allow for wall unevenness, choose an edge that suits the room traffic and think through the seating depth before cutting starts. When those pieces are handled properly, the finished surface does its job without fuss.
Key facts
| Project | Roodepoort home bar countertop, residential fitout |
|---|---|
| Location | Roodepoort, Gauteng |
| Material | Engineered quartz |
| Edge profile | Rounded edge work on the exposed face |
| Features | Seating overhang, seam joining, cut-outs |
| Service scope | Templating, fabrication, installation and aftercare advice |