A staff kitchen has its own kind of pressure
An office kitchen is not a showpiece. It has tea runs, laptop bags on the counter, stacked lunch tins, and the odd kettle spill near the sink. The tops need to hold a clean line under that sort of use, with surfaces that resist common stains and do not make every wipe-down feel like a chore.
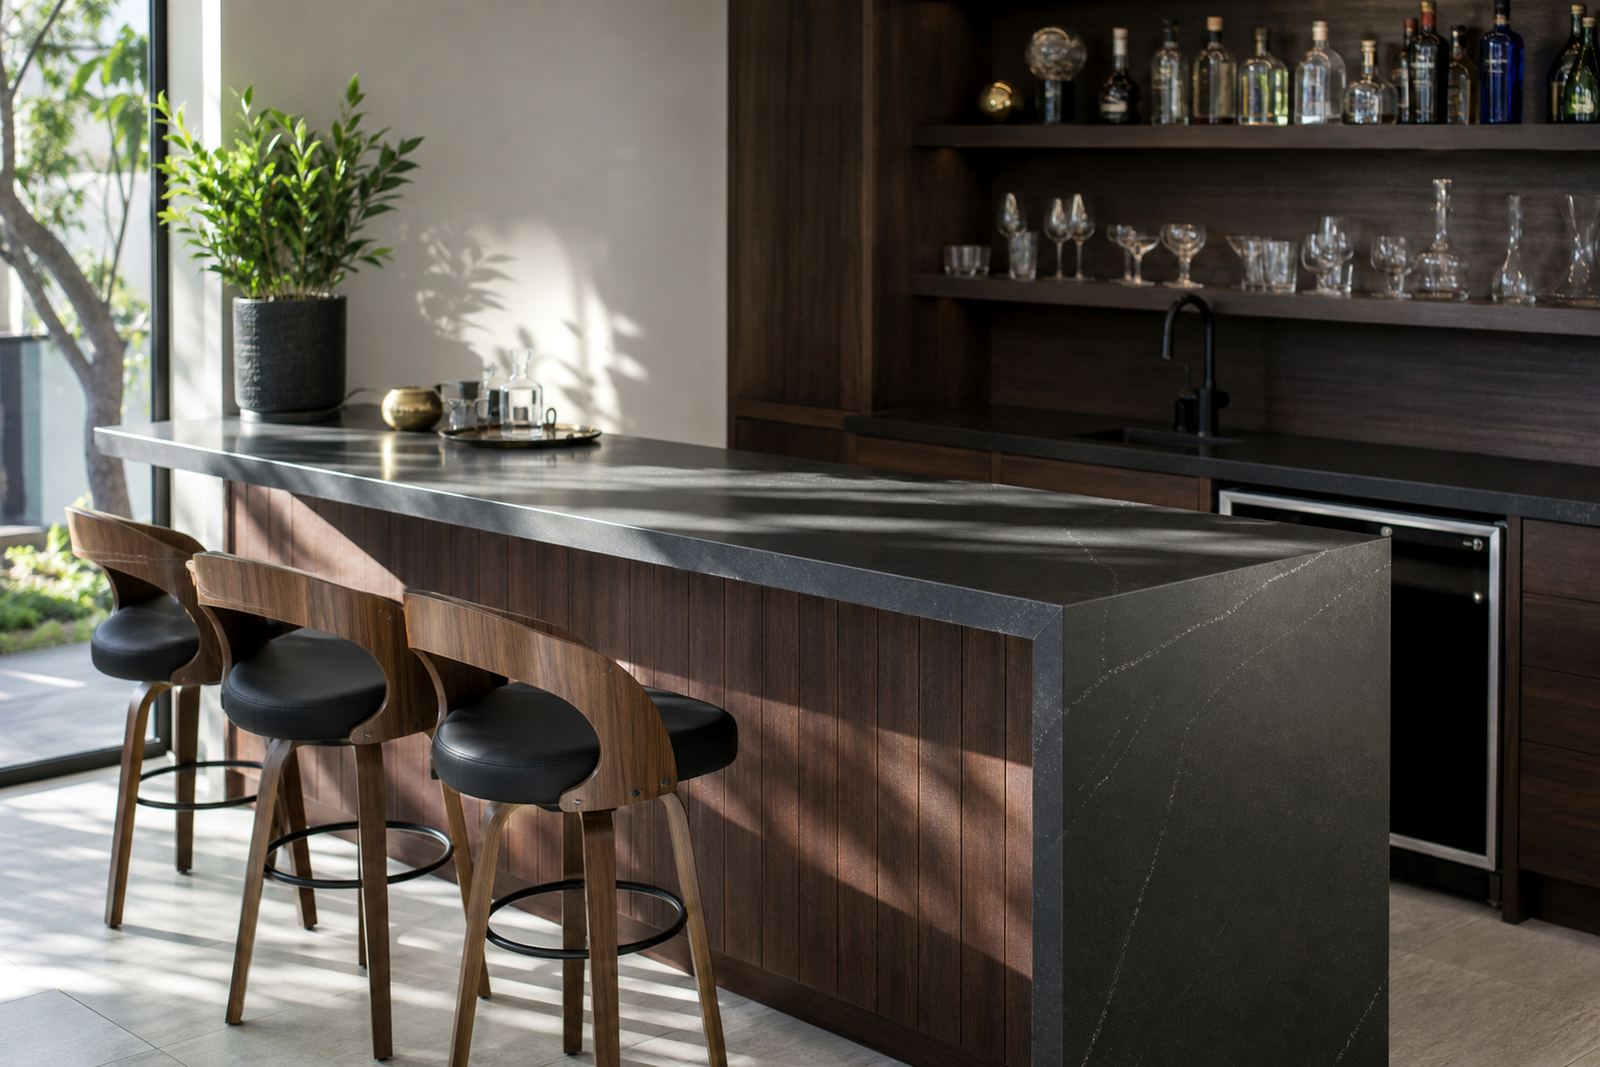
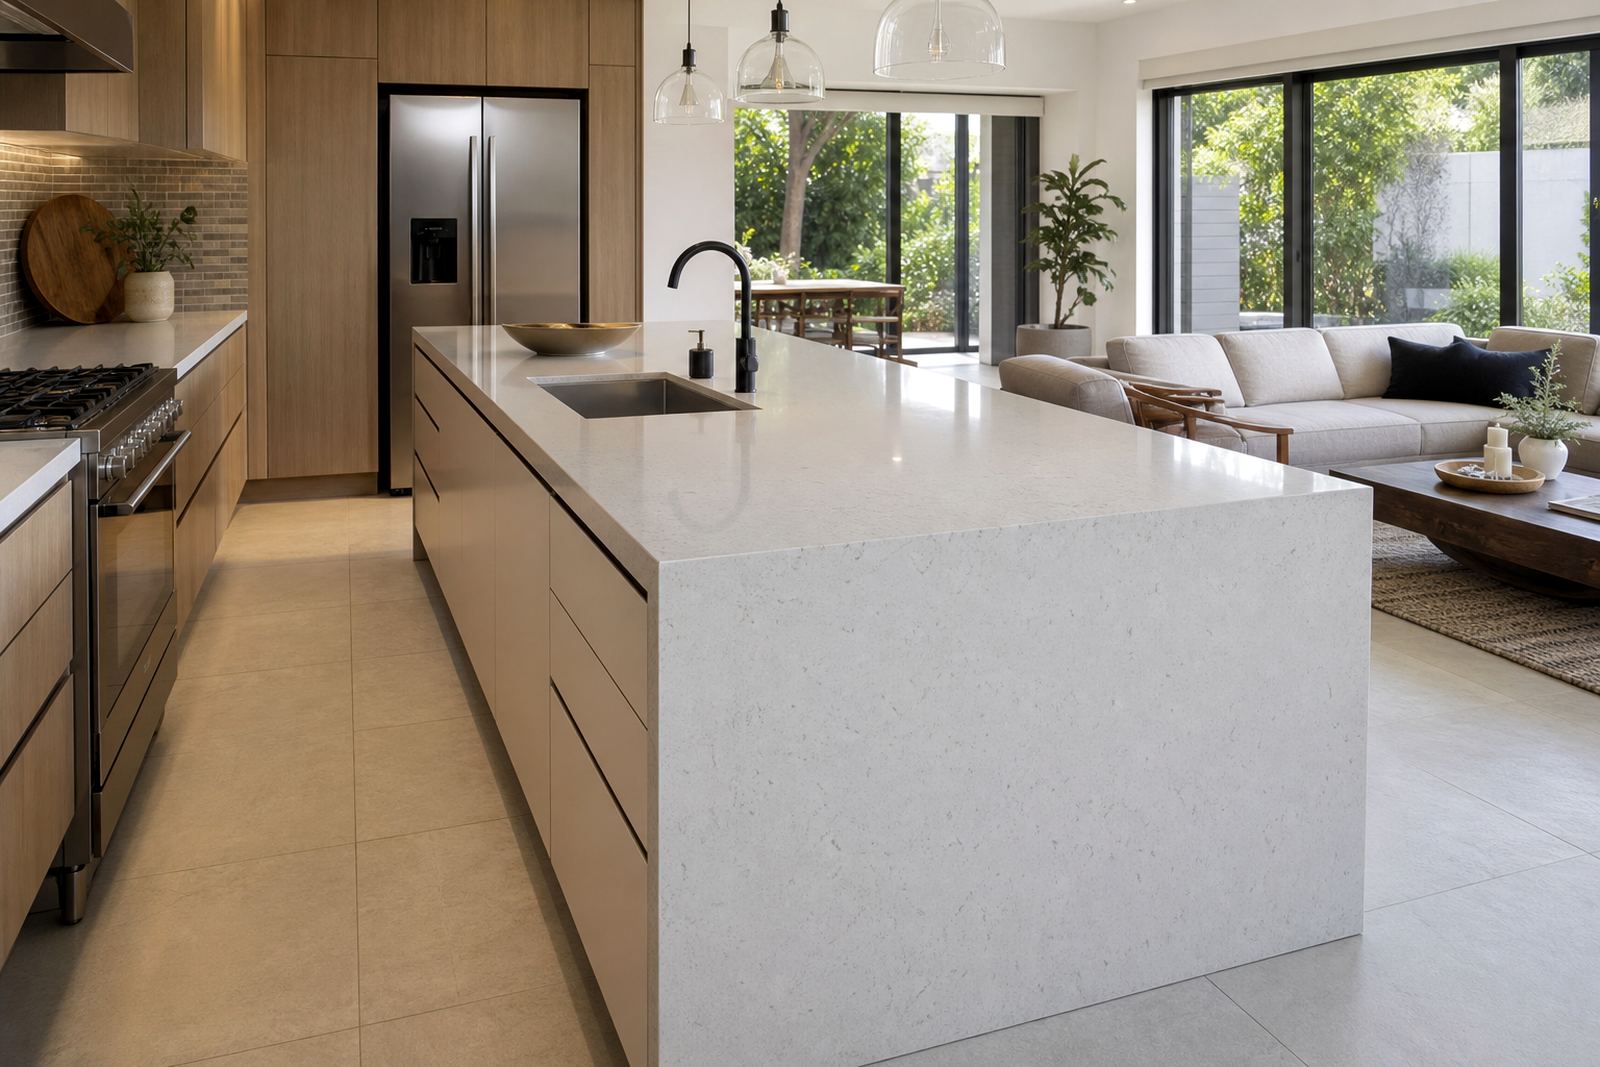
For these spaces we usually look at engineered quartz for its dense, hard wearing surface, or solid-surface material where a softer, more uniform finish is preferred. Both can be made in practical slab thicknesses, often around 20 mm or 30 mm, and both can be detailed with neat edge profiles that suit a corporate interior without looking heavy.
The right choice depends on the kitchen size, how many staff use it, and whether the same area also handles reception overflow, meeting-room crockery or a built-in refreshment station.
Typical office kitchen pieces and how they fit together
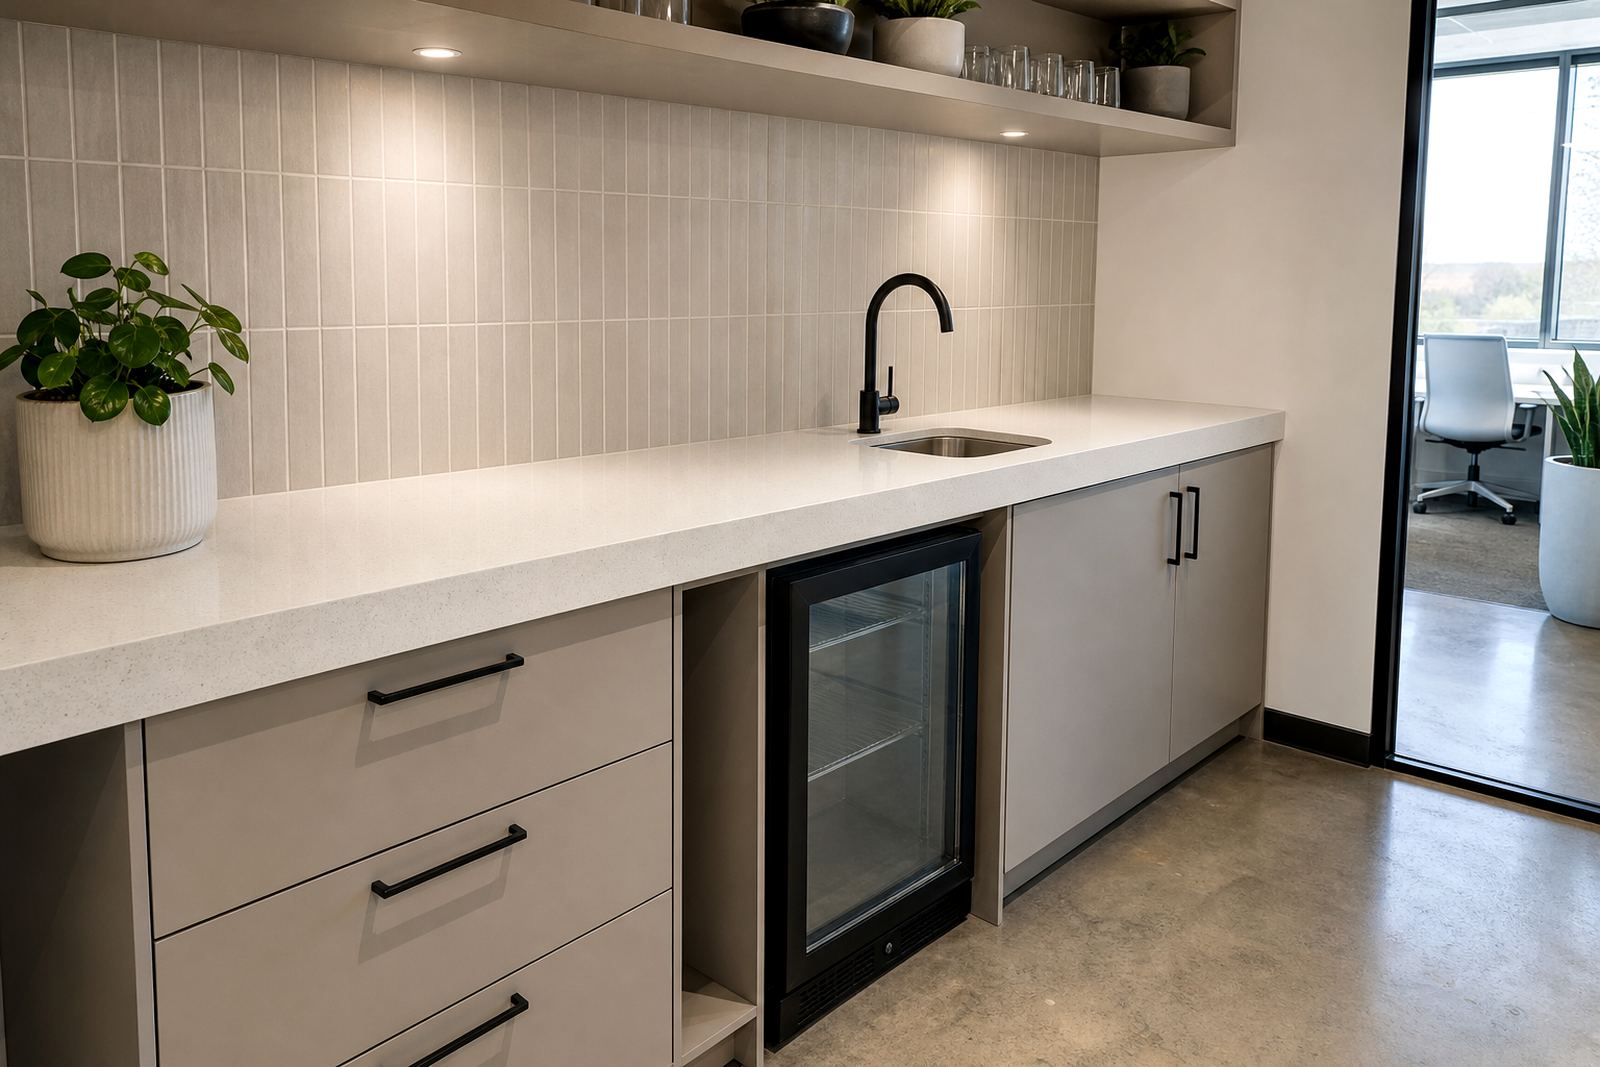
Most workplace kitchens in Johannesburg, Sandton, Midrand or Pretoria follow a familiar pattern. There is usually a straight run or L-shaped counter, a sink cut-out, a hob only where a tenant kitchen needs proper cooking, and a splashback to keep the wall face tidy behind kettles and coffee machines.
- Countertops for base cupboards, dishwashers and undercounter fridges
- Sink cut-outs sized to the bowl and tap position
- Hob cut-outs where the tenant fitout includes cooking equipment
- Matching splashbacks for painted walls, tiled niches or built-in units
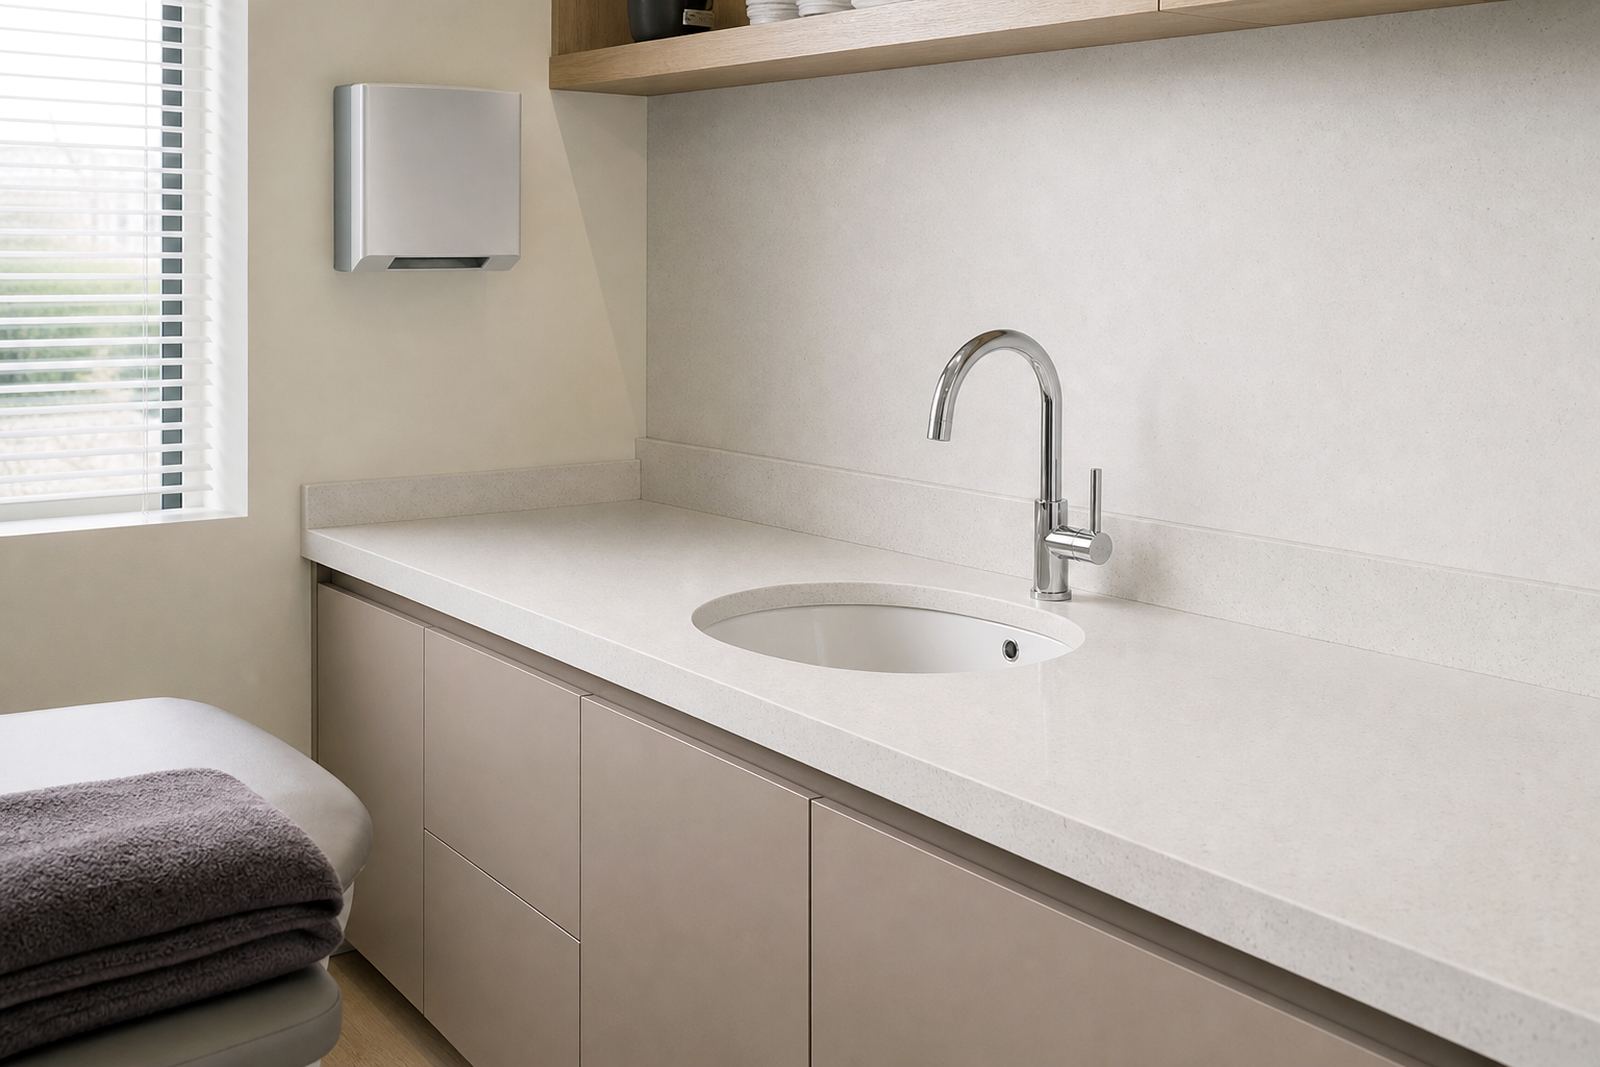
- Vanity tops in office bathrooms or canteen wash-up areas
Seams are planned around cabinet joins and appliance positions so the finished line reads neatly. On longer runs, the join must be placed where it makes sense structurally, not where it is simply easiest on paper. That detail matters in a busy kitchen where water, heat and constant use will find the weak points.
We plan the layout before we cut the slabs
Good planning starts at site templating, once the cabinets are fixed and the wall line is known. Even in a clean office fitout, walls can drift, corners can be out, and an existing sink point can land a few millimetres off where the drawings said it would be. Digital measuring helps, but the site check still matters.
We look at the working sequence in the room. Where will the kettle sit? Which side of the sink gets the drying rack? Is there enough landing space beside the microwave? These questions change the way the top is divided, because an office kitchen must work for quick use and easy cleaning, not for display only.
In Strijdom Park, Randburg, our workshop teams plan the slab layout before cutting so that the grain or colour movement sits sensibly across each piece. That approach reduces waste and helps the finished installation feel balanced in open-plan offices, boardroom pantries and shared kitchenettes.
Edge profiles, corners and the finishes staff notice
Edge profiling gives the kitchen its final character. A square edge suits a modern office, while a softened pencil or slightly arrised edge is kinder to forearms and less likely to chip at busy contact points. On solid-surface work, a more smooth edge detail is possible, which can suit reception-adjacent tea points and compact kitchenette counters.
Rounded internal corners around sink cut-outs are worth attention too. Sharp inside corners place stress on the material, especially where people put down pots, trays or heavy water jugs. Careful fabrication reduces that risk. The same applies to hob openings, where the cut-out must be clean and sized for the actual equipment, with enough clearance for safe fitment and neat sealing.
In office kitchens we often recommend practical tones that hide fingerprints and coffee marks better than a high-gloss white. Mid-toned greys, stone looks and soft warm neutrals work well in corporate interiors because they stay composed between cleanings.
Common mistakes that cost time on site
Many office kitchen problems start before the installation team arrives. The cabinets may still be moving, the wall tiles may not be complete, or the sink may be ordered after the counter has already been templated. That leads to rework, extra joins or a delayed fitment sequence.
Another common mistake is leaving too little overhang at the front of the cabinet line. A counter that is cut flush can look thin and expose the cabinet face to spills. Too much overhang, on the other hand, can make a narrow kitchen feel cramped. We match the balance to the room and the profile you choose.
- Do not template before the base units are fixed in their final position
- Do not leave appliance sizes to guesswork
- Do not place a seam directly where water is pooled
- Do not use an aggressive scouring pad on polished surfaces
- Do not park hot pans directly on the top, even if the room feels informal
Heat and stain care are simple, but they matter. Wipe spills before they sit, use a trivet under hot items, and keep harsh cleaners away from the finish. That advice applies to quartz and to solid-surface material alike, though the exact cleaning routine can differ slightly by surface.
Budget bands for office kitchens in Rand terms
Office kitchen pricing depends on the run length, the number of cut-outs, the edge detail, and whether splashbacks or vanities are included. A small kitchenette for a compact office in Randburg or Fourways will usually sit lower than a boardroom pantry with a long counter, sink and appliance bays.
As a working guide, a basic office kitchen counter in a simple layout may start from around R8 500 to R15 000, depending on size and material choice. A more complex quartz or solid-surface fit with extra cut-outs, longer slabs, matched splashbacks and precise seam work can sit in the R18 000 to R45 000 bracket. Larger fitouts for multi-bay office kitchens, reception tea points or sectional corporate spaces can sit above that, especially when the layout needs several joins and detailed finishing.
Those figures are directional, not fixed. The real number is shaped by template size, cut complexity, access on site and the finish expected by the client. For offices in Johannesburg, Midrand, Sandton, Pretoria, Centurion, Roodepoort or Fourways, the transport and site conditions also play a part in the final plan.
Fitment, aftercare and the small habits that keep tops tidy
Once fabrication is complete, installation needs a steady hand and a clean sequence. The counter must land square on the cabinets, the sink and hob openings must align properly, and the splashback needs to meet the wall without awkward gaps. If the room is still under fitout, the sequence of other trades matters too, because fresh silicone and polished surfaces should not be pushed around by unrelated work.
Aftercare is mostly about good habits. Use mild cleaner, not abrasive powder. Lift, do not drag, heavy appliances. Check the seal around the sink from time to time, especially in offices where the kitchenette sees constant use and fast clean-up between meetings. If a scratch or impact mark appears, the remedy depends on whether the top is quartz or solid-surface, and our aftercare advice covers that difference in practical terms.
Use our contact form for an office kitchen brief, which can include measurements, cabinet drawings, the appliance list and the finish you want. That gives our team enough detail to shape the right top for the room, without turning a simple kitchenette into a messy construction exercise.