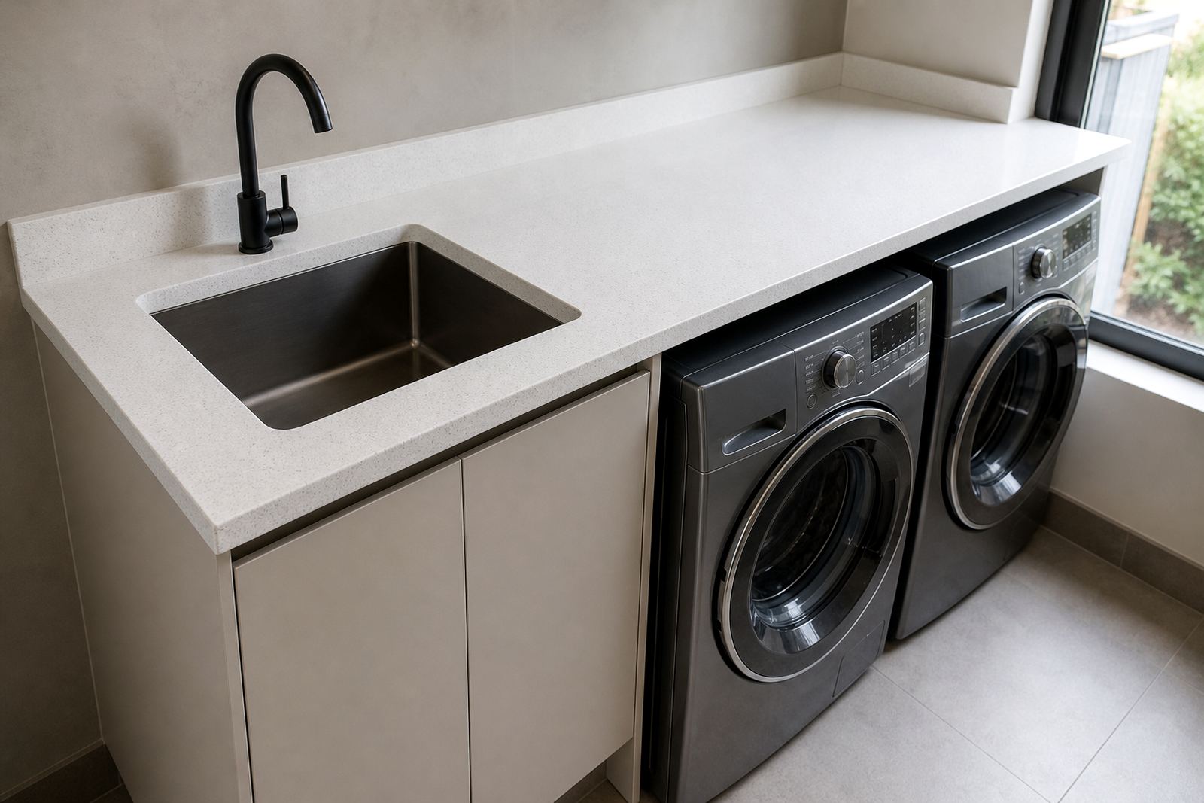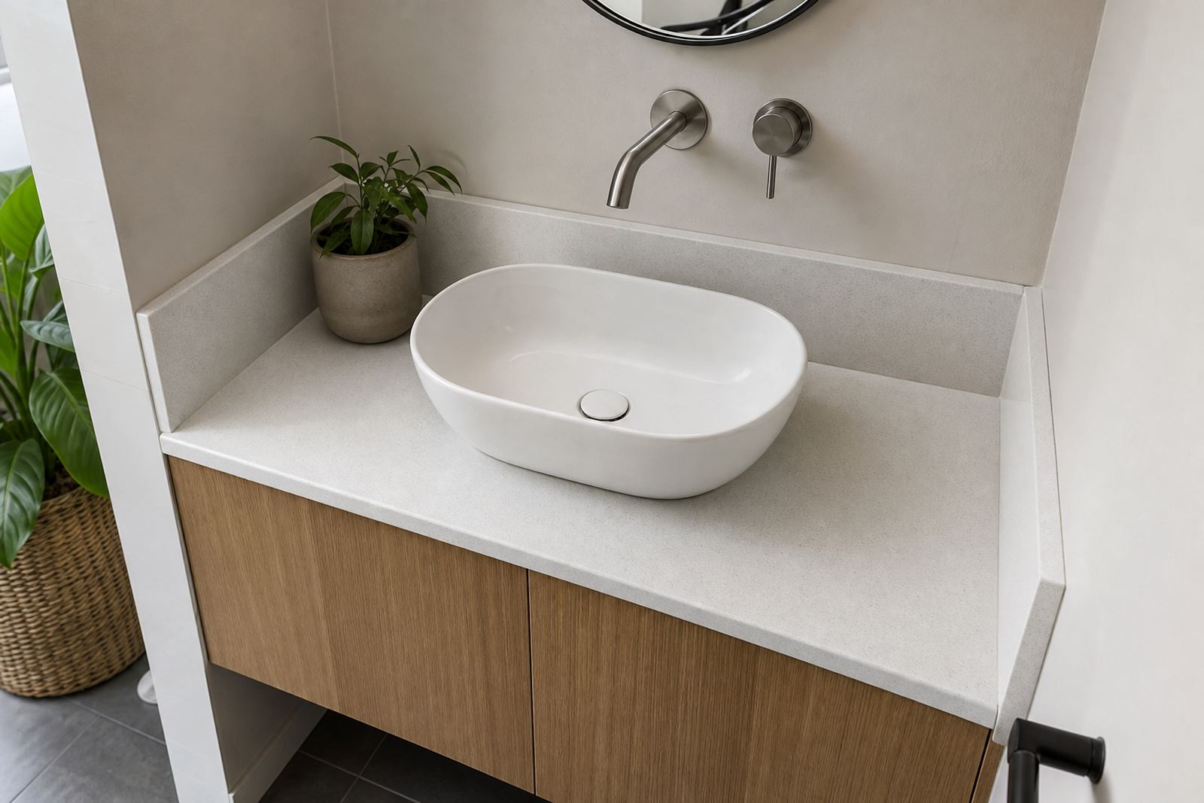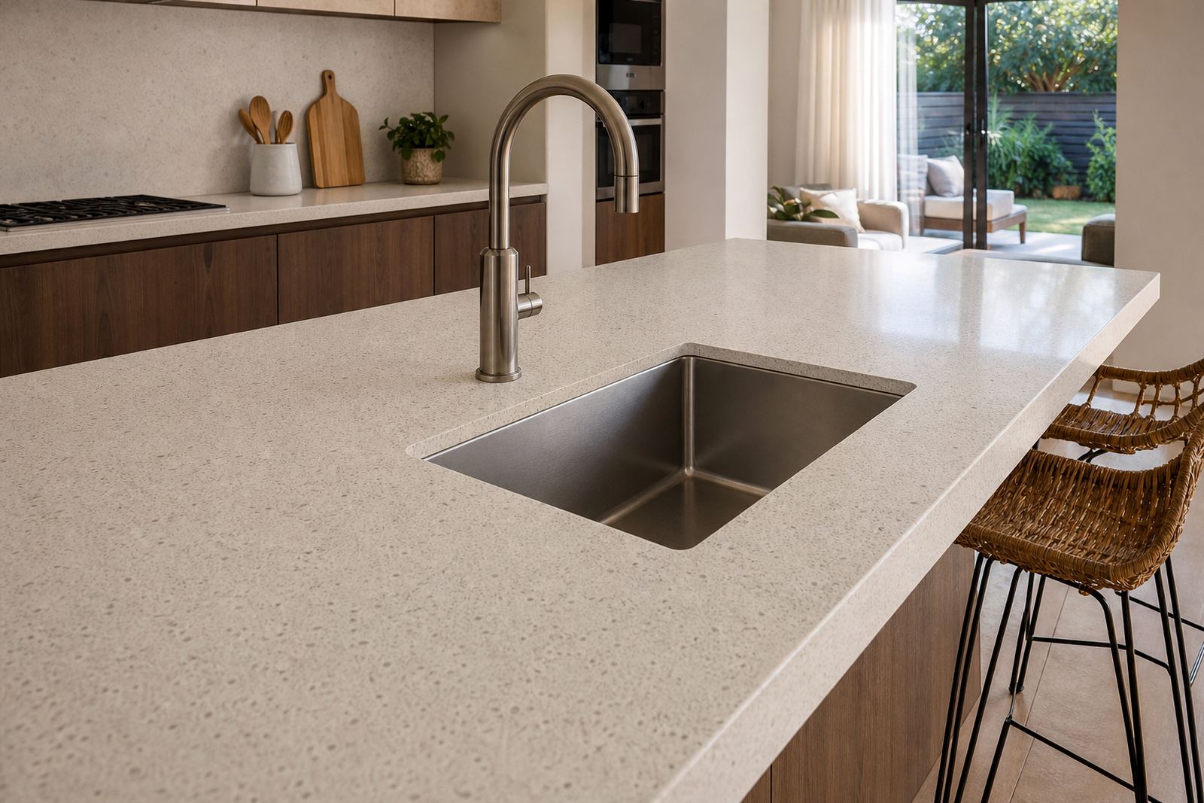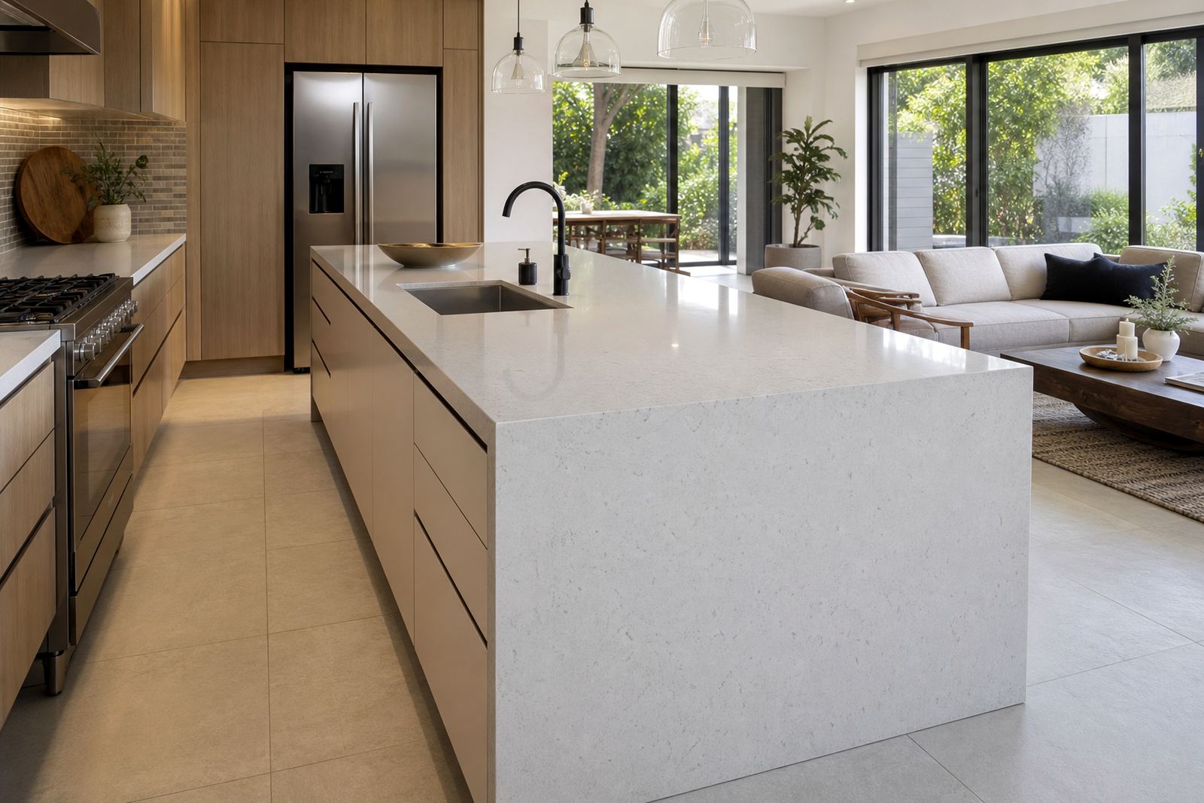
The island becomes the centre of the room
In an open-plan kitchen the island usually carries the most weight, visually and physically. It may hold the hob, a prep sink or a wide serving surface, and every millimetre shows when the dining and living area share the same view. Engineered quartz suits this setting when you want a harder, denser feel with stable colour and a crisp edge. Solid surface works well where softer joins, curved returns or integrated details matter more than stone-like grain.
For islands, slab thickness often starts at 20 mm, with built-up edges used where a thicker look is preferred. The overhang for stools needs proper support and should be planned before fabrication begins. A breakfast ledge that looks fine on paper can feel awkward in daily use if knee space, appliance clearances and walkway widths were not measured properly.
What the room needs from the template
Site templating is the part that saves trouble later. Wall corners are rarely square, especially in older homes and renovated spaces around Johannesburg and Randburg. A templater checks the wall line, cabinet heights, appliance positions and any change in level before the workshop starts cutting. Digital measuring helps where the layout includes long runs, returns or a large island with more than one seam to plan.
- Measure the finished cabinet line, not the raw carcass only.
- Confirm hob, sink and tap positions before cutting starts.
- Check whether the island needs a service void or support brackets.
- Plan for a seam away from the basin and away from the most visible edge.
On open-plan jobs the detail that gets noticed is often the one no one planned for, such as a mismatch between the splashback height and the window sill or a seam landing where daylight hits it every afternoon.
Edge profiles that suit shared spaces
Visible edges matter more in an open room because the countertop is not hidden behind upper cabinets. A square edge gives a neat, modern line and works well with slim cabinets and contemporary finishes. A slightly softened pencil edge is often easier to live with where children use the island as a homework spot or where daily cleaning is done with one cloth and not much fuss. More decorative profiles can suit classic interiors, though they need careful matching to the rest of the joinery.
Seams should be placed with the room layout in mind, not just the slab size. Long islands, L-shapes and peninsulas may need joins, but they should sit where the line is least obvious and where support is strongest. In quartz, a good seam is tight and colour matched. In solid surface, the advantage is that joins can be worked to appear less visible, which helps on longer counters and splashbacks.
Sink cut-outs, hob openings and splashback heights
Open-plan kitchens usually combine several functions in one run, so the cut-outs must be mapped properly. Sink bowls, undermount basins, hobs and tap holes all need room beneath the surface for clips, plumbing and safe edge distances. A hob cut-out too close to a seam can weaken that section. A sink cut-out placed too near a corner can make the top feel cramped and leave little support where moisture gathers.
Splashbacks in quartz or solid surface finish the room cleanly, especially where the kitchen opens into a dining or lounge area. A splashback height can be kept modest behind windows or taken higher behind cooking zones. Where the finish wraps around a return wall, the cut lines and joint positions should be settled before fabrication. Heat from pans, steam from kettles and cooking oils all influence the final detail, so the material choice and edge finish must suit the way the room is used.
- Keep hot pots off the surface and use a trivet.
- Wipe acidic spills such as lemon, vinegar or wine sooner rather than later.
- Use approved cleaners that do not scratch or dull the finish.
- Do not place a sink cut-out so close to a corner that the area feels pinched.
Where open-plan jobs go wrong
The common mistakes are usually not dramatic, just expensive to correct. A homeowner may approve a slab colour without checking the lighting in the evening, when warm bulbs make pale quartz look different. Another job can go wrong when the overhang is set for stools that are never measured, or when the cupboard line shifts after the template was taken. In busy homes around Sandton, Fourways and Pretoria, the kitchen often has to work while family traffic moves through the same space, so minor errors become daily irritations.
Another mistake is thinking each slab will react in the same way. Engineered quartz and solid surface both need proper support, but they behave differently with seams, curves and repairs. Quartz is a harder material and should be treated with care around heat. Solid surface is more forgiving for certain shapes, though deep heat and rough scouring can still mark it. Care advice should be followed from the first week, not only after something has gone wrong.
Budget bands for open-plan counters in Rand
Open-plan projects can range widely because length, slab choice, edge detail and the number of cut-outs all change the final figure. A compact island with a single straight run may sit in a lower range, while a larger kitchen with a breakfast overhang, hob opening, undermount sink and splashback sections will move higher. As a broad working guide, many open-plan countertop jobs in Gauteng fall somewhere between R18 000 and R65 000, while larger or more detailed layouts can move above that when multiple slabs, extra joins or full-height splashbacks are needed.
Solid surface can be a sensible option where the layout needs shaped returns or integrated vanity-style detailing in a kitchen adjacent area. Quartz is often preferred where the brief leans toward a harder visual line and a more mineral look. The real cost is shaped by slab area, fabrication hours, cut-outs, seam count and installation complexity, not just the room size alone.