A laundry room built around daily tasks
Laundry spaces are usually tighter than kitchens, with a sink, washing machine, tumble dryer and storage all competing for the same wall. A good worktop gives you a proper folding run, a place for stain treatment and a hardwearing finish that stays easy to clean when soap residue and damp towels build up.
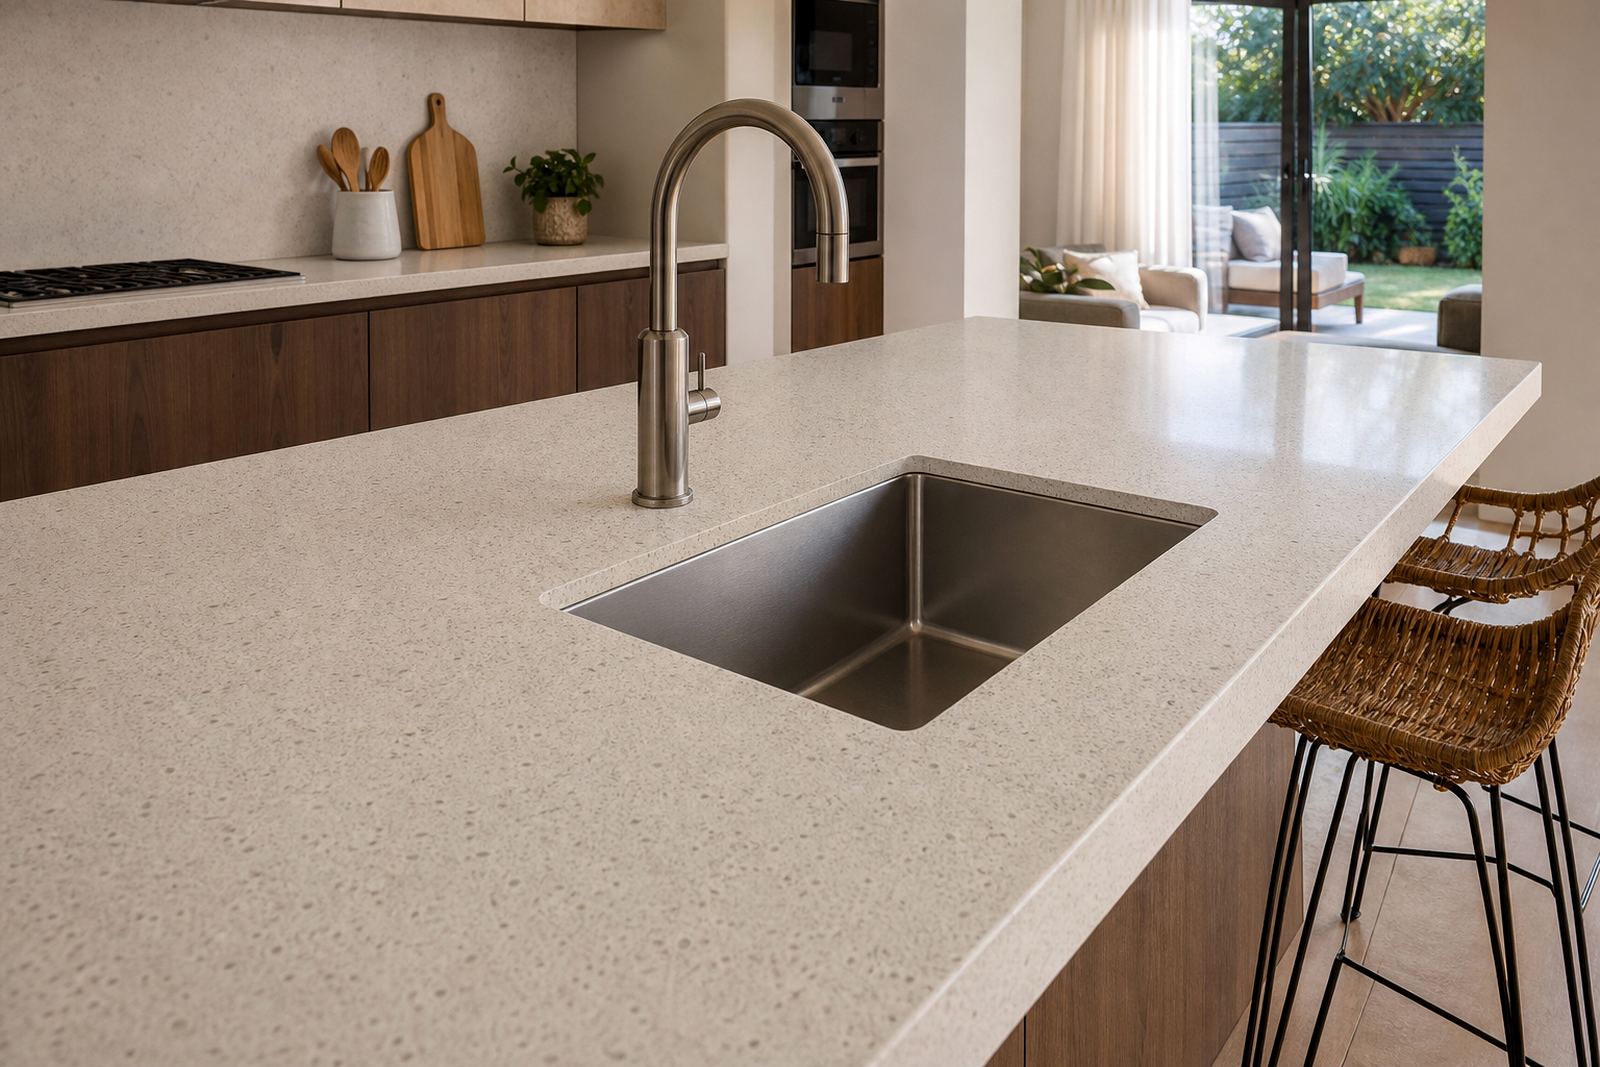
Engineered quartz suits homeowners who want a more rigid surface with a crisp stone look. Solid-surface suits rooms where a warmer feel, curved edges or a more integrated basin detail matters. Both materials are made for indoor use, and both need careful planning around appliance lids, tap positions and the height of base units.
What a practical laundry layout usually includes
Most laundry rooms work best with one clear prep zone and one wet zone. The prep side can carry a folding stretch of 600 to 900 millimetres, while the wet side needs room for a sink, mixer and splash protection behind the basin. If the room is narrow, a shallower section can help preserve walking space without losing the main working line.
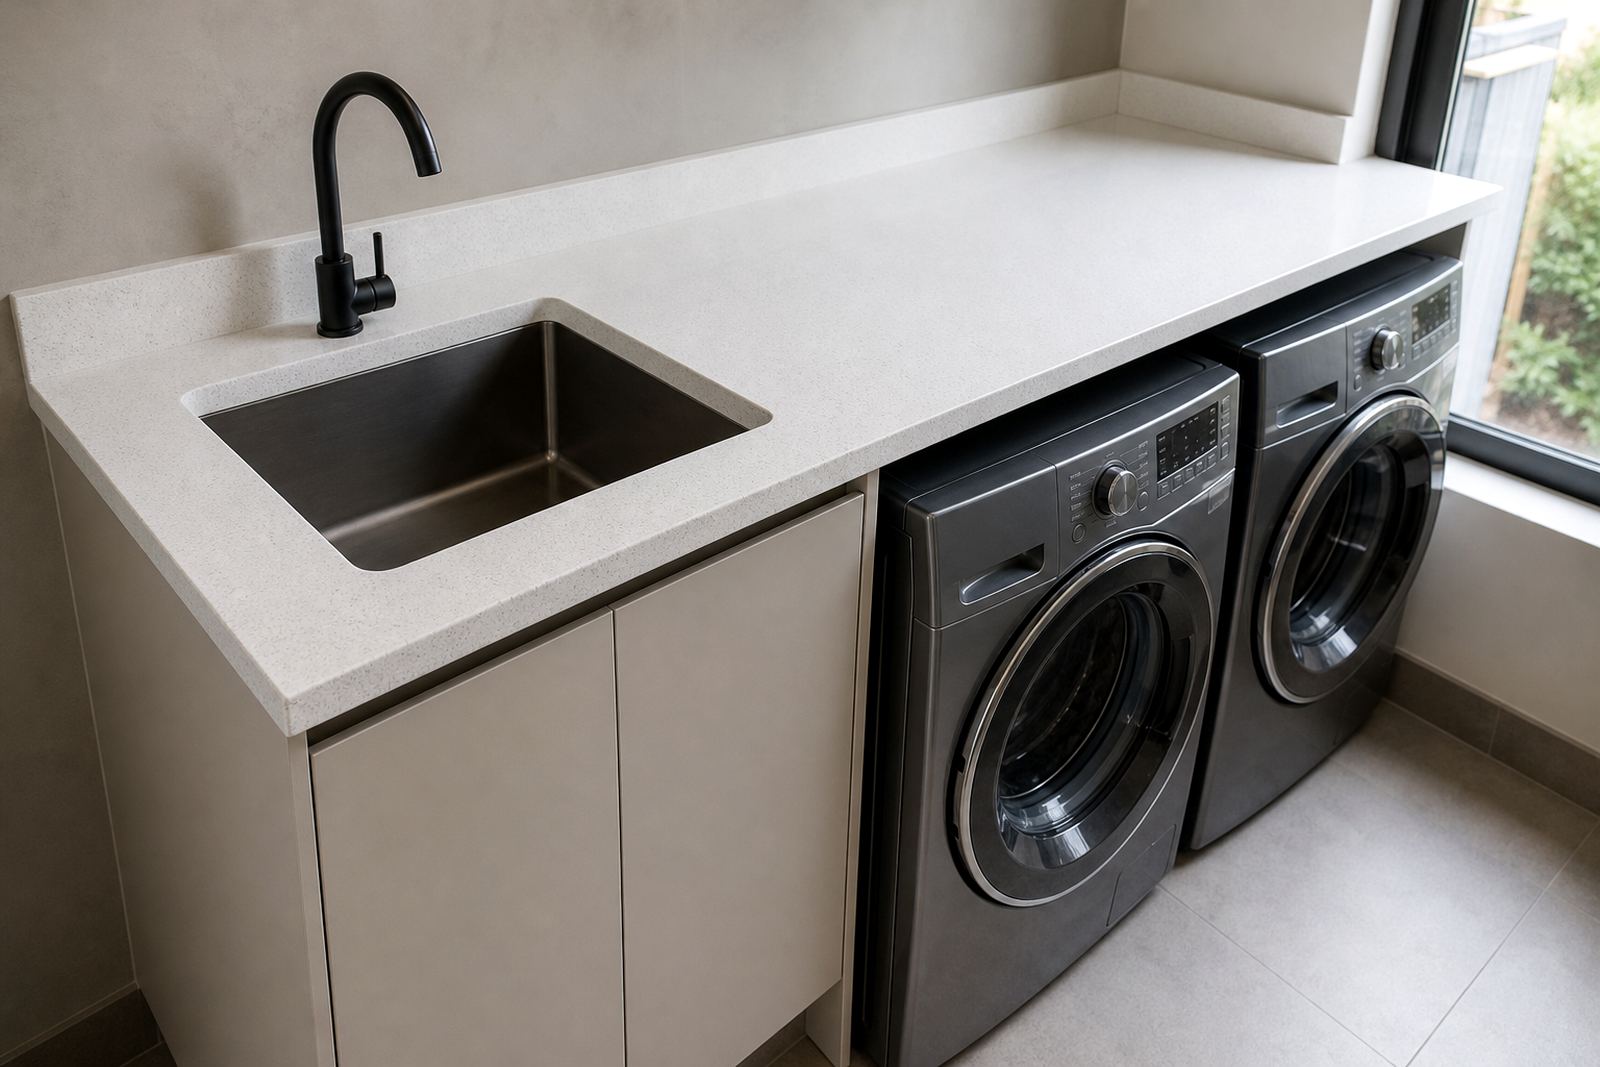
- Front-loader machines under a continuous countertop for folding and sorting
- A sink cut-out for soaking cloths, hand-washing and rinsing stains
- Wall splashbacks behind taps and basins to limit water marks
- Curved or square edge profiles, matched to the room style and cleaning habits
- Seam placement away from the sink, where the surface gets the most moisture
Templating that avoids awkward gaps and chasing trims
Before fabrication, the room needs site templating so the final top sits properly against walls that may not be perfectly straight. Laundry rooms often have exposed pipework, floor falls and skirting details that affect the finished fit. Digital measuring helps lock in the dimensions, but the final site template still matters where the wall has a bulge or the machine footprint is tight.
Cut-outs for sinks, taps and appliance corners must be planned before the slab is cut. A hob cut-out is not part of a standard laundry, but sink cut-outs, tap drill points and internal corner details are common. Seams should be set where they are least visible and least exposed to standing water.
Material choices for heat, stains and wet washing areas
Engineered quartz gives a dense, consistent surface that handles day-to-day laundry use well. It resists most common household staining when spills are wiped up promptly, though hot irons, steamers and very hot pans should never sit directly on it. A trivet or heat pad is still the safest habit near any heated appliance.
Solid-surface tops are useful where a smooth look is preferred and minor marks need easier cosmetic care. They can be shaped for built-in upstands and more fluid edge forms. In a room where bleach, detergent and fabric dye might splash, both materials benefit from quick wipe-downs with a mild cleaner and a soft cloth rather than abrasive pads.
- Choose a thickness that suits the span and cabinet support, commonly 20 to 30 millimetres
- Keep washing machine vibration in mind when fixing adjacent cabinetry
- Use a splashback of at least 100 to 150 millimetres where water is frequent
- Allow access to service valves, trap fittings and appliance plugs
Common mistakes in laundry room fit-outs
The biggest issue is usually cramped planning. A top that seems fine on paper can turn awkward if machine lids hit underneath, the sink is too close to a side wall, or a door swings into the folding space. Another common problem is pushing seams or joins into the wettest part of the room, where cleaning and water exposure are at their worst.
Some clients also understate the splashback height, then find water throws onto painted walls and plaster corners. In a room with outdoor mud, pet washing or heavy detergent use, a taller splashback and a well-finished edge save a lot of maintenance. Good planning also avoids too many little offcuts around corners, which can look untidy and cost more to fabricate.
What laundry room budgets in Rand usually cover
Budget depends on slab size, cut-out count, edge detail and whether the room needs one straight run or a more involved L-shape. As a guide, smaller laundry tops with basic cut-outs often sit in the lower Rand range, while larger rooms with splashbacks, vanity-style storage or more detailed joins move higher. Install complexity, site access and the amount of trimming required can shift the total as well.
For a modest residential laundry, many jobs land around R8 000 to R18 000. Medium rooms with better stone selection, a longer run and splashbacks often sit around R18 000 to R35 000. Larger rooms, custom sink detailing and extra fabrication can move beyond that, especially where the layout must be scribed around uneven walls or existing services.
From workshop to install across Gauteng
Plastone handles laundry room tops from Strijdom Park, Randburg and works across Johannesburg, Sandton, Midrand, Fourways, Pretoria and Centurion. The team includes templating, slab layout planning, cutting and fabrication, edge profiling, seam joining, splashback fitting and installation. Aftercare advice helps clients keep the surface clean and looking even through normal washing-room use.
For homes, offices and shopfitters, the aim is a surface that folds laundry neatly, fits the room properly and stands up to routine moisture. If you need a quotation or want to talk through a room with unusual pipework, send it through our contact form.