Counters that live with dye bowls, spray bottles and daily wipe-downs
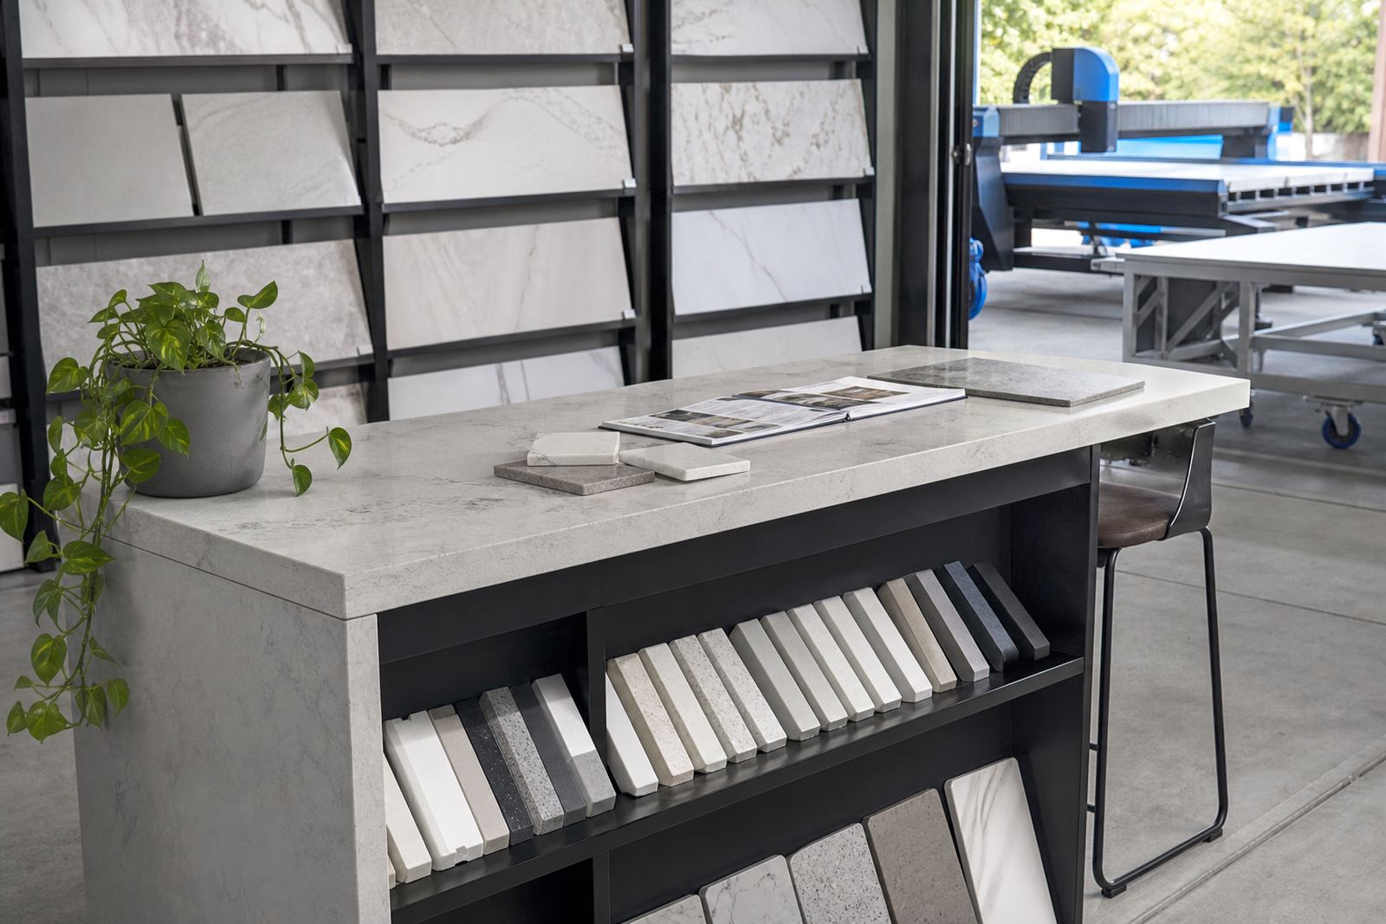
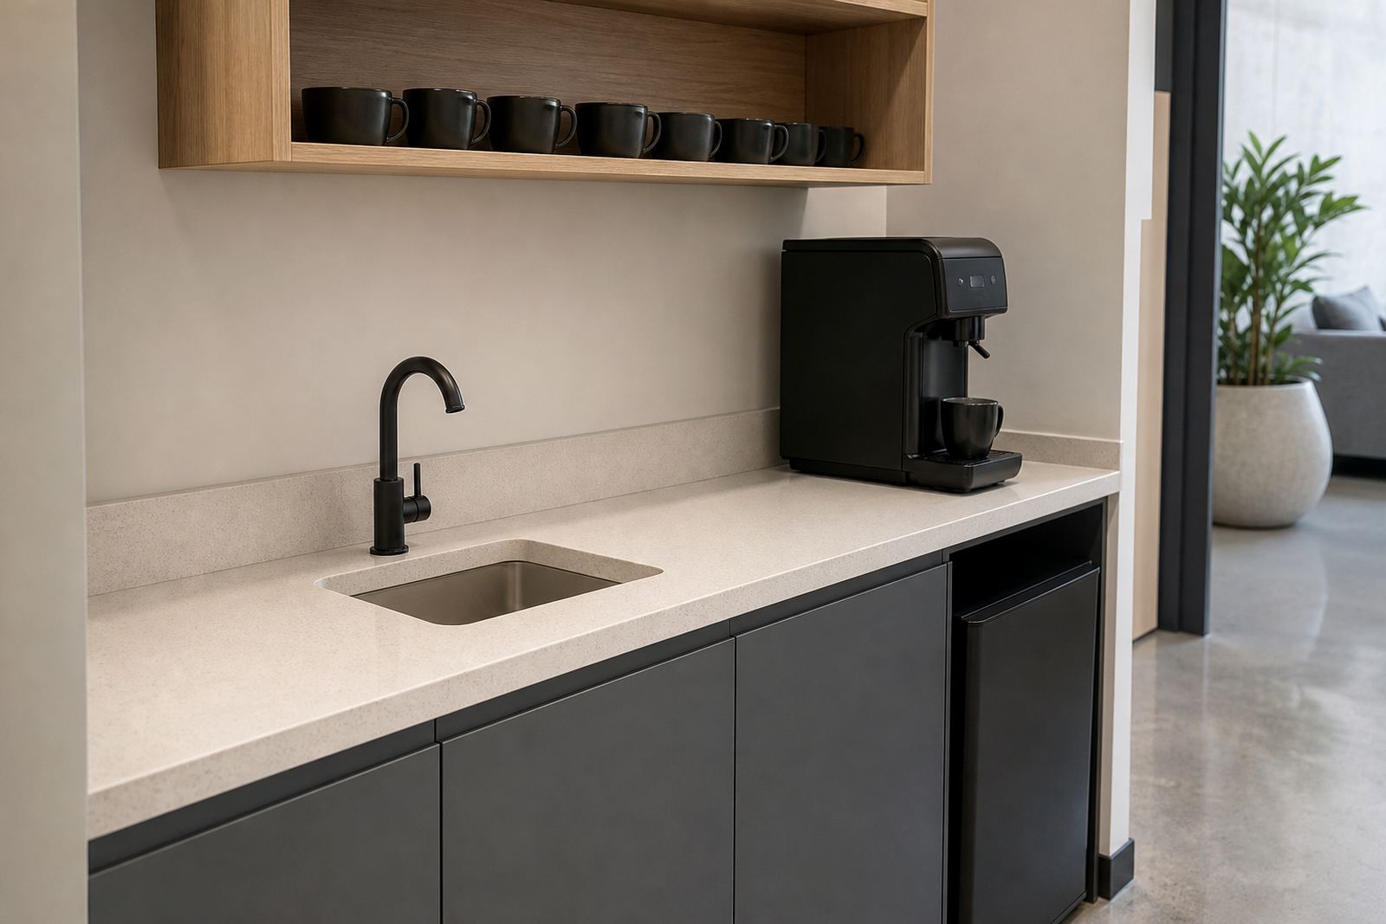
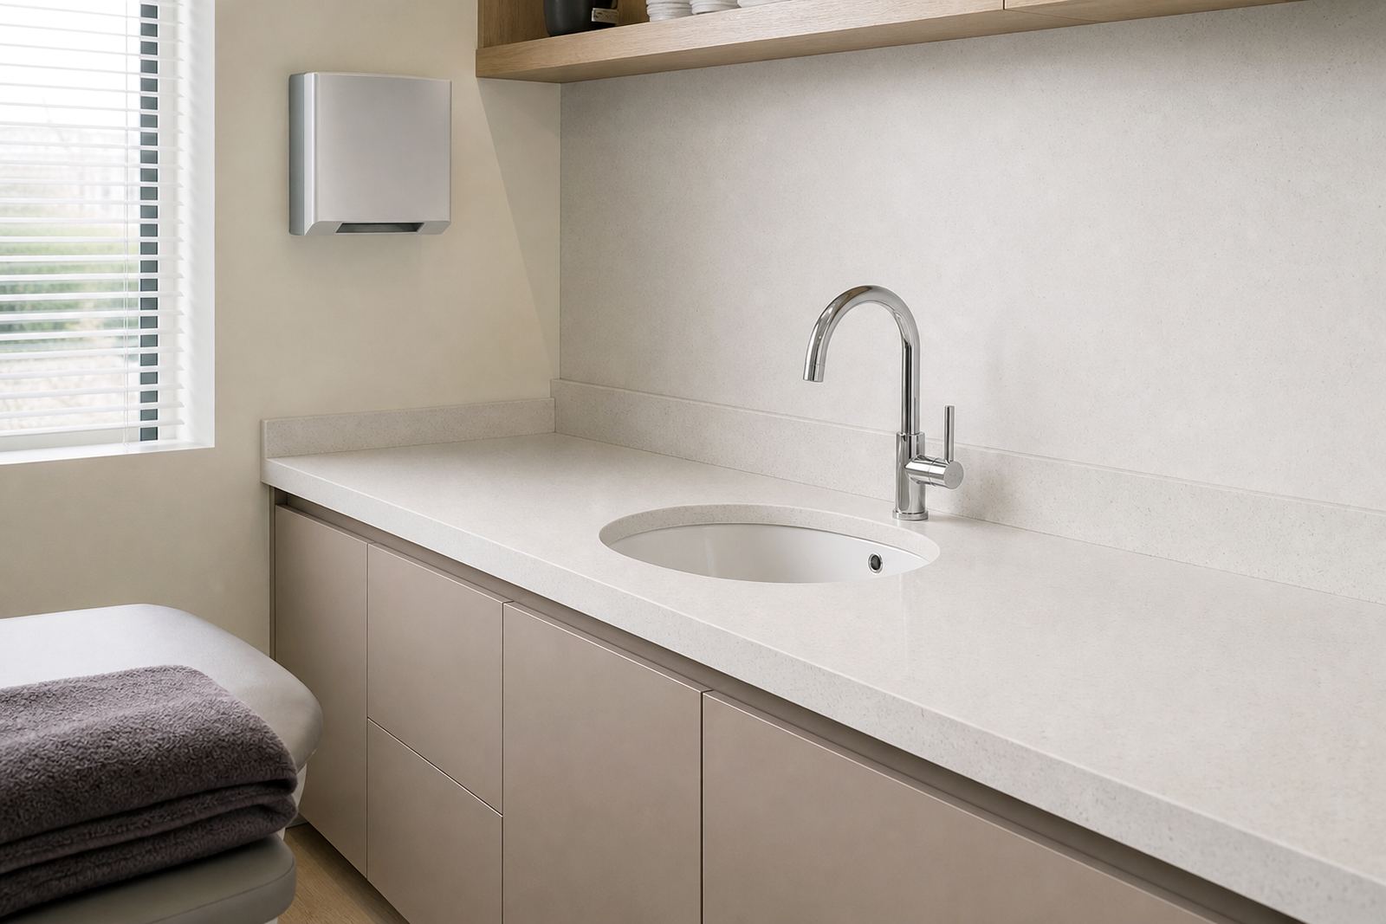
A salon station takes more handling than a standard reception counter. Colour bowls sit beside warm appliances, hair product spills run across the top, and water often reaches the edge nearest the basin. For that reason the surface choice, joint detail and edge profile all matter. Engineered quartz gives a dense, non-porous working face for retail and prep zones, while solid-surface suits curved details, integrated splashbacks and neat returns around mirrors and cabinets.
For wash points and tint bars, we usually plan around a 20 mm or 30 mm slab thickness, then decide where the front edge should read heavier or lighter visually. A square edge gives a crisp modern line, while a pencil round or small bevel softens the feel when staff lean in through the day. The right call depends on cleaning habits, basin positions and how much visual weight the station should carry in the room.
Typical salon station set-up in Gauteng spaces
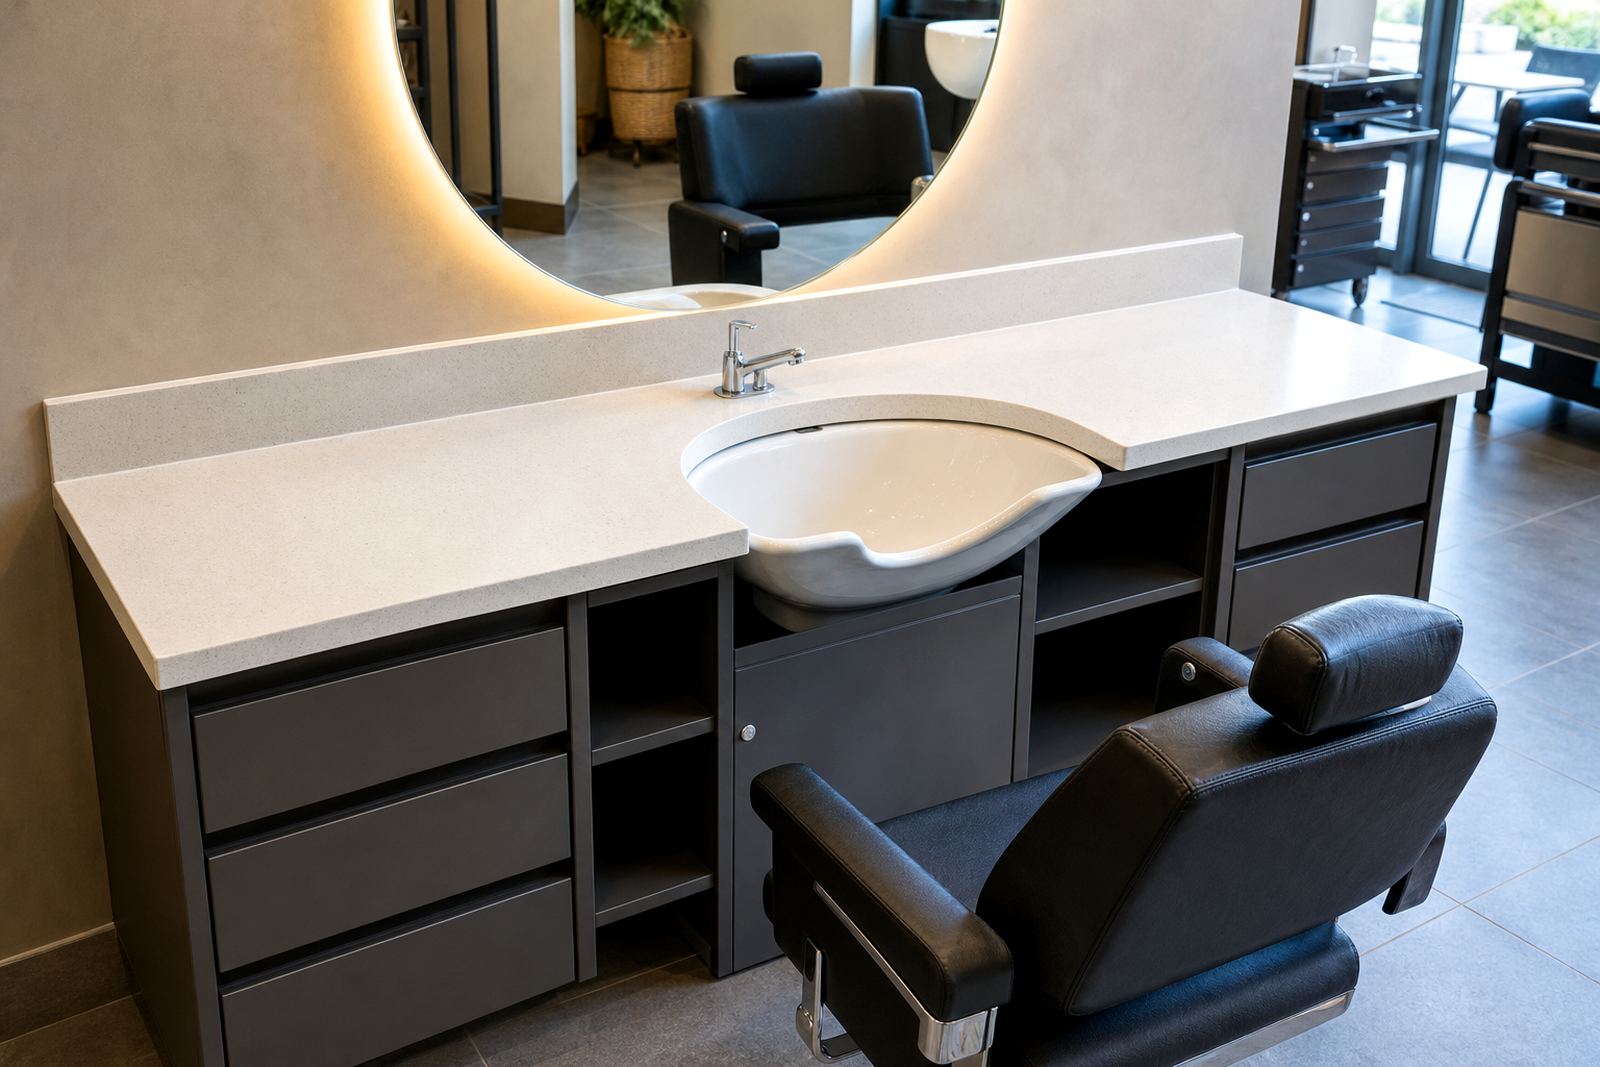
Most salon fit-outs are not large, so the station has to do more than one job. A single run may hold a wash basin, a worktop for colour prep, retail display space and a client-facing section that must still look tidy between appointments. That is where site templating matters. Measurements taken on site let us set splashback heights, cut-outs and corner returns around real walls, not just straight lines on paper.
- Wall-to-wall station tops with mitred or straight joints
- Sink cut-outs for shampoo basins or wash bowls
- Hob-like cut-outs for built-in appliances in back rooms where relevant
- Matching splashbacks to catch water and product splatter
- Vanity-style fronts for mirrored stations and display bays
- Seam placement planned away from the most visible viewing angle
In Strijdom Park, we often see salons working in mixed-use units where the wall lines are not perfectly square. Digital measuring helps here, because a clean-looking station depends on allowances for walls, tile finishes and cabinet build-up, not just the clear span between two points.
How the layout should work before the slab is cut
A salon station should let staff move without crossing paths at the busiest time of day. Colour prep needs a deeper working area than retail display, and wash points need practical splash control near taps and basins. If mirrors are fixed above the top, the splashback height and basin location need to be settled before fabrication starts, not after cabinets are already in place.
We also look at overhang depth, service access and the place where product bottles will sit. A top that is too shallow feels cramped, while one that projects too far can crowd a narrow aisle. On a busy floor, 600 mm to 750 mm depth is common for working stations, though the actual number depends on the cabinet line and the movement around it. A few millimetres here matter, especially where two stations meet at a corner.
The colour prep side usually benefits from a lighter looking slab with a subtle edge, because it keeps the room from feeling crowded. Where a salon wants a more premium reception feel, a waterfall-style front return or thicker visual edge can help, though it must still be practical around cleaners, trolleys and scissors trays.
Cut-outs, seams and finishing details that keep the station orderly
Sink cut-outs and seam joins are where a salon top either works well or starts causing irritation. A basin opening must be measured around the actual bowl and tap set, with enough support underneath and neat clearance for silicone finishing. Seam lines should be placed where they are least visible and least exposed to constant wetting, which usually means away from the exact centre of the most used wash point.
For solid-surface stations, joints can be made visually calm when the line is planned properly and the supporting cabinets are level. Quartz needs careful handling at joins and sink openings because a poor cut shows up quickly once the top is installed. Our workshop team plans slab layout before cutting so grain direction, shade movement and visible edges sit sensibly across the run.
- Set sink positions before final cabinet fixing
- Allow for tap holes, soap dispensers and small accessories
- Keep seams away from heavy splash zones where possible
- Check the wall finish before templating, especially on tiled bays
- Use a return or splashback where water reaches the rear edge
Cleaning habits, heat and stain care for salon surfaces
Salon tops need to cope with damp cloths, spirit-based cleaners, hair tint, oxidising products and the odd warm appliance. Engineered quartz is stain resistant in everyday use, but it still benefits from prompt cleaning when strong colour or bleach-based products are left sitting. Solid-surface can be renewed more easily if it marks, which is useful in a room where the surface sees constant wiping and occasional abrasion.
Hot tools should not be parked directly on the slab for long periods. A heat mat or tray keeps the working face in better condition, and that is especially useful near flat irons and colour processors. Water marks around taps should be dried off rather than left to sit, because limescale builds up faster in some areas of Gauteng than others. Once the surface is installed, aftercare advice should match the actual products used in the salon.
Budget brackets for salon station projects in Rand
Budgets move with slab type, station length, cut-outs, edge choice and whether splashbacks or vanity fronts are included. A small straight run for a single stylist can sit in a lower band, while a longer wash and colour station with more cut-outs and tighter finishing rises quickly. If the design needs multiple seams or unusual corner returns, the price moves again because more planning and labour are involved.
As a working guide, a compact salon station in engineered quartz or solid-surface may start from about R8,000 to R15,000, depending on dimensions and detailing. Mid-sized runs with sink cut-outs, splashbacks and better edge work often fall in the R15,000 to R35,000 range. Larger fit-outs for multi-chair salons, reception counters and wash zones can move beyond R35,000, especially where the layout includes several fabricated pieces and on-site installation across Johannesburg, Sandton, Midrand, Fourways or Pretoria.
For a clearer number, our contact form should carry the room sizes, a rough sketch and a note on whether the station is for wash points, colour prep or retail display. That helps the estimating team compare thickness, edge profile and fitting detail before the first slab is marked out.