Clinical counters that cope with constant cleaning
Clinic worktops have a different rhythm from home kitchens. They need tidy edges, fewer grime traps and a finish that does not make daily cleaning awkward. In consulting rooms, treatment prep spaces and nurse stations, clients often ask for engineered quartz or solid-surface because both materials can be cut to suit long, straight runs, return corners and fitted sink openings with a clean look.
For support areas, the practical brief usually comes down to smooth transitions, sensible heights and easy access around taps, dispensers and small appliances. A well-planned surface should leave enough room for trays, notes and screening equipment without crowding the edge.
- Common slab thicknesses are 20 mm and 30 mm, depending on the visual finish and support detail.
- Edges can be square, pencil-round or softly eased where staff lean on the front edge.
- Sink and hob-style cut-outs are set during fabrication so fittings sit cleanly in the finished top.
What the room usually needs around the counter
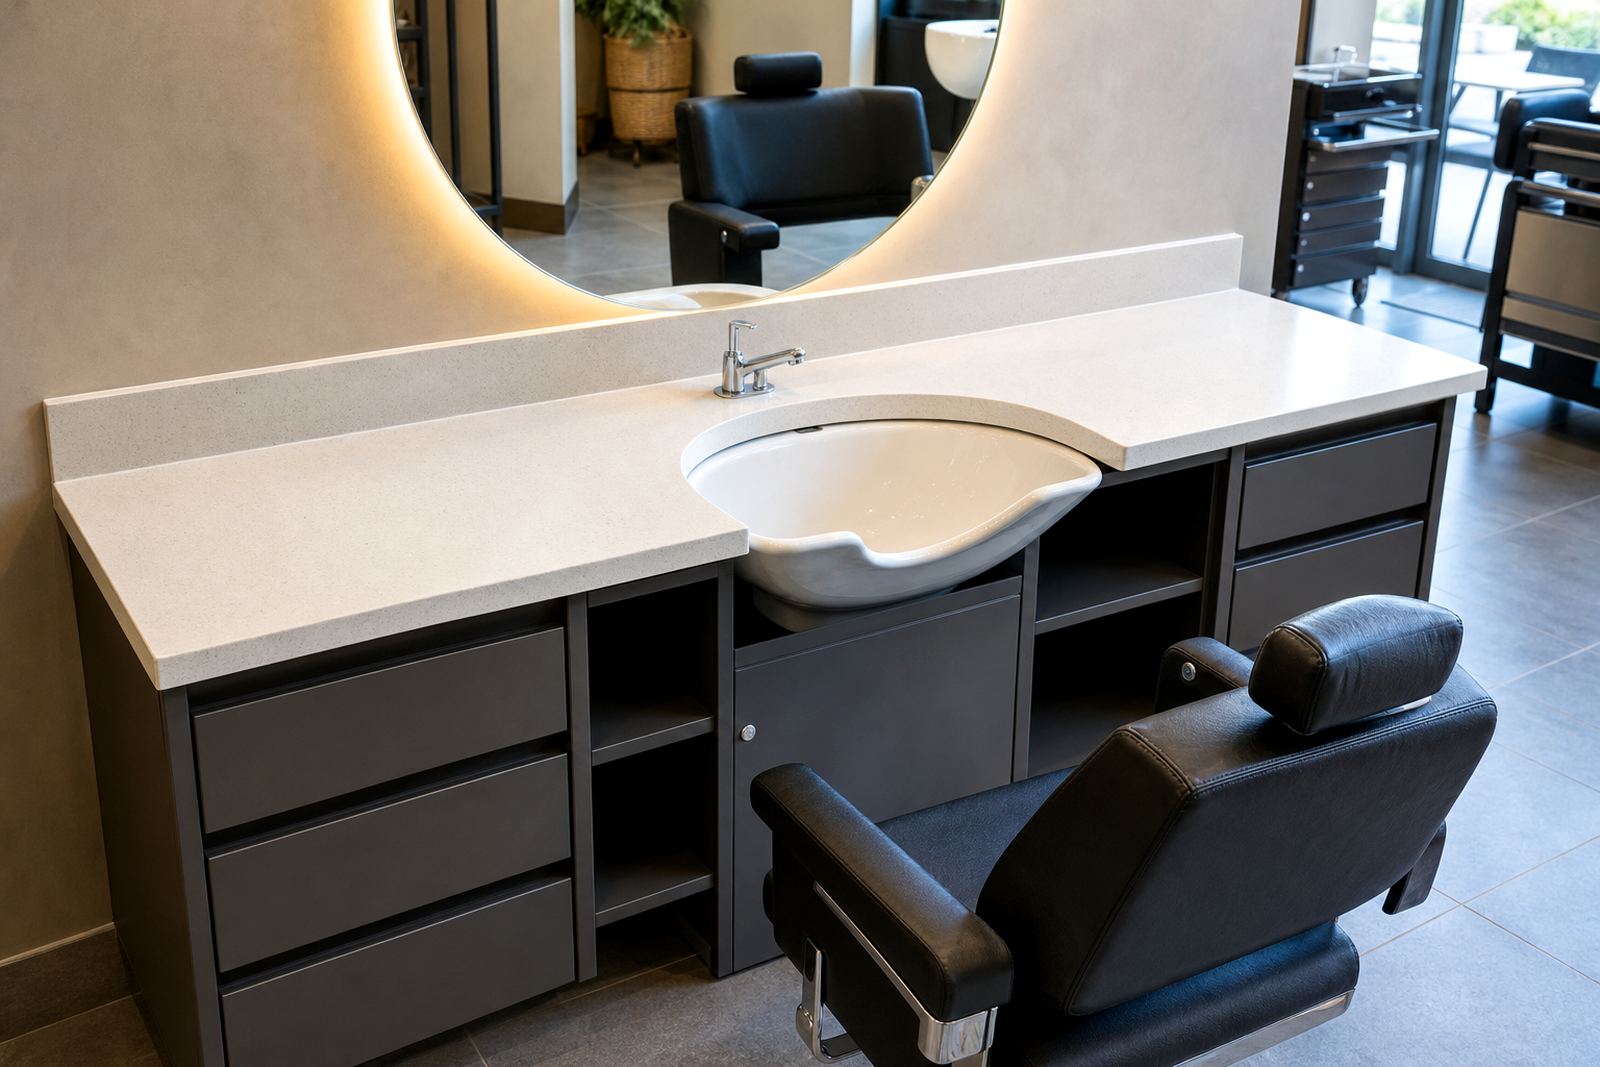
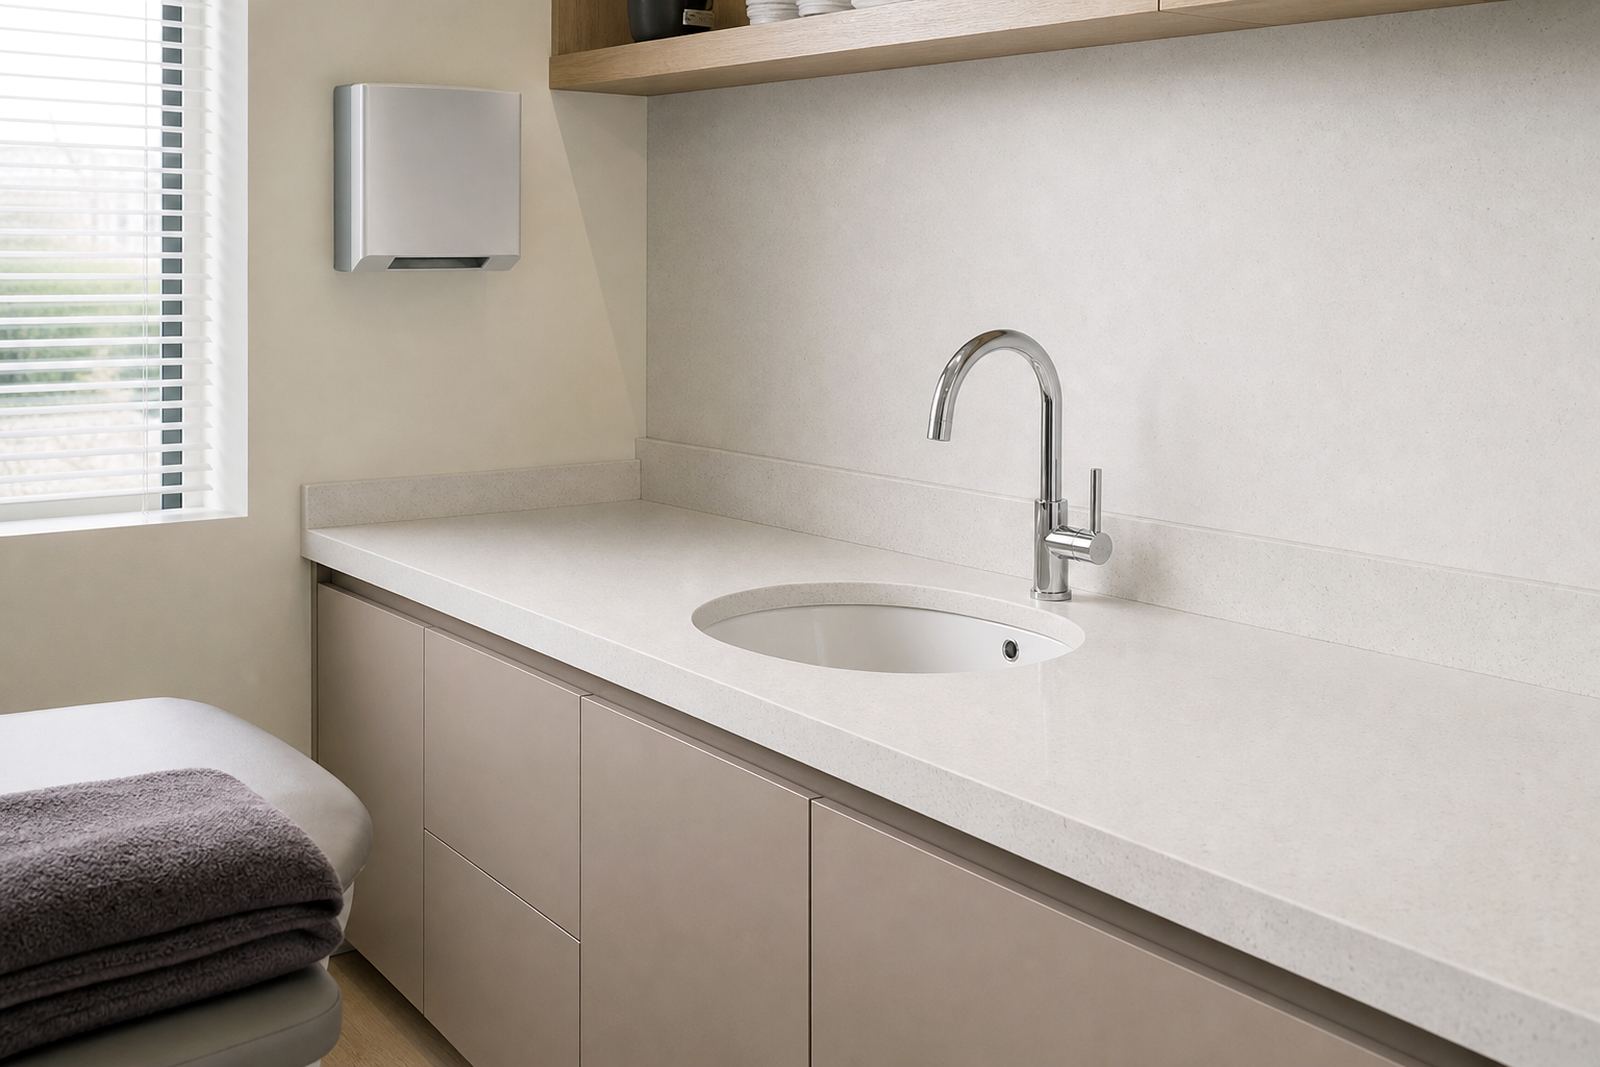
Clinical support spaces are rarely just a plain top against a wall. They usually need integrated basins, a splashback at the wall and enough working depth for day-to-day tasks. A reception-adjacent treatment prep bench in Sandton will not carry the same load as a compact side counter in Midrand, but the planning logic stays similar: keep joins away from obvious sight lines, keep water away from vulnerable wall finishes and leave enough space around sinks for drying and sorting.
Typical equipment set-ups include undercounter basins, mixer taps, paper towel dispensers, soap fittings, medical waste bins and small sterilising or prep devices. If the room carries heavier equipment, the counter layout needs support below the slab and a clear edge detail that does not chip easily during regular use.
- Plan basin positions before cutting starts, not after wall tiling is done.
- Allow for splashback height where water spray is part of the room routine.
- Keep clearances in mind around drawers, cupboards and access points.
Layout planning that keeps the room useful
Good templating makes the difference between a tidy installation and one that fights the room. Our team measures walls, corners, plinth levels, sink positions and service openings on site before fabrication starts. That matters in older Randburg buildings where walls may not run perfectly true, and it matters in newer office suites where cabinetry and floor levels can shift by a few millimetres from one bay to the next.
For clinic worktops, we often suggest fewer visible joints and a layout that breaks long runs in sensible places. A seam near a basin or at a change in direction is easier to live with than a join sitting dead centre in a visible prep zone. Solid-surface can be formed with more smooth-looking transitions than stone, while quartz gives a harder mineral finish that suits many reception and support spaces.
- Measure wall bow, corner squareness and finished floor level before fabrication.
- Set cut-outs after cabinet positions are locked in place.
- Match edge height and splashback height to the room use, not just the slab size.
Hygiene details that matter in everyday use
Clinical spaces need worktops that are easy to wipe down after a busy morning and do not hold dirt in awkward edges. A simple seam, a neat splashback junction and a well-finished sink cut-out all help. With quartz, the surface resists stains well when spills are wiped promptly, while solid-surface offers a very neat finish for shaped details and can be repaired more discreetly in some cases if minor damage appears.
Heat from mugs, sterilising trays or small heated devices should still be managed with care. It is better to use stands and mats than to leave hot items directly on the slab. Harsh scourers and aggressive chemicals are not a good habit on either material, especially around joins and cut edges. For splashbacks, a straight, sealed return protects the wall and reduces cleaning time around taps and basins.
- Clean with mild products and soft cloths, not abrasive pads, to protect the finish.
- Keep sealant lines neat at wall, basin and splashback junctions.
- Wipe spills early, especially around tea stations and prep sinks.
Where the numbers usually sit in Rand
Budgets for clinic worktops move with slab choice, thickness, cut-out count, edge profile and install complexity. A compact vanity top with a single basin opening will sit at a different level from a long reception-side counter with multiple seams, splashbacks and a hob-style opening for specialist equipment. In Randburg, Johannesburg, Pretoria and the surrounding areas, the best way to compare numbers is by scope rather than by a single square metre figure.
As a general working range, smaller clinic vanities and side counters may begin in the lower thousands of Rand, while larger built-in runs with several cut-outs, splashbacks and shaped ends can move well into the higher tens of thousands. The final figure depends on slab waste, access to the room, templating complexity and whether the job involves one area or several rooms across the practice.
- Simple vanity tops cost less than long runs with multiple openings.
- Cut-outs for sinks and taps add fabrication time and material planning.
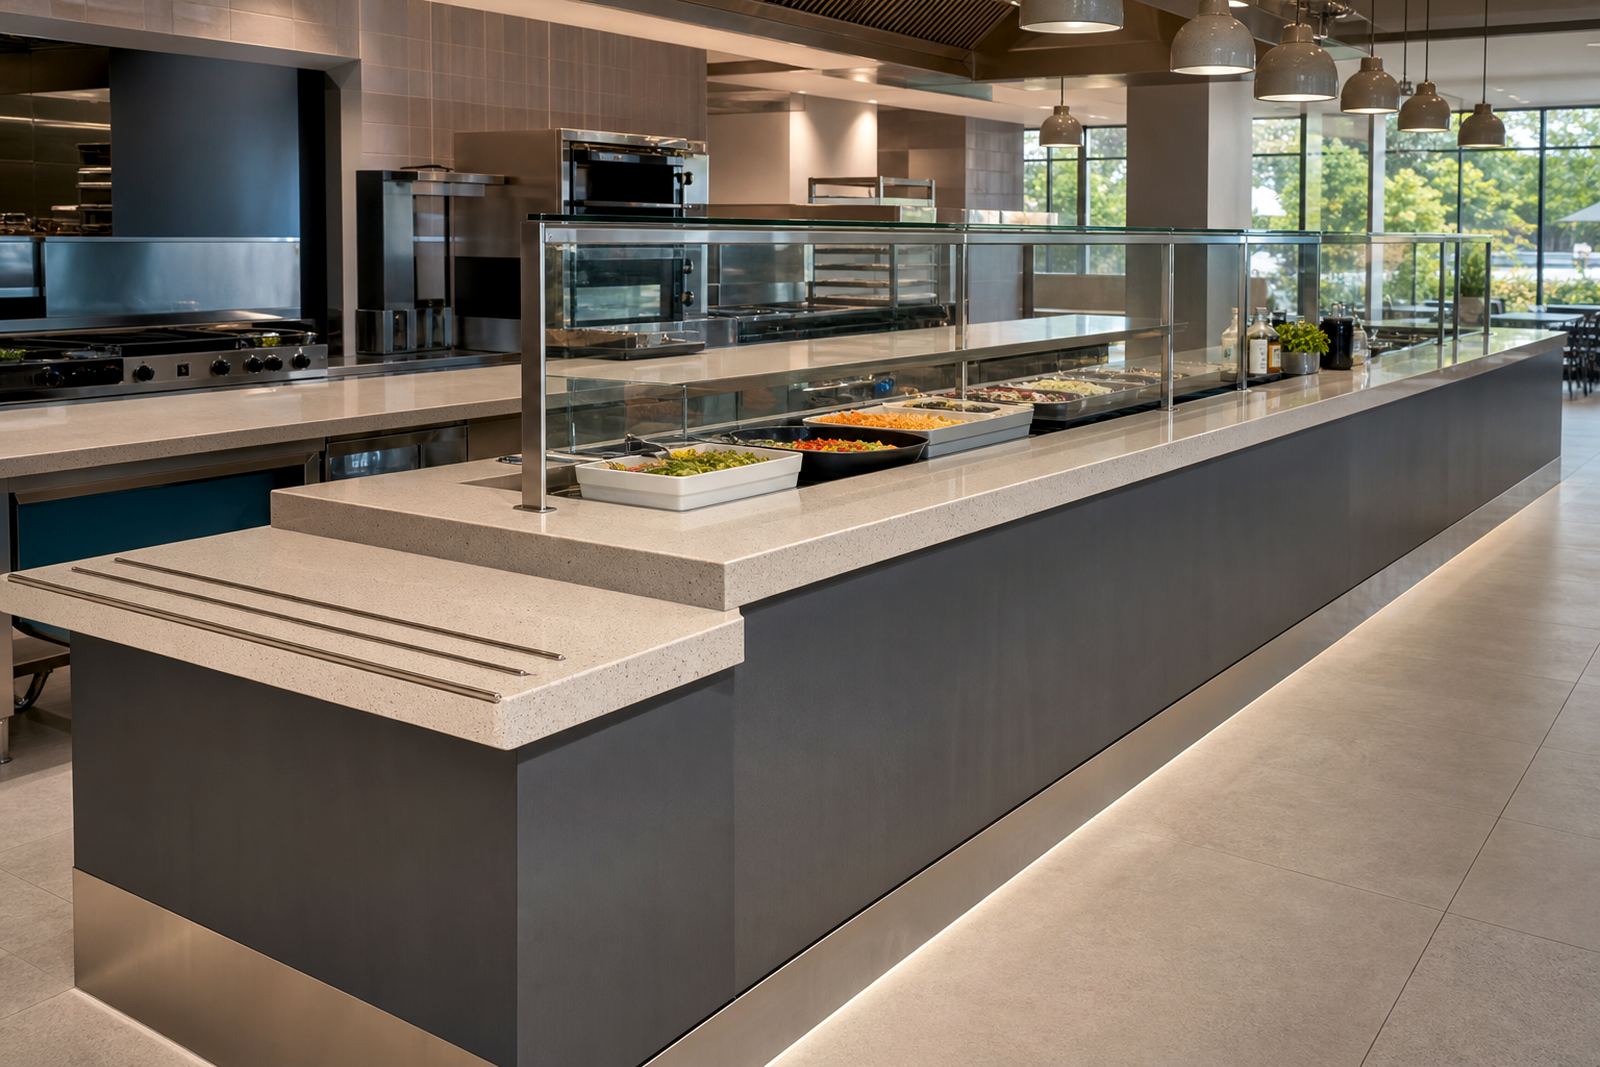
- Stepped layouts, returns and splashbacks increase labour and fitting detail.
A practical fit for support rooms across Gauteng
From Johannesburg to Midrand, Fourways, Sandton and Pretoria, clinic worktop jobs often need careful sequencing around other trades. Cabinet makers, tilers, plumbers and fit-out teams all affect the final result. Our process covers site templating, digital measuring, slab layout planning, cutting and fabrication, edge profiling, sink cut-outs, hob cut-outs, seam joining, splashback fitting, vanity installation, countertop installation and aftercare advice.
Plastone works from Strijdom Park, Randburg and supports clinic projects across Gauteng with installation teams in Randburg, Johannesburg, Sandton, Midrand, Fourways, Pretoria, Centurion and Roodepoort. Send the clinic layout through our contact form if you want a measured clinic top, a vanity run or a splashback laid out to suit the room.
- Good sequencing helps the top land neatly after cabinets and plumbing are ready.
- Careful aftercare keeps the finish tidy around sinks and taps.
- Matching the material to the room use avoids awkward maintenance later.