Front-of-house first, worktop second
A reception area carries the first few minutes of a visitor’s impression, but the counter also has to handle keyboards, payment terminals, visitor books, charging points and the odd coffee ring. In offices, medical rooms, salons and showroom foyers, the surface needs to stay level, easy to wipe and shaped around the actual workflow behind the counter.
Engineered quartz suits reception counters where a crisp, uniform look matters. Solid surface works well where a softer edge, integrated detail or curved line is needed. Both can be fabricated in common slab thicknesses around 20 mm to 30 mm, with built-up edges used where a thicker profile is wanted at the face. The real work starts at site templating, because a reception counter that looks straight on paper can reveal wall bows, skirting changes or floor fall once the tape comes out.
Measuring the counter before anyone cuts a slab
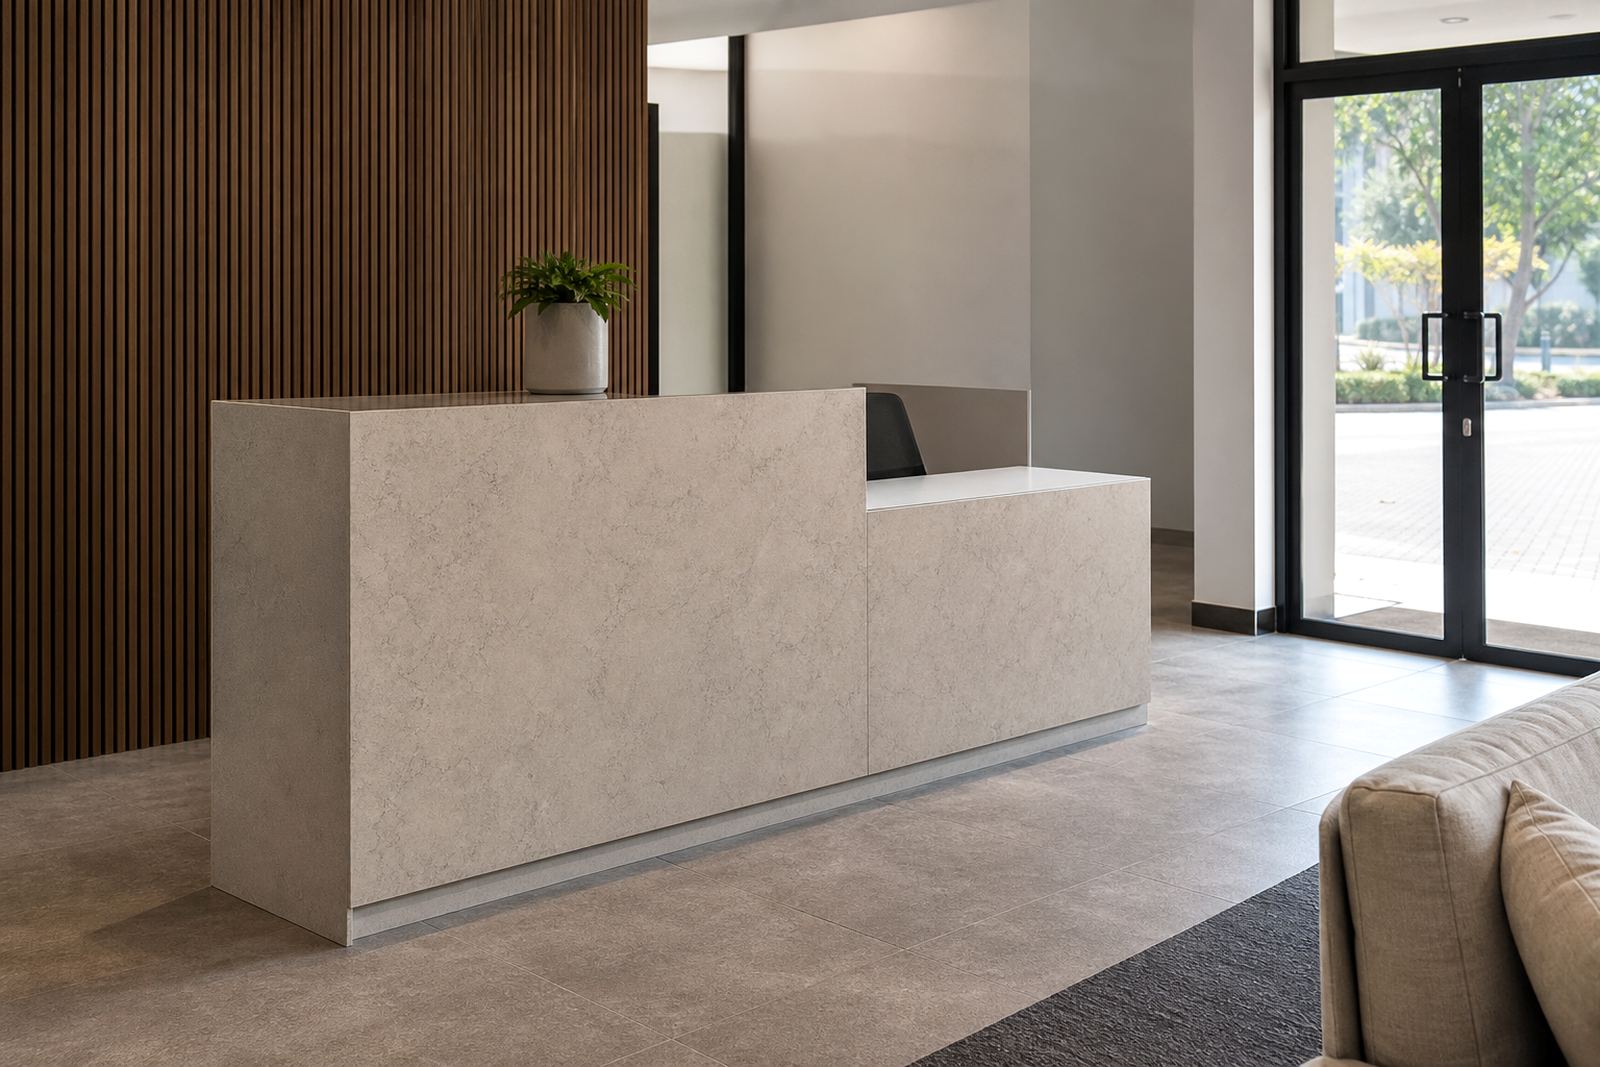
Digital measuring and site templating help set the finished shape, the overhangs, the inner return and the opening for any undercounter storage. A reception counter often has a raised transaction ledge, a lower writing section and one or two service openings, so the layout has to be planned around staff movement and cable paths. If a monitor sits behind the top, the depth and leg room behind the counter must be checked before the slab is cut.
- Confirm the overall length, return walls and the position of the front fascia.
- Mark sink cut-outs only where a wash-up point or coffee station is actually needed.
- Allow for cable holes, grommets and hidden cable routes.
- Check access for carrying in long sections and finished panels.
- Plan seams where they are least visible and where support is strongest.
Reception furniture is often built in layers, with cabinetry, framing and the finished top all arriving from different trades. That is where clear slab layout planning matters, because the cut pattern must respect slab size, grain direction where relevant and the most visible face of the counter. One poor seam on the customer side can spoil an otherwise neat install.
Shapes, edges and cut-outs that suit reception use
Reception tops are usually easier to keep clean when the edge detail is kept controlled rather than overly decorative. Straight square edges give a clean commercial feel, while a small bevel or eased edge softens touch points where visitors lean in. Where a more substantial look is wanted, a built-up edge can create the impression of a thicker slab without adding unnecessary weight across the whole top.
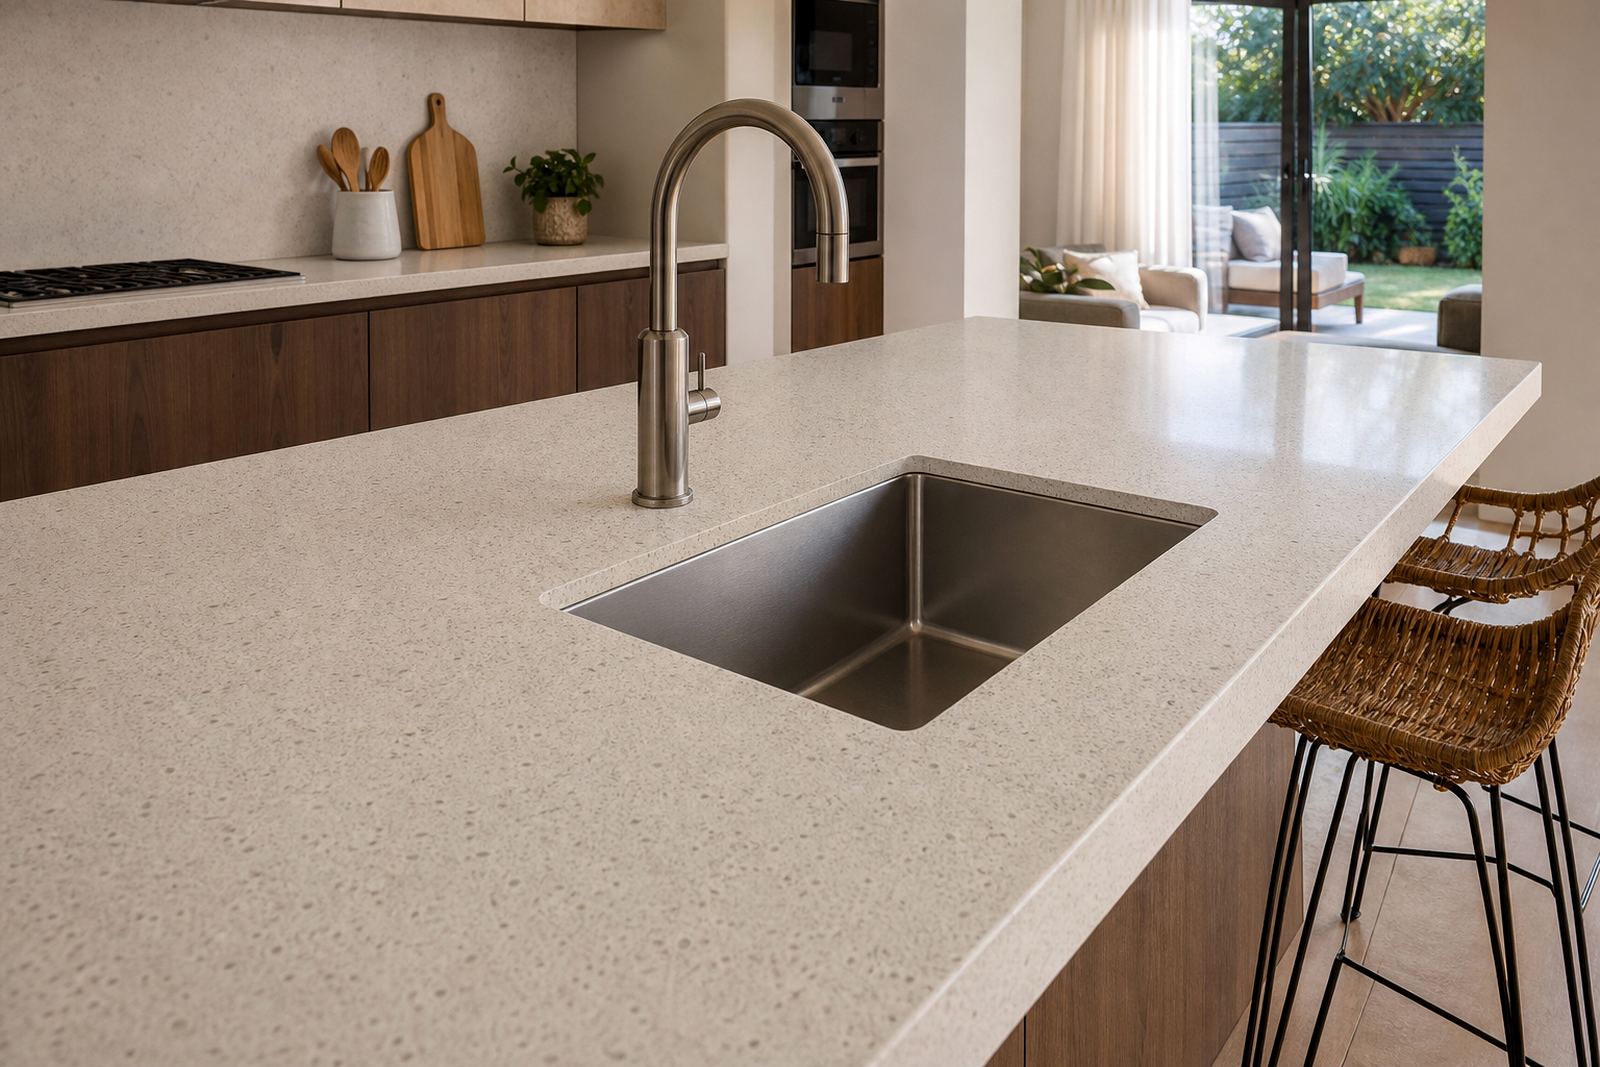
Cut-outs need to be practical rather than ornamental. A sink cut-out is useful for wash-up areas, flower care or staff prep points, while a hob cut-out only makes sense in reception spaces with an attached hospitality function. The fabricator also has to think about splashback height, the line where the counter meets the wall, and how the finished join will cope with cleaning and daily handling. In a foyer with high sunlight and glass, the finish choice also affects how fingerprints and dust show up during the day.
- Square edge for a formal, office style finish.
- Light bevel or pencil edge for softer contact points.
- Built-up edge for a thicker visual line.
- Internal corner radii where the layout wraps around a wall or pillar.
- Seam placement away from the customer eye line where possible.
What works behind the counter area
Behind the reception face, the surface has to support real working habits. That means room for a computer, printer, stationery, visitor sign-in sheets and whatever else the team keeps within reach. If the receptionist stands for part of the day, the counter height and knee space should be checked early, not left to the final fitting. A top that looks neat from the foyer can still fail if the staff side is too shallow for proper use.
For busy sites in Sandton, Randburg or Pretoria, clean sightlines matter just as much as durability. A well planned reception counter can hide service cables, keep storage below the worktop and leave the front face free of clutter. Solid surface is often chosen where the client wants a more smooth appearance around curves or returns, while quartz is often used where a harder, more stone-like finish is preferred. Both need sensible support, especially where spans are long or where a raised counter section sits above a lower working run.
Common slips that show up after installation
Most reception counter problems start before fabrication. A wall that is out by a few millimetres can create a visible gap, a badly placed seam can catch the eye from the waiting area, and an undersized overhang can make the top feel awkward for visitors. Heat marks are another avoidable issue. Even though quartz and solid surface cope well in normal office use, hot appliances placed directly on the surface are a bad habit, and tea urns or kettles should sit on suitable stands rather than on the stone itself.
Stains are usually less about the material and more about the cleaning routine. Wiping up coffee, ink and sanitiser spillages early helps a great deal. Harsh scourers and aggressive cleaning chemicals are not a good match for either material, and staff should be shown the right cloth and cleaner before the area is handed over. Scratch marks can also appear where keys, staplers or heavy bags are dragged across a polished finish.
- Measure the room as it is, not as the drawing imagined it.
- Do not place seams where visitors will lean or sign forms.
- Keep hot items off the finished top.
- Use gentle cleaners and soft cloths.
- Check the edge detail for snag points around bags and files.
Budget ranges in Rand for reception counters
Reception counter pricing depends on the slab material, the size of the run, the number of returns, edge detail, cut-outs and whether splashbacks or vanity-style sections are included. Small straight counters with a simple finished edge sit at the lower end, while larger shaped counters with multiple returns, cut-outs and detailed finishing move into a higher bracket. Site access, lifting conditions and the amount of on-site adjustment also affect the final figure.
As a working guide, a compact reception top can begin in the region of R8,000 to R15,000 for a straightforward installation, while more involved counters with returns, built-up edges, cut-outs and matching splashbacks often sit around R18,000 to R45,000. Larger commercial reception fit-outs, especially where cabinetry, long seams or multiple sections are involved, can move higher than that. The best budget is the one based on real dimensions, not a rough guess at the front door.
Plastone handles site templating, digital measuring, slab layout planning, cutting and fabrication, edge profiling, seam joining, splashback fitting, countertop installation and aftercare advice from Strijdom Park, Randburg across Johannesburg, Sandton, Midrand, Fourways, Pretoria, Centurion and Roodepoort. When dimensions, photos or a floor plan are ready, send them through our contact form.