Vanities that have to fit the room, not fight it
A bathroom top is rarely a straight swap. The basin position may sit off-centre, the wall line may wander, and the plumber’s trap can claim more space than the drawing allowed for. We template on site so the finished vanity top fits the room, the carcass and the fittings without awkward packing pieces at the front edge.
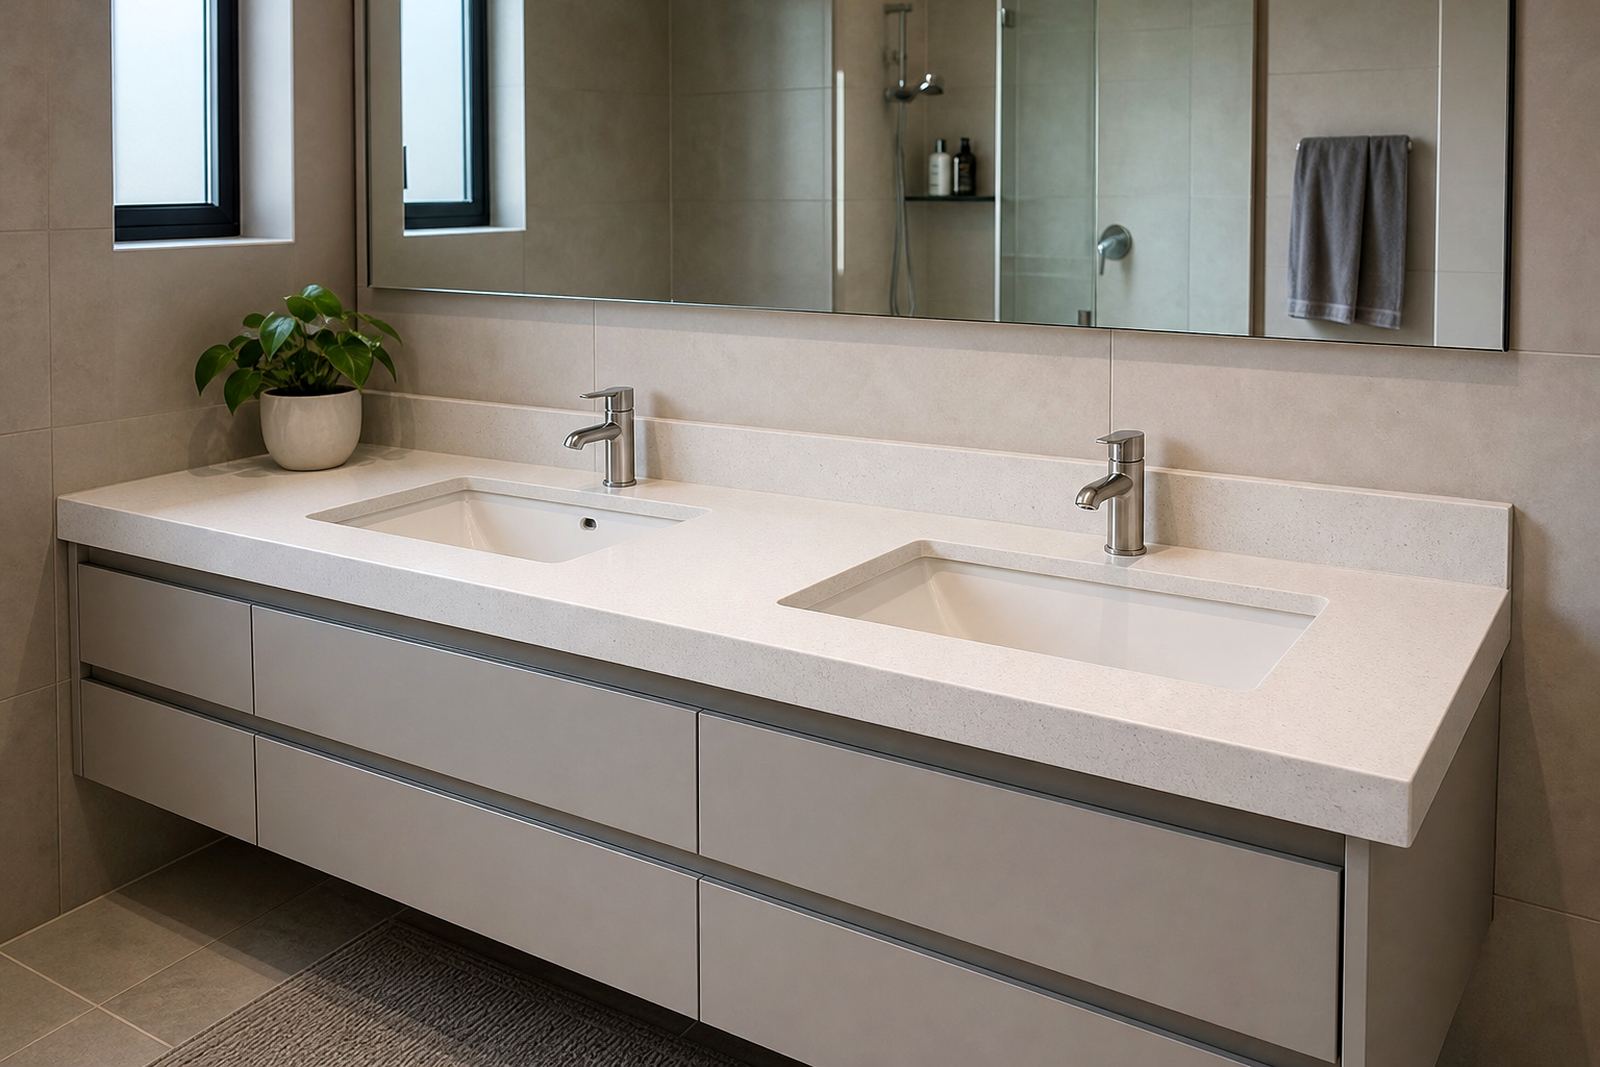
For family bathrooms, guest cloakrooms and compact main bathrooms, the client usually wants a top that looks clean and stays practical under daily use. Engineered quartz works well where a harder, denser surface is wanted. Solid-surface works well where a warmer finish, curved detailing or an integrated basin edge is preferred. Both can be cut for basin bowls, basin mixers and wall returns, with the right moisture-resistant detailing around the exposed edges.
What gets measured before the first cut
Bathroom work starts with the wall, not the showroom sample. We check the cabinet width, the basin type, the tap hole position, tile thickness, skirting height and whether the vanity top needs to sit proud of the carcass or finish flush with the wall. A wall that is out by 5 mm to 10 mm can change the whole edge profile and the visible joint line.
- Cabinet size, wall line and doorway clearance
- Basin style, tap position and waste opening
- Front overhang, side returns and splashback height
- Access under the top and inside the carcass
- Seam position where a long run or awkward angle needs joining
Digital measuring helps on repeat units and larger fit-outs, but the final layout still has to respect what is in the room. Where a basin is under-mounted, the cut-out and support must be planned before fabrication, especially on wider spans or where the vanity front is narrow.
Material choices for wet rooms and daily cleaning
Engineered quartz vanity tops are usually specified where the client wants a crisp finish with tight colour control and a hard working surface. Slab thickness is commonly chosen to suit the cabinet and the look of the room, with edge builds used where a heavier visual line is needed. Solid-surface tops are useful where smooth joining, curved fronts or integrated details matter more than a stone-like appearance.
Heat and stain care still matters. A basin area sees toothpaste, soap, shaving products and standing water. Quartz handles day-to-day use well, but direct heat from hair tools or hot containers should be avoided. Solid surface is easier to renew at the surface if it marks, though it still needs sensible cleaning and no harsh scourers. Around the basin, seal lines and silicone joints must stay neat, otherwise moisture works into the backer and the edges begin to look tired.
Cut-outs, edge profiles and the parts people forget
Most bathroom issues come from the small details. Sink cut-outs need enough clearance for the basin rim or under-mount lip, and the tap holes need to line up with the mixer body and the splashback height. A vanity that looks fine on paper can fail on site if the bowl lands too close to the front edge or the tap ends up too close to a wall.
- Square, eased or pencil edge profiles for a cleaner front line
- Integrated splashbacks to protect paint and tiles behind the top
- Seam joining where L-shapes or long spans are unavoidable
- Cut-outs for basin bowls, mixers and accessories
- Careful polishing around exposed openings and corners
Where a bathroom has a double basin or a wider family layout, the spacing between bowls matters just as much as the overall width. A few millimetres too tight and the room starts to feel cramped. A few millimetres too loose and the front line loses balance.
Layout advice for homes, offices and fit-outs
In a home, the vanity often has to work around existing tiles and a fixed drain. In an office or guest bathroom, the top usually has to look neat under heavier daily traffic and cleaning. In shopfitters’ work, consistency matters across several units, so slab layout planning is used to keep colour flow and seam placement under control from one vanity to the next.
Good planning also means thinking about what sits above and below the top. Mirrors, tile trims, wall lights and towel rails can all influence the final height and depth. If the vanity top is too deep, a narrow bathroom starts to feel tight. If it is too shallow, water splash becomes a regular problem and the basin zone ends up looking unfinished.
Budget ranges that make sense in Rand
Bathroom vanity pricing changes with size, edge detail, basin type, cut-outs and whether the job needs a simple straight top or a more involved shape. A small cloakroom vanity with a neat cut-out and standard edge detail will sit lower than a double vanity with integrated splashbacks and a formed return. Solid-surface work can also shift the budget when curved details or smooth joins are part of the brief.
- Small cloakroom vanity tops: about R2,500 to R5,500
- Standard bathroom vanities: about R5,500 to R12,000
- Double vanities or detailed fit-outs: about R12,000 to R25,000 and upwards
These ranges depend on slab choice, site access, cut-outs, edge work and installation conditions. A top that has to be carried up stairs, trimmed around an uneven wall or joined across a long span will usually need more labour than a straightforward straight run.
What usually goes wrong on bathroom tops
Common mistakes are easy to spot after the fit, but expensive to fix. People often order a top before the basin is chosen, which creates trouble with rim widths and tap positions. Others forget that tiled walls are not always square, so the finished top ends up with a visible gap at one end. A third issue is poor moisture sealing around the back edge, and that leaves the vanity looking tired far earlier than it should.
We fabricate and install from Strijdom Park, Randburg, with work across Johannesburg, Sandton, Pretoria, Midrand, Fourways, Centurion and Roodepoort. If you are planning bathroom vanities for a home, office or fit-out, our contact form is the place to start the brief with measurements, basin details and a few clear photos. That makes the templating and fabrication path easier to set out before the first board is cut.