Vanity tops that sit square to the room
A vanity top needs more than a neat slab on a cabinet. It must sit level, meet the wall cleanly, allow for basin and tap positions, and leave the finished edges looking even when the room has slight wall movement or uneven plaster. That is the work our installation team manages on site, with measuring and fitting planned around the actual cabinet line, not only the drawing.
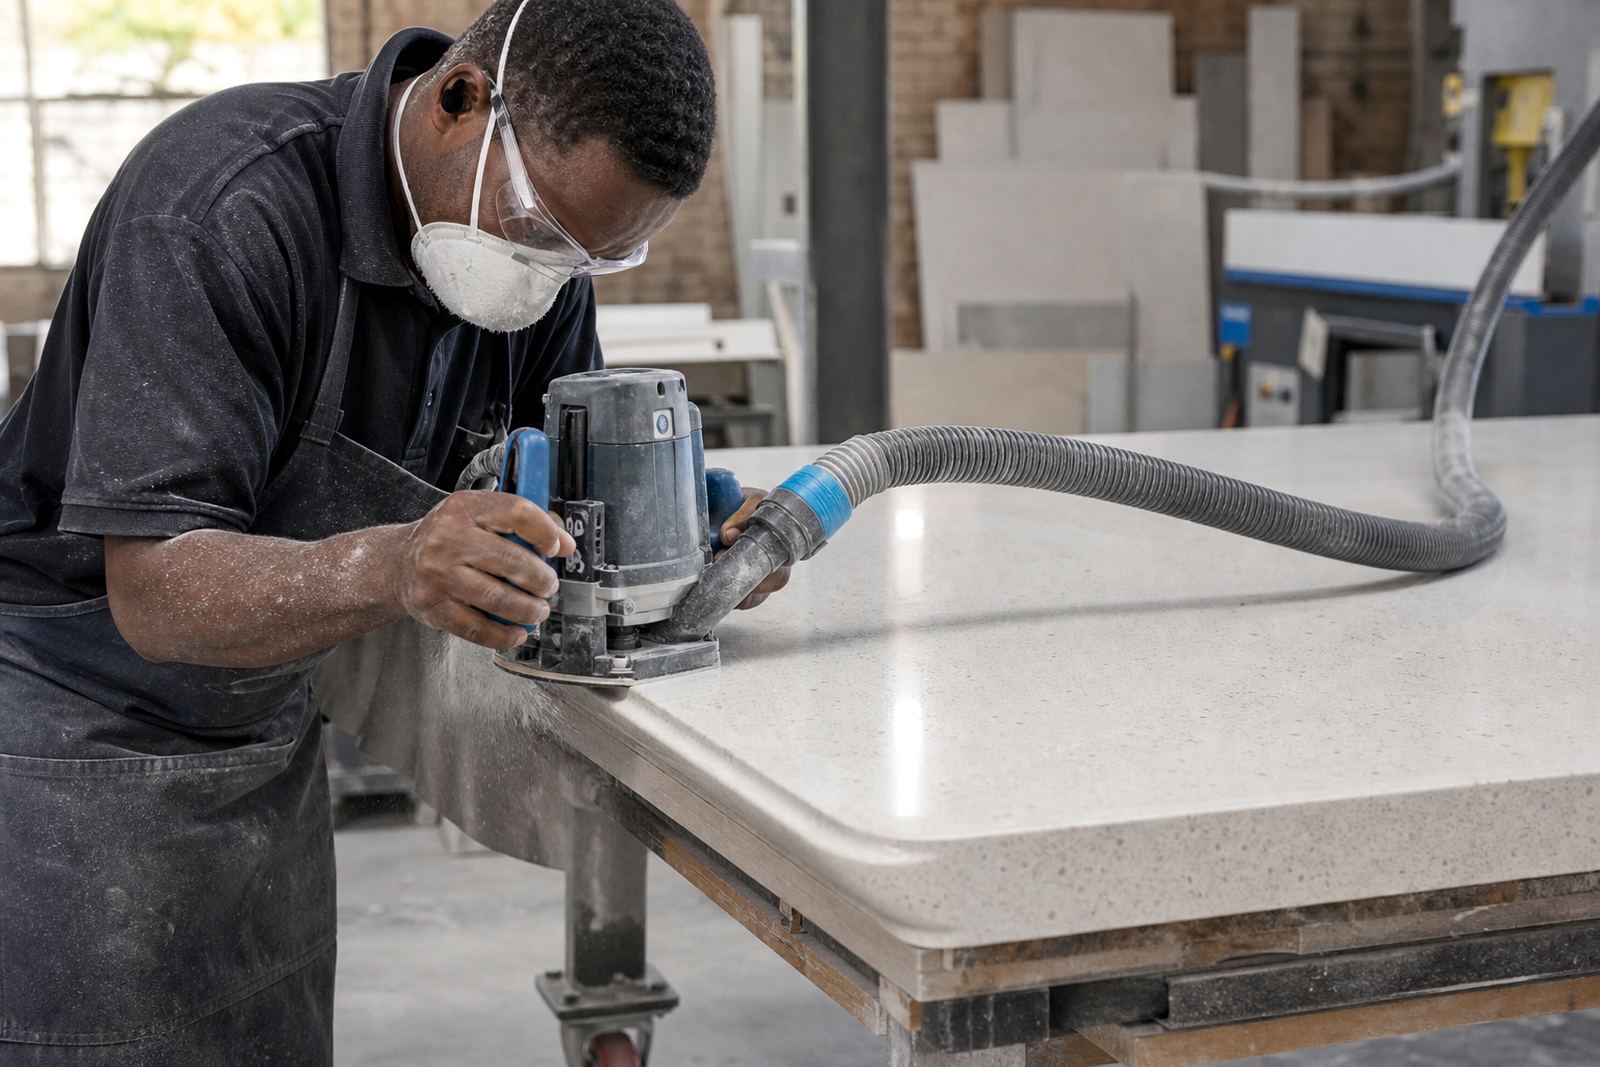
We install engineered quartz and solid-surface vanity tops in homes, guest bathrooms, corporate washrooms and fit-outs. Typical slab thickness is 20 mm or 30 mm, with edge profiles matched to the look of the room. A straight pencil edge is common, though a more rounded profile can soften the finish in family bathrooms where corners get bumped.
What the installation covers on site
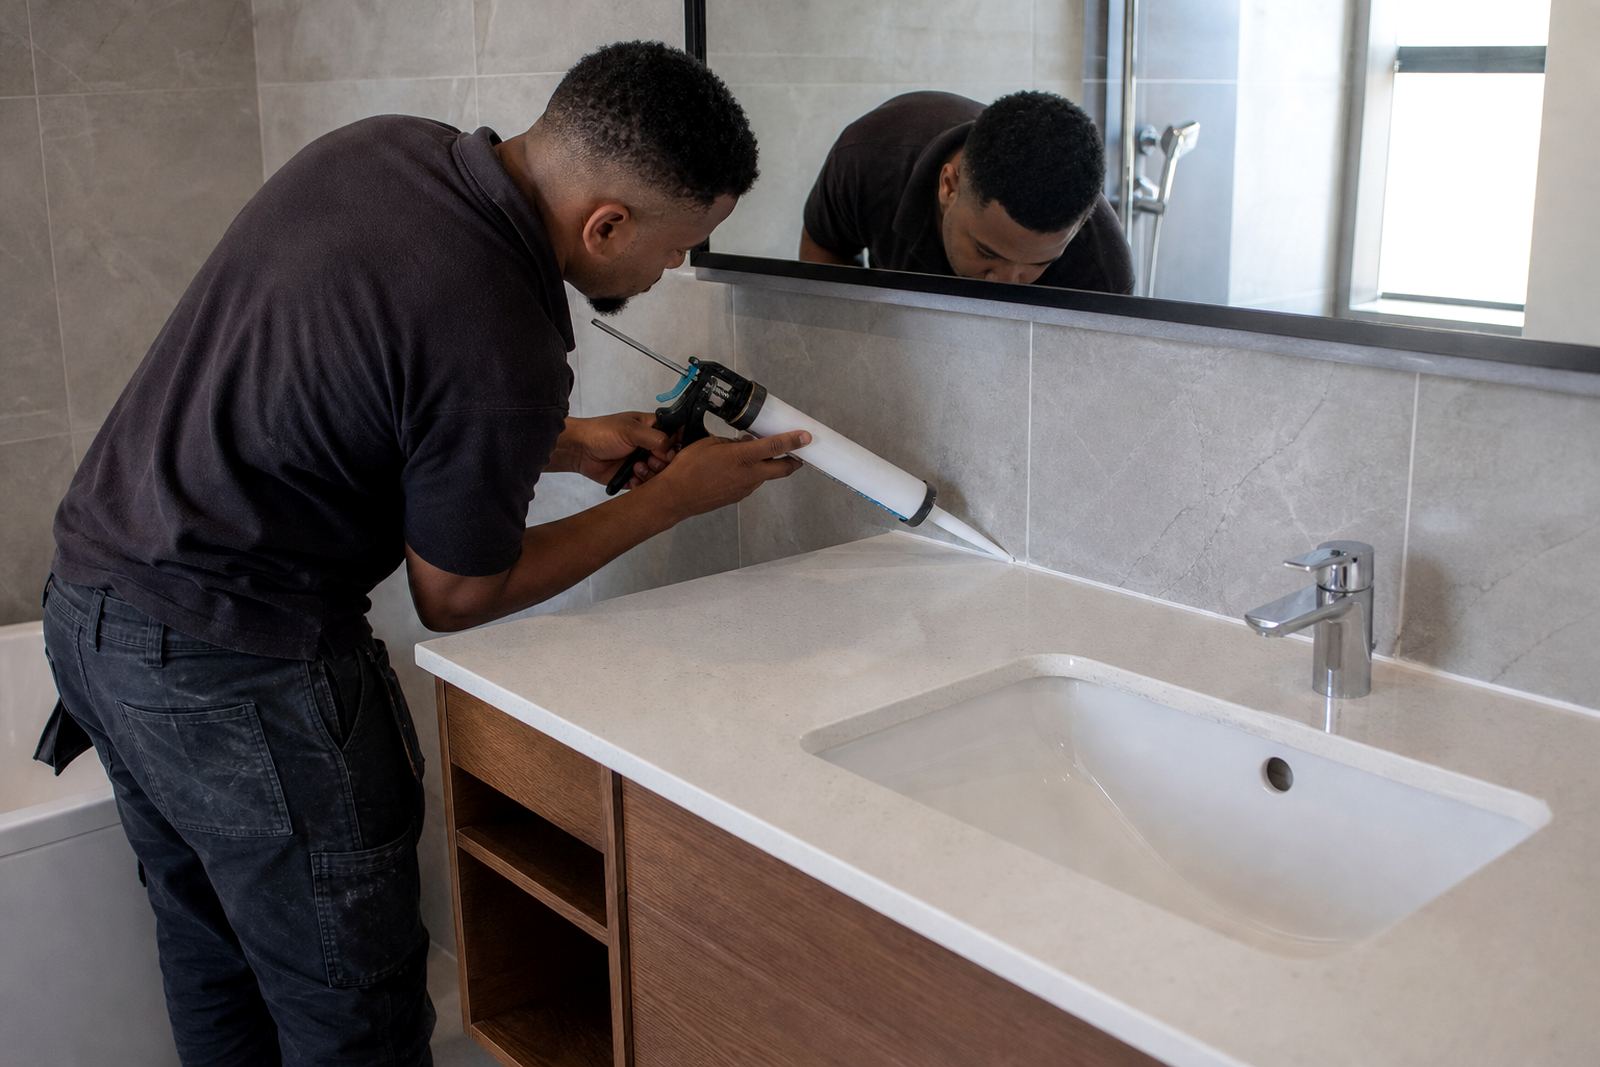
The service covers the full fitting stage from final set-out through to sealing and clean-up. Where the vanity has a basins-and-tap combination, we confirm the cut-out positions against the actual basin template and check the tap hole centres before the slab is fixed. Splashback strips, side returns and short fascia panels can also be fitted where the layout calls for a cleaner wall line.
- Final position check against cabinet tops and wall lines
- Levelling and dry-fit before the slab is fixed
- Basin cut-outs and tap holes, where required
- Seam joining on longer runs or corner layouts
- Sealing along walls, joints and splashback edges
- Final wipe-down and site handover notes
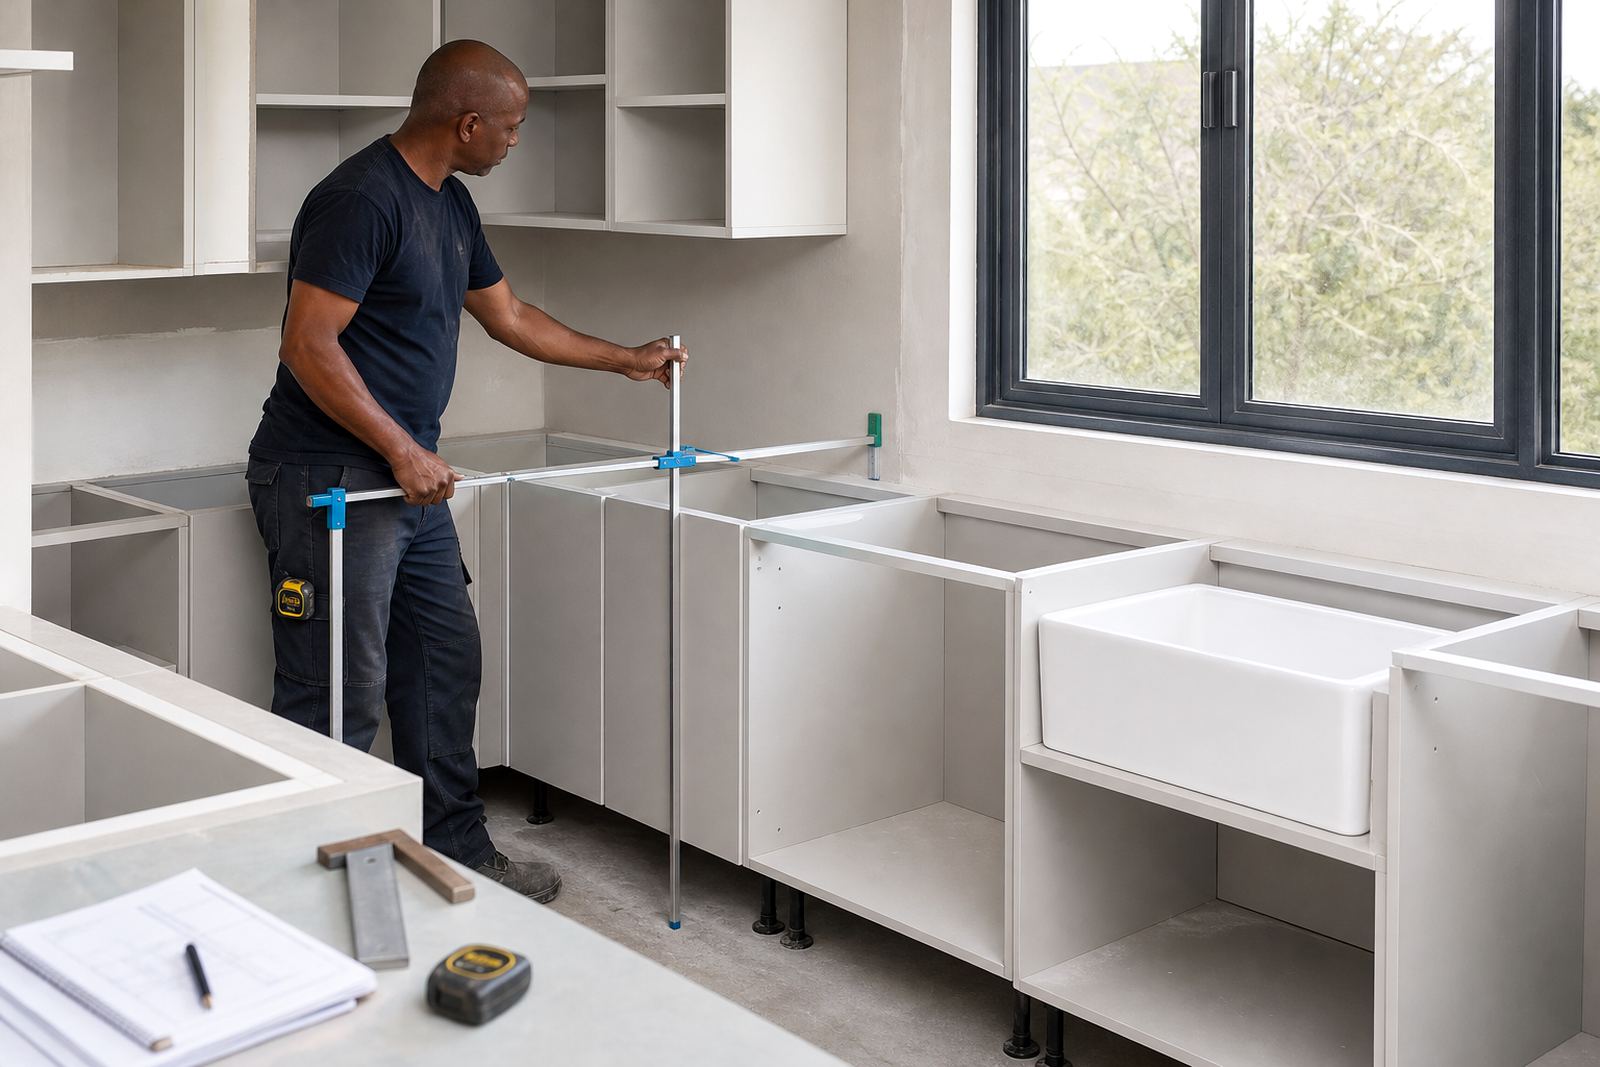
Templating first, because bathrooms rarely run true
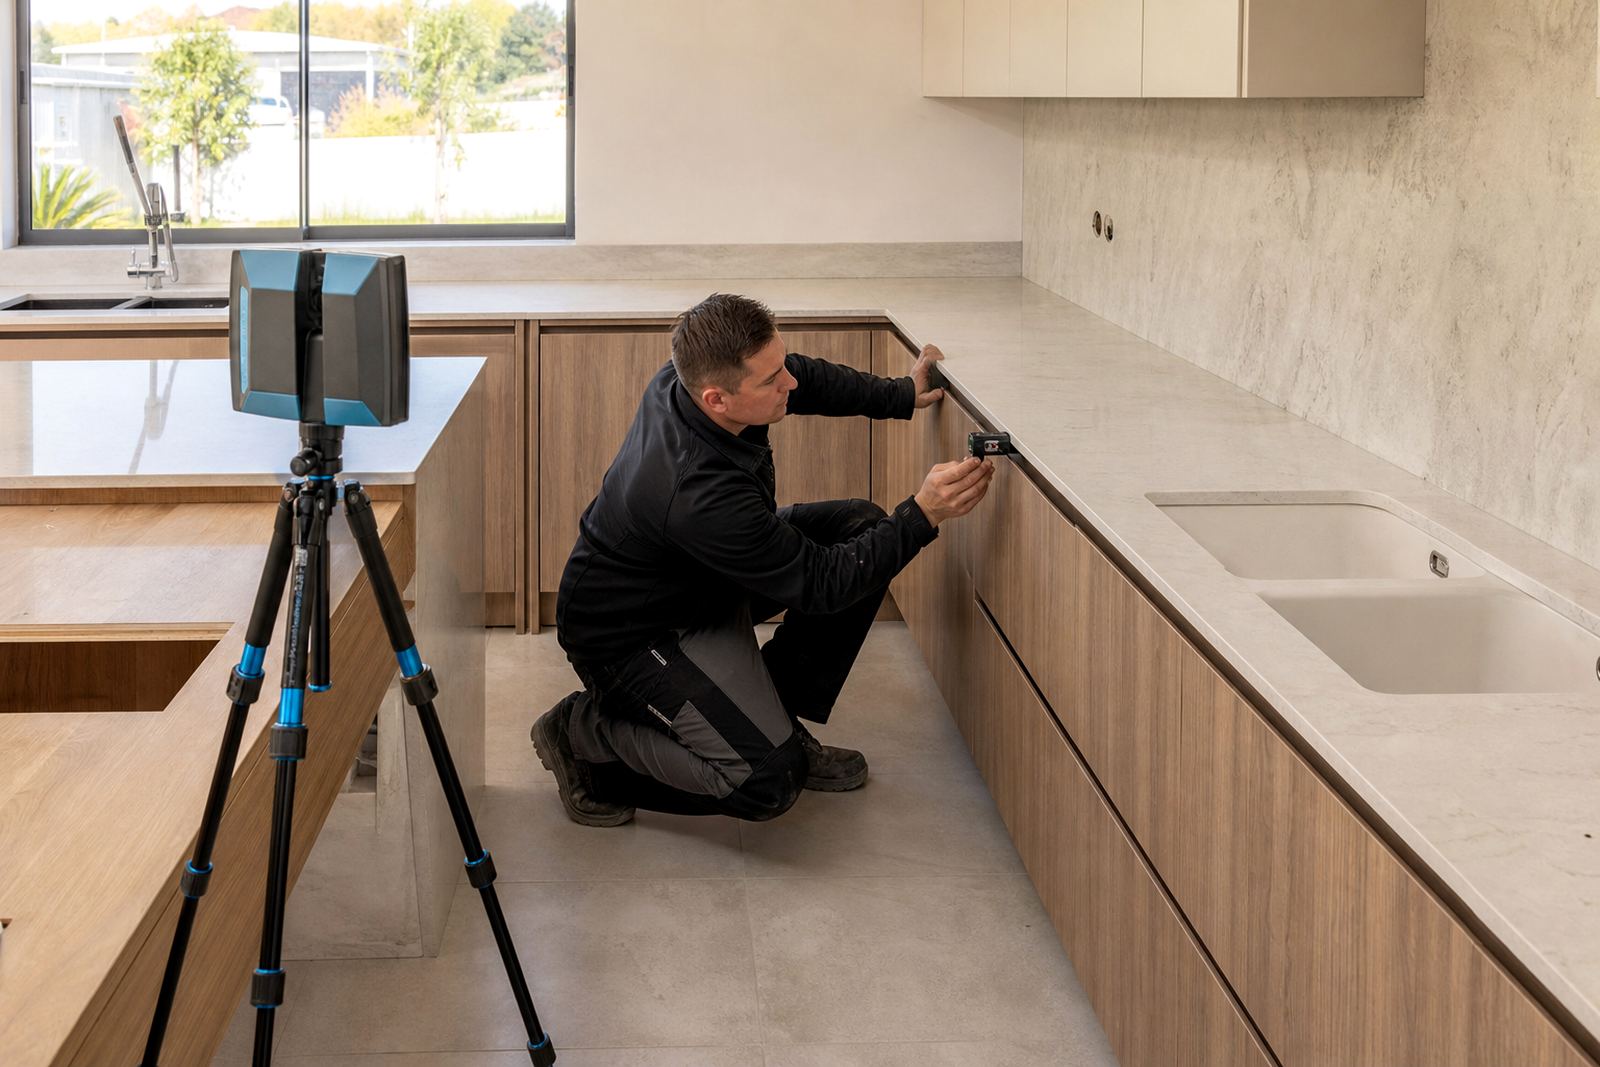
Bathroom walls, tiled returns and plumbing points often vary by a few millimetres, and that can still leave a clear gap or a basin that sits off-centre. Our templating process records the true room dimensions, the cabinet footprint, the basin opening and any wall irregularities before fabrication starts. That gives the workshop accurate lines to cut from, especially where a vanity top must wrap a corner or step around a nib wall.
Digital measuring helps on more complex rooms, while site templating is the better choice where wall finishes are not yet complete or where the final basin model is already on site. The aim is a top that fits the room as it is, not as a drawing imagines it.
Fabrication details that affect the finished vanity
Engineered quartz gives a dense, consistent surface for modern bathrooms. Solid-surface works well where a softer look, integrated detailing or gentle curves are preferred. Both can be cut for sink openings, tap holes and splashback returns, then finished with edge profiles that suit the cabinet depth and room style. We keep an eye on visible seams, especially on longer vanity runs or U-shaped layouts where the eye catches every joint.
For care, sealed joins and correct support matter as much as the material itself. Hot styling tools should not be left directly on the top, and standing water around taps or basin rims should be wiped rather than left to sit for long periods. A clean cloth and a mild non-abrasive cleaner are normally enough for daily care, while harsh scouring pads can dull the finish.
- 20 mm and 30 mm slab options are common for vanity work
- Edge profiles can be kept square, eased or more rounded
- Sink cut-outs are set to the basin
- Seams are placed where the room layout can hide them best
- Splashback pieces can be fitted as short upstands or full strips
From workshop layout to final fixing
After the site measure is complete, the workshop team plans the slab layout so the grain direction, join lines and visible edges suit the room. Cut-outs are prepared in the workshop where possible, then the installer checks the finished pieces against the cabinet, wall and plumbing points before fixing. This cuts down on site cutting and keeps the room cleaner.
On installation day, the top is carried, placed and aligned before any adhesive or seam material is finalised. Once the slab is set, the basin, splashback and perimeter seal are completed. If a vanity includes a side panel or matching shelf ledge, those pieces are checked for flushness so the whole unit reads as one finish, not as separate parts bolted together.
We price from the actual room, not from a flat estimate.
Vanity installation pricing depends on the slab material, size, edge profile, number of cut-outs, seam positions and whether the job includes splashbacks or special shaping. A straight single vanity with one basin opening is a different exercise from a double vanity with mitres, side returns and extra sealing around wall tiles. We price against the measured brief and the fabrication requirements, so the quote reflects the room as measured.
Client briefing often needs a few clear details: cabinet length, basin type, tap positions, wall finish, and whether the top must match an existing bath, shower ledge or mirror cabinet. When the brief is complete, the workshop can plan material use and the installation sequence with fewer surprises on site.
Aftercare that keeps the finish clean
After fitting, the team explains how to keep the vanity in good condition without turning bathroom care into a chore. Engineered quartz and solid-surface both need sensible use around heat, stains and water, especially close to basin rims where toothpaste, cosmetics and soap residue can gather. Wipe spills promptly, dry the edges around the basin, and avoid standing heavy bottles on one spot for long periods.
If the room sees coastal humidity, strong bathroom cleaners or frequent splashback from children, those conditions are worth mentioning during aftercare advice. Small habits make a difference: do not use sharp knives directly on the surface, avoid abrasive pads, and keep the silicone lines intact where the top meets the wall or tiles. If a joint, seal or edge needs attention later, our contact form can be used to log the detail with the job notes.
Key facts
| Material options | Engineered quartz and solid-surface vanity tops |
|---|---|
| Typical slab thickness | 20 mm or 30 mm |
| Common finish details | Straight, eased or rounded edge profiles |
| Cut-outs supported | Basins, taps and selected accessory openings |
| Installation scope | Templating, fitting, sealing and clean-up |
| Service areas | Strijdom Park, Randburg and Gauteng installations |