How the workshop turns drawings into fit-ready pieces
Cutting starts only after site measurements and the template have been checked against the cabinet run, wall lines and appliance positions. That is where slab layout is decided, because vein movement, colour match and offcut use all affect the final result. For engineered quartz, the workshop works to the slab thickness selected for the job, commonly 20 mm or 30 mm, while solid-surface tops can be shaped to suit slimmer detailing or built-up edges where the design calls for it.
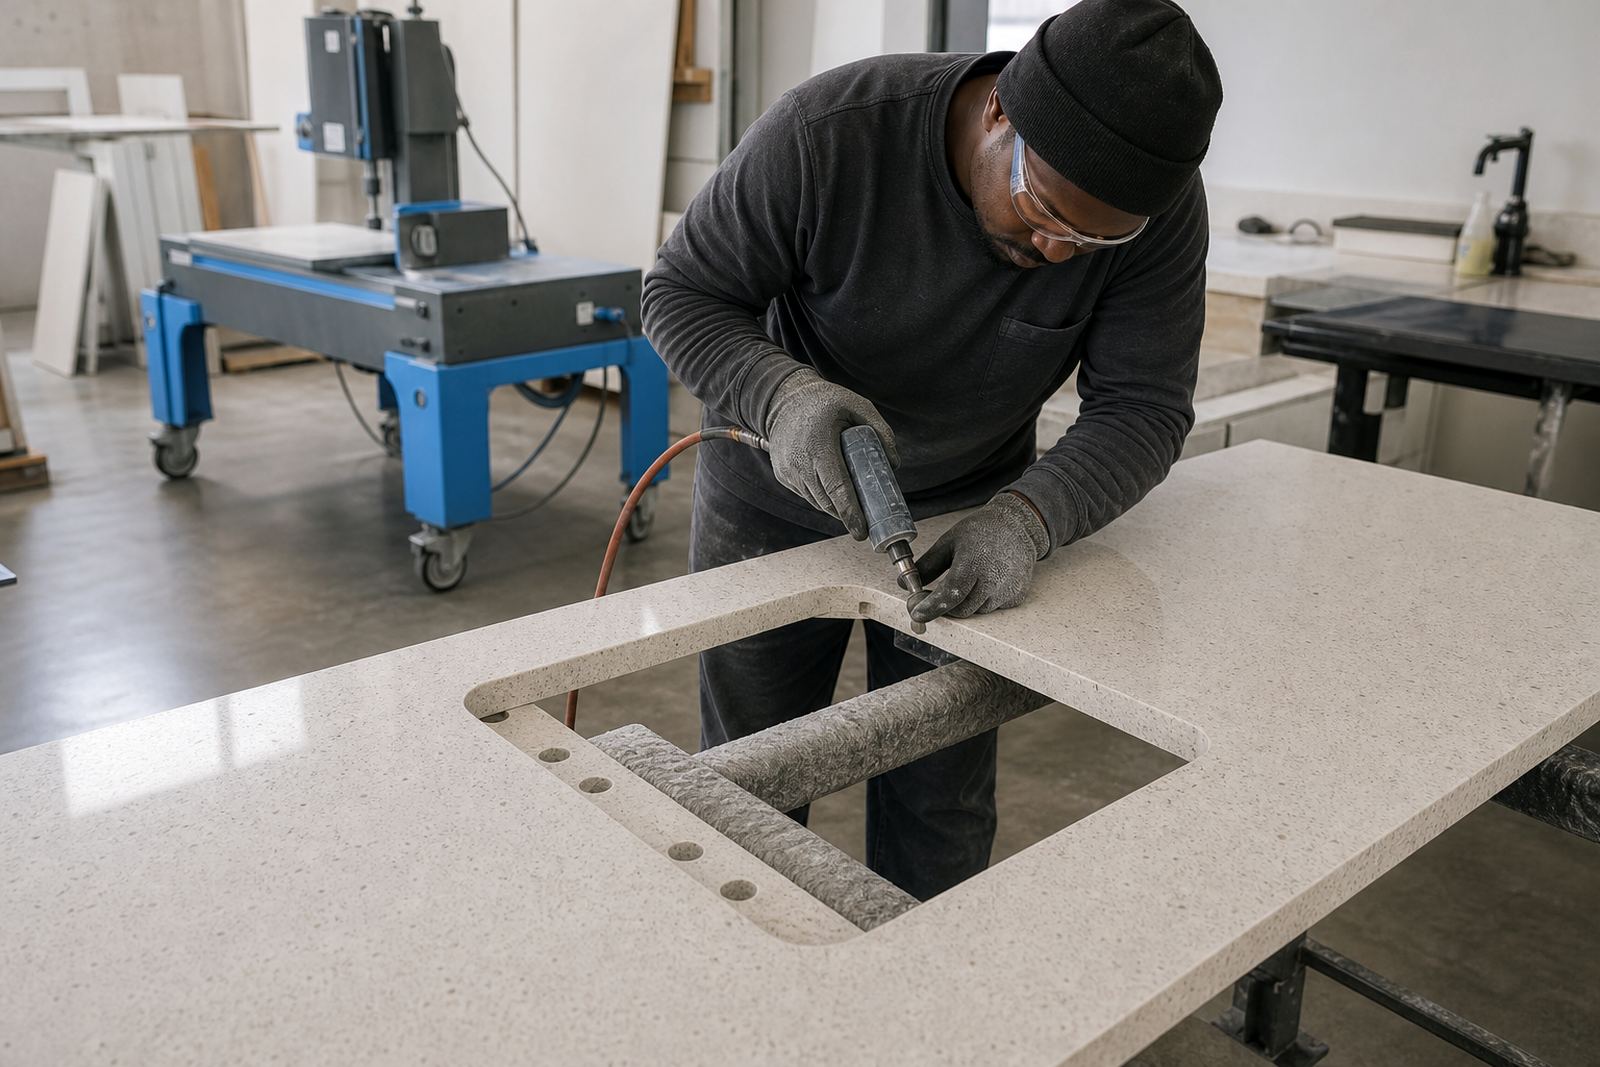
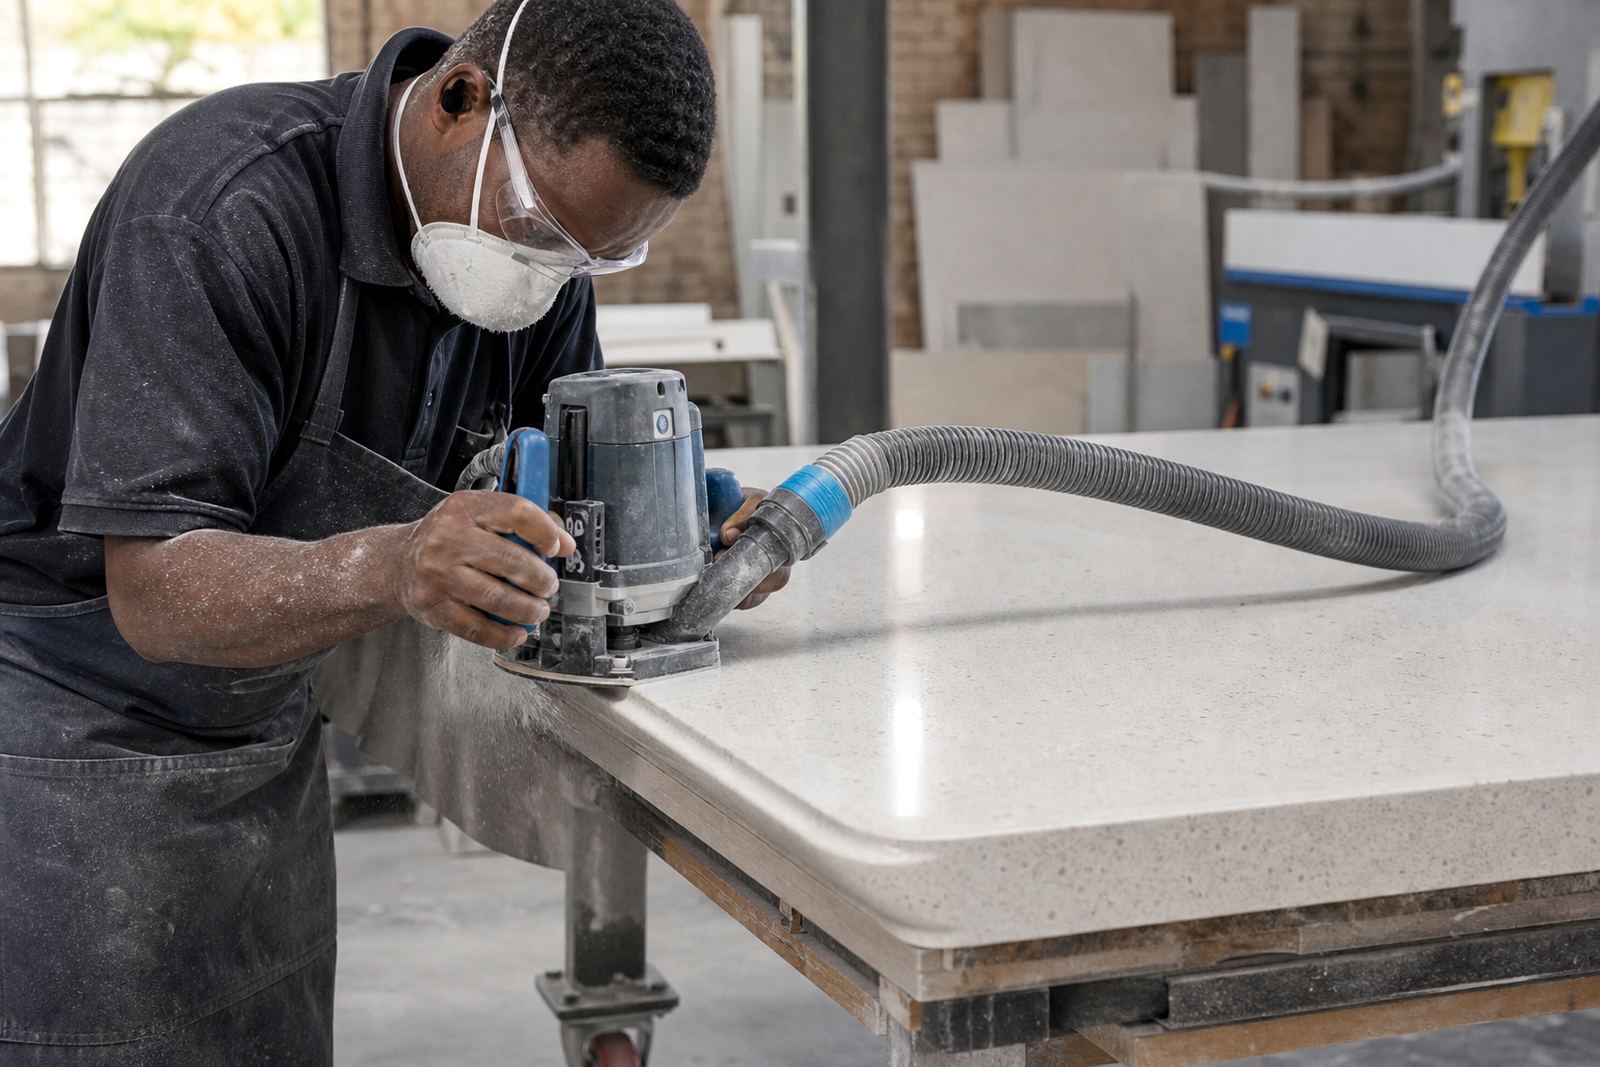
Every piece is marked for the exact opening, edge and seam position before cutting begins. Sink cut-outs are set to the bowl type and fixing method, hob openings are allowed for with the correct clearance, and splashback sections are sized to sit neatly on the wall line. The workshop then profiles the edges, trims returns and prepares joints so the installer is not fighting the material on site.
- Approved template checked against site dimensions
- Slab layout planned to reduce visible joins
- Sink, hob and tap openings marked before cutting
- Edges shaped to the selected profile
- Pieces labelled for site sequence and fitting order
Cut lines, edge profiles and seam positions that hold up on site
Good fabrication depends on more than the cut itself. An edge profile must suit the room, the stone thickness and the way people use the surface. Straight pencil edges suit many modern kitchens, while softer eased edges are often easier to live with in family homes and busy office tea points. Waterfall returns, mitred fronts and wrapped splashbacks need extra planning so the grain or pattern stays visually steady from one face to the next.
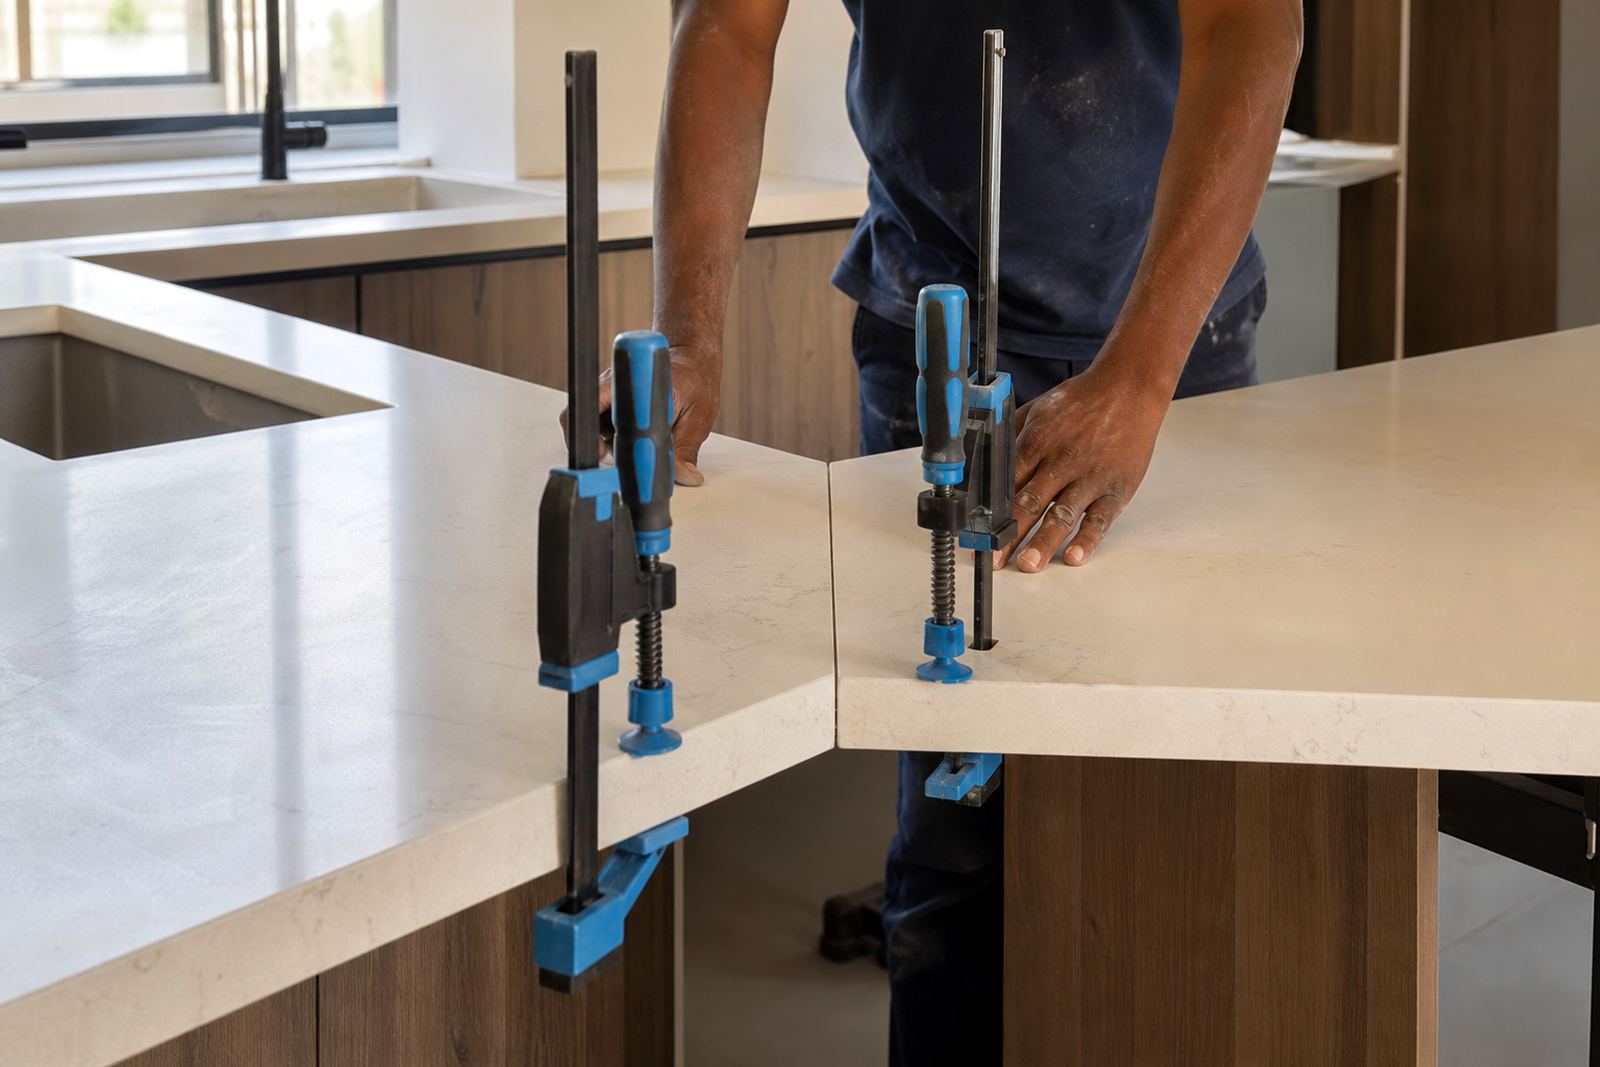
Seams are set where the layout allows the least interruption, not where it is convenient on the day. For quartz, the join line is prepared so adhesive colour and polish match the slab tone as closely as possible. Solid-surface joins can be dressed differently, but they still need clean surfaces, careful clamping and proper curing before finishing. That attention to seams matters in kitchens, reception counters and vanity runs where the eye catches every line.
- Edge options planned around thickness and usage
- Mitred or square details set before fabrication starts
- Seams placed to follow cabinet runs and wall breaks
- Joint faces cleaned and prepared before bonding
- Final polishing done after the join has settled
The cutting sequence from template to polished piece
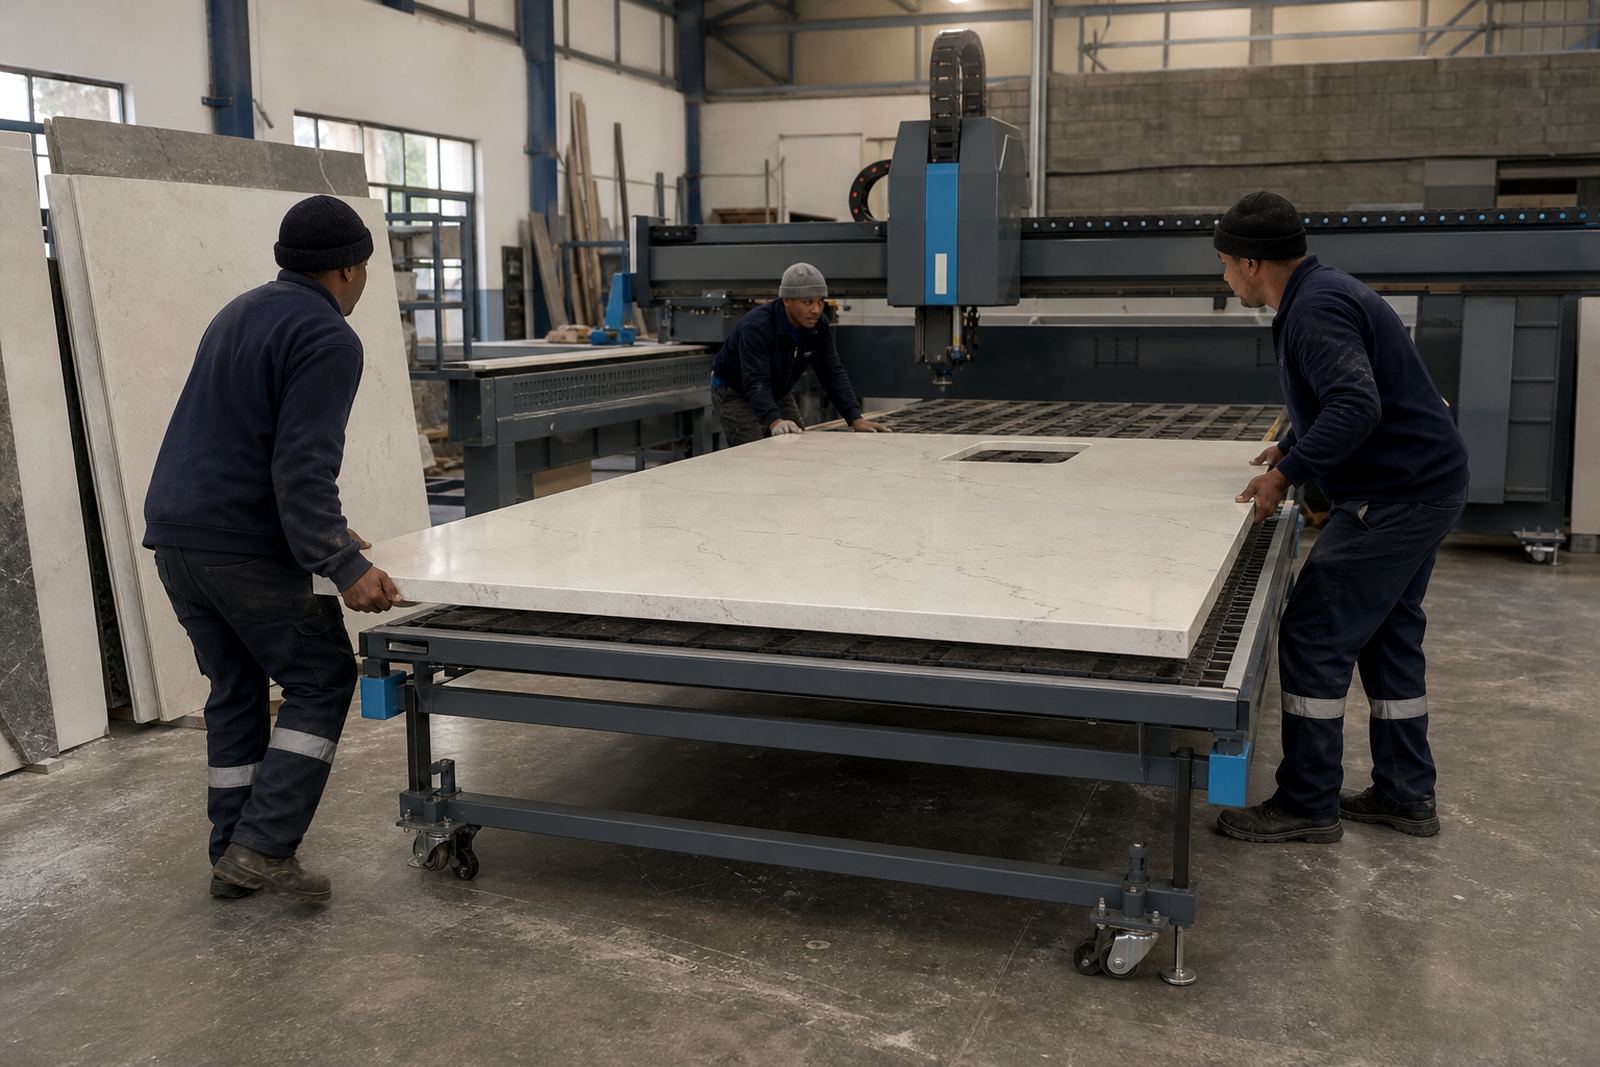
Once the template is signed off, the workshop follows a practical sequence. Slabs are checked for tone and movement, then laid out so the visible faces are taken from the best part of the sheet. CNC or manual cutting is used depending on the shape, with careful control around corners, curves and sink zones. After cutting, the edges are dressed, the underside is supported where needed and the top is tested for fit against the job notes.
At this stage, sink cut-outs, hob openings and tap positions are finished to the required size. Splashbacks are cut to height and length, and vanities are trimmed to suit basin centres, cupboard clearances and wall irregularities. The fitter then receives pieces that already carry the right edge, seam and opening notes, which keeps the site work more orderly.
- Slabs inspected for colour flow and natural variation
- Cuts carried out to the approved dimensions
- Openings finished for sinks, hobs and fittings
- Edges dressed and polished before dispatch
- Pieces packed in install sequence for loading
Turnaround planning for kitchens, vanities and shopfit jobs
Turnaround depends on the size of the top, the number of pieces, the material chosen and whether extra items like splashbacks or waterfall returns are included. A straight kitchen run with a standard sink opening and one seam moves differently from a large vanity bank or a retail counter with multiple cut-outs. The workshop books fabrication around template approval, slab availability and the installation slot, so the pieces are ready for the fit date that has been set for the job.
Jobs in Johannesburg, Sandton, Midrand, Fourways, Pretoria and Centurion are handled from the Strijdom Park workshop and installed across Gauteng. For shopfitters, that means the fabrication team can work to tighter handover programmes where cabinet installation, electrical points and wall finishes are already lined up. Homes and office projects benefit from the same approach, especially where the final wall line is not perfectly square and the top has to be scribed on site.
- Timelines vary with slab size and cut-out count
- Template approval locks the fabrication sequence
- Special shapes need more workshop time than straight runs
- Multi-piece jobs are scheduled in fit order
- Installation dates are matched to cabinet readiness
Pricing shaped by material, labour and detailing
The price for cutting and fabrication is based on the material selected, the total metres to be processed, the number of seams, edge profile choice and the number of cut-outs. Quartz and solid-surface each carry different workshop demands, especially where mitred edges, waterfall returns or integrated splashbacks are involved. A simple island top costs differently to a vanity with basin openings, curved returns and a hob cut-out.
We price from the actual job notes. That is why accurate templating matters. If the template changes, the fabrication notes change too, and the final workshop scope shifts with it. Shopfitting work can also involve repeated sections, matching faces or tight site access, all of which affect labour and handling. The estimate is built around the real cut list, the chosen finish and the delivery point in Gauteng.
After the cuts are done, care starts early
Aftercare advice begins before the top leaves the workshop. Quartz and solid-surface surfaces both benefit from sensible heat control, clean cloths and prompt attention to spills. Hot pans should not be placed directly on the surface, and heavy impact near sink cut-outs or hob openings can chip the edge if the surface is knocked hard. In kitchens with strong sunlight or coastal humidity reaching inland through vents and open doors, day-to-day care still comes down to wiping, drying and avoiding harsh abrasives.
We also explain what to do if a seam needs checking after installation, or if a vanity edge has been marked during move-in. Minor issues are easier to sort when the installer and workshop notes are still aligned. For homes, offices and retail counters, the aim is to keep the surface looking clean without turning care into a chore.
- Use a trivet for hot pots and pans
- Wipe spills before they sit on the surface
- Use non-abrasive cloths and mild cleaner
- Avoid scrubbing pads that scratch the finish
- Report seam or edge concerns with the job notes nearby
Key facts
| Material range | Engineered quartz and solid-surface tops for kitchens, vanities, splashbacks and counters |
|---|---|
| Common slab thickness | 20 mm and 30 mm for quartz, with solid-surface formed to the job detail |
| Fabrication details | Edge profiling, sink cut-outs, hob cut-outs, seam joining and splashback preparation |
| Measurement method | Site templating and digital measuring before cutting begins |
| Project area | Strijdom Park, Randburg, with fabrication and installation across Gauteng |
| Typical applications | Homes, offices, shopfitters, reception counters and bathroom vanities |