Opening sizes that match the appliance and the cabinet line
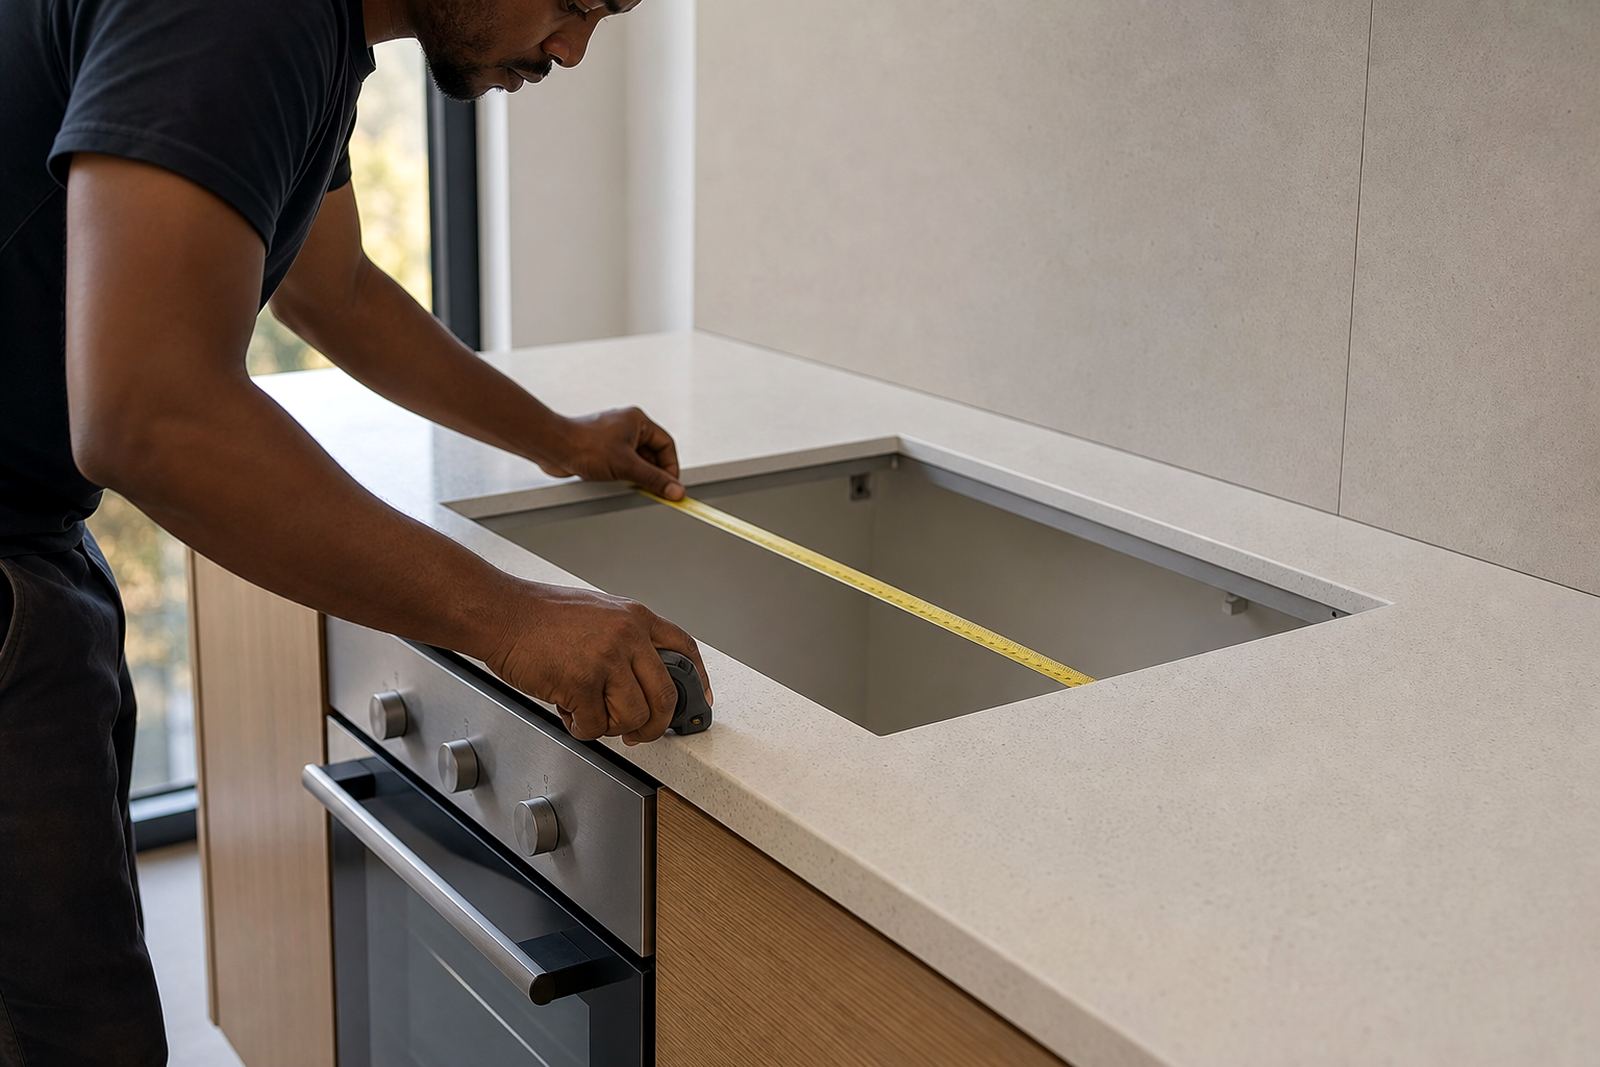
Each hob cut-out starts with the appliance sheet and the actual cabinet opening on site. The cut is marked to suit the body of the hob, the flange that sits on top, and the space needed below for safe fitting above the oven or drawer pack. In a kitchen with engineered quartz or solid-surface tops, that first layout matters because the slab thickness, overhang and front edge finish all affect where the cut can land.
We work on new counters and replacement work in homes, offices and shopfit environments across Johannesburg, Sandton, Midrand, Fourways and Pretoria. If the cabinet run is not square, or if the hob is replacing an older model, we measure the exact position from the hob size and cabinet layout.
- Cooktop opening marked to appliance dimensions
- Clearance checked against cabinet walls and support rails
- Allowance made for the hob flange and fixing points
- Suitable for common 20 mm and 30 mm slab builds
What the service covers in workshop and on site
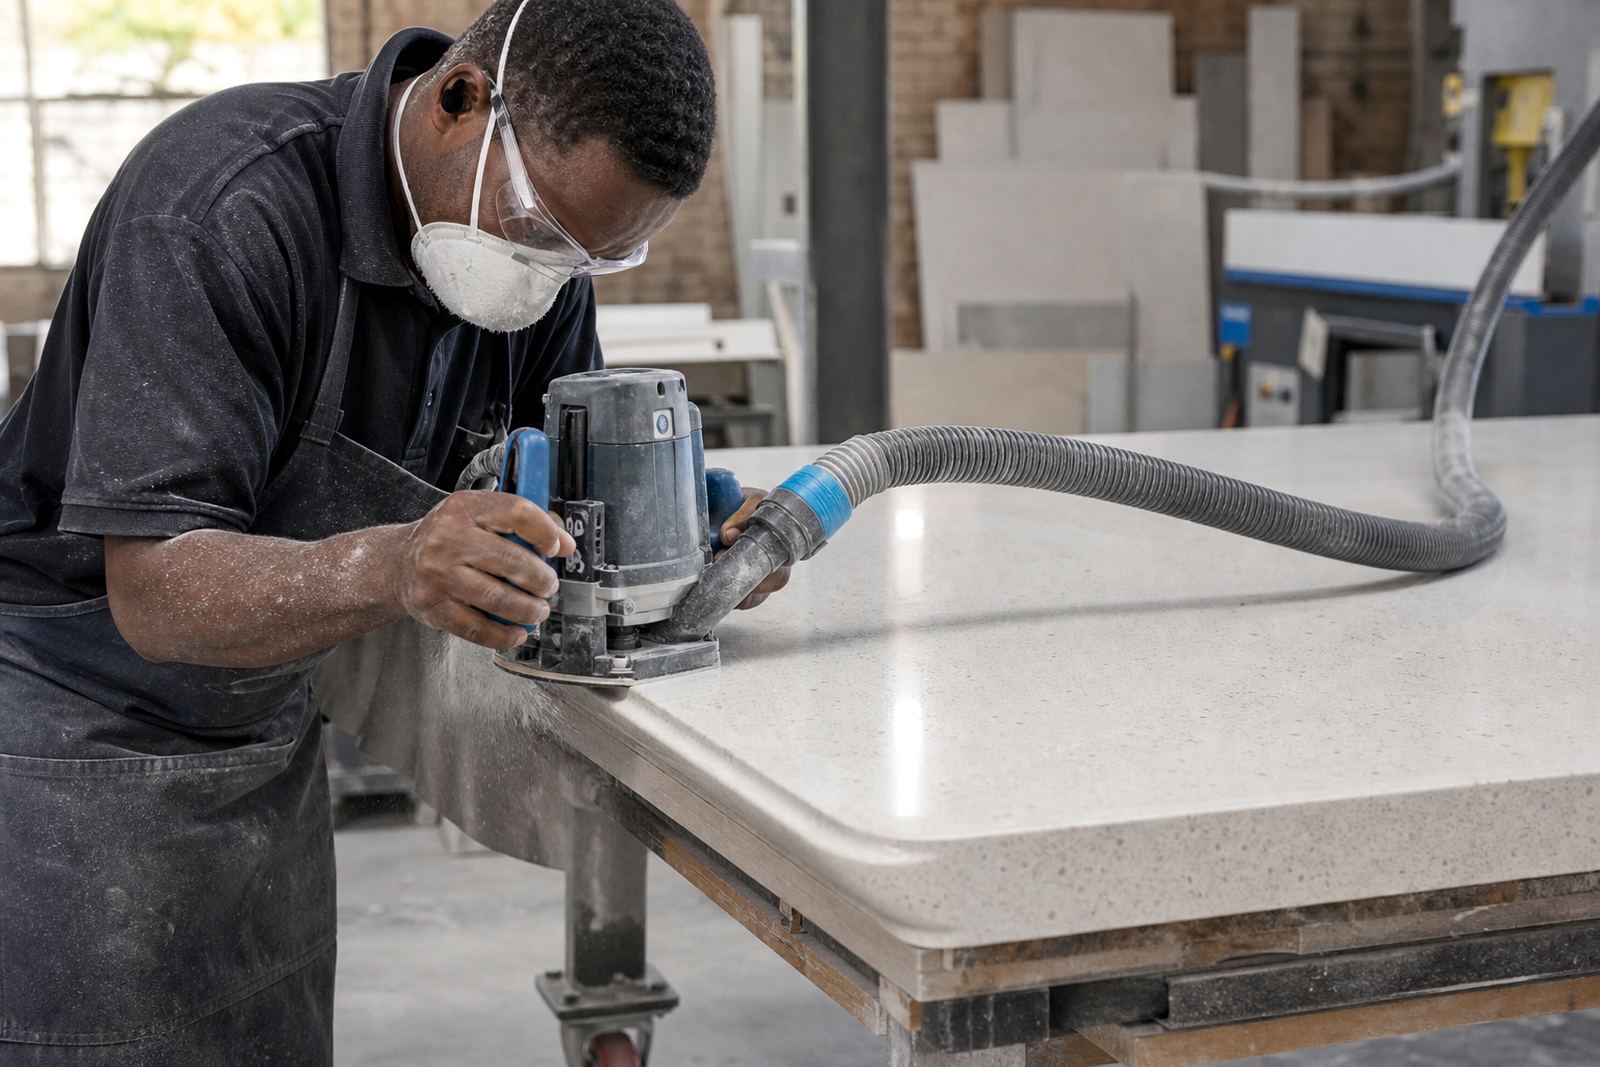
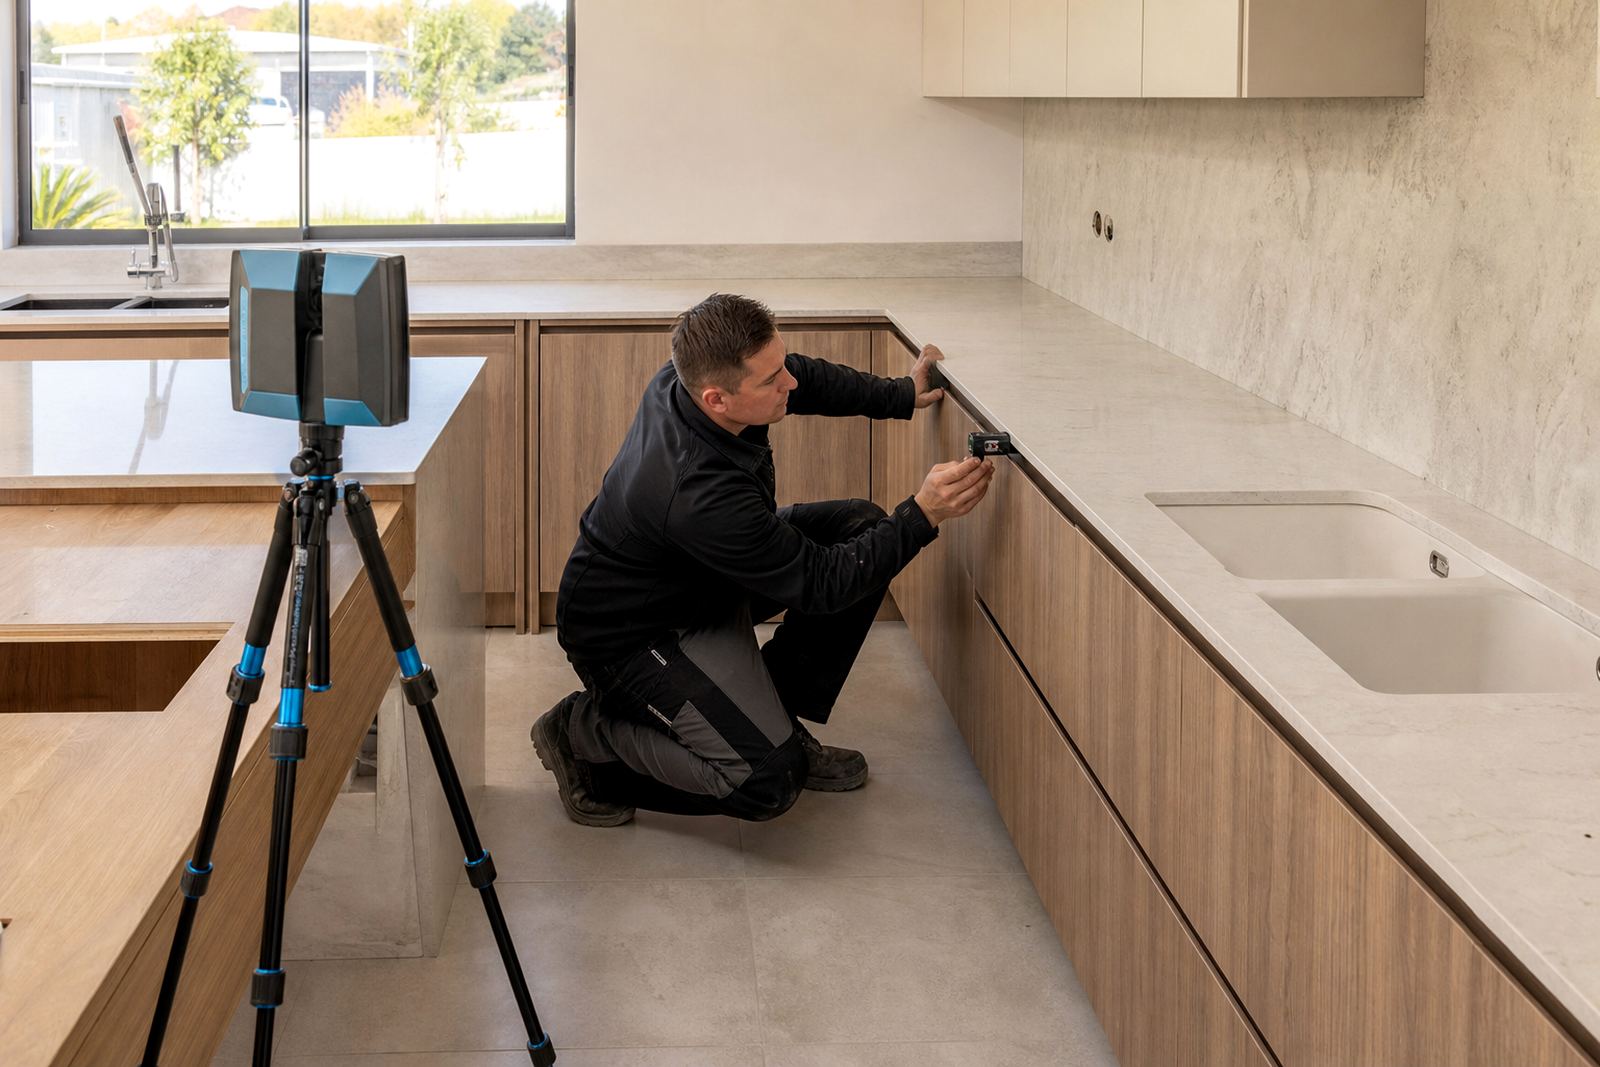
The hob cut-out service covers templating, digital measuring where needed, workshop cutting and edge dressing around the opening. On quartz, the cut is finished cleanly so the visible edge remains crisp and even. On solid-surface, the opening can be shaped and detailed with a softer transition, depending on the profile and the rest of the top.
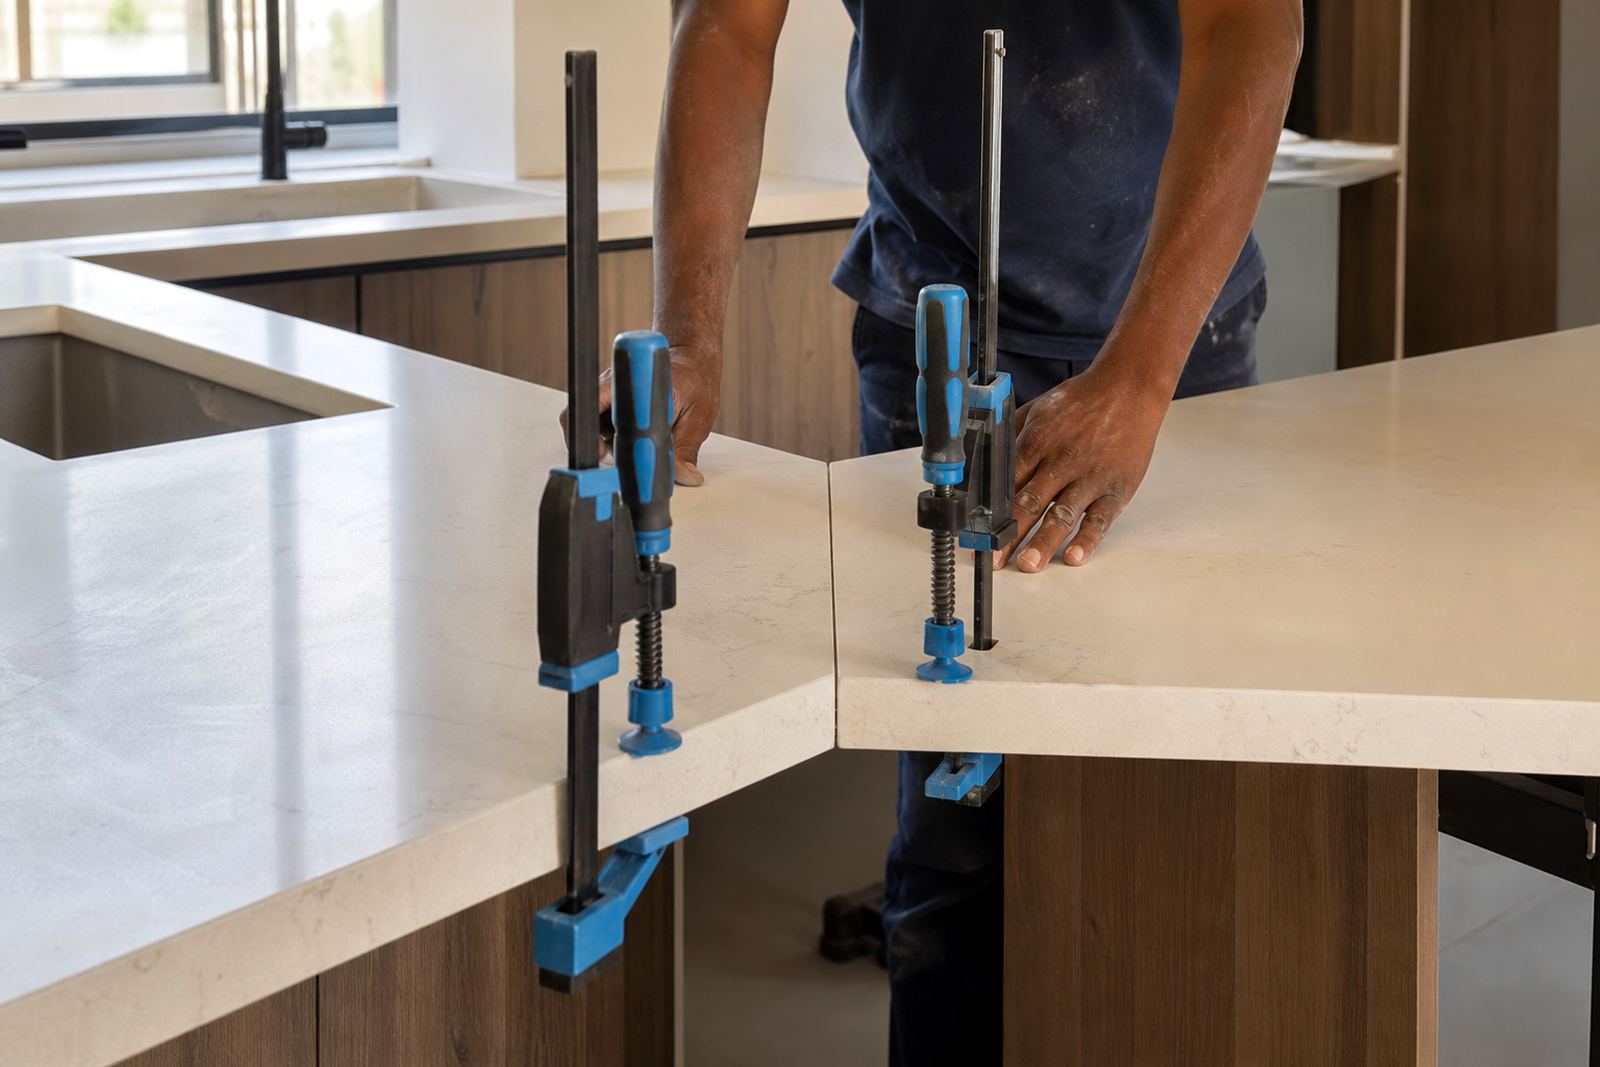
We also check nearby details that affect the fit, such as adjacent sink cut-outs, backsplash heights and seam positions. A hob opening that lands too close to a seam or a narrow front rail can put unnecessary strain into the slab. That is avoided by planning the cut before the board is marked.
- Site templating and layout marking
- Digital measuring for complex or irregular runs
- Workshop cut-out and edge finishing
- Fit checks around sinks, seams and splashbacks
Our workflow runs from the first measure through to the final fit.
We begin with the site measure and confirm the hob size against the actual cabinet layout. Next comes slab layout planning, where the opening is placed so the counter keeps enough strength at the front and back edges. If the top has mitred sections, a waterfall return or a long seam, the hob position is adjusted to keep the field of the slab balanced.
Once the top reaches the workshop, the cut-out is made with proper support under the slab to reduce stress at the corners. Rounded internal corners are used where the material and design call for it, because sharp inside angles can create weak points. The final fit is checked at installation so the hob sits level and the seal line is neat.
- Measure the appliance and cabinet run
- Plan the cut position on the slab
- Cut and finish the opening in workshop conditions
- Install, seal and test the fit on site
Edge detail, corner shape and support around the opening
Hob cut-outs are not only about width and depth. The surrounding structure has to hold its shape for years of kitchen use. On quartz counters, the edge around the opening is normally crisp and straight, with a clean polish where the hob flange covers the surface. On solid-surface tops, the opening can be eased and blended more visibly into the surrounding field.
Corner geometry is important. A square inside corner may suit some designs, but many installations benefit from a slight radius to reduce stress. We also look at the distance between the hob and the front edge, especially on islands or narrow runs where the slab face is more exposed.
- Edge profile matched to the countertop type
- Inside corners shaped to reduce stress points
- Opening set back from weak front rails where possible
- Support checked near joins and cut lines
Turnaround planning and site coordination
Lead time depends on the slab type, the condition of the cabinets, and whether the hob cut-out is part of a new kitchen or a retrofit. Fresh tops can be planned into fabrication from the start, while existing counters may need removal, re-measuring and a careful return trip for installation. In busy builds, the cut-out is also scheduled around other trades so the appliance, cabinetry and counter work line up properly.
Our team in Strijdom Park, Randburg handles jobs for Gauteng homes and commercial spaces, including Randburg, Johannesburg, Sandton, Midrand, Fourways, Pretoria, Centurion and Roodepoort. Where the site is being managed by a shopfitter or contractor, the hob opening can be coordinated with sink cut-outs, splashbacks and final sealing in one sequence.
- New build and replacement work handled differently
- Site access and cabinet readiness affect scheduling
- Multiple openings can be set out together
- Installation linked to the full countertop sequence
Pricing shape and aftercare for the cut-out
Pricing is based on the slab material, opening size, number of cut-outs, access to the site, and whether the work is part of a larger countertop installation. A simple straight run with one hob opening is priced differently from a kitchen with mitres, seams, splashbacks and a matching vanity top. We quote from the measured brief, not from guesswork, because the material and the detail around the opening change the labour and workshop time.
After installation, the surface around the hob should be kept clean and dry, especially where sealant meets the appliance edge. Heat resistance is good in engineered quartz, but direct contact with hot pots, pans or oven trays can still mark or stress the finish. Solid-surface tops need the same care, with prompt wipe-downs for spills and light cleaning rather than harsh abrasives. If a chip, lifted seal or edge issue develops near the opening, the aftercare advice from our team helps keep the area neat and serviceable.
- Quoted from measured dimensions and site conditions
- Material choice affects workshop time and finishing
- Sealant lines should stay clean and dry
- Heat and stain care depends on the surface type
Key facts
| Service area | Strijdom Park, Randburg and across Gauteng |
|---|---|
| Materials | Engineered quartz and solid-surface countertops |
| Cut-out types | Hob openings, sink openings and combined layouts |
| Typical slab builds | 20 mm and 30 mm thickness |
| Edge detail | Square, eased, bullnose and other matched profiles |
| Included work | Templating, cutting, fit checks, sealing and aftercare advice |