What slab thickness changes on the finished top
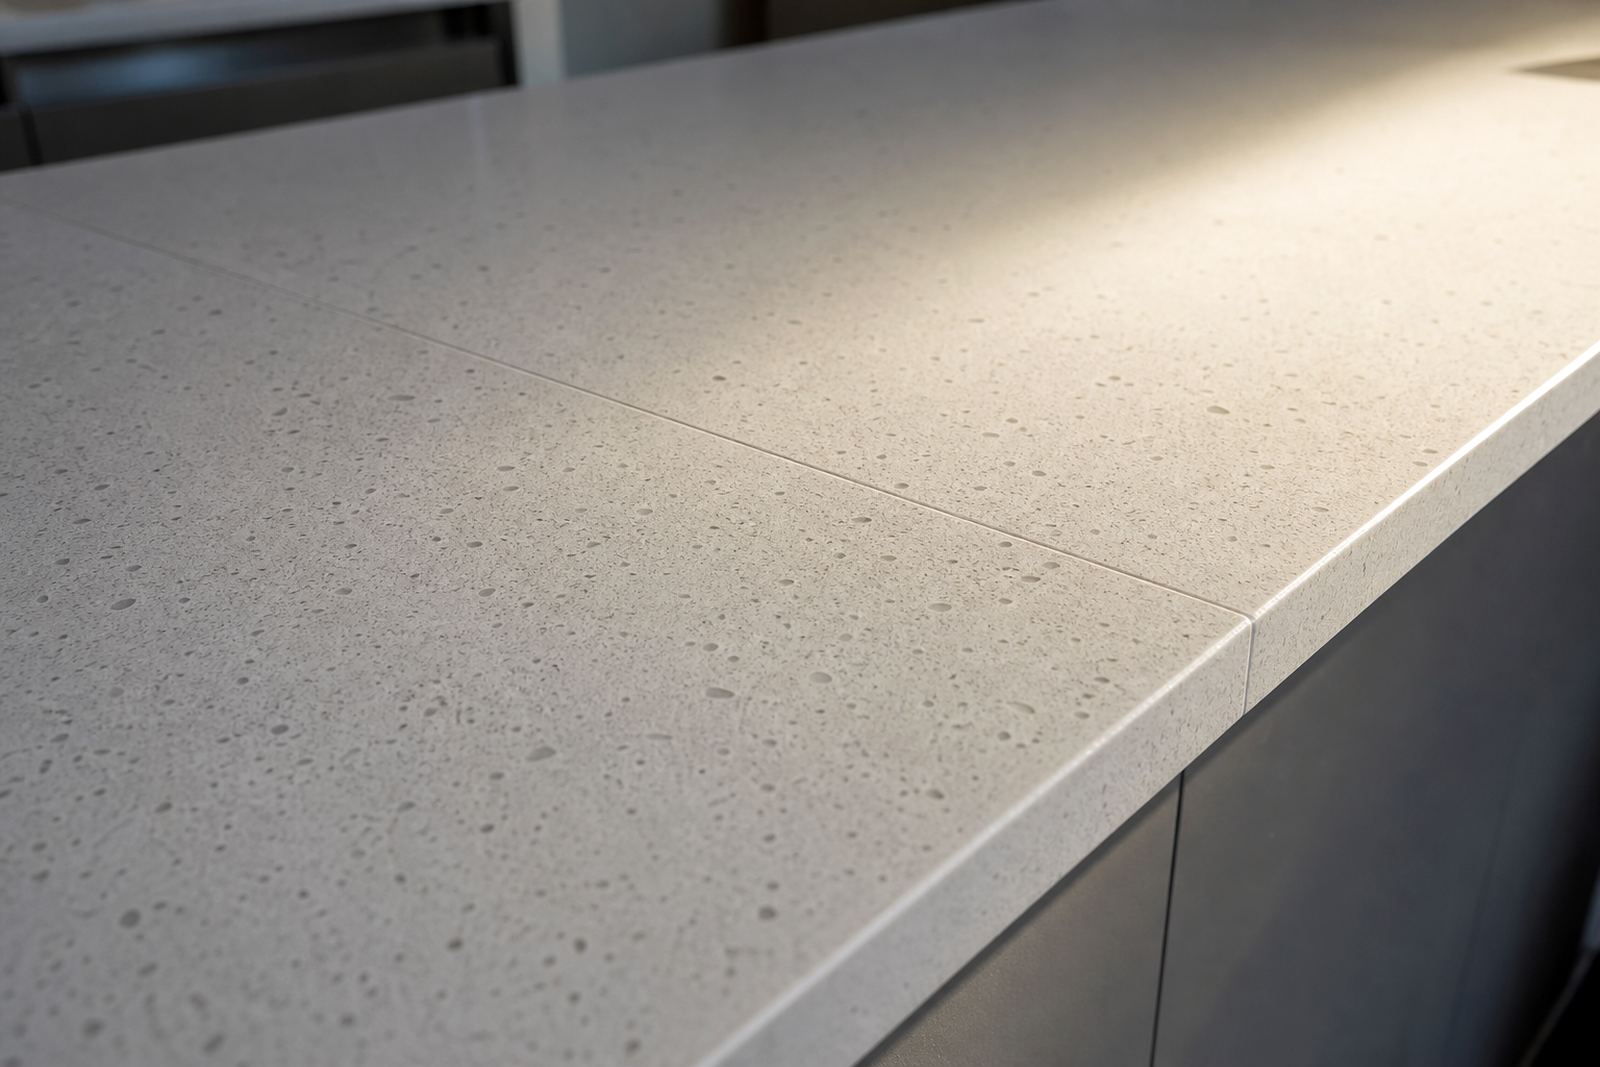
Thickness is not only a numbers exercise. It affects the visual line at the edge, the weight the cabinets must carry and how much room there is for profiles, sink cut-outs and hob openings. A thicker slab can look bolder on a kitchen island, while a slimmer slab often suits modern vanities and office counters where a lighter edge reads cleaner.
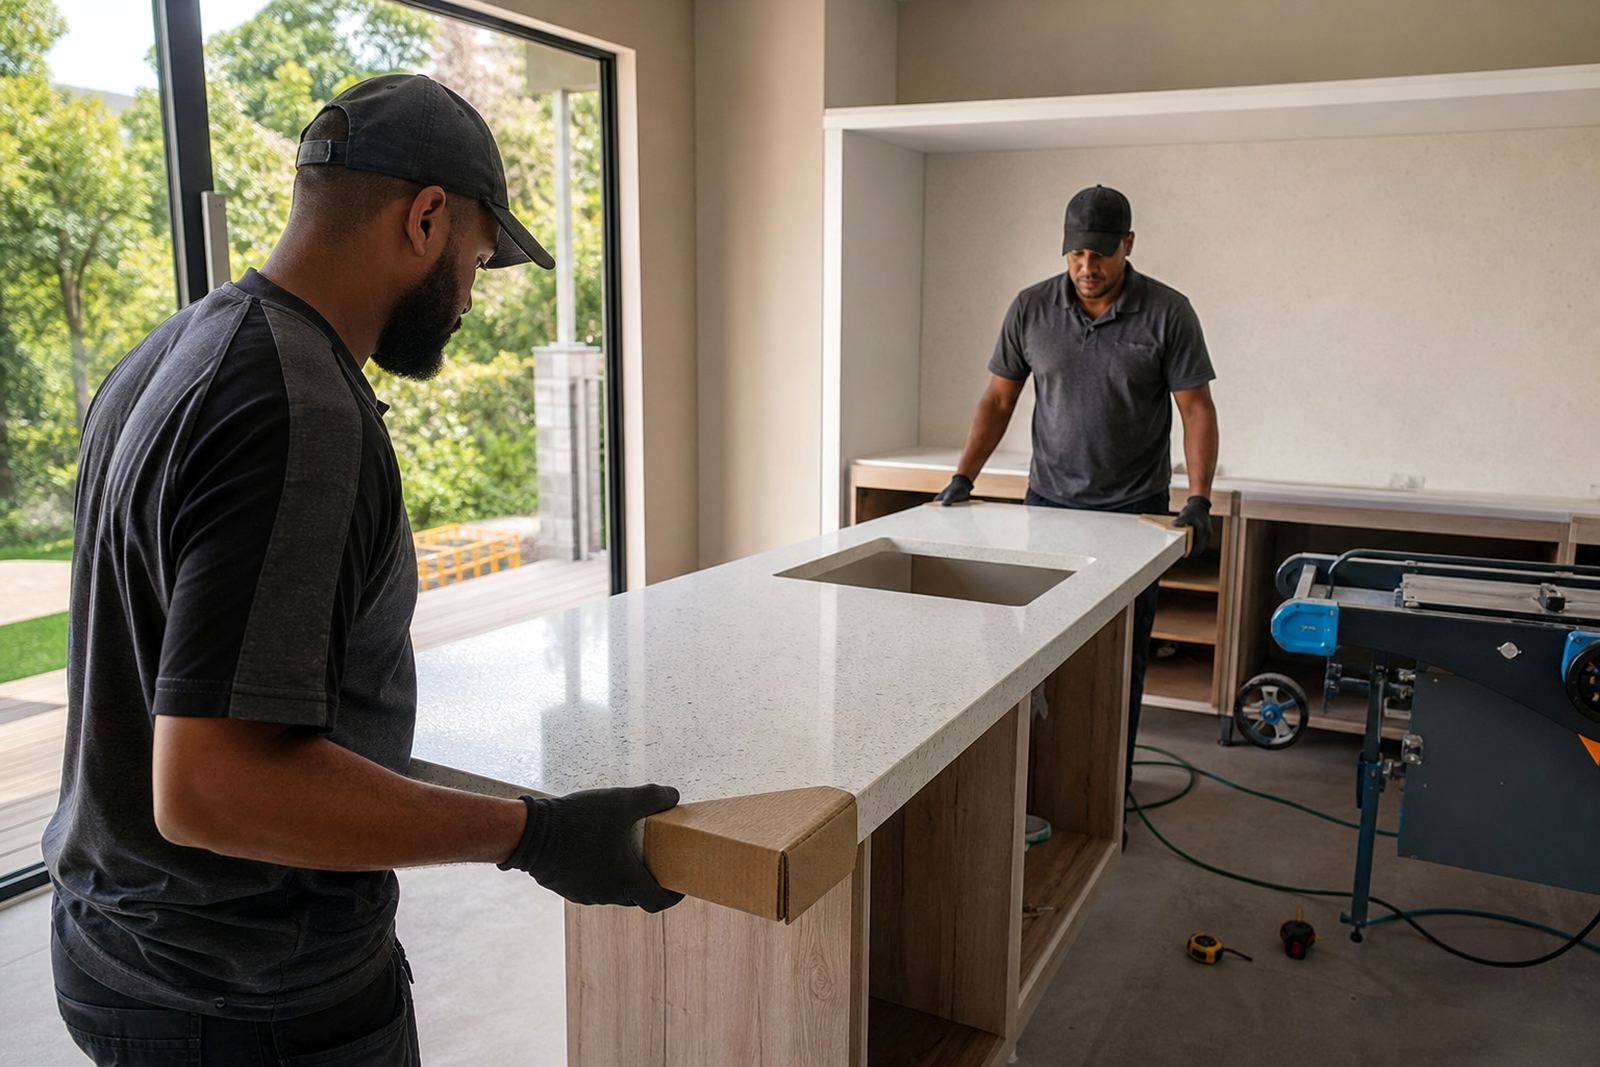
On site, the thickness also affects templating and joining. A 20 mm slab behaves differently from a 30 mm slab when the run is long, the room has uneven walls, or the cabinet line changes direction near a corner. Good measuring helps the finished top sit tight to the wall, with seams placed where they are least visible and easiest to support.
- Thickness influences edge appearance.
- It affects weight and cabinet support.
- It changes how sink and hob openings are detailed.
- It can alter the seam position on longer runs.
Common thicknesses used in Gauteng homes and shopfit-outs
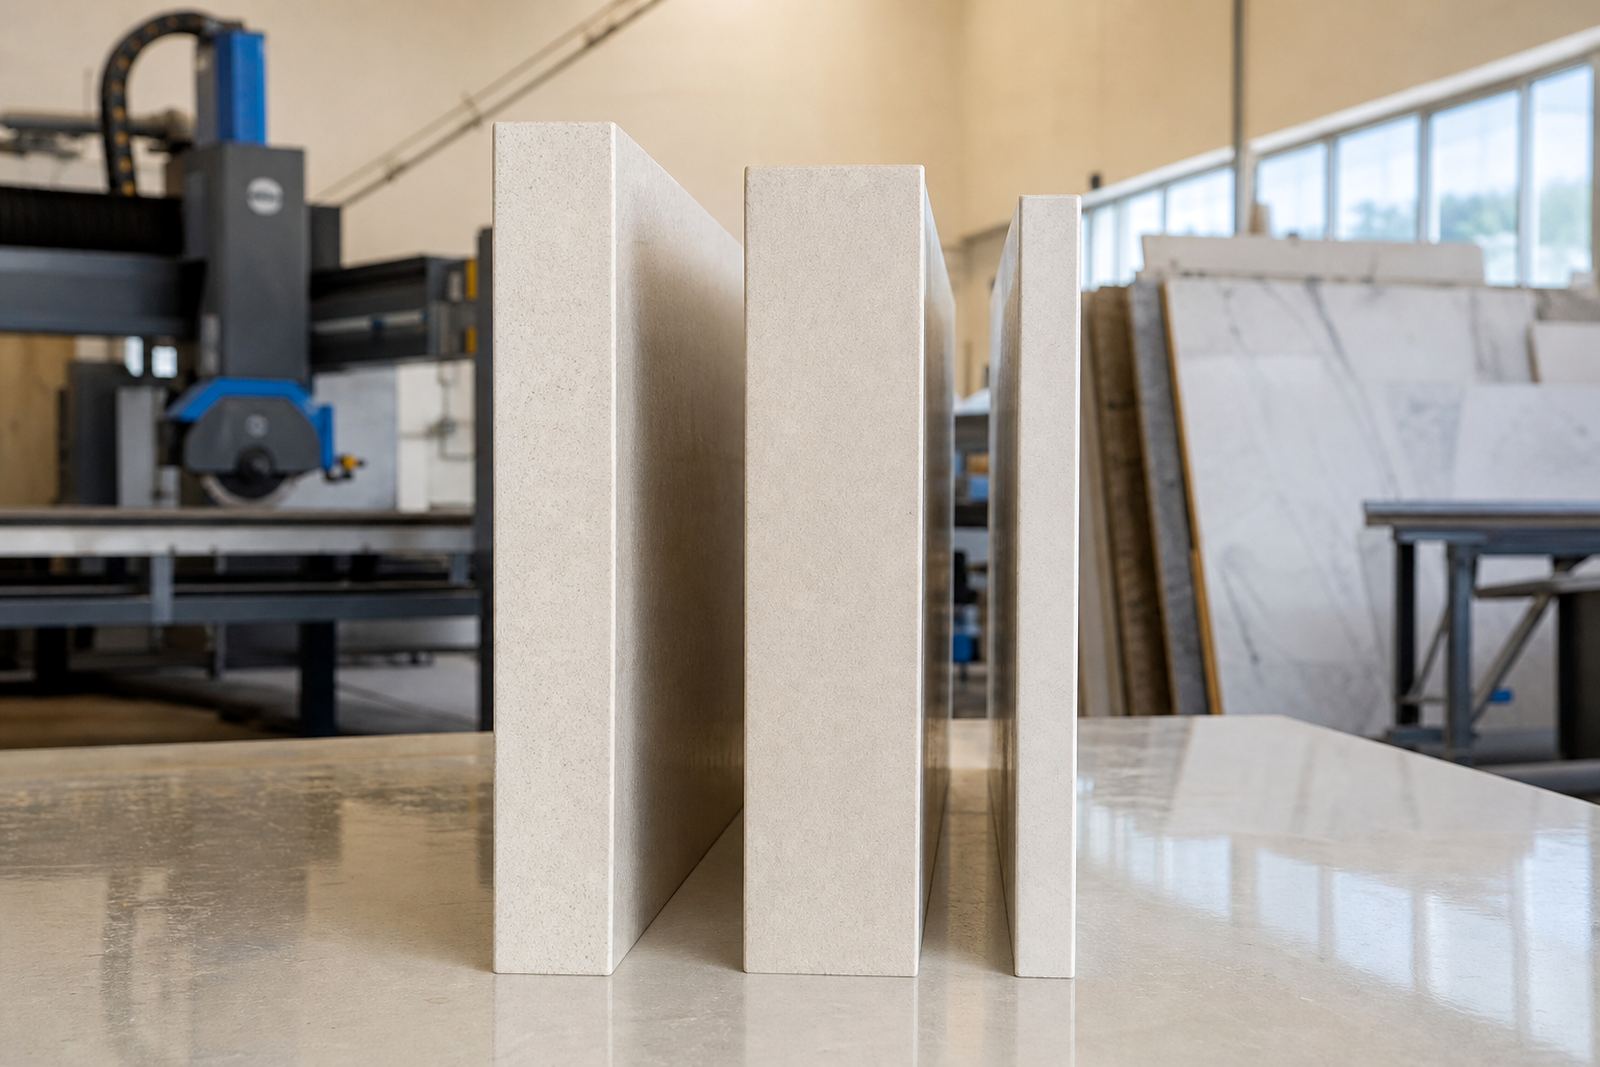
In Gauteng, the most common engineered quartz thicknesses are usually 12 mm, 20 mm and 30 mm. Each has a different practical role. The slimmer option is often used on vanity tops, splashbacks and some office pieces where a neat profile matters more than a heavy edge. The middle thickness is widely used for kitchens because it balances appearance, strength and value. The thicker slab is often chosen when the design calls for a fuller edge on an island or serving counter.
In shopfit-outs, the choice can shift again. A reception counter might use 20 mm with a mitred edge to create a thicker look without carrying extra mass through the workspace. For homes in Sandton or Fourways, where kitchens often run into long island sections, the final slab choice also depends on the cabinet layout and how much overhang is needed for seating.
- 12 mm often suits vanities and lighter detailing.
- 20 mm is a common all-round kitchen thickness.
- 30 mm is used where a fuller edge is wanted.
- Mitred edges can build up the look without a full-thickness slab.
Edge profiles and the thickness they suit
Edge profiling should be planned with the slab thickness, not after it. A straight eased edge works well on most thicknesses, while a bullnose, bevel or stepped edge may suit certain kitchen styles and display counters. With a thicker slab, the edge can stay simple and still look substantial. With a slimmer slab, a mitred build-up can give more presence on the front line.
In practical terms, the profile must match how the top will be used. A vanity in Pretoria may only need a softened front edge for comfort and cleaning. A family kitchen in Randburg may need a more durable edge that handles daily traffic, chairs, trays and the odd bump against the front. We also keep the profile consistent around sink areas, corners and returns so the top does not feel patched together.
- Straight eased edges suit clean, modern rooms.
- Mitred edges help a slim slab read thicker.
- Rounded edges can soften a high-use family surface.
- Profiles should stay consistent around joints and corners.
Sink cut-outs, hob openings and support under the slab
Any cut-out changes the way the slab behaves, so thickness matters even more around sinks and hobs. A stainless sink cut-out needs enough material left at the front and sides for strength. The same applies to hob openings, especially where heat and daily movement can stress the surrounding quartz. Good fabrication keeps the cut edges neat and the support line properly planned before the slab reaches site.
For undercounter sinks, templating must allow for the bowl size, tap positions and the way the cabinet below is built. On longer kitchen runs, the team may also plan extra support at spans and joins so the slab does not carry more load than it should. Where a vanity has a basin cut-out, the work is lighter but the finish still needs clean edges and accurate measuring.
- Cut-outs reduce strength at the opening.
- Support under sinks and hobs needs planning.
- Templating should include taps, bowls and cabinet lines.
- Cleaner edges help the opening look finished, not forced.
Seams, long runs and island tops
Seams are easier to manage when the slab thickness and layout are considered together. Long kitchen runs, island tops and L-shapes often need joining, especially where transport limits panel size or the room shape changes direction. A good seam sits where the grain or pattern movement looks natural, and where the join can be supported from below.
In shop counters and office receptions, seam placement also affects the client side. A join near a cashier point or customer-facing front edge is usually less desirable than one placed behind a return or beside a sink. On a kitchen island in Midrand, for example, a centre seam may be avoided if the slab layout and access allow another position that is less visible.
- Longer runs often need one or more seams.
- Join positions should follow the room layout.
- Support below the seam matters as much as the adhesive bond.
- Pattern movement should be checked before cutting starts.
Heat, stains and daily care by thickness
Engineered quartz is chosen because it resists stains well and holds up to ordinary kitchen use, but thickness does not remove the need for careful handling. Hot pots should not sit directly on the surface, and cutting should still happen on a board. Thicker slabs may feel more solid, yet the surface layer and the joints still need the same care as any other quartz top.
For households in coastal or humid areas outside Gauteng, and for busy kitchens where steam and splashes are constant, the cleaning routine stays simple. Mild soap, a soft cloth and prompt clean-up of tea, wine, oils and sauces are usually enough. Harsh scourers and strong chemicals can dull the quartz finish over time. Aftercare advice matters because small habits keep the top looking even across years of use, not just on installation day.
- Use trivets for hot cookware.
- Wipe spills before they sit on the surface.
- Avoid abrasive pads and harsh cleaners.
- Keep cutting on boards rather than directly on the slab.
Randburg quartz thickness matched to the room
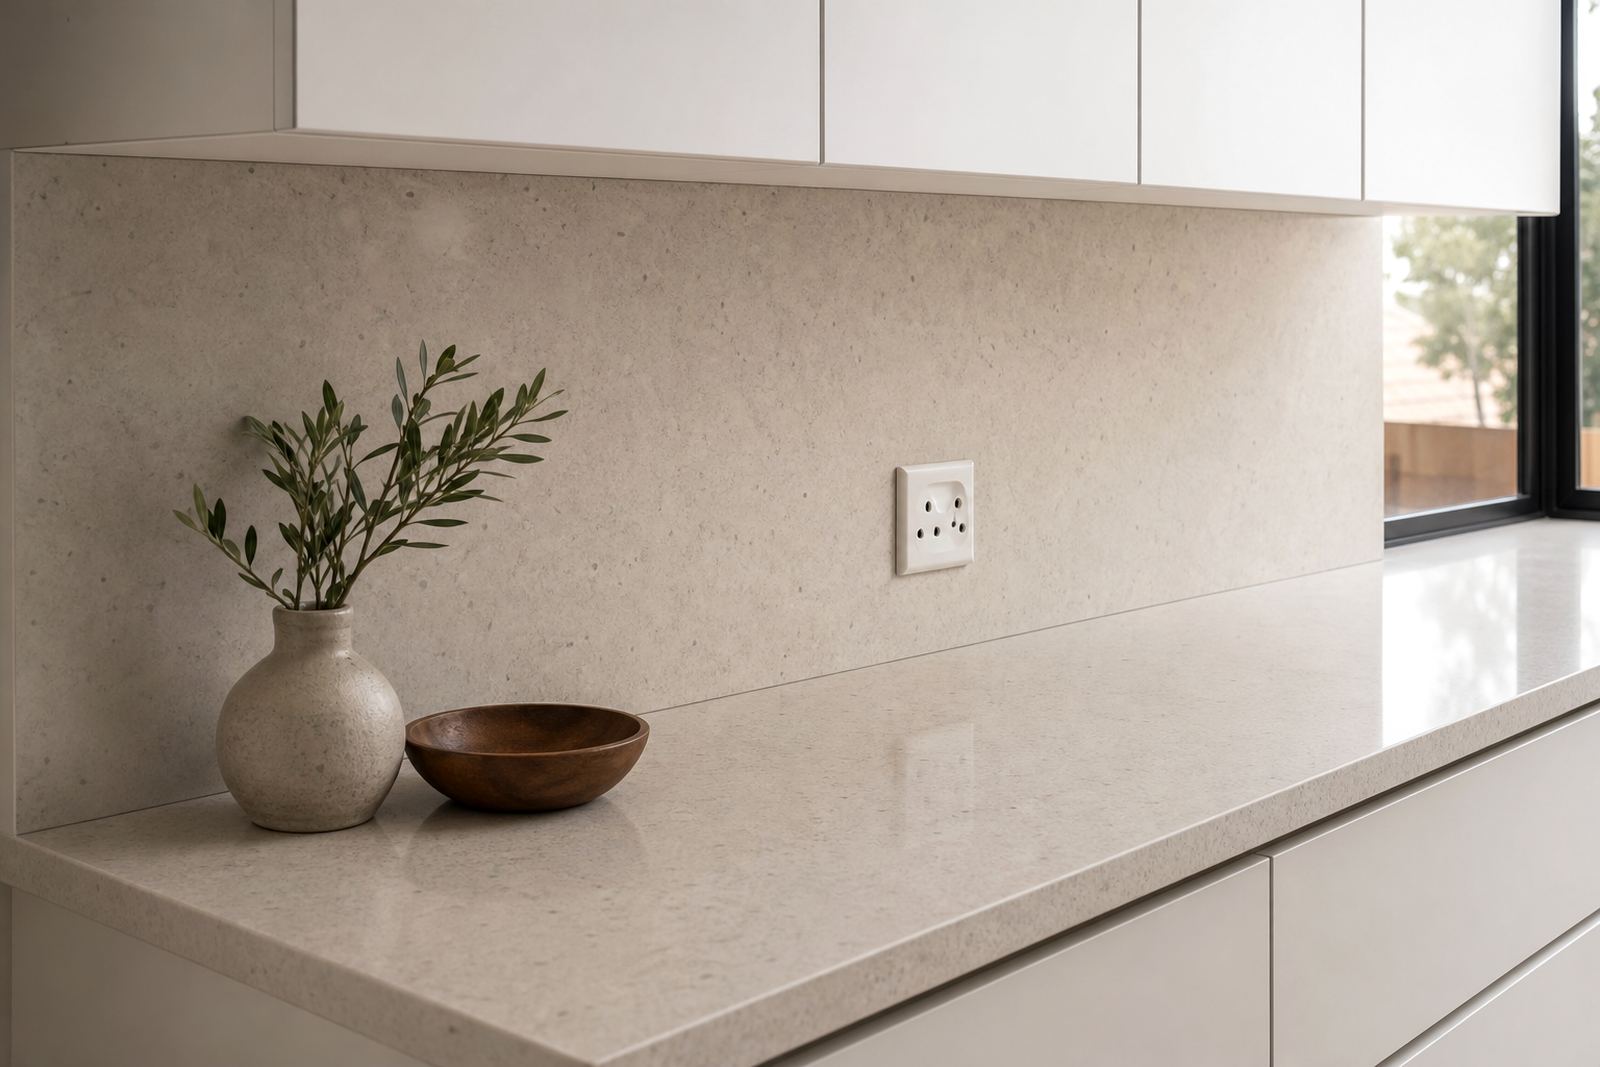
A kitchen in Strijdom Park may call for a 20 mm quartz top with a simple eased edge, a sink cut-out and a short splashback at the wall. The same property might use a slimmer piece on the guest vanity and a matching finish in the scullery, while the island gets a fuller edge for visual balance. That mix keeps the room practical without forcing every surface into one thickness.
Our team handles site templating, digital measuring, slab layout planning, cutting and fabrication, then installation across Johannesburg, Sandton, Pretoria, Midrand, Fourways and nearby areas. From the first measure to the final seam check, the aim is to make the thickness work with the room, the cabinets and the daily routine, not against them.
For homes, offices and shopfitters, the useful question is not only which thickness looks best, but which one suits the run length, the edge detail and the way the surface will be used.