Why thickness changes the whole front edge
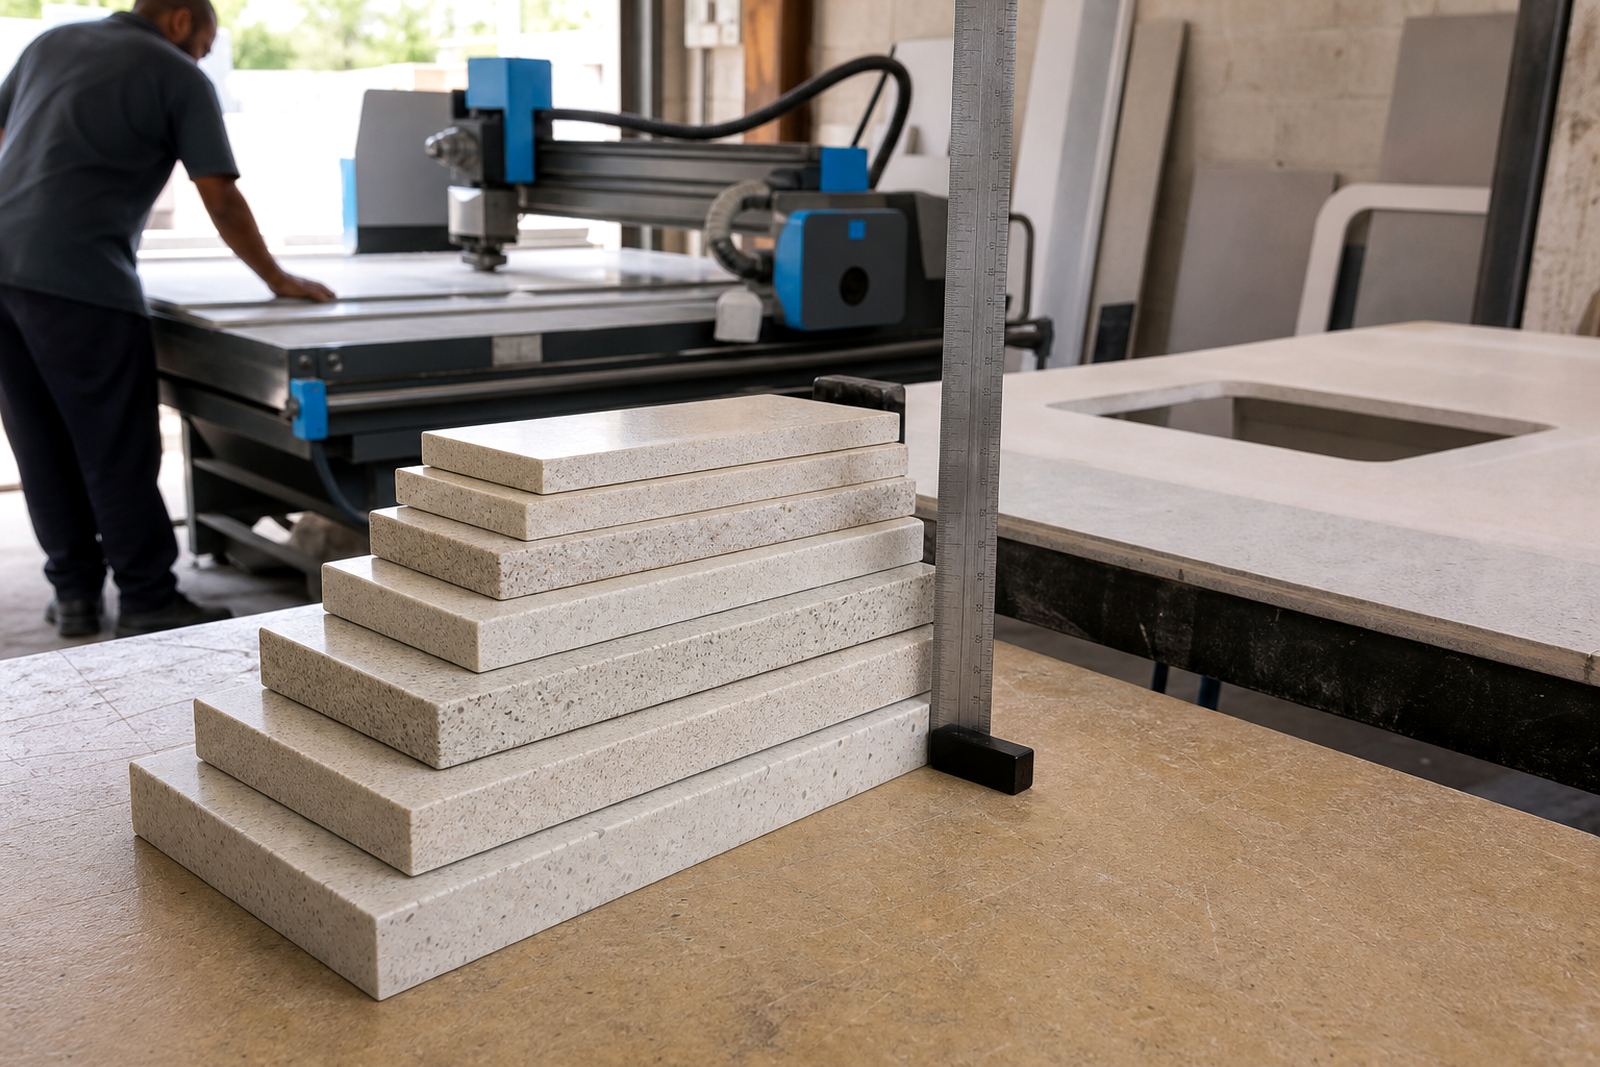
Solid-surface sheet normally comes in a limited range of slab thicknesses, and the choice is not just about price. A thinner sheet can still perform well when it is fixed over a proper substrate, but it needs a planned edge build-up if the client wants the front profile to look fuller in a kitchen, vanity or reception counter.
In a neat Randburg kitchen, for example, a 12 mm sheet with a built-up edge can read like a heavier top without forcing the whole installation into a bulky shape. That matters where the cabinet line is tight, or where a room already has tall doors, large tiles and strong vertical lines that would make an over-thick top feel clumsy.
Built-up edges and the look of weight
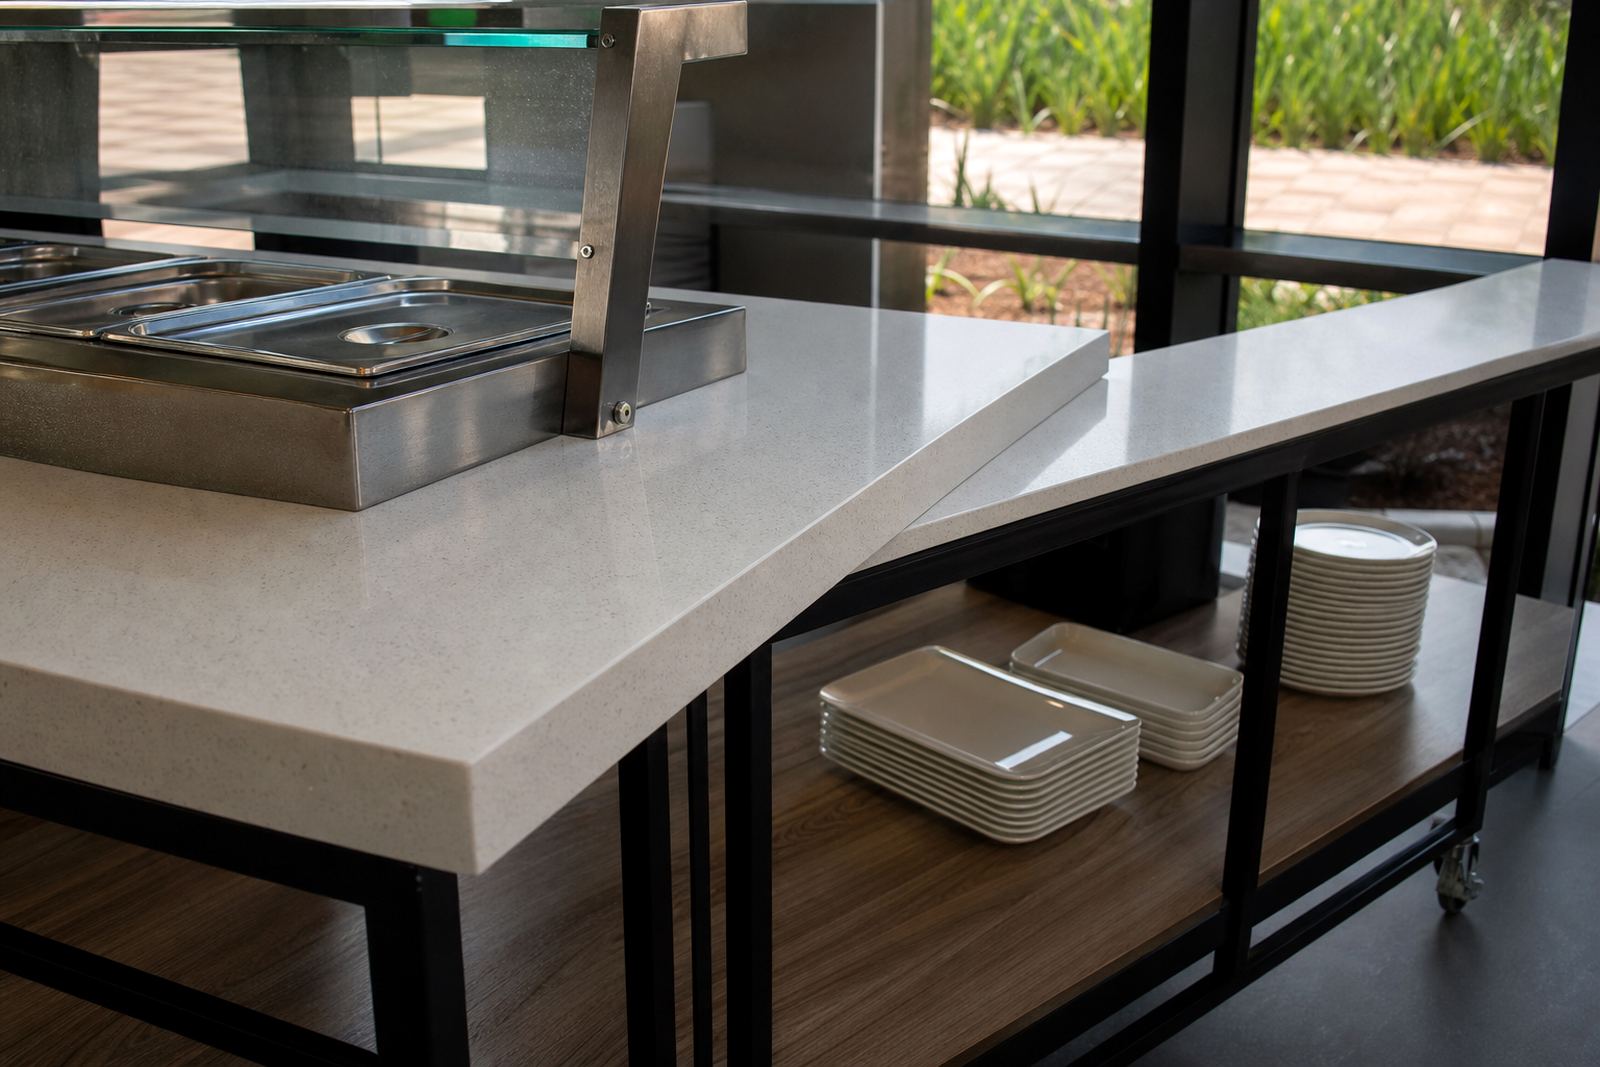
Built-up edges are used to deepen the visual face of the top. They are cut, bonded and shaped so the front edge appears thicker than the sheet itself, which gives a more substantial profile without using a heavy slab across the full depth.
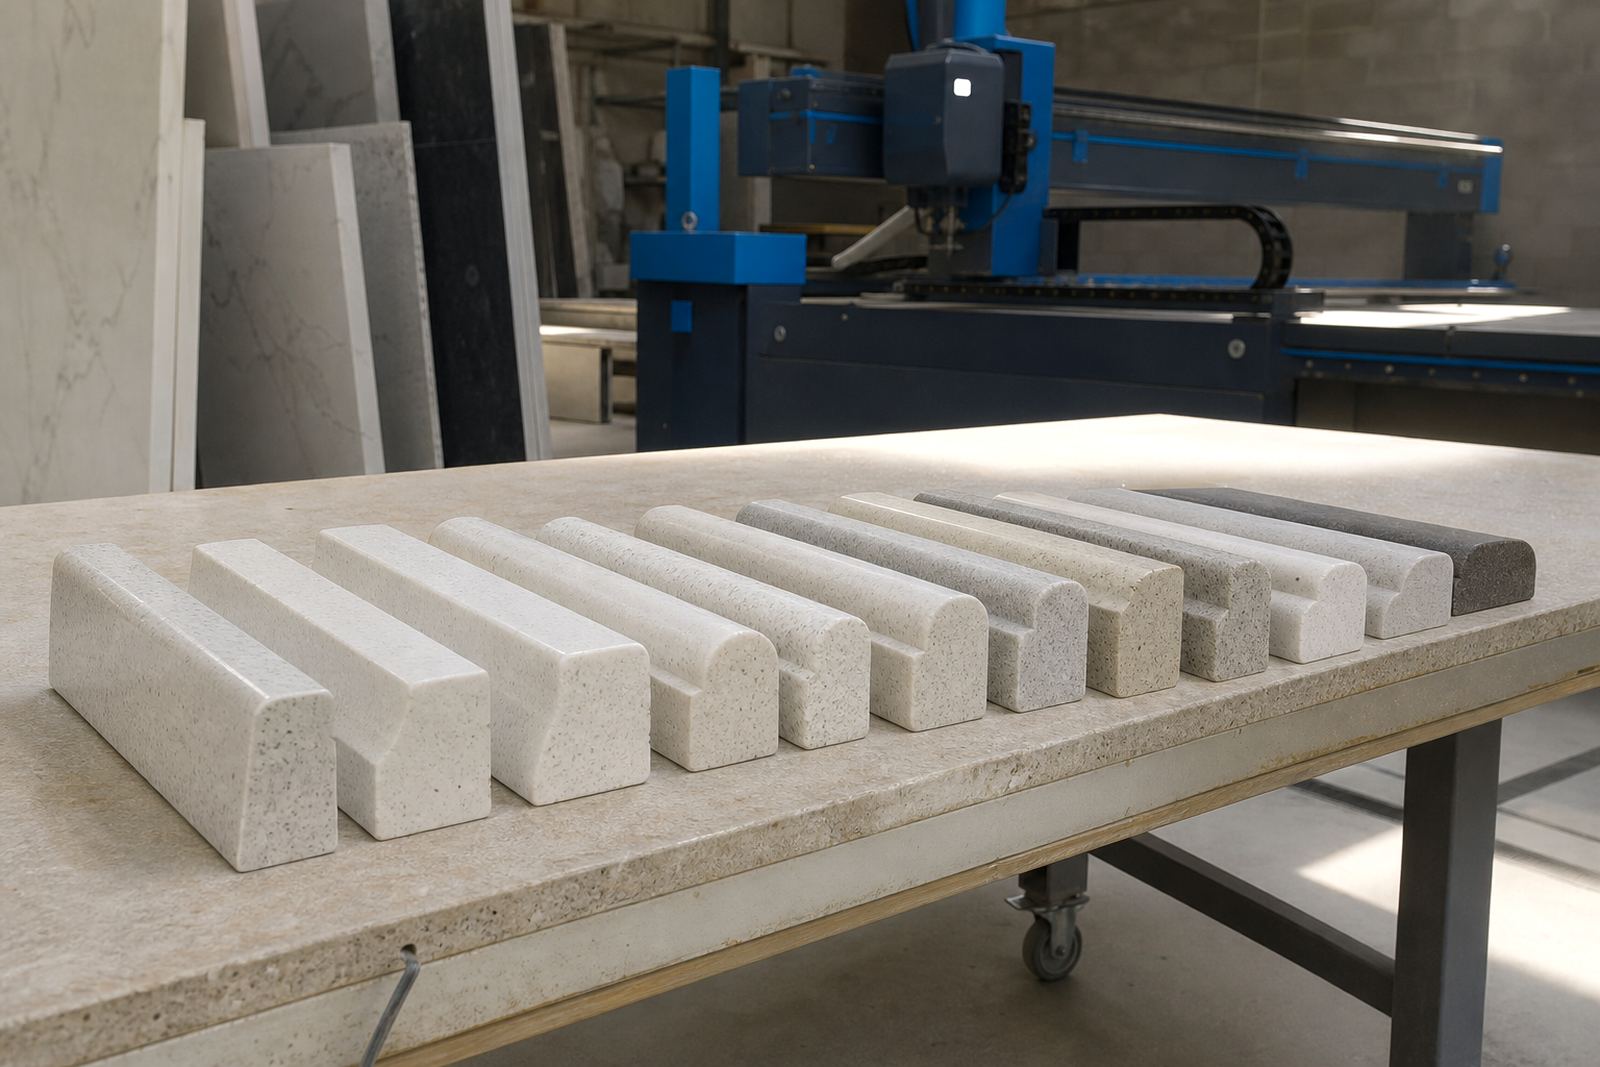
- Straight square edges suit a clean, modern look and are easier to keep crisp.
- Soft radiused edges reduce sharp corners on vanity tops and family kitchens.
- Stepped or layered edges add visual depth, but need careful sanding at the joins.
- Amitred edges are useful where the brief calls for a thicker face and a tighter shadow line.
The edge profile must match the room, the cabinet line and the way the light falls across the front. On a bright Sandton office tea point, a slim square edge can look tidy and formal. In a home in Fourways, a softer edge often feels more settled where children and daily cleaning are part of the routine.
Templating before the cutter starts
Good thickness planning starts at templating, not at the machine. The templater checks wall runs, corner angles, sink positions, hob openings and the level of the cabinets before anyone cuts a sheet. If the substrate is out by a few millimetres, that can change how much edge build-up is needed and where the seams should sit.
Digital measuring helps, but the site still has to be read properly. A vanity in Pretoria with a tiled splashback can need a different rear detail from a kitchen in Midrand where the wall has paint, a window reveal and an uneven plaster return. These small differences shape the final cut, especially when the top includes a hob opening or a double basin cut-out.
- Check the cabinet line for sag or twist.
- Mark the sink and hob centres early.
- Allow for wall irregularity at the rear edge.
- Decide whether the edge build-up runs full length or only at exposed sides.
Sink cut-outs, seams and the weak spots
Sink cut-outs and seam joints need extra attention in thinner sheets. Around a basin opening, the material is interrupted and the surrounding support matters more. If the cut-out sits too close to an unsupported edge, the top can lose strength where people lean, scrub or place heavy dishes.
Seams should be placed where the eye will not stop, but they also need practical support beneath them. In a long Johannesburg countertop, a seam near a change in direction can be easier to hide than one in the middle of a straight run. The goal is not only to disguise the join, but to keep the load spread so the repair line stays stable under normal use.
For a hob cut-out, the surrounding area should be planned with heat in mind. Solid-surface tops handle everyday kitchen use well, but direct heat from hot pots and pans should not sit on the surface. A proper fabrication plan leaves enough material around the opening and avoids awkward slivers that could chip during installation.
Where thicker is useful and where it is not
Not every job needs a thick-looking edge. A slim profile can be the right answer where the room is small, the cabinet fronts are detailed, or the client wants the top to sit quietly in the space. Thicker visual edges work better when the top is meant to anchor the room, especially on islands, feature vanities and front counters in shops.
In office fitouts around Gauteng, a reception counter often benefits from a fuller face because visitors see it first. In a compact guest bathroom, the same treatment can feel heavy. Matching the thickness to the room matters more than forcing one look across every project.
- Choose a fuller edge for islands and public-facing counters.
- Keep vanity tops lighter where the room is narrow.
- Use consistent edge depth where several pieces meet in one view.
- Allow the thickness to suit the cabinet style, not the other way around.
Heat, stain care and the finish after installation
Solid-surface and engineered quartz both benefit from practical care after installation. Heat marks, scratches and stains are less likely when the surface is used with normal kitchen habits, but the finish still needs common sense. Hot cookware should stay on trivets, and spilled wine, tea, curry or cosmetics should be wiped before they sit too long.
Aftercare advice is part of the job because the surface finish, edge profile and joint lines all influence how the top ages. A matte finish can hide minor marks better than a glossy one, while a polished face may suit a formal space where light reflection is part of the look. In humid coastal air near Johannesburg? No, that is not the issue here, but in Gauteng homes the bigger concern is daily wear from cleaning products, chopping boards and moving appliances.
Where a seam, sink edge or built-up lip has been shaped well, upkeep stays simpler. That is the real benefit of choosing the right thickness at the start: fewer awkward transitions, cleaner lines and a top that looks planned rather than patched together.
Strijdom Park job for home or shop
From our Strijdom Park workshop, a typical brief might start with a kitchen in Fourways and finish with installation in the same week of work, once the site is ready. The team templates the room, checks the cabinet lines, plans the slab layout and then decides whether the exposed sides need a built-up edge or whether the sheet thickness already gives the right visual weight.
That same process works for a vanity in Sandton or a shop counter in Johannesburg. The material choice may stay the same, but the edge profile, sink opening, seam position and splashback height shift with the room. Morne Moonsamy works with the team across templating, fabrication and installation so the finished top feels suited to the space, not just cut to size.
When the thickness is chosen properly, the top reads cleanly from the front, the joins are easier to place, and the finished surface fits the way the room is used.