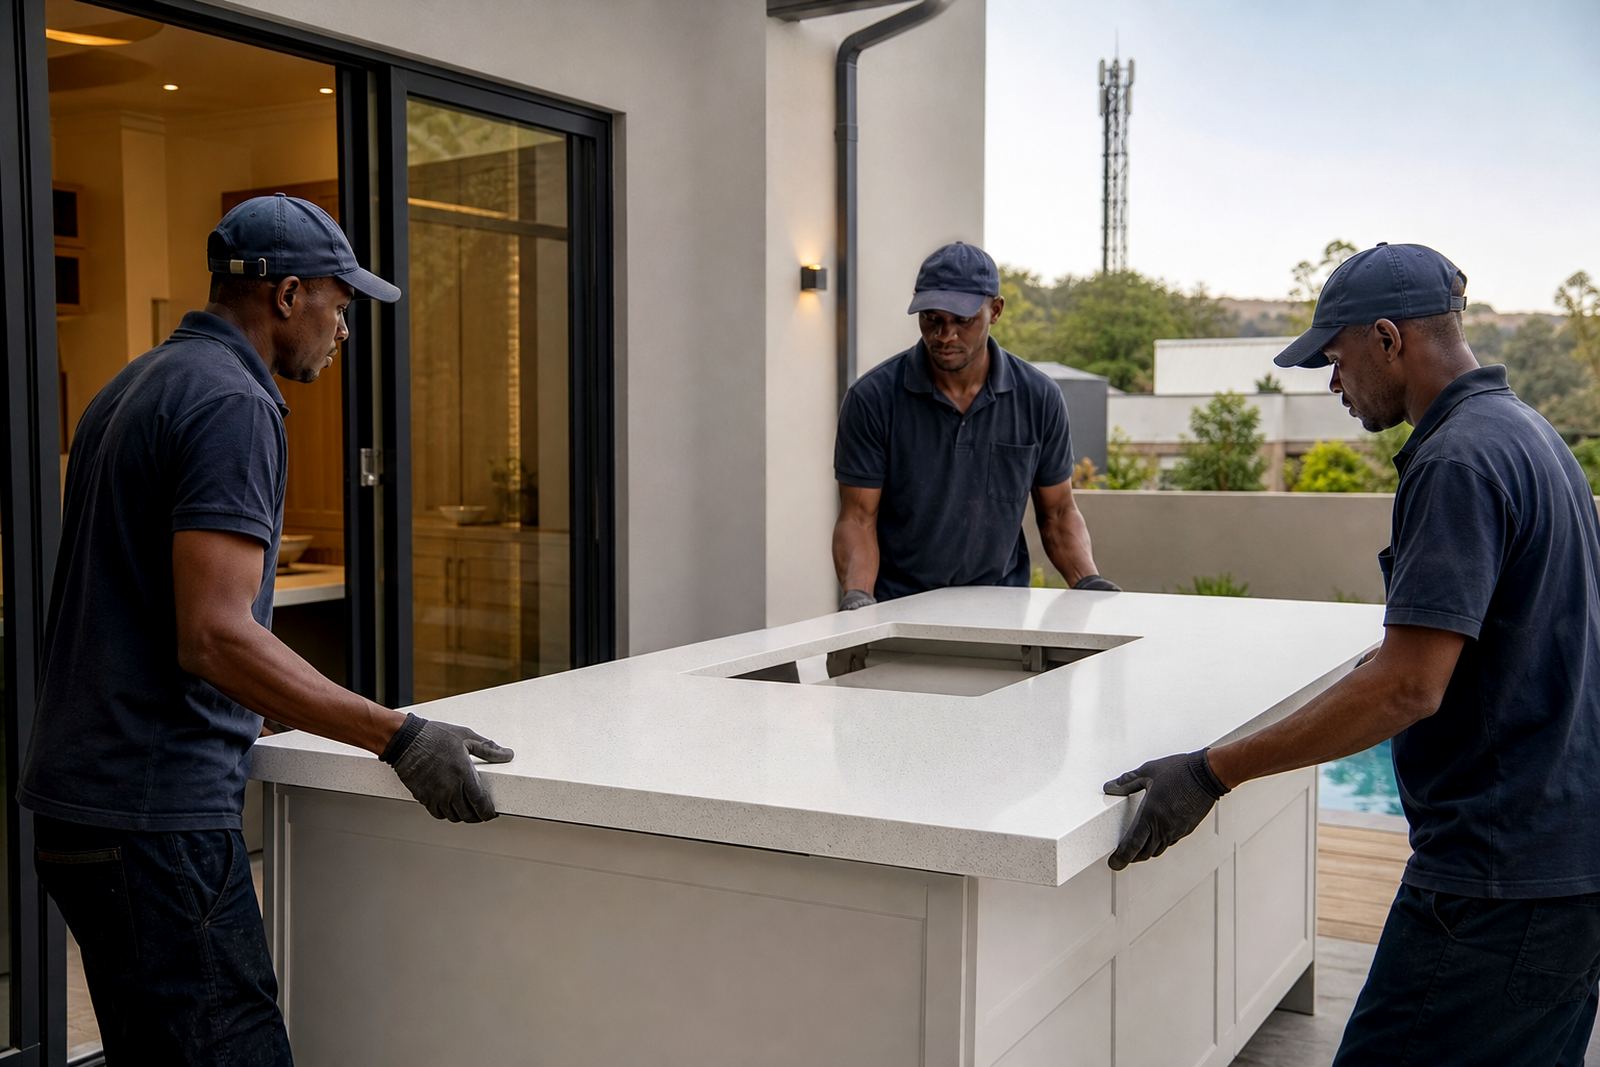
Randburg jobs that start at the tape measure
Randburg calls for neat measuring and tidy site work. In apartments, cluster homes and office fit-outs, the first step is always templating against the actual walls, cabinets and appliances so the finished top sits square and the sink cut-outs land where they should. A good template matters even more where tiled walls are a little out, or the base units have picked up movement over time.
Our Strijdom Park base suits the area well. We work across residential streets, business parks and retail units in and around Randburg, with installations planned around access, parking and building rules that often apply in shared premises. The same team covers templating, fabrication and fitting so the dimensions stay consistent from workshop to site.
- Homes with new kitchens or refits
- Office kitchens, tea stations and reception counters
- Shopfitting work for compact retail and service counters
What gets measured before any slab is cut
Quartz and solid-surface tops do not forgive guesswork. We measure the length, depth and return pieces, then note wall straightness, corner angles, hob positions, sink bowls and any overhang needed for seating. Slab thickness and edge profile are confirmed at this stage because a straight pencil edge, a fuller pencil edge or a softer rounded profile changes the finished look and the way light falls across the surface.
For Randburg installs, we also consider how the room will be used. A family kitchen that sees daily cooking needs careful seam placement and sensible joint lines, while a vanity in a guest bathroom may need a cleaner, simpler run. Sink cut-outs, hob cut-outs and tap holes are planned before fabrication starts, not patched in later.
- Digital measuring for accurate site dimensions
- Slab layout planning to reduce awkward joins
- Edge profiling to suit the room and style
Workshop details that matter once the top is in the room
In the workshop, the slab is cut to the template and dry-fitted before installation day where possible. Seams are planned for low-visibility positions and bonded so the join reads as a clean line rather than a break in the surface. For larger Randburg kitchens, that extra planning helps when the run turns at a corner or crosses a breakfast counter.
Engineered quartz is a hard wearing choice for kitchens and worktops, while solid-surface works well where a more joined-up look is needed on vanities, splashbacks and curved details. Both are fabricated with careful attention to cut edges, polished returns and sink openings. Heat care matters too, especially near cooking areas. A trivet is still the sensible habit for hot pans, and wiping spills early helps with staining on lighter colours.
- Cutting and fabrication from the confirmed template
- Seam joining for straight runs and corner pieces
- Sink and hob cut-outs shaped to the fitting set-out
Randburg kitchens, bathrooms and counters we see most often
We handle a mix of private and commercial work in the area. In homes, the usual brief is a kitchen top with one or two sink cut-outs, or a vanity top for a bathroom that needs better moisture resistance than timber boards can offer. In offices and shops, the work tends to be counters, tea points and back-of-house splashbacks where easy wiping and a neat edge are part of the day to day routine.
Some Randburg clients want a bright white surface with a crisp edge, while others prefer a warmer tone with a softer profile. The practical part stays the same: measure properly, confirm the slab layout, check the walls and fit with enough care that the final result sits flush against the cabinet line. That is especially important in older buildings where wall lines can move a few millimetres over a run.
- Kitchen countertops for domestic renovations
- Vanities for guest bathrooms and en suites
- Commercial counters for offices and retail fit-outs
Travel, access and working conditions around the area
From Strijdom Park, Randburg sites are close enough for practical scheduling without wasting time on long trips between workshop and job. Access can still vary a lot. A ground-floor home with a wide driveway is one thing, while a first-floor office or a security estate with delivery rules asks for more planning around lifting, parking and entrance times.
We also take note of local conditions that affect the finish after installation. In busy commercial units, dust and foot traffic can complicate a fresh fit, so splashbacks and joints need clean protection while the area is being handed over. In homes, especially where kitchens open onto outdoor areas, humidity and daily cleaning habits influence the final choice of surface and edge detail. The aim is a surface that stays tidy under normal use, not a top that looks fine only on day one.
- Residential estates and sectional title properties
- Offices with controlled access or delivery bays
- Shops and small commercial spaces with tight site windows
Aftercare for the surfaces people use hard
After installation, care advice is part of the handover. Quartz benefits from mild cleaner, a soft cloth and quick attention to spills from tea, coffee, wine or sauces. Solid-surface can also be kept looking even with simple cleaning, but abrasive pads and harsh scrubbing are best avoided. Near cooking zones, use a board or trivet rather than placing hot cookware directly on the surface.
Small movement at a seam, a loose silicone edge or a stain that needs the right cleaning method is easier to deal with early. Thabo handles aftercare advice, while the rest of the team keeps the fabrication and installation line consistent from first measure to final fit. If the brief is for Randburg or the nearby suburbs, our contact page form is the route into the job file.
- Cleaning guidance for quartz and solid-surface tops
- Care notes for seams, splashbacks and sealed edges
- Advice on maintenance after kitchens and vanities are fitted