Why the room must be settled before the tape comes out
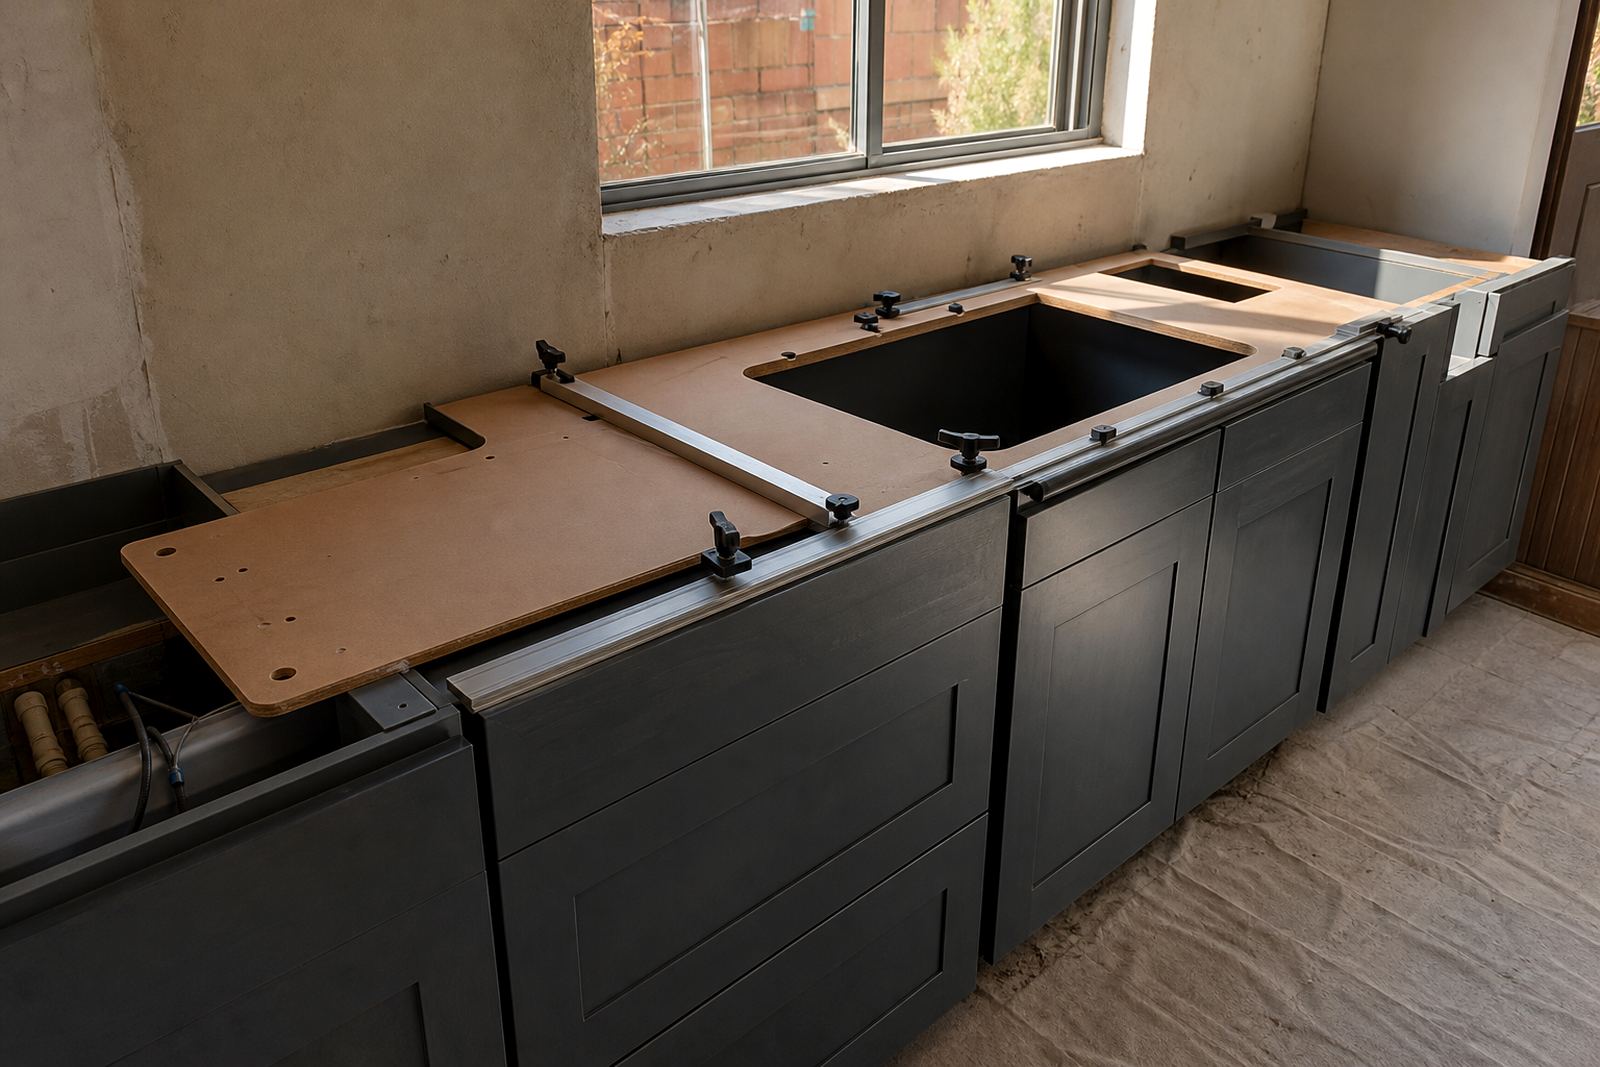
Templating is not a rough measure for later. It is the final capture of the top line, wall line and opening positions before fabrication starts, and it depends on the base units being fixed, level and where they will stay. If a cabinet shifts after templating, even by a few millimetres, the front edge can end up proud in one spot and short in another.
In a kitchen or vanity, the templater checks the cabinet run, the wall shape, the set-down of any hob, and the sink or basin position. Corners that looked square in the workshop can read differently on site, especially in older homes in Randburg or Sandton where plaster walls lean a little and tiled splash zones hide small waves. That is normal, but it has to be read correctly before the slab is cut.
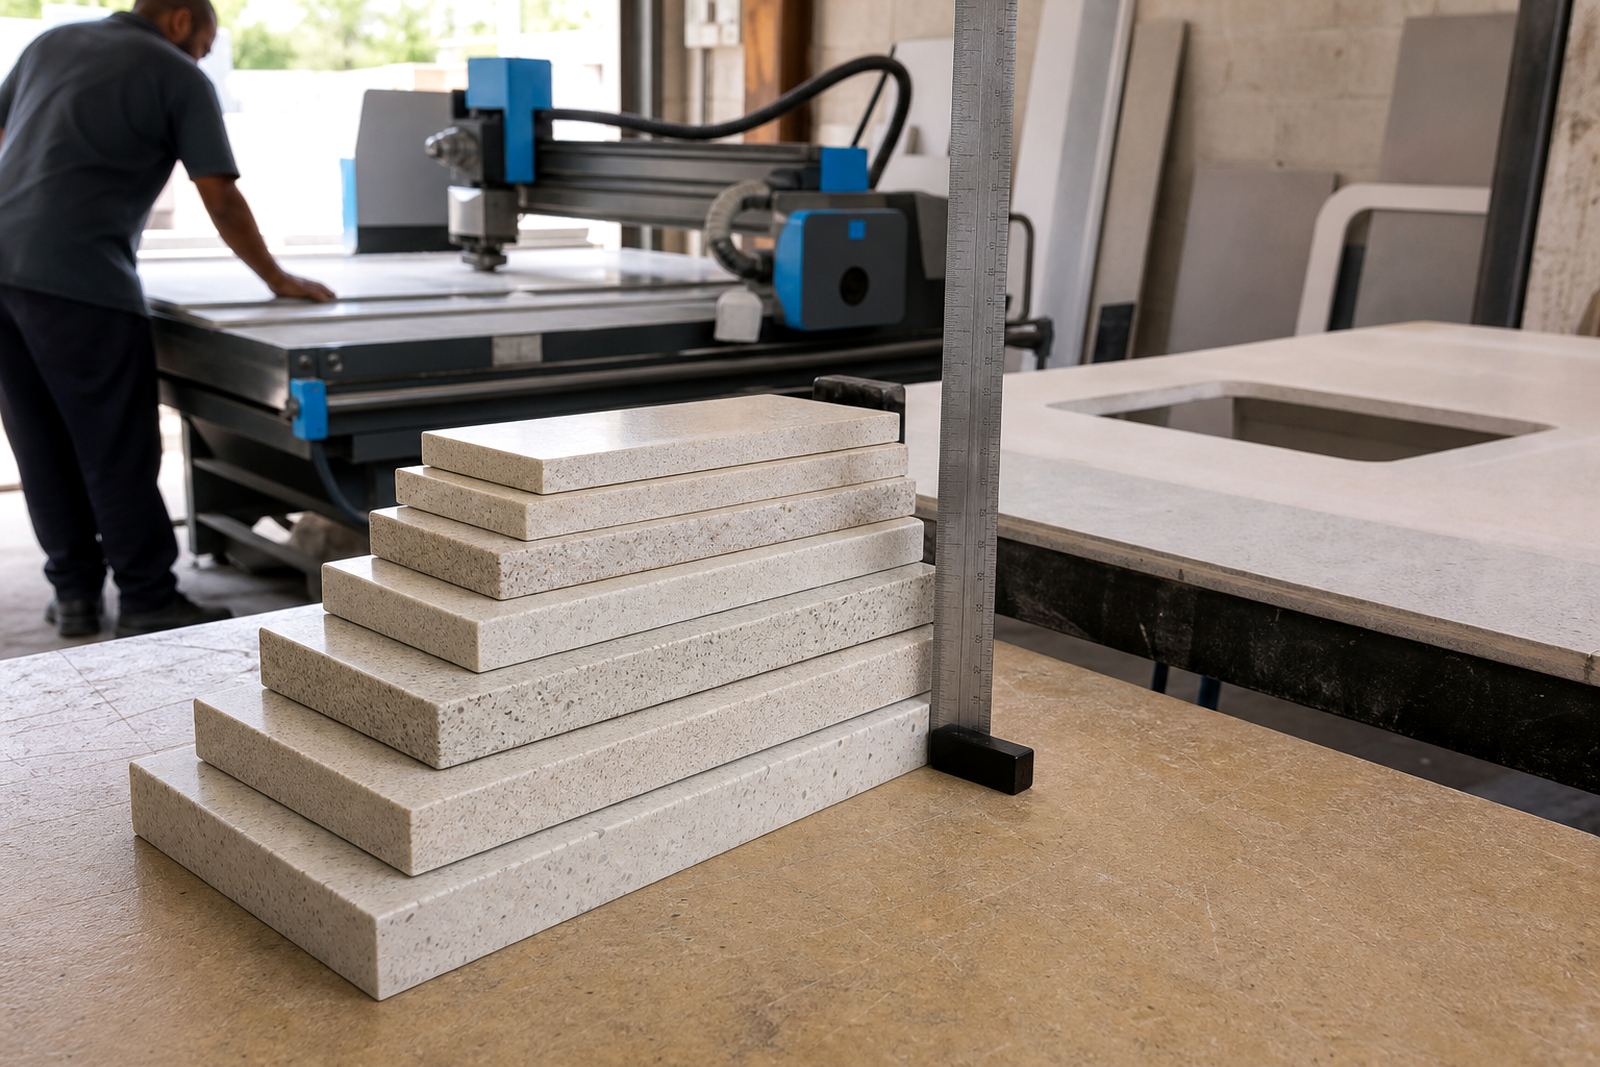
For engineered quartz and solid-surface tops, the decision on edge profile, overhang and seam position also relies on a final site measure. A straight pencil edge, a thicker laminated edge or a softened radius each changes how the finished line looks against the front of the cabinet. Once the slab is cut, those choices are locked in.
What we need ready before templating begins
The room should be ready for final measurement, not still moving. Cabinets need to be fixed in their final position, walls need to be finished, and the floor level around the units should be settled so the templater is not measuring against temporary packers or loose offcuts. If the unit carcasses are still being adjusted on site, the template can be wrong before it leaves the room.
- Cabinets fixed, level and anchored
- Walls plastered, tiled or otherwise finished
- Sink, hob and basin specs on site
- Taps, mixer holes and accessories confirmed
- Appliance positions set with opening clearances
- Any end panels or fillers already in place
A kitchen in Fourways with a freestanding fridge slot, or a vanity in Midrand with wall hung cabinetry, needs careful handover between the installer and the templater. If the cabinet maker plans a 600 mm opening and the appliance is 598 mm or 605 mm, the difference matters at the cut stage and not after. The same goes for sink bowls, under-mount cut-outs and hob clearances. These are small numbers, but they govern the whole slab layout.
How the measured line becomes a workable slab layout
Once the site is ready, the measuring session records lengths, depths, corners and any out of square conditions. The workshop then uses those figures to plan slab use, seam positions and cut-outs. This is where quartz and solid-surface differ in handling, even though both want clean lines and a careful fit. A long run may need a seam placed near a cabinet break rather than floating in the centre of a visible section.
Slab layout planning also decides where the grain or movement in the surface should run, especially on designs with a stronger pattern. A long peninsula, a splashback return, or a vanity with a side panel can all change the way the sheet is used. The aim is to reduce waste and keep the visible joins sensible, not to force a slab into a shape it should never have taken.
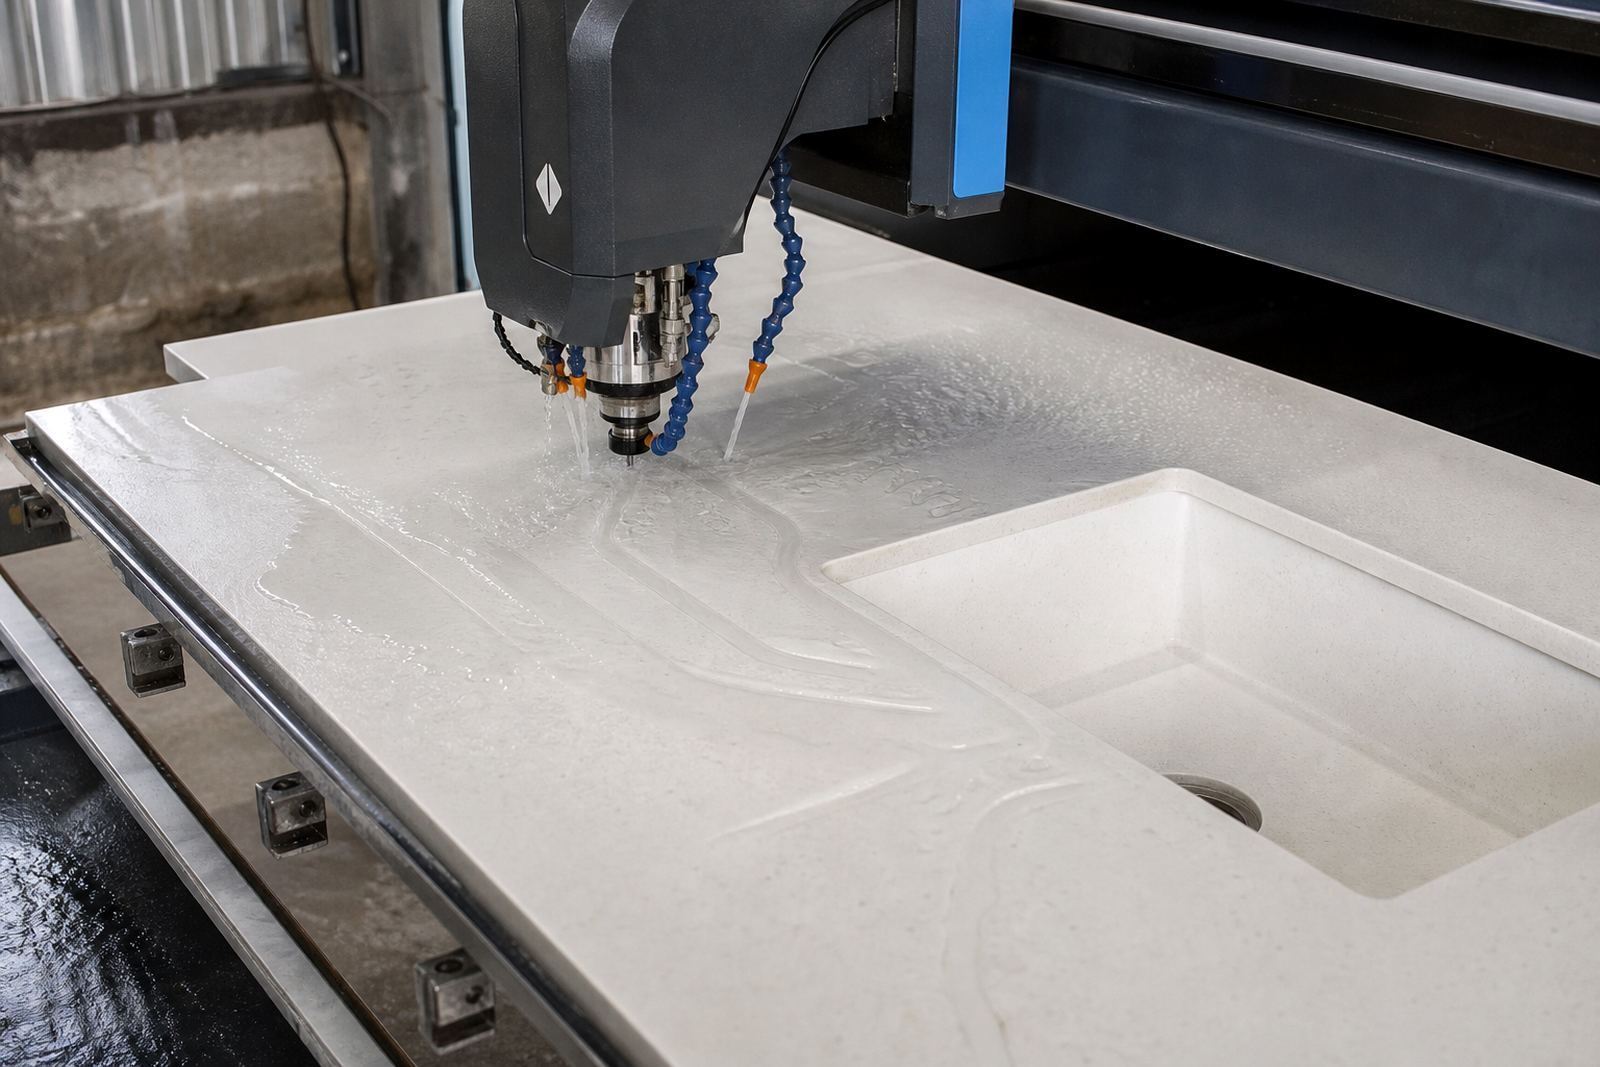
Sink cut-outs, hob cut-outs and drainer grooves need accurate centres. A mistake of a few millimetres can affect tap spacing, waste access, or the way the basin lands under the front edge. That is why a templated opening is treated as a finished dimension, not a guideline.
Walls, corners and old houses never stay square for long
Many Johannesburg and Pretoria homes have walls that are not perfectly straight, especially where rooms have been altered over time. A site measure picks up those shifts so the finished top can follow the room without leaving ugly gaps. That matters even more with splashbacks, because a tiled wall, painted wall or stone return each shows movement differently.
In a long run, a templater checks the front wall, back wall and side returns separately. One side may pull in by 8 mm while the other opens out slightly. The workshop can absorb some of that, but only if it knows the shape in advance. Otherwise the final installation may need awkward trimming on site, which is the wrong place to discover the issue.
For splashbacks, the line between countertop and wall finish needs a clean decision. If a wall is uneven or a window reveal is out, the fitter may have to adjust the splashback height, scribe the edge or shorten a return. That kind of adjustment is normal on real jobs, yet it works best when the wall condition is already known.
Heat, stains and daily use start with the right finish
Templating is not only about fit. It also sets the practical details that affect how the top behaves after installation. Quartz and solid-surface surfaces are both used in busy homes, offices and shopfitters because they clean well and hold a neat finish, but they still need sensible treatment around heat and staining. A hob cut-out needs the right clearance, and hot pans still need a trivet rather than direct contact on the surface.
During the measure, the team notes where the sink sits relative to the front edge, how close the hob will be to the wall, and whether a drainer or splashback return needs extra room. Those details help the fabricator leave enough material around the openings and avoid weak points near corners. A tight corner with a sharp internal angle can be more vulnerable than a rounded or relieved profile.
- Keep hot cookware off the top surface
- Wipe spillages before they dry
- Use mild cleaners, not harsh scourers
- Check that sink cut-outs leave proper support
- Keep splashback joints neat around window reveals
In coastal humidity or dusty inland conditions, the finish still benefits from the same habit: keep it clean, dry and free from abrasive grime. The material choice does not replace good care, it just makes that care easier to keep up.
Randburg templating job where order mattered
At our Strijdom Park, Randburg workshop, a typical job might start with a kitchen in Sandton or a vanity in Roodepoort where the cupboards look complete, but the hob cut-out and sink position are still not final. In that case the templater cannot treat the room as ready. The final measure waits until the cabinets are locked, the wall finish is in place and the appliance positions are fixed. Otherwise a 20 mm shift can force a seam into the wrong bay or leave a splashback return short at one end.
That discipline is useful across Gauteng, whether the job is a compact apartment top in Johannesburg, a larger family kitchen in Fourways or a shop counter in Midrand. The same rules hold: measure the finished room, not the work in progress. A proper template gives the workshop a clean path into cutting, edge profiling, seam joining and installation without guesswork at the last minute.
After templating, the aftercare side is easier too. The client knows where the sink edge sits, which corners were relieved, and how the fitted top should be cleaned and handled. The job feels calmer because the measuring stage was done against the room as it truly stood, not the room as it was hoped to become.