Cut-out work built around the appliance
A hob cut-out is the opening formed into a countertop so the appliance sits correctly, with the edge finished to suit the material and the fixing method. On engineered quartz and solid-surface tops the opening is set from the appliance specification sheet, then checked against cabinet width, panel thickness, overhangs and any nearby sink or seam positions.
For most kitchen jobs the opening is planned before the slab is cut so the hob lands in a safe part of the layout. That means checking the maker’s drawing, the tolerance around the body, the fixing clips and the heat zone around the unit. A good opening leaves enough support under the top and avoids weak corners near sink cut-outs or mitred joints.
- Suitable for flush, semi-flush and top-mounted hobs where the dimensions are confirmed first
- Typical countertop thicknesses range from 12 mm to 20 mm on solid-surface and from 20 mm to 30 mm on engineered quartz builds
- Edge allowances and corner radii are matched to the appliance template and the slab movement limits
Sizes, radii and clearances that matter on site
Each hob opening is different. Some compact units need a neater rectangle with small corner radii, while wider cooking plates need more room for clips and insulation bands. We work to the exact appliance cut sheet and then compare it with the cabinet opening, kick space and the position of any nearby drawer fronts.
Where the hob sits above an oven, the base cabinet depth and top support become part of the check. If the hob is close to a splashback or a wall return, the opening position must still leave usable top surface around it. The slab layout also decides whether the opening should sit away from a seam, because a joint too close to the heat area can create stress.
- Common hob apertures are confirmed from the appliance drawing in millimetres
- Corner radii are usually cut to the manufacturer’s mark, with clean machining at every corner
- Support rails, cabinet widths and side clearances are checked before fabrication starts
How quartz and solid surface behave around heat and cut edges
Engineered quartz has a hard, polished face and needs careful handling around heat points and abrupt changes in thickness. Solid-surface can be shaped more freely, and it allows a more continuous look around the opening, including coved detailing or a more rounded finish where the kitchen design needs it.
For both materials, the cut edge must be clean and sealed through proper fabrication practice. Heat shields, spacers and the right fixing method help reduce stress around the opening, especially where the hob runs hot or the cabinet below sees frequent use. With quartz, good support under the slab is important. With solid-surface, the finish around the cut can be blended more easily, which helps when the opening needs a softer visual line.
- Quartz suits crisp modern kitchens, island tops and straight-edged layouts
- Solid-surface suits curved details, integrated looks and repair-friendly surfaces
- Heat marks, scorch spots and stains are reduced by using the right pot placement and care routine
Templating, cutting and seam planning before the saw starts
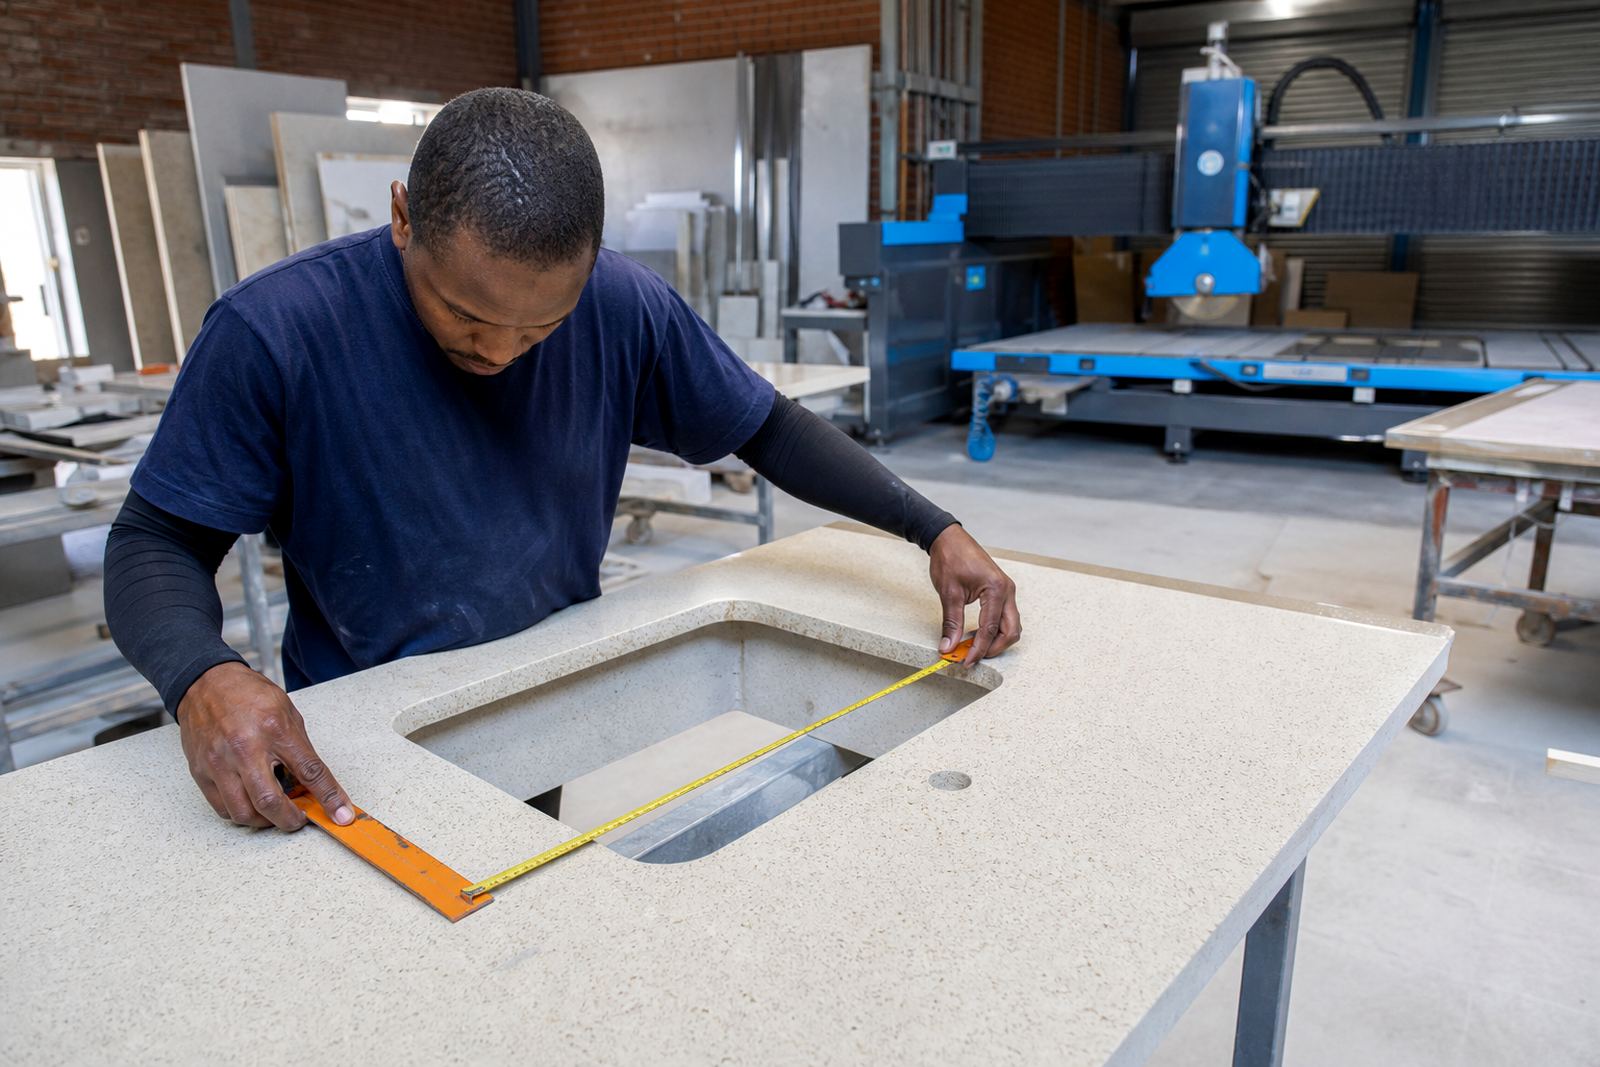
We start with site templating or digital measuring, then confirm the appliance size against the cabinet run and the final top position. The template shows the hob centre, any tap setback, the sink opening and the seam line if the kitchen requires one. That layout matters because the cut-out cannot be treated on its own, it has to sit inside the full slab plan.
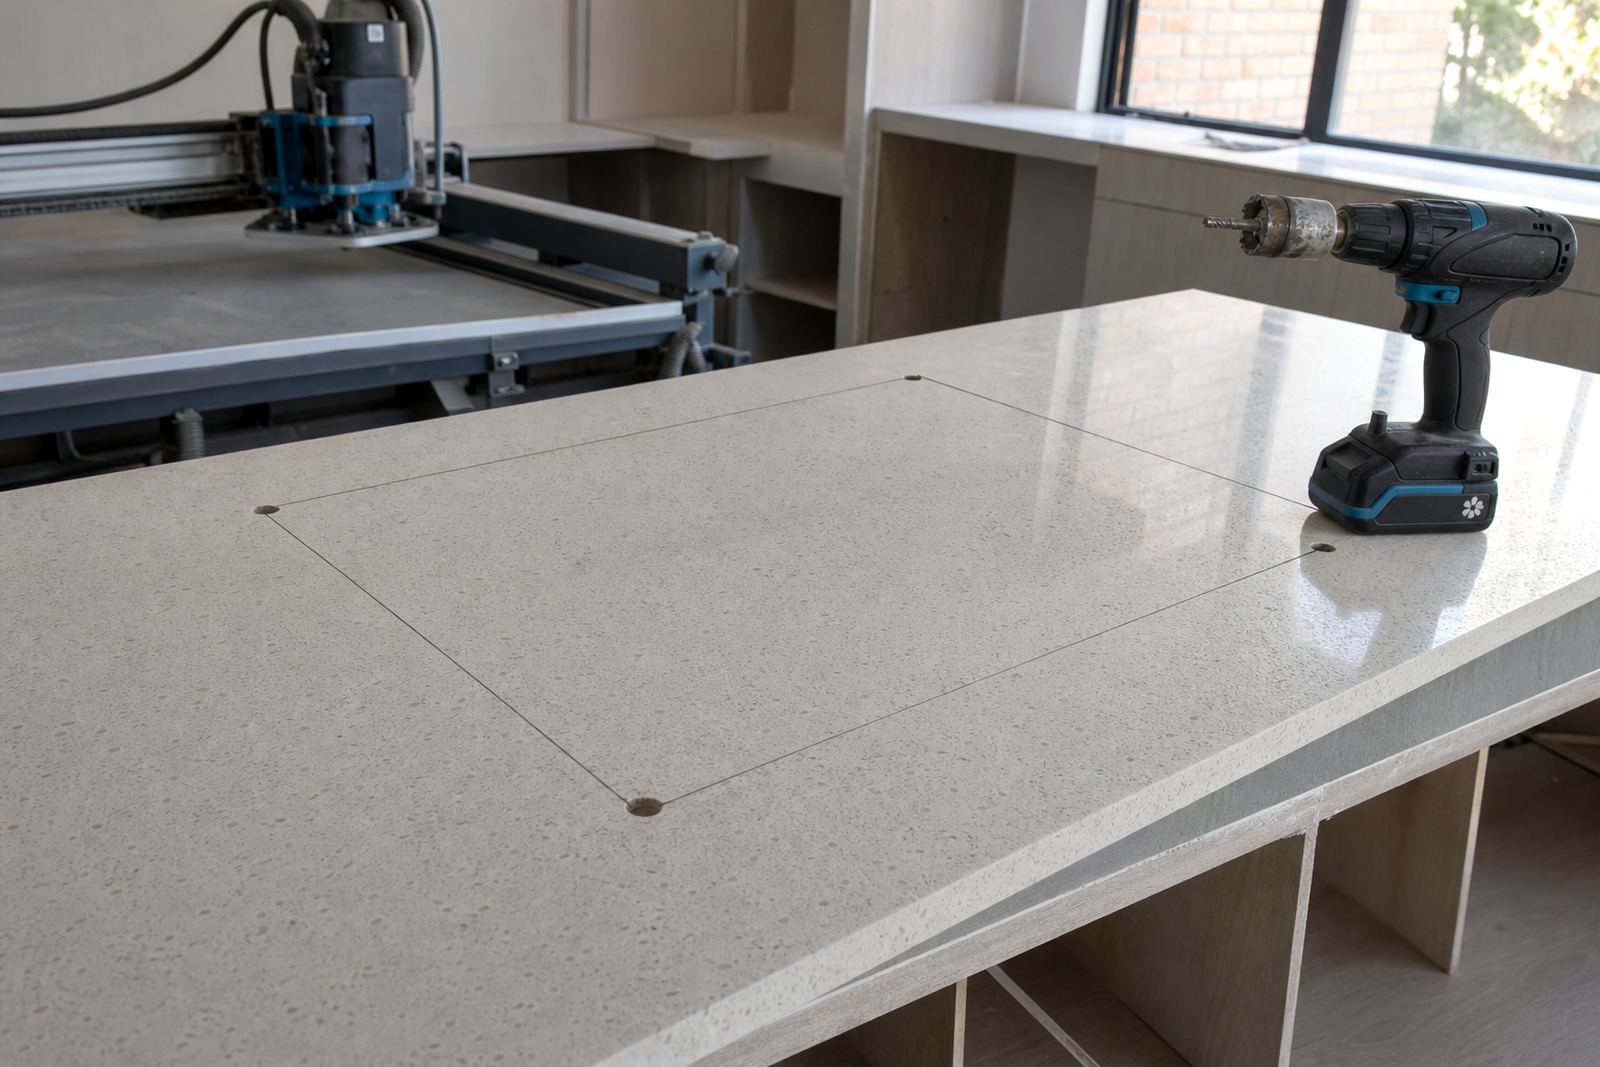
Workshop cutting is done with the opening marked from the verified dimensions, then checked again before the piece moves to fitting. Where a hob cut-out is close to a seam, the joint location and the support beneath it are reviewed together. On larger kitchens in Sandton, Midrand or Pretoria, the same approach helps keep the finished top stable and easier to install.
- Site templating captures wall irregularities, cabinet movement and any out-of-square corners
- Digital measuring helps when the layout includes a long island or an awkward return
- Seam placement is planned so the hob opening does not sit too near a stress point
Kitchen types that suit a proper hob opening
Hob cut-outs are common in family kitchens, apartment kitchens, office kitchenettes and shopfitters’ staff areas. The appliance itself may be electric, induction or gas, and each type has its own cut sheet and clearance needs. The countertop still has to carry daily use, hot pans and cleaning without the opening looking rough or oversized.
Island installs often need a neater balance around the cut-out because the opening is visible from more than one side. Wall runs usually ask for better coordination with a splashback and extractor line. Where a kitchen is being refurbished in Johannesburg, Fourways or Roodepoort, the opening often forms part of a broader countertop replacement rather than a stand-alone cut.
- Homes needing a central cooking point on an island
- Office kitchen areas with compact appliance spacing
- Shopfitting jobs where the counter line must stay neat and serviceable
Care after fitting and the details to confirm first
Once the hob opening is fitted, the owner should keep the cut edge dry, wipe spills promptly and avoid dragging heavy pans across the immediate area. Quartz and solid-surface both benefit from using heat protection under hot cookware, and from keeping aggressive cleaners away from the polished edge. If the hob is removed later for service, the cut edge and fixing area should be checked before refitting.
Before the job is cut, confirm the exact appliance model or the approved opening dimensions, the cabinet size, the top thickness, the finish, and whether the hob is top-mounted, flush or semi-flush. If there is a sink, tap hole, drainer groove or splashback nearby, those positions should be part of the same plan. our contact form is the route clients use when they want the team to price the cut-out together with the full countertop work.
- Appliance drawing with exact opening dimensions
- Cabinet width, depth and internal support layout
- Material type, slab thickness and edge profile
- Finish position relative to sink, splashback and seam lines
Key facts
| Material range | Engineered quartz and solid-surface countertops |
|---|---|
| Typical thickness | 12 mm to 30 mm depending on material and build-up |
| Opening basis | Appliance specification sheet and cabinet clearance check |
| Cut-out shapes | Rectangle with corner radii, adjusted to hob model |
| Finish options | Polished or matte surface, with matching edge detailing |
| Service area | Strijdom Park, Randburg with installations across Gauteng |