One-piece basin and top, made for daily use
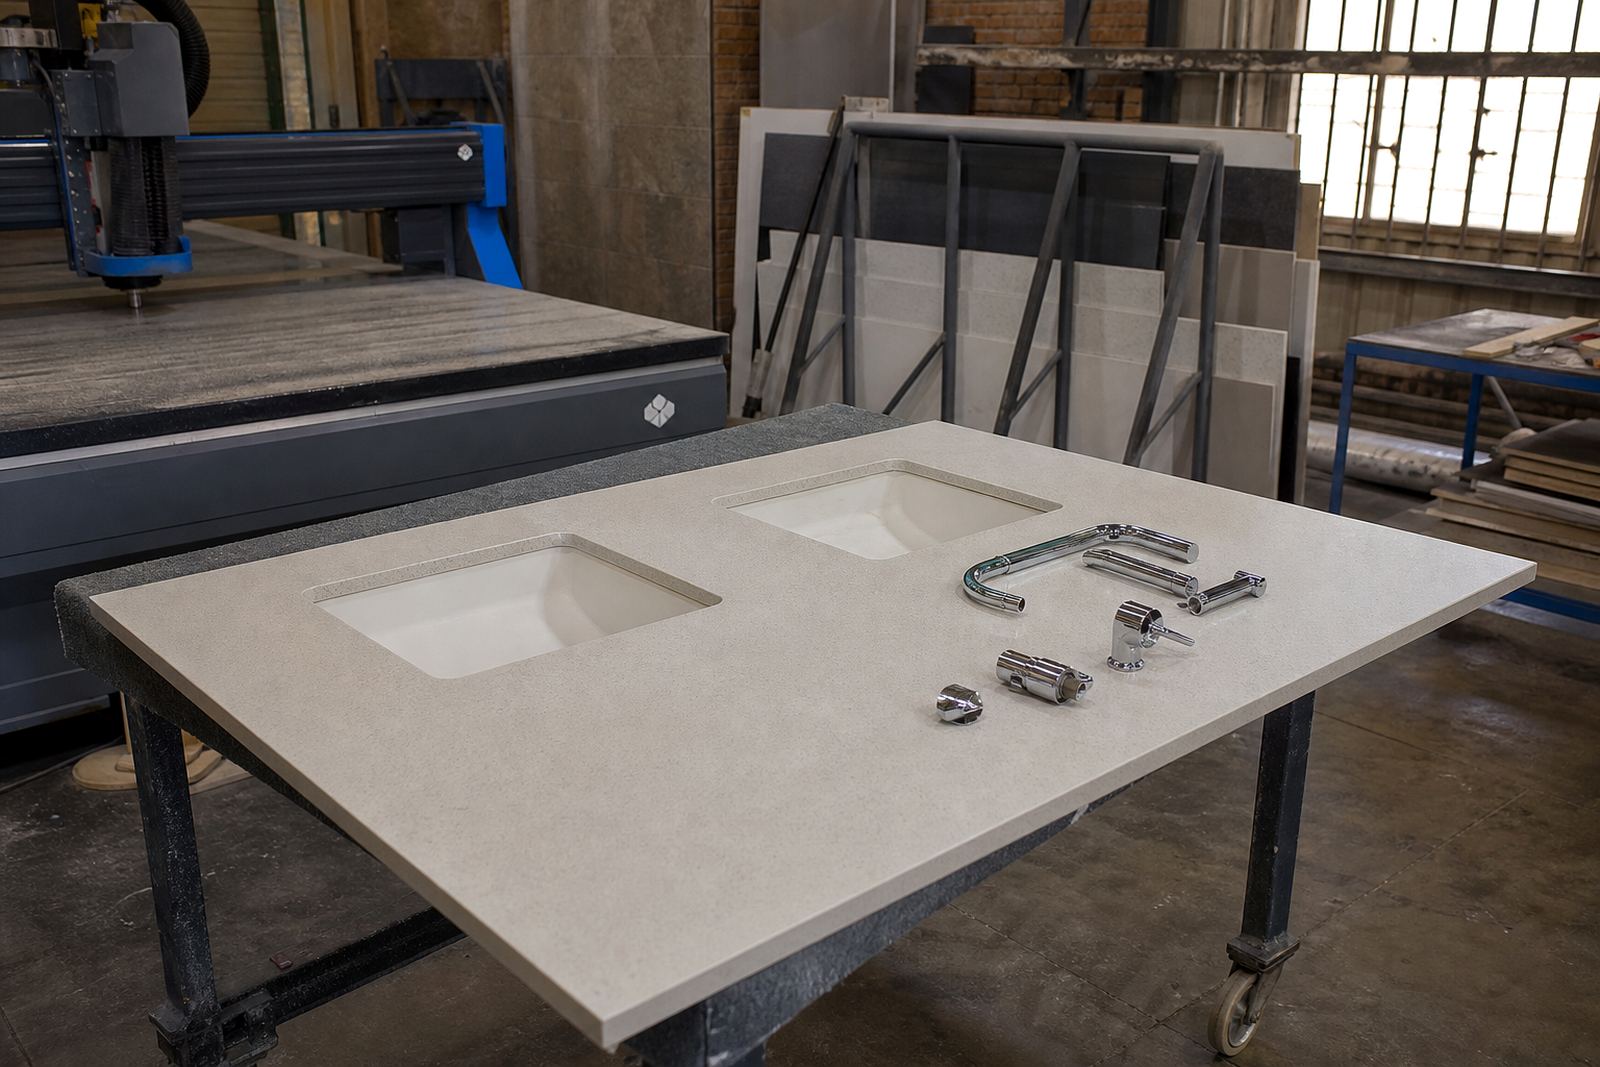
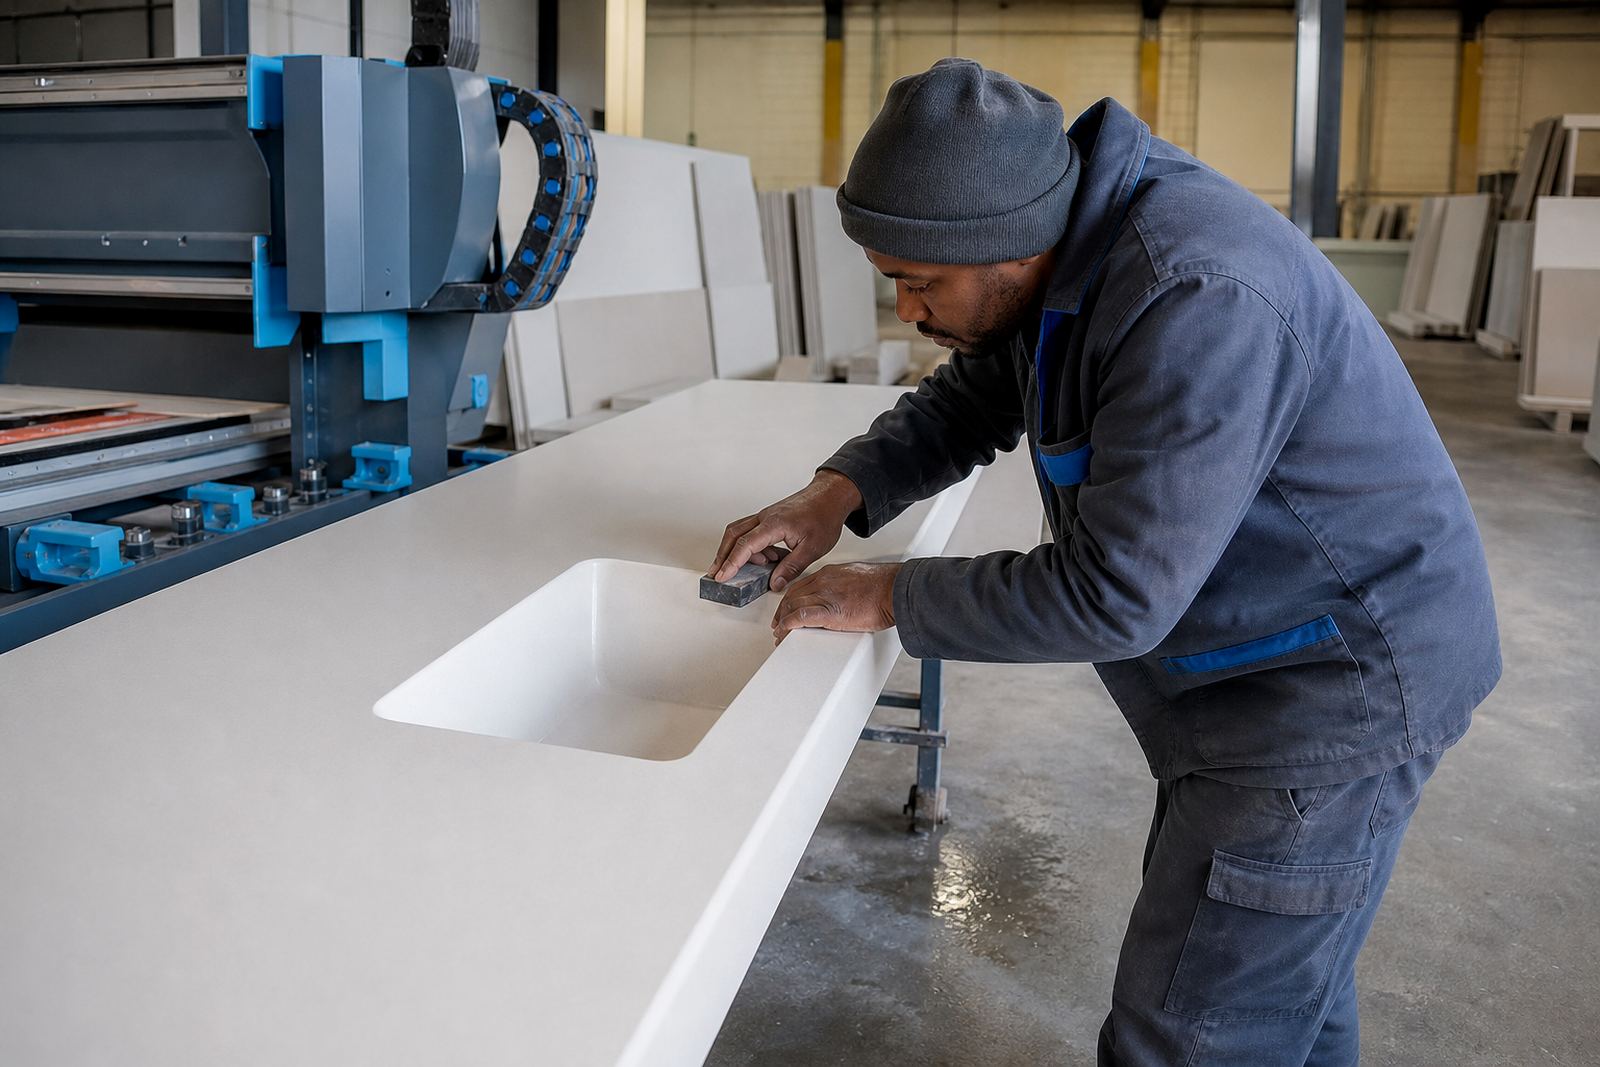
An integrated basin is built into the vanity top so the bowl, rim and surrounding surface flow together without a separate drop-in sink. In solid-surface work that lets us create a smooth internal transition, which is easier to wipe down than a rimmed basin and gives a neat finish in guest bathrooms, main ensuites and commercial wash areas.
For this type of work, the sheet material is usually selected for a consistent colour through the body, a matte or low-sheen finish, and good repairability if the surface gets marked over time. Basin profiles can be squared off with softened corners or shaped with a deeper bowl, depending on the room and the use.
Sizes, bowl shapes and edge details that fit the room
Integrated basin tops are commonly made to suit compact vanities from about 600 mm wide, with larger double-bowl or shared vanity layouts running well past 1,800 mm. Bowl depth, deck width and splash height all matter, because a shallow basin may suit a powder room while a deeper bowl is easier in a family bathroom or staff facility.
- Single basin and double basin layouts
- Rectangular, soft-square or curved bowl geometry
- Deck thickness options around 12 mm, 20 mm and 30 mm build-ups
- Edge profiles from square, eased and pencil-round to more decorative laminated edges
- Tap hole placement for wall-mounted or deck-mounted mixers
We also look at how much working space is needed around the bowl, since a narrow deck can feel cramped when the vanity is used every day.
Where integrated basins suit the job best
These tops suit bathrooms where the client wants a clean line and fewer joints around water. They are often fitted in homes, guest suites, medical consulting rooms, boutique offices and shopfit spaces where the vanity needs to stay tidy and easy to maintain. Solid-surface integration also works well where a splashback is running up the wall behind the basin, because the whole assembly can be coordinated as one measured set-out.
- En-suites with limited floor space
- Family bathrooms that need practical cleaning
- Guest toilets with a compact wall-to-wall vanity
- Office and retail wash areas with regular traffic
- Hospitality and reception bathrooms with a cleaner visual line
Where the room carries high humidity or frequent water contact, the junctions around the basin and splashback need careful finishing so the installation stays neat under everyday use.
Templating, sink cut-outs and seam work on site
Good integrated basin work starts with accurate templating. We measure the vanity opening, wall lines, tap positions and any return panels before cutting the slab in the workshop. If the basin is part of a larger run, the seam positions are planned so the visible joins sit in the least awkward places and the bowl lines up with the cabinet below.
Sink cut-outs, overflow details and tap holes must match the selected basin design. The underside also needs enough support at the cabinet frame, especially where a long deck carries one or two bowls. On installation, the fitters set the top level, seal the edges and check that the water runs cleanly into the bowl without pooling on the deck.
- Site templating and digital measuring for accurate set-out
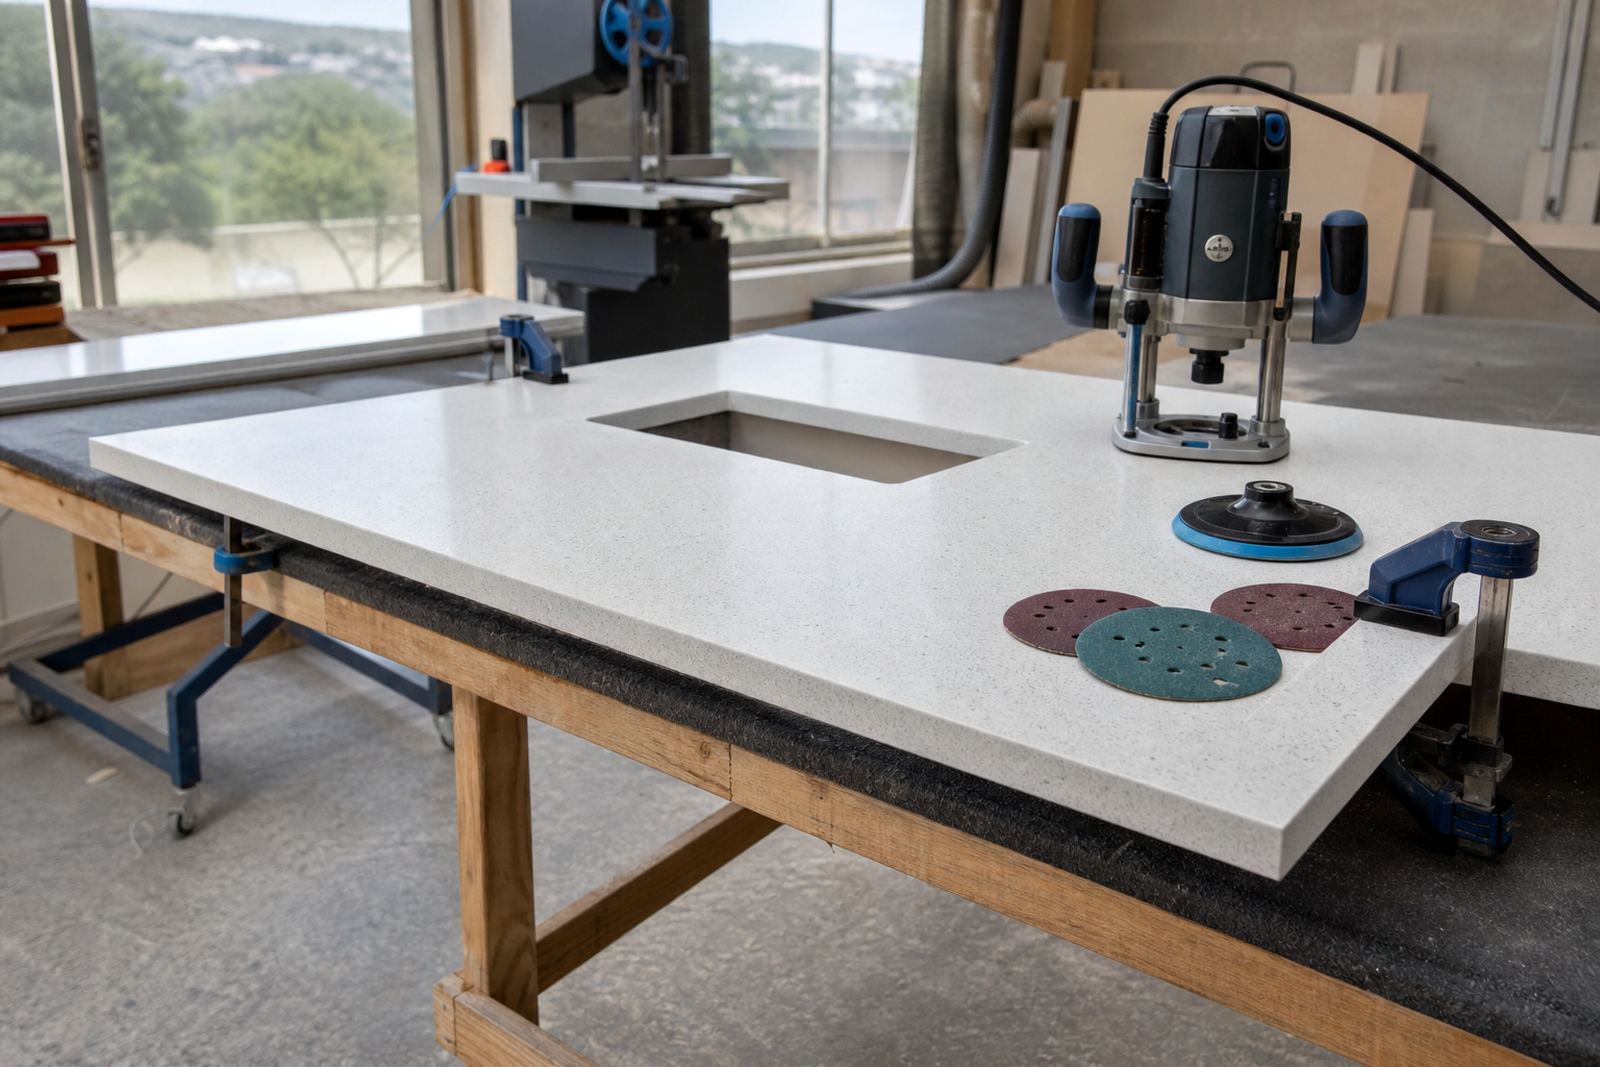
- Cutting and fabrication for the vanity top and basin body
- Seam joining where a wide top or corner return is needed
- Splashback fitting where the basin wall needs extra protection
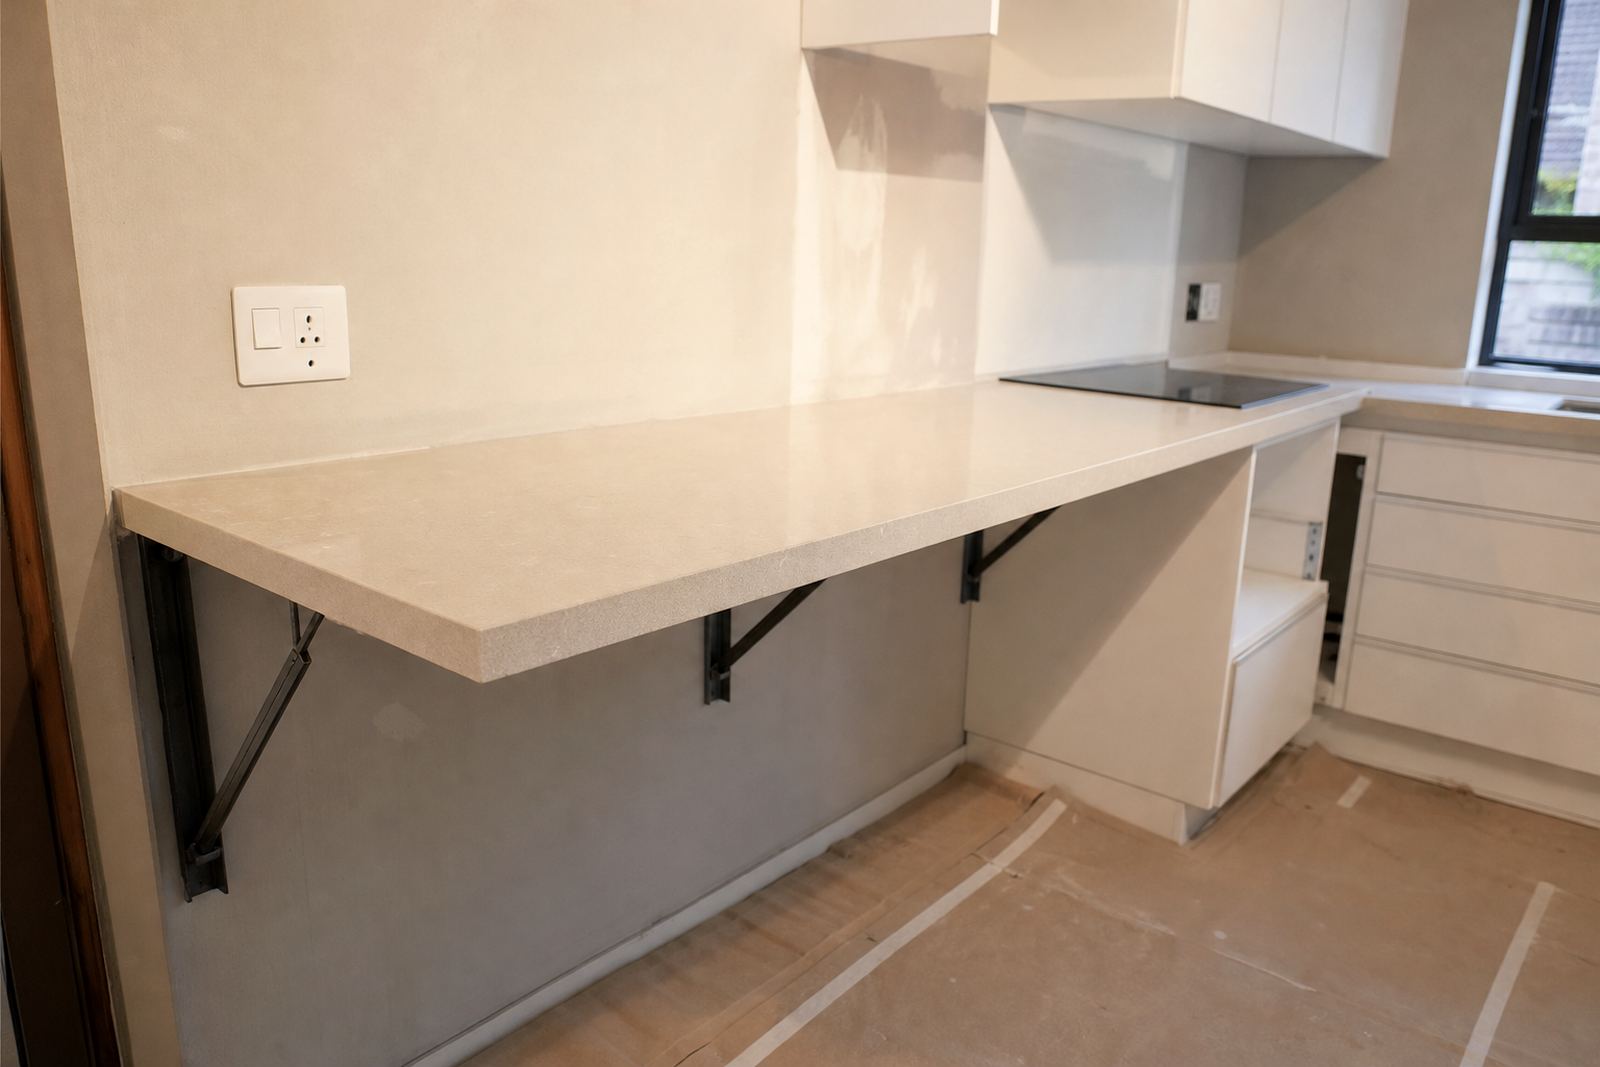
- Vanity installation and final alignment on site
Heat, stain and everyday care on solid-surface basin tops
Solid-surface integrated basins are generally chosen because they handle daily cleaning well and can be refreshed if light scuffs build up over time. The surface should still be treated with care around hair dye, harsh solvents and strong pigments, especially if spills are left sitting on the deck. Hot styling tools should not be rested directly on the basin ledge, and concentrated heat near one spot can mark the finish.
For routine care, a soft cloth, mild soap and warm water are usually enough. Keep abrasive scouring pads away from the bowl and avoid sharp impacts at the edge of the basin opening, because even a tough vanity top can chip if a heavy object lands on the same point.
In busy homes and office washrooms, it helps to wipe the basin dry after heavy use, particularly where hard water leaves marks around the water line.
Details to confirm before fabrication starts
Before a basin top goes into cutting, the drawing needs a few clear points. We confirm the cabinet size, overhangs, wall-to-wall dimensions, bowl position, tap layout and whether the basin must sit central, offset or doubled up. If the design includes a splashback or side return, those measurements need to match the room rather than a standard assumption.
- Overall vanity width, depth and finished height
- Number of bowls and the preferred bowl shape
- Tap hole count, mixer position and waste placement
- Edge profile and visible thickness at the front and sides
- Colour choice, finish level and any seam visibility concerns
- Whether the unit needs onsite fitting or workshop pickup
Clients in Randburg, Johannesburg, Sandton, Midrand, Fourways, Pretoria, Centurion and Roodepoort can send the project notes through our contact form, and we use the measurements to plan fabrication, fitting and aftercare advice around the room.
Key facts
| Material | Engineered solid-surface for integrated basin fabrication |
|---|---|
| Typical slab thickness | 12 mm, 20 mm or laminated build-up to suit the design |
| Basin styles | Single, double, rectangular, soft-square and custom radiused bowls |
| Edge options | Square, eased, pencil-round and built-up decorative edges |
| Installation areas | Strijdom Park, Randburg and Gauteng-wide fit-outs |
| Services used | Templating, fabrication, seam joining, splashback fitting and vanity installation |