What a breakfast counter has to do in a working kitchen
A breakfast counter is more than a narrow ledge for stools. It extends the usable top surface, carries plates and appliances near the cooking zone, and gives a kitchen a place for quick meals or homework without crowding the main work area. In quartz or solid surface, the slab has to be planned as a load-bearing feature, not just a decorative return.
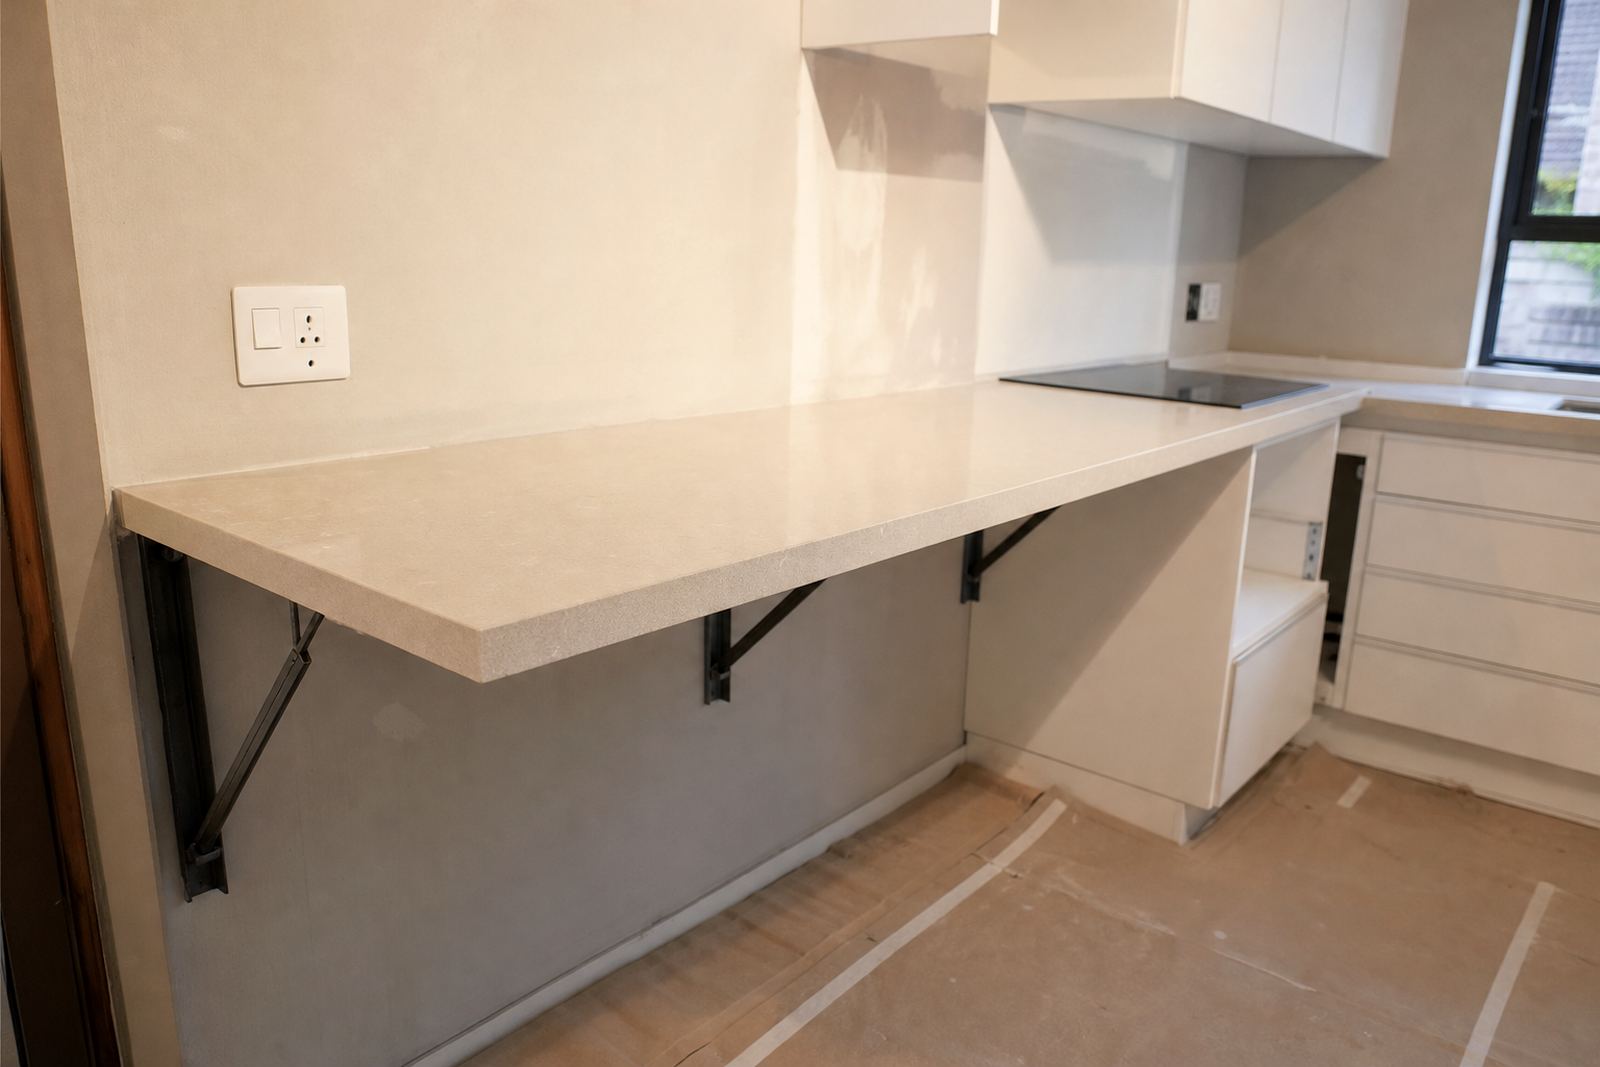
For homes in Sandton, Randburg and Fourways, the best result usually comes from a clear relationship between the cabinet line, the overhang and the seating side. A typical overhang for casual seating sits in the 250 mm to 300 mm range, though deeper cantilevers can be built where there is proper bracket support below. The front edge can be eased, square, or given a soft radius, depending on the look and on how often children or guests lean against it.
The top itself is usually made in 20 mm or 30 mm engineered quartz, or in solid surface when a warmer, more joined appearance is preferred. Both materials can be fabricated for straight counters, L-shapes and peninsula layouts, with the underside reinforced where the span calls for it.
Sizes, slab choices and edge details that change the result
Breakfast counters are usually made to suit the room, the cabinet set-out and the seating plan. A width of 600 mm to 900 mm is common for a breakfast ledge, though deeper counters can be built where the room allows a larger eating surface. Length depends on the opening and on how many stools need to fit below the overhang.
- Slab thickness: 20 mm and 30 mm are the common choices for quartz and solid surface.
- Overhang: often 250 mm to 300 mm for seated use, with extra support on longer spans.
- Edge profiles: square, pencil round, bullnose, bevelled or a custom eased edge.
- Seams: placed where they are least visible and where the layout allows a practical joint.
- Corner treatment: mitred corners, radiused corners or wrapped returns where the design needs them.
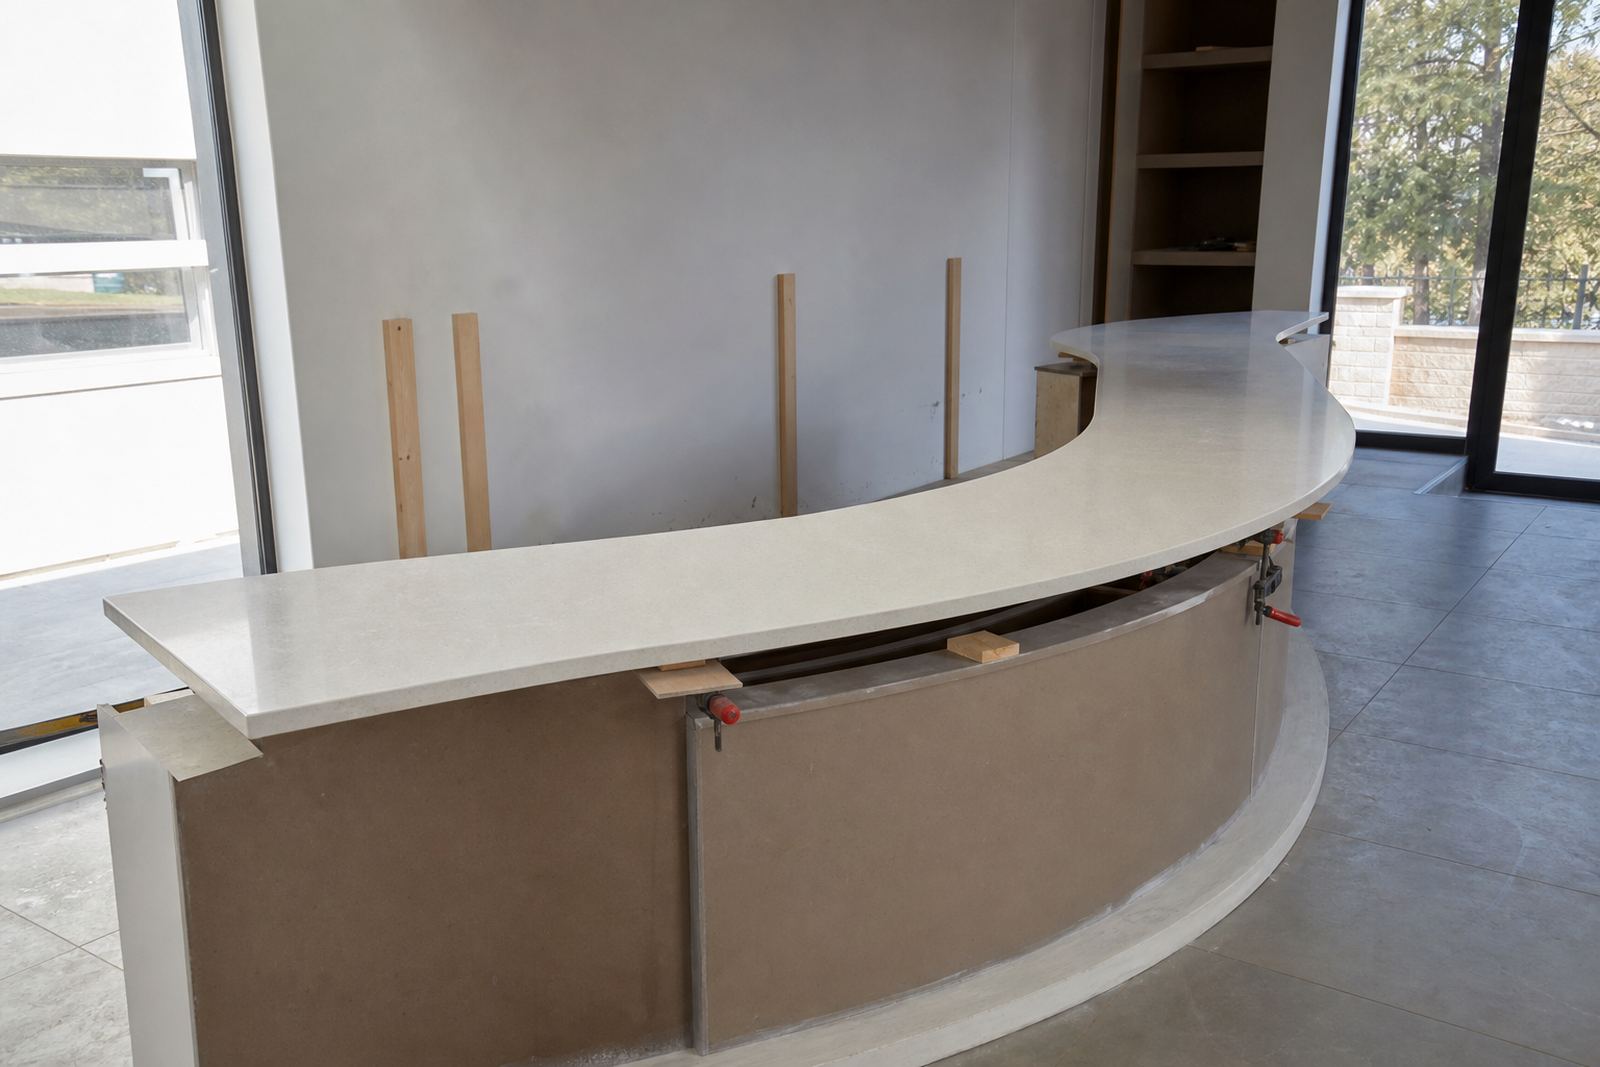
In a kitchen with a peninsula, the breakfast side often needs a different finish from the working side. That may mean a slightly thicker visual edge, a waterfall return, or a neat apron detail to hide supports. With solid surface, the joins can be blended for a more continuous look. Quartz gives a crisp stone-like surface, while solid surface offers a warmer feel and more freedom with curved forms and integrated details.
Templating, cut-outs and the support under the overhang
Good templating matters because a breakfast counter has to land accurately against walls, cupboards and tiled backsplashes. Our templating records the true room dimensions, wall movement, and the final positions of cabinets, appliances and support points. That reduces awkward gaps and keeps the finished edge where it should be when the top is installed.
Support under the overhang is one of the main questions on this type of job. Depending on span, the counter may need concealed steel brackets, timber support bars or a reinforced cabinet top beneath the seating side. If a hob or sink sits near the breakfast section, the layout needs extra care so the cut-outs do not weaken the front run.
- Sink cut-outs are measured to suit the basin size and tap position.
- Hob cut-outs need correct clearances and edge distance from joins.
- Seam locations are planned away from the busiest visual line where possible.
- Support points are marked before fabrication so the overhang is carried properly.
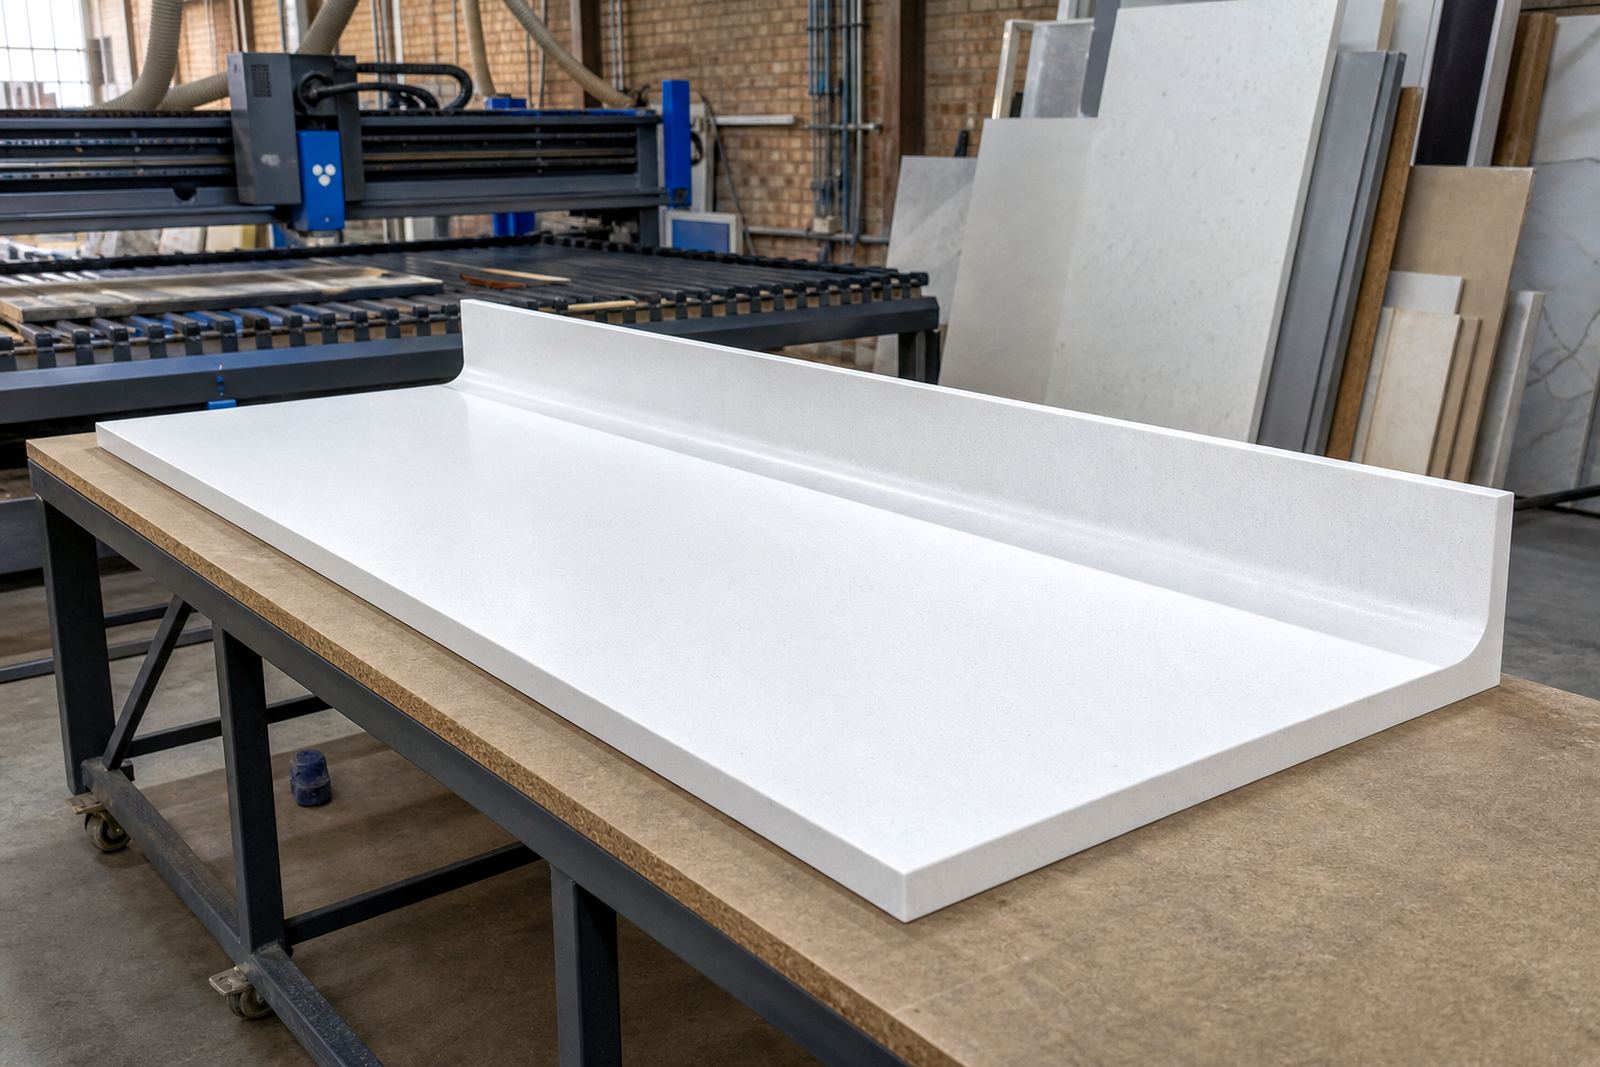
- Back edges can be finished for tiled walls, painted walls or upstands.
In shopfitting work, the same principles apply to service counters and shared seating edges. The surface has to cope with regular use, wiping, hot plates moved aside for serving, and daily contact from people standing or sitting at the same point all week.
Where breakfast counters fit naturally in Gauteng homes and business spaces
Breakfast counters suit open-plan kitchens, family rooms and compact apartments where one top needs to do more than one job. In Johannesburg and Midrand they are often added to an island or peninsula, while in Pretoria and Centurion they may bridge a gap between the main prep area and the dining side of the room. The same format also works in office kitchens and reception spaces where staff need a clean ledge for quick meals and informal meetings.
For shopfitters, breakfast-height surfaces can bring order to a waiting area, showroom refreshment point or client meeting corner. The surface needs to look neat from both sides, so edge treatment and underside finishing matter just as much as the top finish. Where the counter faces a passage, a deeper return or a wrapped end panel may be used to finish the view properly.
Because moisture and steam are common around kitchens, the underside, joins and wall line must be sealed and set out carefully. In Randburg and Roodepoort homes, where kitchens often open onto living areas, the finished counter also has to sit comfortably with lighting, bar stools and floor levels so the seating side feels balanced rather than crowded.
Fitting notes for quartz and solid surface breakfast counters
Breakfast counters are usually fitted after cabinets and major wall finishes are in place. The team checks the base units, support brackets and opening sizes before the top is set down. Where a seam is needed, the joint is drawn tight and finished to keep the line neat. If the counter has a splashback or a raised upstand, those pieces need to be measured together so the line at the wall stays clean.
Installation matters just as much as fabrication because a breakfast counter is often the first surface people lean on. The overhang must sit level, supports must be hidden where possible, and the front edge should feel firm under weight. If there is a sink cut-out close to the seating zone, the finish around it must be clean enough to handle splashes and daily wiping without rough edges.
- Confirm whether the counter is straight, L-shaped or a peninsula.
- Confirm the overhang depth and the number of stools planned below it.
- Confirm the slab thickness and the edge profile you want.
- Confirm sink, hob and tap positions before templating.
- Confirm whether a matching splashback or upstand is part of the job.
Quartz is a practical choice where the counter will see strong daily use and frequent cleaning. Solid surface suits layouts that need shaped edges, rounded corners or a softer join line. In both materials, hot cookware should not be placed straight from the stove onto the top, and spills should be wiped promptly, especially around tea, coffee, wine and acidic foods.
Care, use and the small details worth confirming before ordering
Daily care is straightforward when the counter is fabricated well. Clean with a soft cloth, mild soap and water, then dry the surface where needed so water spots do not settle around seams or tap bases. Heat pads are sensible near serving areas and under small appliances. For both quartz and solid surface, sharp knives should stay on a cutting board, not directly on the top.
Stains are easier to manage when spills are cleaned quickly. Quartz is dense and hard-wearing, while solid surface is more forgiving for gentle refurbishment if a mark appears over time. Around the seating edge, it is also worth checking that stools will not chip the corner when pushed back under the counter. A slightly eased edge often helps in busy family kitchens.
Before fabrication, it helps to lock down the dimensions, support method and room arrangement. That includes the floor height, cabinet depth, seating allowance and where any joins can be hidden. If the counter adjoins a splashback, confirm the final tile height or wall finish so the top is templated to the real line, not the rough opening.
Plastone works from Strijdom Park, Randburg, and fabricates breakfast counters for homes, offices and shopfitters across Gauteng, including Johannesburg, Sandton, Pretoria, Midrand and Fourways. Our contact form is used for project details, room measurements and layout notes when a breakfast counter needs careful planning from the first site check to final installation.
Key facts
| Typical slab thickness | 20 mm or 30 mm |
|---|---|
| Common overhang for seating | 250 mm to 300 mm |
| Edge profile options | Square, pencil round, bullnose, bevelled, eased |
| Material choices | Engineered quartz or solid surface |
| Usual fabrication services | Templating, digital measuring, cutting, seam joining, edge profiling, installation |
| Area covered | Gauteng including Johannesburg, Sandton, Pretoria, Midrand, Fourways, Randburg, Centurion and Roodepoort |