Bathroom tops cut for the way the room is built
A vanity top is not just a slab sitting on a cabinet. It has to carry the basin opening, allow for taps or wall-mounted mixers, and meet tiled walls, painted plaster or waterproofed corners without awkward gaps. In bathrooms, the line between countertop and wall is seen up close, so the top needs accurate templating and a clean edge finish.
We fabricate vanity tops in engineered quartz and solid-surface, usually in 20 mm or 30 mm slab thickness depending on the look and support beneath. Quartz gives a tighter, stone-like finish with strong colour consistency, while solid-surface gives more freedom with smooth joints and shaped returns. Both are cut to size from measured templates, then finished with the edge profile and opening positions called for on site.
Bathroom work often needs allowance for uneven walls, skirting details and small changes in cabinet set-out. That is where digital measuring, seam planning and careful cut-out placement matter. A top can look perfect in the workshop and still fail at the wall if the templating missed a dropped plaster line or an off-centre basin setting. This is the part we do before fabrication, not after the boards are already fixed.
Shapes, cut-outs and the finish around the basin
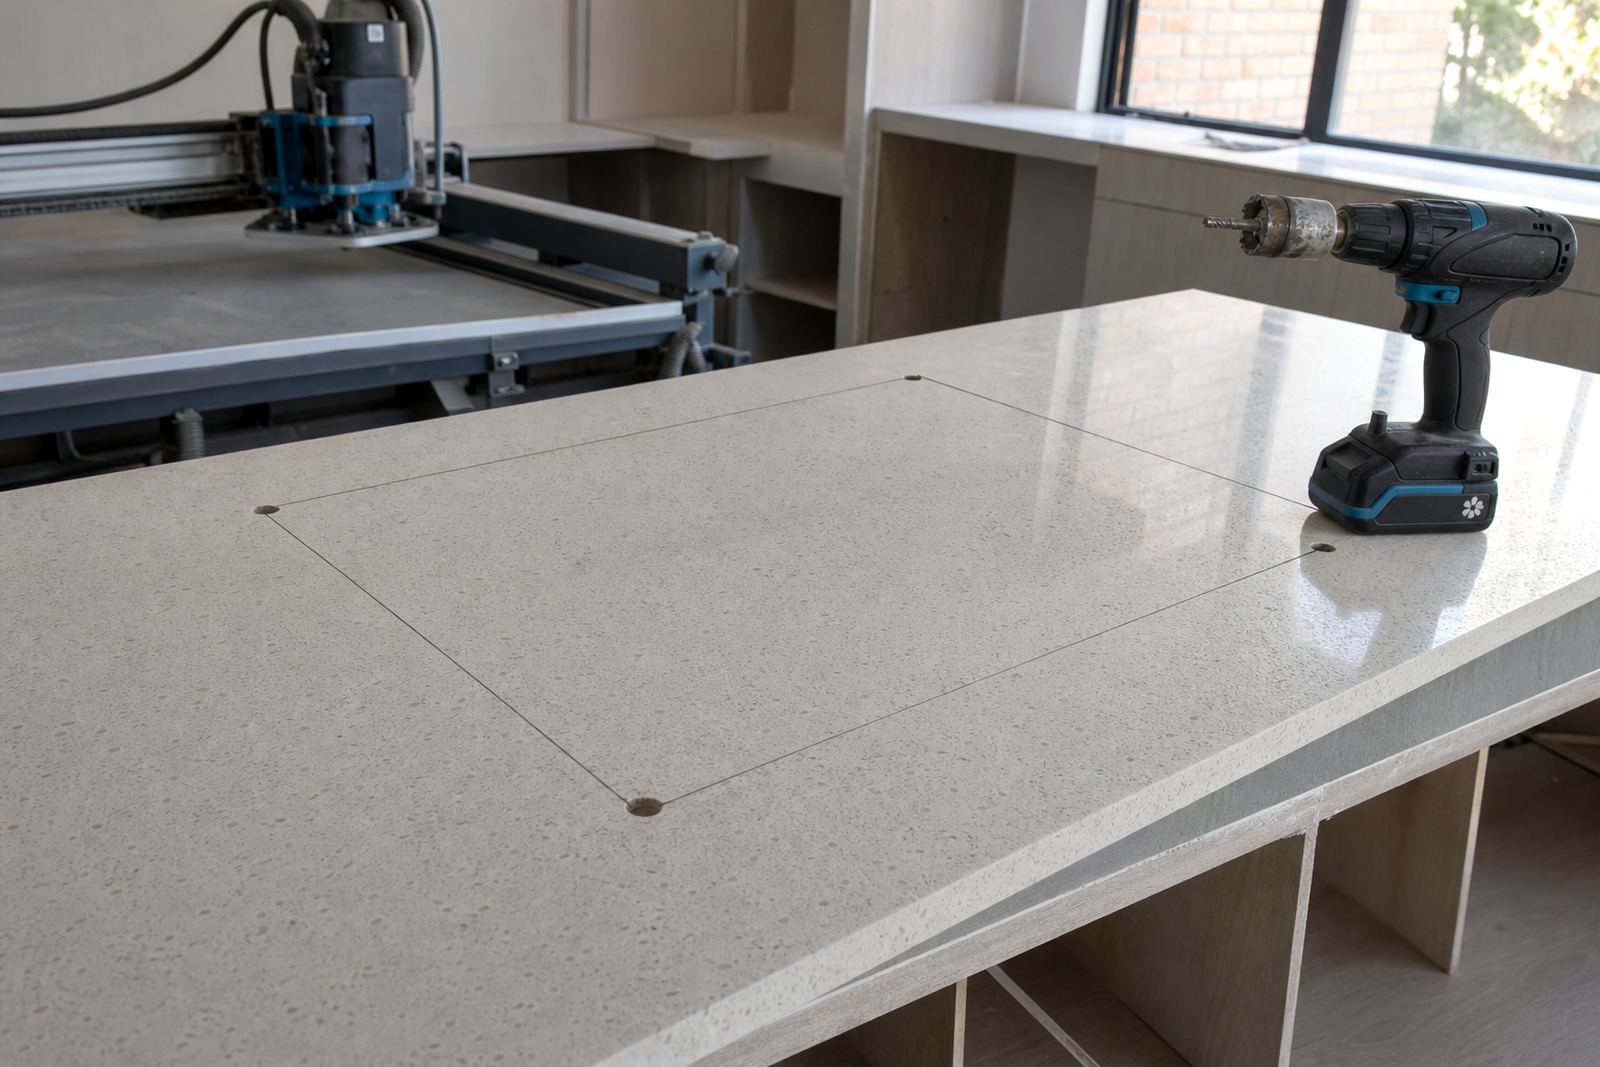
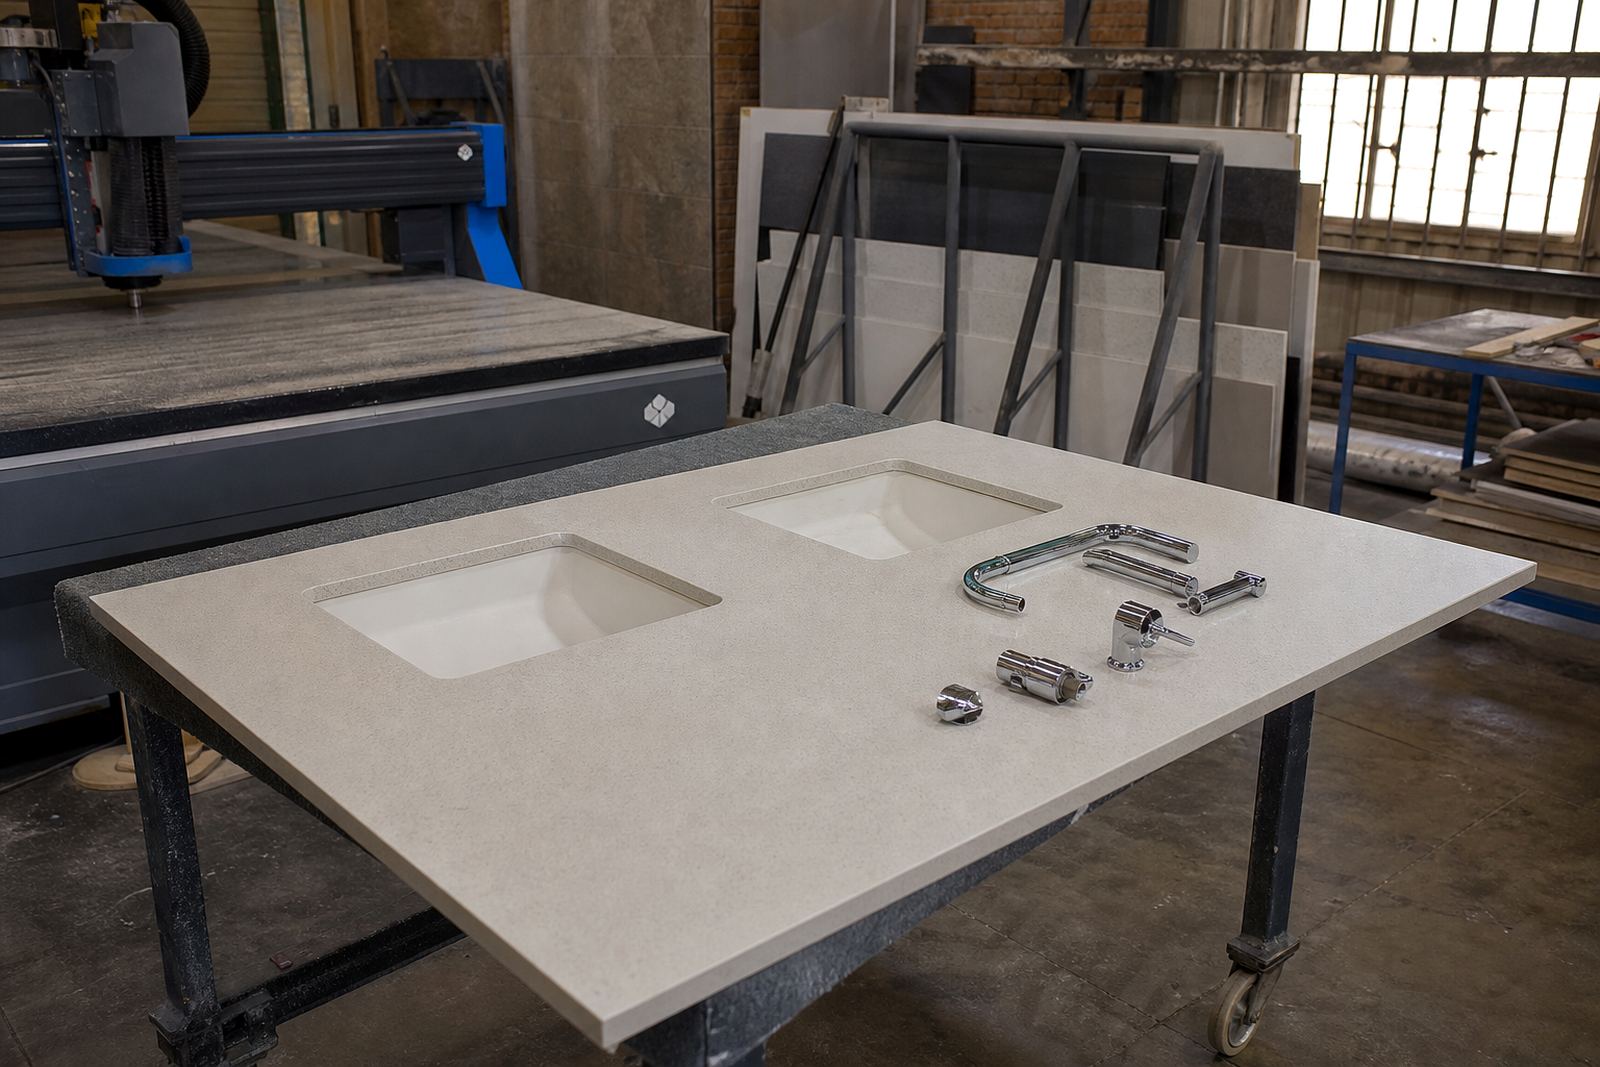
Vanity tops are made to the basin and the way the room will be used. A single basin top for a guest toilet is a very different cut from a double vanity in a main bathroom, and the dimensions have to follow the basin bowl, tap deck and any side overhangs. We measure for basin cut-outs, tap holes and waste positions before the slab is cut, because once the opening is made there is no room for guesswork.
Solid-surface is often chosen where the basin opening needs a softer visual line or where the client wants an integrated look with fewer visible joins. Engineered quartz works well where the brief calls for a firmer stone look and a more scratch resistant surface for daily bathroom use. Both materials can be trimmed to suit undercounter basins, drop-in basins or custom front aprons, provided the support and fixing points are right.
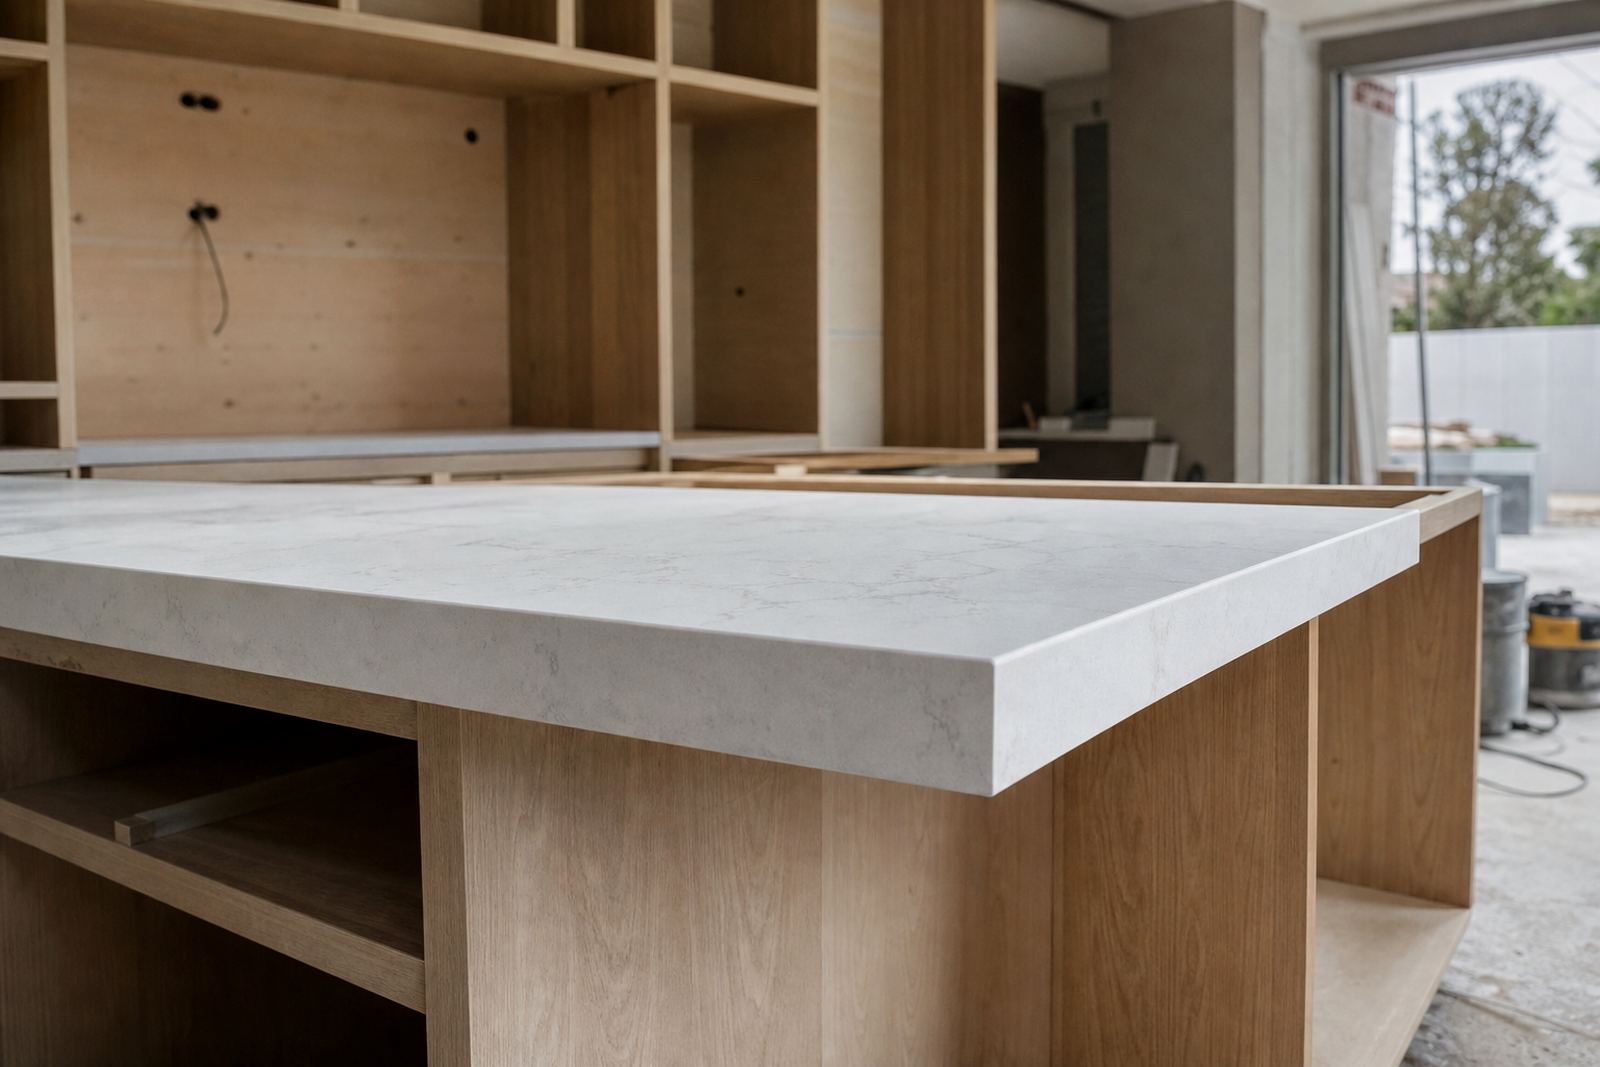
Some bathrooms need a short return against a wall, or a small apron at the front to hide cabinet edges. Others need the front eased for a comfort edge when the top is deeper than standard. We also allow for splashback strips where water marks are a concern around basin use. The finish must suit the room, not just the slab sample.
Where vanity tops sit best in real Gauteng bathrooms
Vanity tops suit family homes, guest bathrooms, hotel rooms, office wash areas and showroom bathrooms where the counters are used often and need to stay tidy. In Randburg, Sandton and Fourways, many bathrooms use compact layouts with floating cabinets and narrow walls, so the top has to be measured with the door swing, basin width and mirror line in mind. In Pretoria and Midrand, larger bathroom runs may call for longer tops with more than one basin position, which changes the seam plan and the support required under the slab.
Shopfitters also use vanity tops where client-facing bathrooms must look clean under bright lighting. In those spaces, the edge line and the join at the wall show more than the cabinet work below. A top that fits the room properly helps the whole bathroom read as finished, not just installed.
Bathrooms near coastal humidity are not the only spaces that need careful sealing, though moisture is always present around sinks and taps. The underside, cut-outs and front edge all need proper finishing so the installation holds its shape over time. Bathroom tops face steam and splashes every day, so no exposed face is left raw.
Fitting details that keep the top neat on the wall
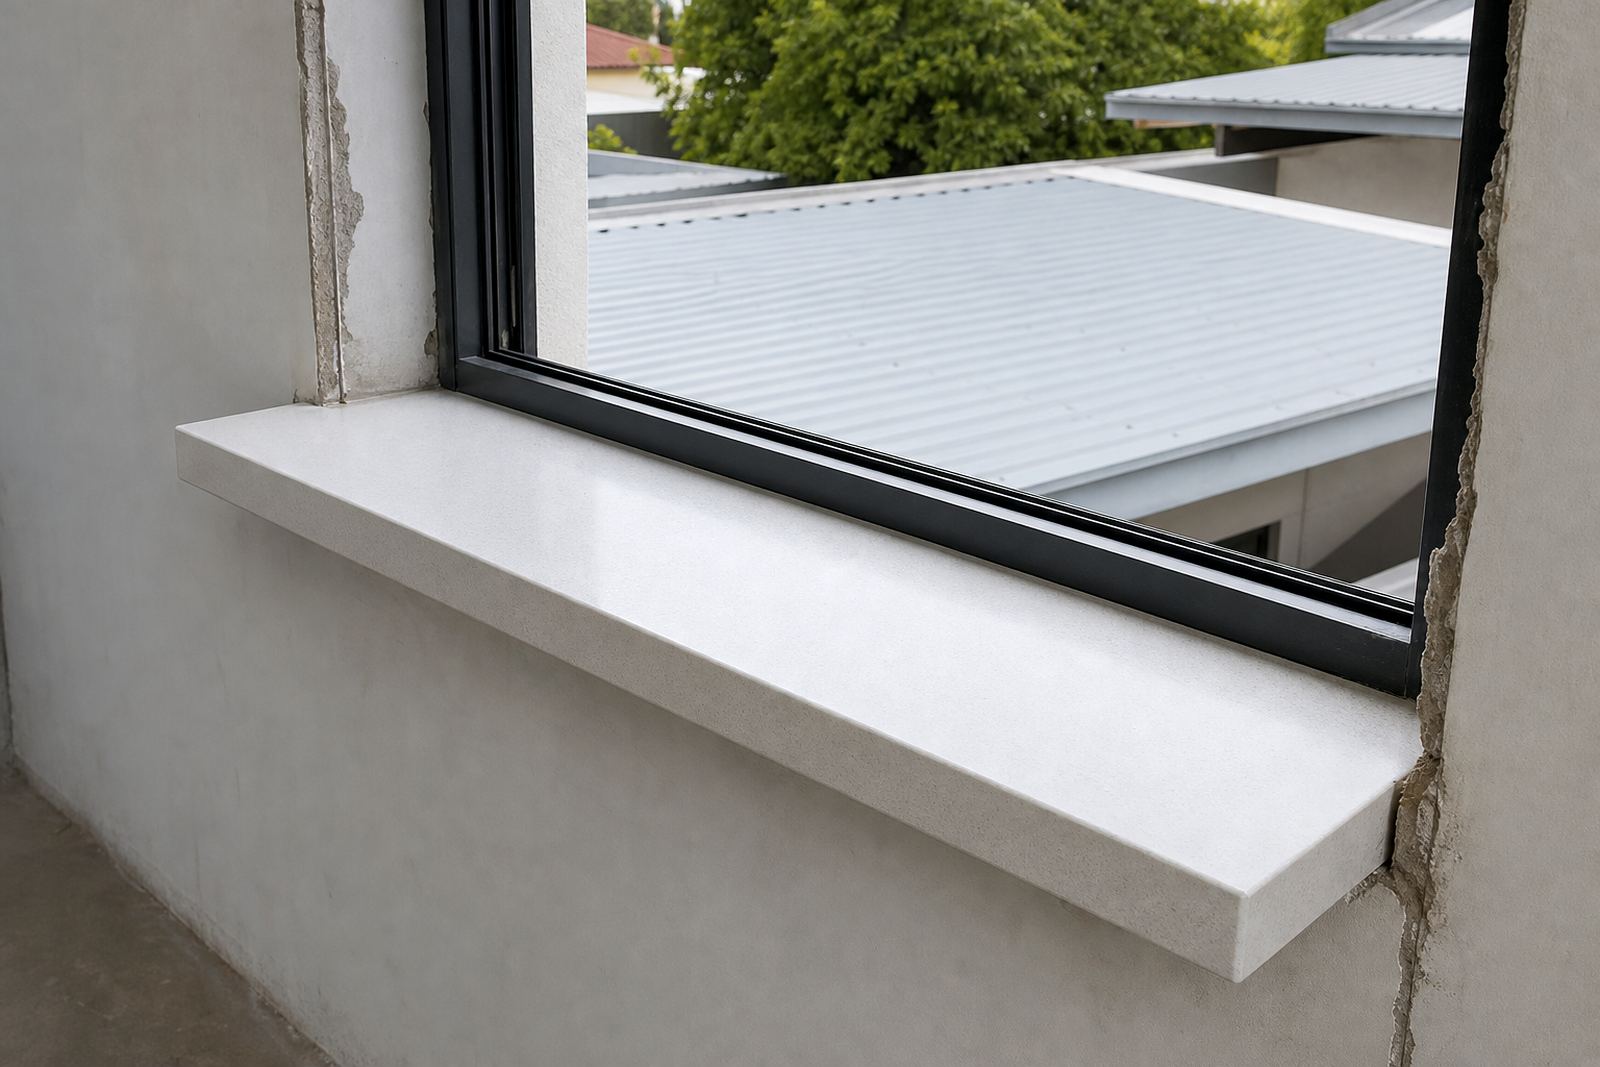
Installation starts with the cabinet line, not the slab. The vanity has to be level, the wall line checked and the support underneath ready before the top goes in. A bathroom wall is often less true than it looks, and that is why templating matters. We allow for wall bow, tile thickness, corner movement and the exact height where the basin should sit.
During fitting, the top is set, sealed and aligned so the front edge reads straight even if the wall behind it is not perfect. Seams, where required, are joined in positions that reduce visual break and allow proper support. Splashbacks are fitted where specified, and cut-outs are checked again before fixing so taps and wastes land correctly.
If a vanity top is being installed with a new cabinet, a replacement basin or a wall repair, the sequence has to be planned. A good installation does not rely on trimming on the day. It relies on a measured set-out, correct fabrication and a team that knows how bathrooms behave once the fittings are in place.
Keeping quartz and solid-surface tops in good condition
Bathroom vanity tops are exposed to toothpaste, hand soap, shaving products and hair treatment residue. Engineered quartz handles daily use well, but strong chemicals and abrasive pads can dull the finish. Solid-surface is easy to refresh when marked, although it still needs sensible care around heat, staining liquids and rough scouring. A soft cloth, mild cleaner and regular wiping are usually enough for everyday care.
Spilt dye, acetone, bleach-heavy cleaners and leave-on moisture around basins can mark the surface or the seal line if they sit too long. Hot styling tools should not rest directly on the top. In a busy bathroom, small habits matter more than expensive products. Wiping down the vanity after use helps keep the slab and the edge profile in better shape, especially around cut-outs and tap bases where water can gather.
Aftercare advice is part of the handover, because the way the top is cleaned has a direct effect on how it keeps its finish. We also look at the join between the vanity top and wall, since that line is often the first place where water stains show if maintenance is neglected.
The details to confirm before the slab is cut
The cleanest vanity top starts with a clear brief. We need the cabinet size, basin type, tap position and wall finish, plus any odd corners or return walls that affect the line of the slab. If the bathroom has tiling already in place, the tile thickness and any uneven edges should be captured during templating so the top meets the wall properly. A misread millimetre can leave a visible gap or an awkward overhang.
It helps to confirm the material choice, slab thickness, edge style and whether the top needs one basin opening or two. If a splashback strip is wanted, the height and length should be included with the order. If the vanity sits in a room with a lot of humidity or heavy daily use, tell us where the water lands and where the joins will be seen. That lets us plan the finish around the real conditions in the room.
Send the vanity width, basin type and tap position through our contact form so the first measure goes smoothly. Once the shape, fittings and wall conditions are clear, the workshop team can set out the top properly and keep the installation neat at the room edges.
Gauteng fitments from Strijdom Park, Randburg
Our workshop is in Strijdom Park, Randburg, and we fabricate vanity tops for projects across Johannesburg, Sandton, Pretoria, Midrand and Fourways, with installations also arranged in Centurion and Roodepoort. The work ranges from compact powder-room tops to larger bathroom runs in homes, offices and fitted interiors. Each area has its own building habits and bathroom layouts, so the templating step stays important no matter the address.
Behind the measuring and fabrication process is a team led by Morne Moonsamy, with Lebo Mokoena in operations, Ayesha Naicker on estimating, Johan Ngwenya handling lead templating, Sibusiso Mdlalose supervising the workshop, Candice Mthethwa planning installations and Thabo Rademeyer handling aftercare advice. That mix keeps the job moving from site measure to cutting, edge work, basin cut-outs and fitting without losing the small details that vanity tops depend on.
If a bathroom needs a new top, a replacement after a cabinet change, or a matching slab for a larger renovation, vanity tops are one of the finishing pieces that show whether the room was measured properly. The shape has to be right, the wall line has to be respected and the finish has to stay useful after the room is already in daily use.
Key facts
| Material options | Engineered quartz or solid-surface |
|---|---|
| Common thickness | 20 mm or 30 mm |
| Typical uses | Bathroom vanities, guest toilets, office wash areas and shopfit bathrooms |
| Cut-out types | Undermount, drop-in and semi-recessed basins |
| Edge finishes | Square, eased, pencil and bullnose style profiles |
| Service areas | Strijdom Park, Randburg and installations across Gauteng |