An island top built around the room, not the catalogue
An island top has to suit the room in front of it, the stools beside it and the movement around it. That is why we template on site before cutting, so the finished top follows the exact footprint, clearances and opening points of the island base. In engineered quartz, the surface is dense and consistent, which suits clean slab lines and crisp edge profiles. Solid surface gives a warmer visual feel and can be shaped for softer detailing where the design calls for it.
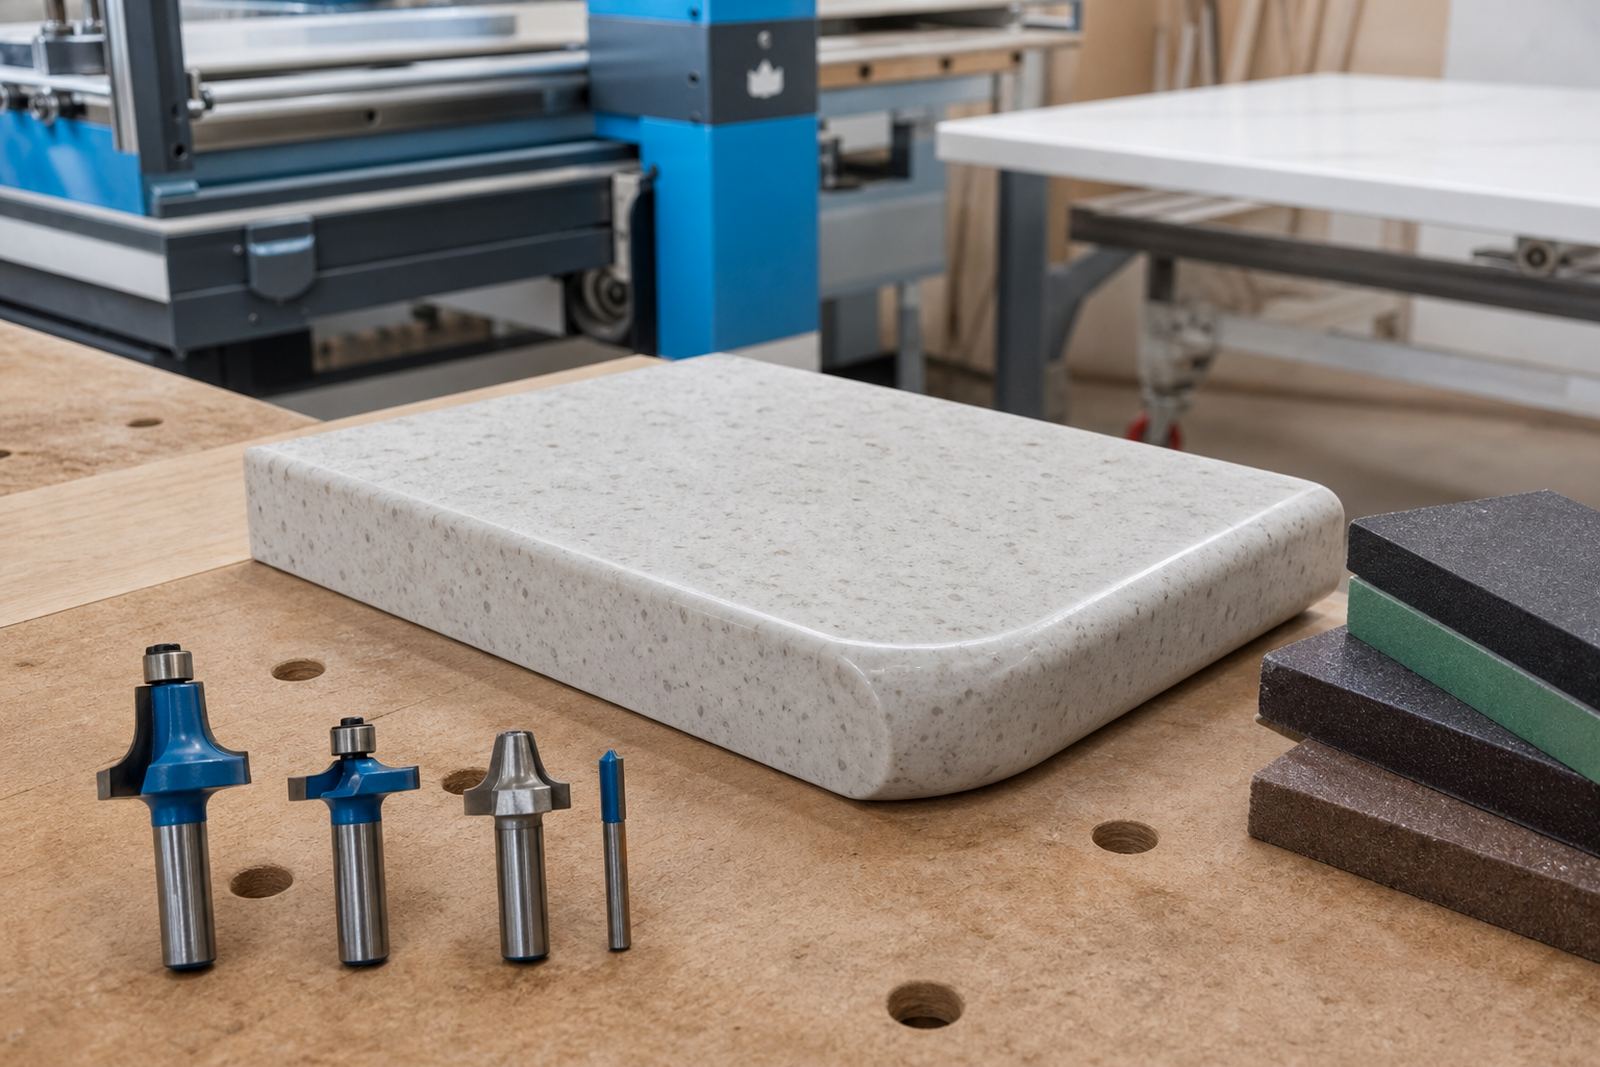
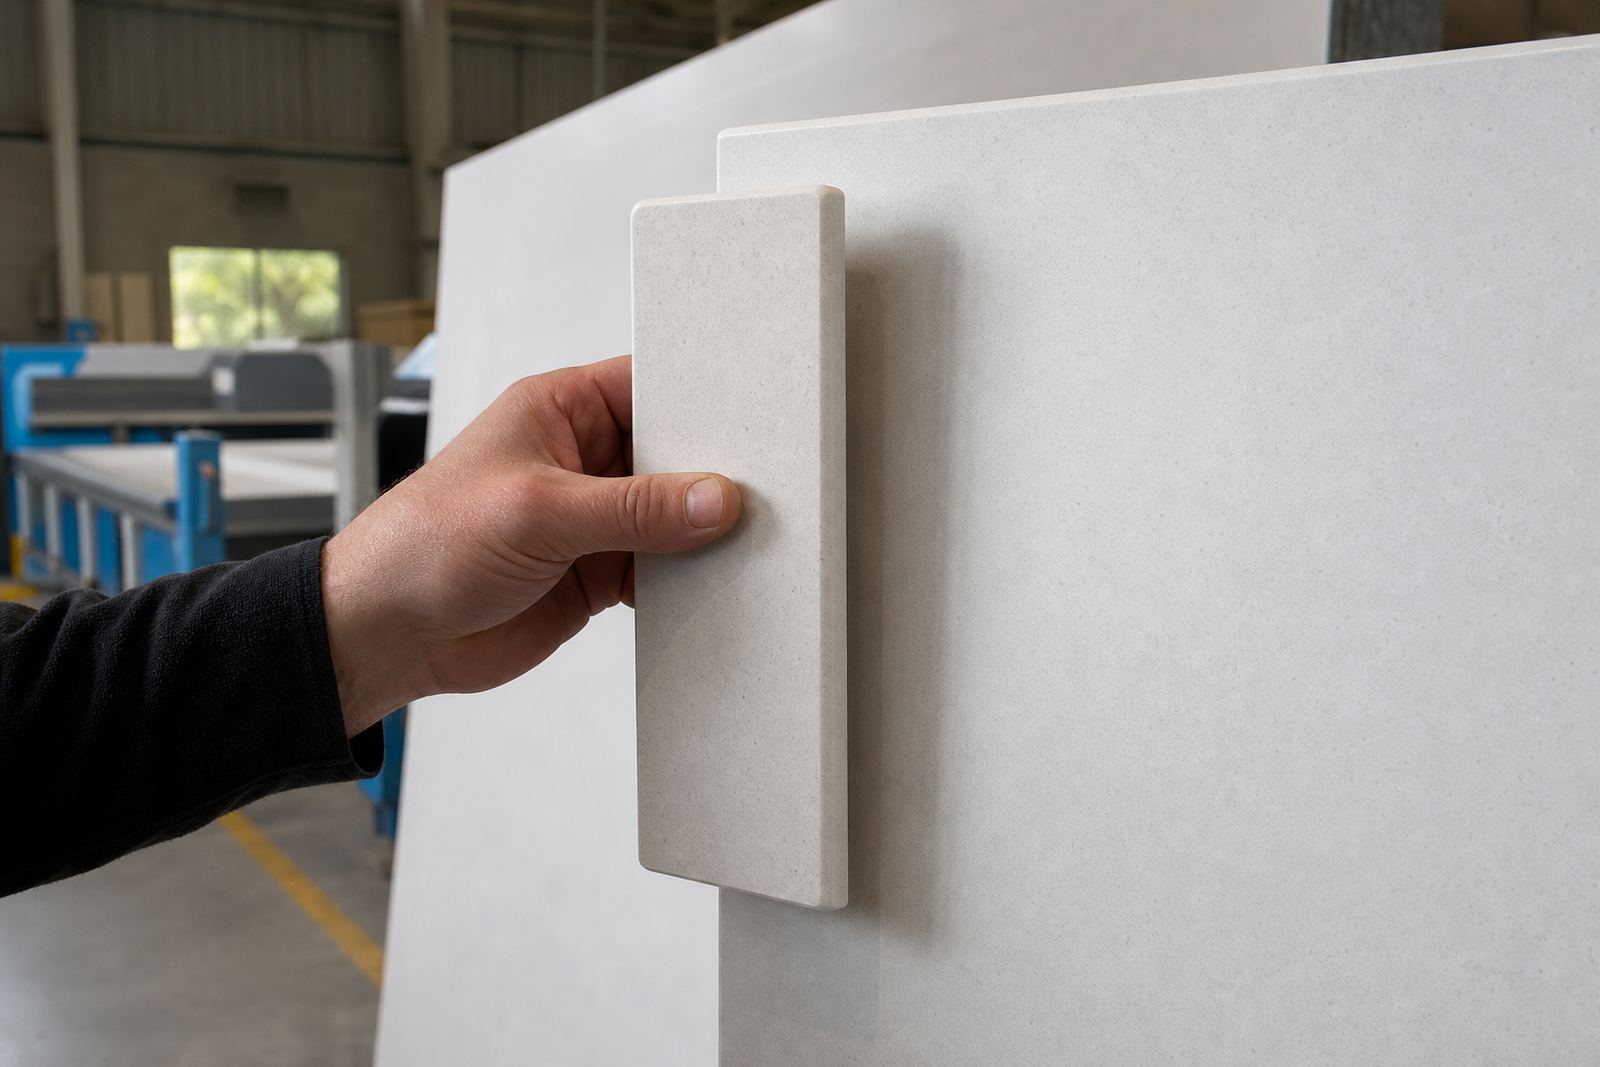
Most island tops are made from 20 mm or 30 mm sheet material, depending on the look and the span required. Where a client wants a thicker visual edge, we can build up the front edge so the top reads as a heavier slab without adding unnecessary bulk everywhere. The result is a top that looks balanced from the seating side and still works hard on the prep side.
Sizes, overhangs and the parts that need measuring twice
Island tops often need more than a straight rectangle. A breakfast overhang may need extra depth for knee room, while a hob opening changes the whole layout of the work zone. On longer islands, seam position matters as much as the cut itself, especially where the stone must carry across a wide span or turn around a sink run. We plan the slab layout before cutting so the grain, colour movement or pattern direction sits properly across the island.
- Standard thicknesses: 20 mm and 30 mm, with built-up edges where a heavier profile is needed
- Common edge profiles: eased edge, square arris, mitred edge and soft pencil round
- Typical seating overhangs: 250 mm to 300 mm for light breakfast use, more where the structure allows
- Sink cut-outs and hob cut-outs are set out from the template
- Seam positions are planned to avoid awkward joints near tap points, corners and traffic lines
Because each island works differently, the practical measurement is not just length and width. We also check support points, the relationship to adjacent cupboards and the walking space around the island. In busy kitchens, that traffic path matters as much as the finish.
Where island tops fit best in Gauteng interiors
Island tops suit family kitchens, open-plan homes, boardrooms with tea points and retail fitouts that need a central feature counter. In Sandton and Fourways homes, they are often used to carry a hob or to create a social eating edge beside the main prep area. In Johannesburg and Pretoria offices, a fitted island can work as a meeting point or refreshment station with a hard-wearing surface that still looks neat under regular use.
In shopfitting, island tops have to match the pace of the space. That means clean edges, accurate cut-outs and a surface that can handle repeated cleaning without showing every mark. Where a design needs a splashback behind the island service side, we can fit that too, keeping the finish consistent across the whole unit.
- Homes with open-plan kitchens and seating on one side
- Office kitchens, reception refreshment points and client areas
- Showroom displays and retail islands with frequent customer contact
- Renovations where the island needs to match existing cupboards or wall finishes
Fabrication details that shape the finished top
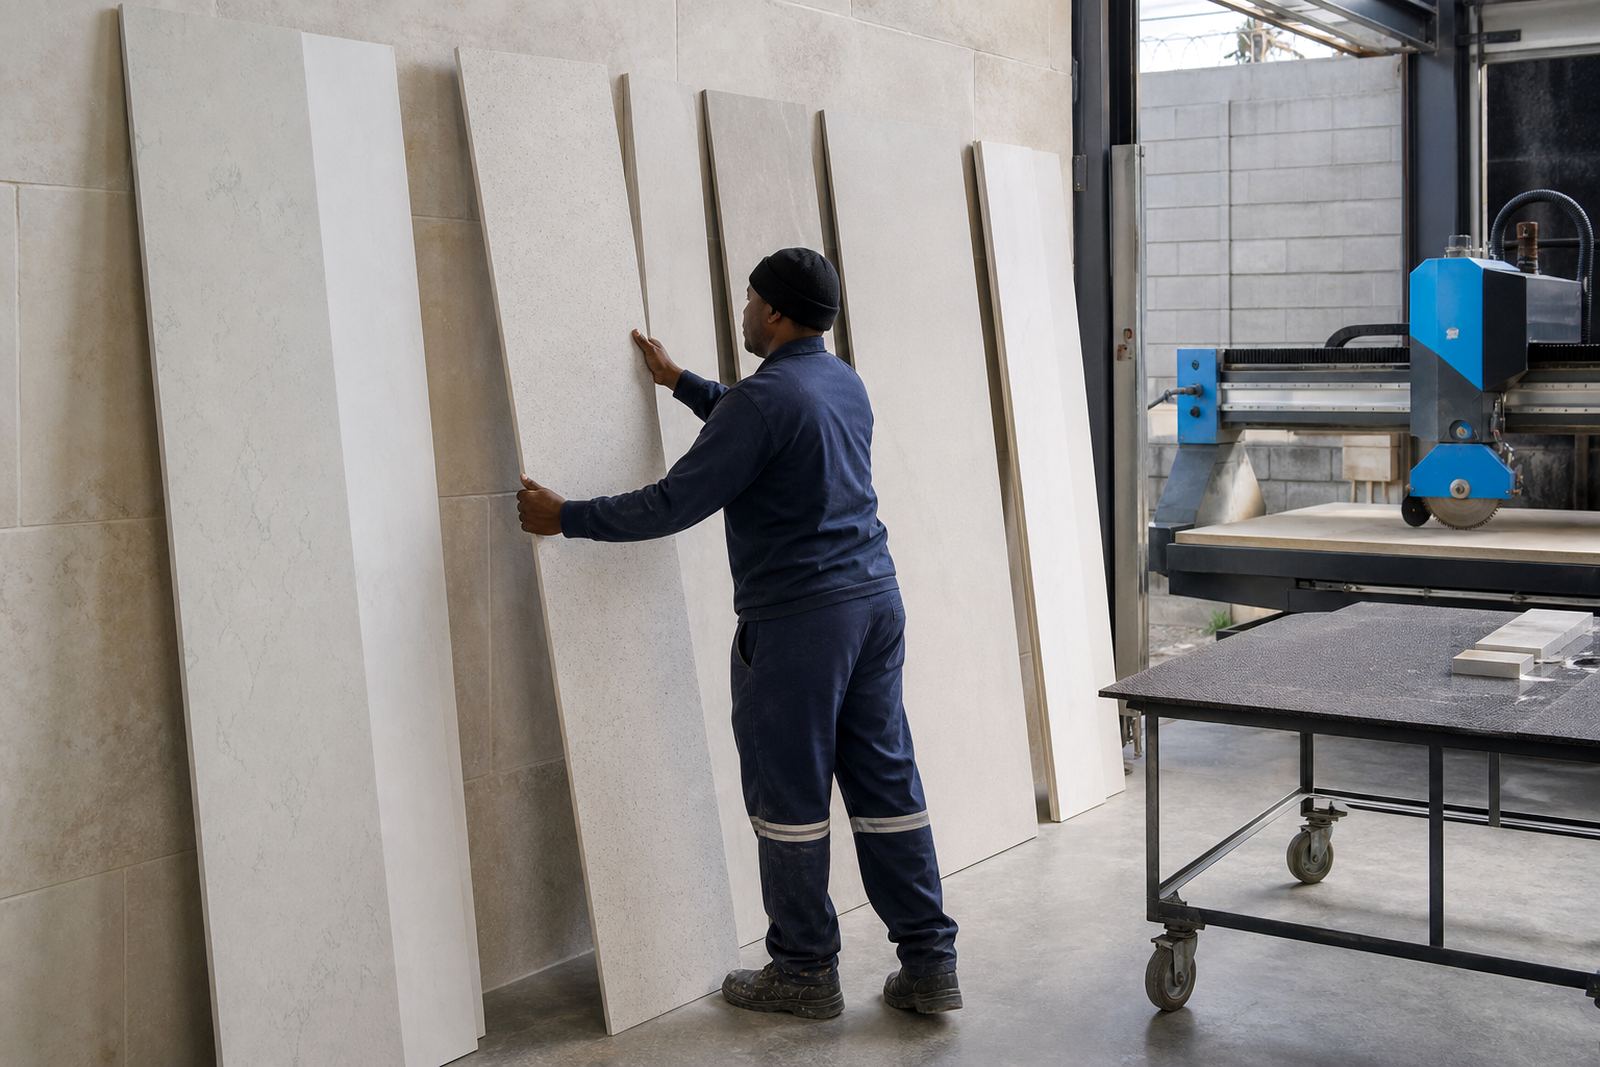
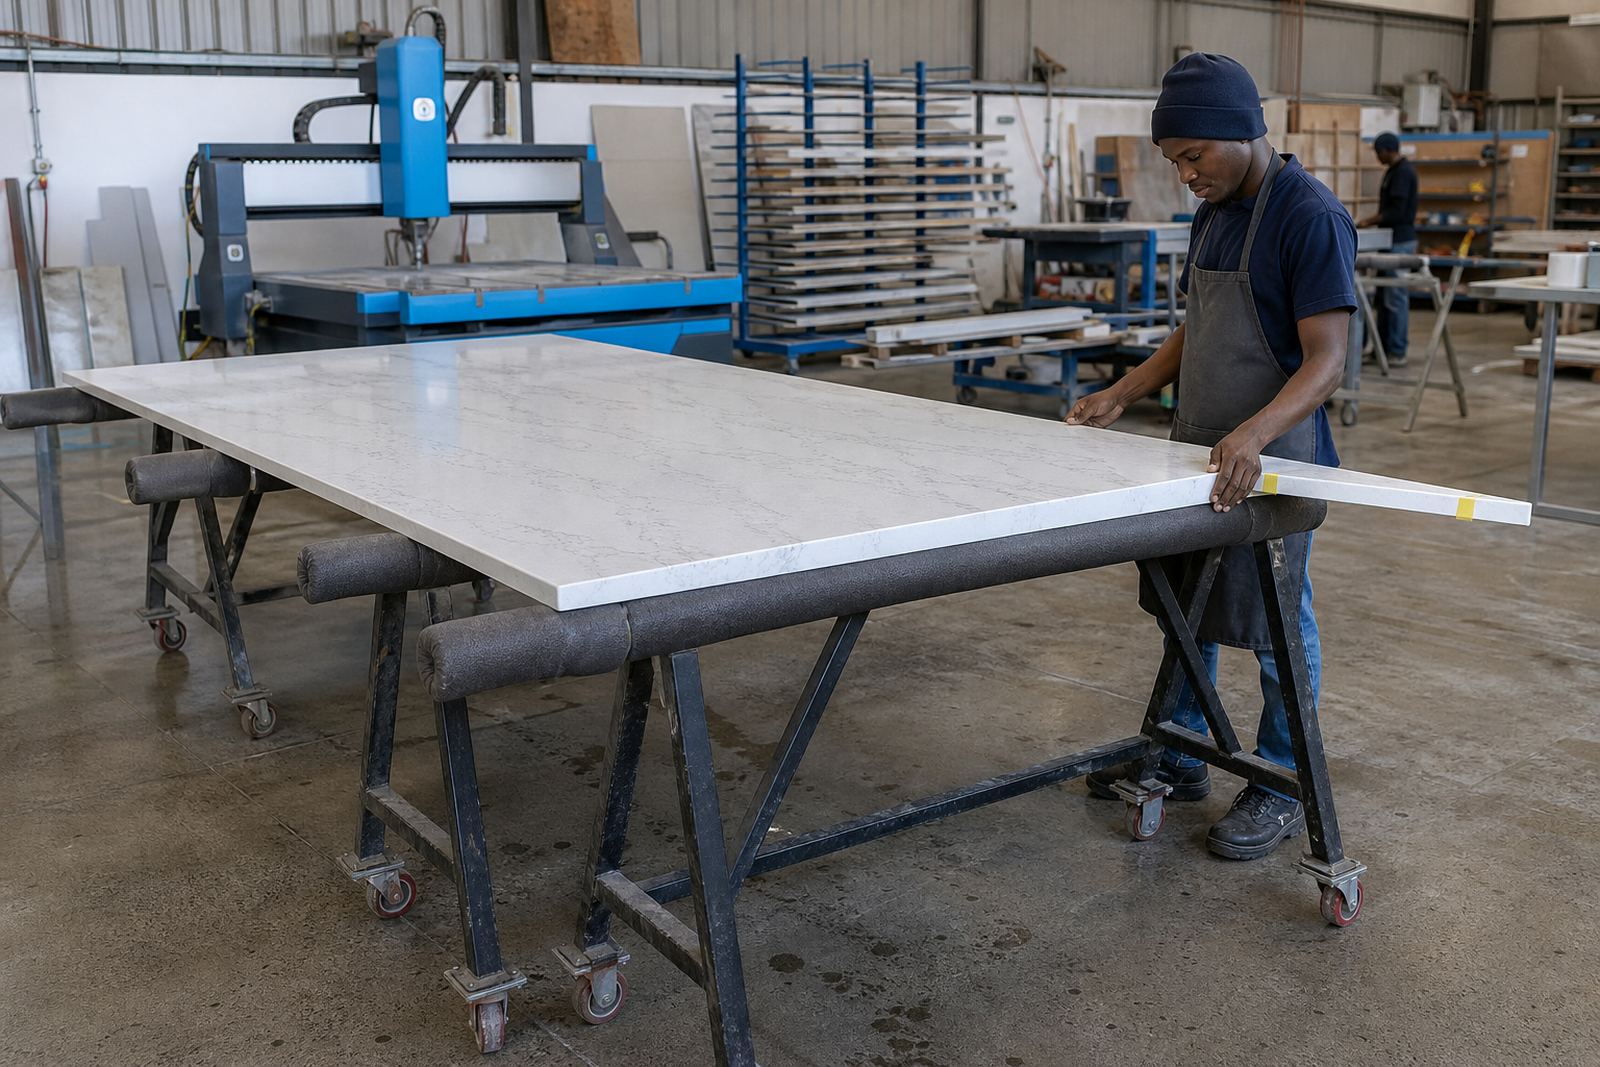
Island tops only sit properly when the template, cut and join lines are handled in the right order. Digital measuring helps capture the true footprint, but the physical template still matters where walls, floors or cabinet runs are slightly out. We allow for mitres, returns, tap positions and the exact size of the sink bowl or hob cut-out before the slab is cut in the workshop.
Seams are placed where they make structural and visual sense. On a long island, that may mean one controlled joint away from the seating edge rather than a seam placed where hands and plates will always rest. For quartz, the fabrication leaves a very tight, even finish. For solid surface, joints can be worked smoother into the body of the top, which suits projects that need a more continuous visual line.
- Site templating for exact shape, opening positions and support checks
- Digital measuring for clear dimensions on straight and angled island runs
- Cutting and fabrication for sink cut-outs, hob cut-outs and tap holes
- Seam joining set to reduce visual interruption across the finished top
- Edge profiling to match the room style and the chosen slab thickness
Installation on cupboards, frames and built-up bases
Fitting an island top is not only about lifting stone into place. The base needs to be level, the support points must be sound and the overhang has to be carried correctly where people will sit. On a quartz island top, we check for even bearing across the cupboards or support brackets so the slab does not bridge uneven sections. On solid surface, the fixing method still needs a solid, level base, especially where the top runs into splashback returns or forms a working corner.
Where a hob is included, the cut-out is made to suit the appliance specification and surrounding clearances. If a sink is part of the island, the bowl, drainer position and tap hole are all set during templating so the installation lands in the right spot. We also look at access around the island so the fitted top does not crowd seating or create tight corners where people move past each other.
Every island fitting is different, but the common detail is the same: accurate preparation first, then a clean set-down and neat finish around the visible edges. That is what keeps the top looking deliberate rather than patched in after the fact.
Care that keeps quartz and solid surface looking even
Engineered quartz handles everyday kitchen use well, but hot pots still need a trivet or heat pad. Sudden heat can mark a polished surface, and that is worth avoiding on any island where pans move from hob to prep zone. Wiping up oil, red wine, curry sauce or strong tea soon after use helps prevent staining on both quartz and solid surface tops. For routine cleaning, wipe with a soft cloth, mild soap and clean water.
Solid surface is forgiving where small marks need light reworking, while quartz keeps a very consistent face and needs less maintenance beyond normal care. In both cases, cutting directly on the top is poor practice and can damage the finish. For island tops near coastal areas or humid kitchens, we also make sure the joints and cut-outs are sealed and finished properly so moisture does not sit around the edges.
- Use chopping boards rather than cutting straight on the surface
- Keep hot pans off the top and use a trivet or pad
- Wipe spills before they dry around seams or cut-outs
- Avoid abrasive scouring pads and harsh chemical cleaners
- Check silicone lines around sink and hob openings during routine cleaning
The project details that matter before fabrication begins
Before an island top is cut, we need the measurements that define the shape and the working points. That includes overall length and width, the desired overhang, the thickness preference, the sink or hob position if there is one and the edge profile the client wants to see from the seating side. If the island will carry stools, the knee space and support points need to be shown on the plan so the finished top is comfortable in use.
The slab colour and movement also matter. A strong pattern may need a centred seam or a mirrored layout, while a quieter finish can run more freely across the island. If the island is part of a larger kitchen, we also check whether the top must match a splashback, vanity, or nearby counter so the finish sits together across the room. Our contact form is the simplest place to send those details, along with the site address, a rough sketch or the cupboard dimensions if they are already available.
- Overall island size, including any curved corners or angled ends
- Seating overhang depth and the intended number of stools
- Sink, hob and tap positions, with appliance cut-out dimensions where available
- Preferred thickness, edge profile and seam preference
- Any splashback, waterfall return or matching counters nearby
Key facts
| Material options | Engineered quartz or solid surface |
|---|---|
| Common thicknesses | 20 mm and 30 mm |
| Edge profiles | Eased, square arris, mitred, pencil round |
| Typical uses | Kitchen islands, office refreshment islands, retail feature counters |
| Fabrication services | Templating, cutting, seam joining, cut-outs and edge profiling |
| Service areas | Strijdom Park, Randburg and across Gauteng including Johannesburg, Sandton, Pretoria, Midrand and Fourways |