A wall finish that sits with the countertop
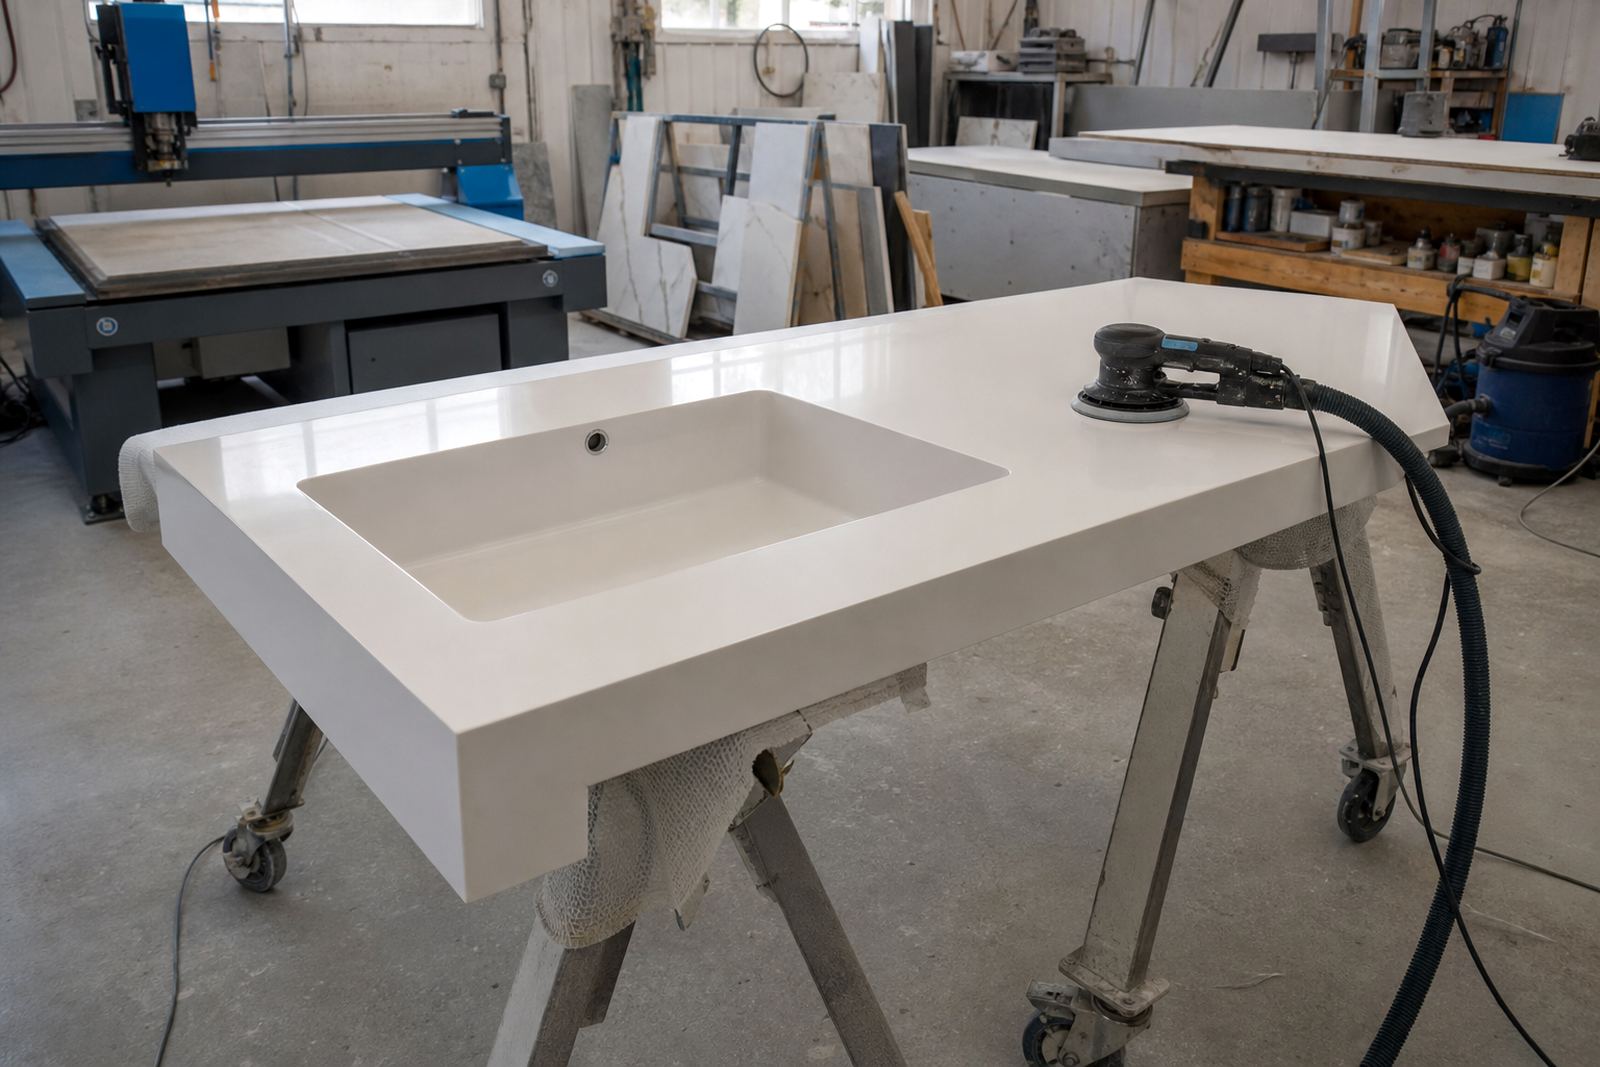
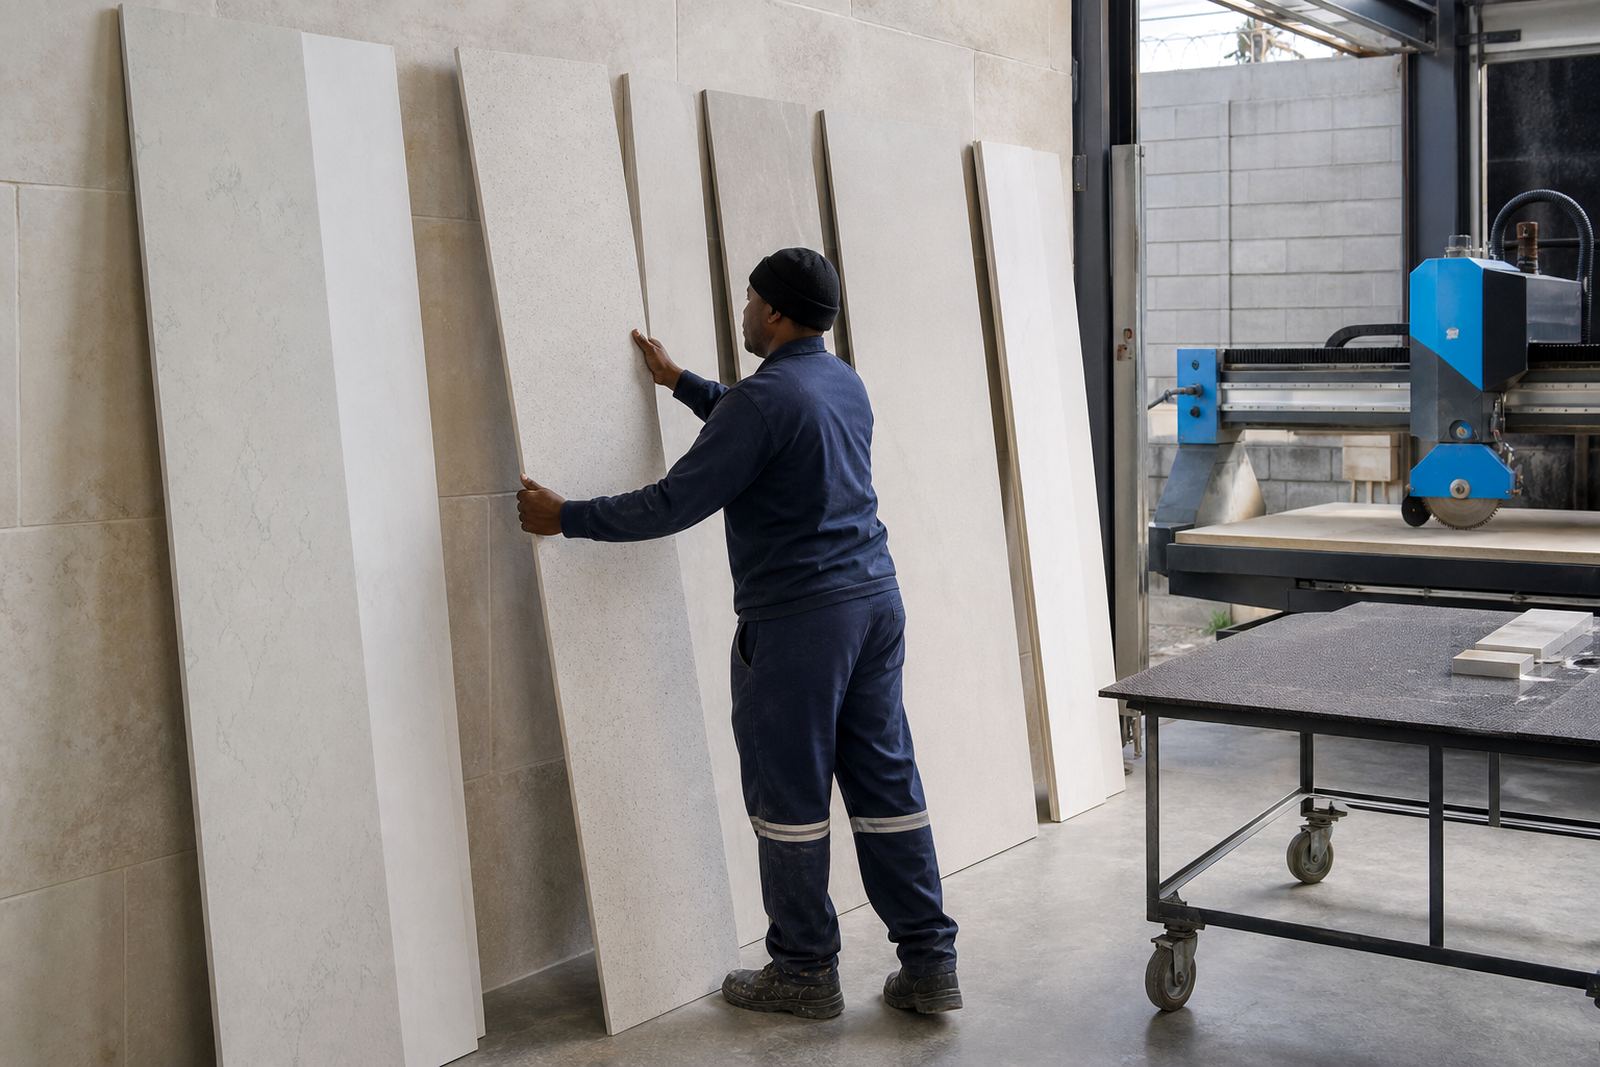
Splashback panels are cut from engineered quartz or solid-surface sheet to suit the run of the counter and the wall above it. In kitchens, sculleries and vanity areas, they close the gap between the worktop and the wall finish, so the join line looks intentional rather than patched in after the fact.
For a matched look, the panel can use the same slab or a closely related colour and texture as the countertop. Where a contrast is wanted, a lighter or darker field can frame the tap area or sink zone without making the room feel busy. The finish can be polished, honed or a softer matte look, depending on the material selected and the cleaning routine in the space.
- Typical panel height is 100 mm to full wall height above the counter
- Common thicknesses are 6 mm, 12 mm and 20 mm, depending on the material and fixing method
- Panel lengths are planned to suit slab size and joint positions
- Edges can be straight, eased or lightly profiled for a neat visual break
Where splashback panels earn their place
These panels suit homes, offices and shopfitting work where a washable vertical surface is preferred behind sinks, prep counters and vanities. In Gauteng homes, they are often used in kitchens with open shelves, island returns and servery walls. In commercial spaces they help keep the wall surface tidy behind coffee points, tea stations and reception counters.
They also work well where tiled walls would introduce too many grout lines. A single fabricated panel reduces the number of joints in a splash zone, which matters when water, soap residue and general hand traffic are part of daily use. In humid or coastal conditions the sealed edges and correct adhesive selection matter even more, because trapped moisture can make poor detailing show quickly.
- Kitchen splash zones behind sinks and hobs
- Vanity walls in bathrooms and guest cloakrooms
- Office tea stations and pause areas
- Retail counters, service bars and display nooks
Template, cut and fit around the real wall
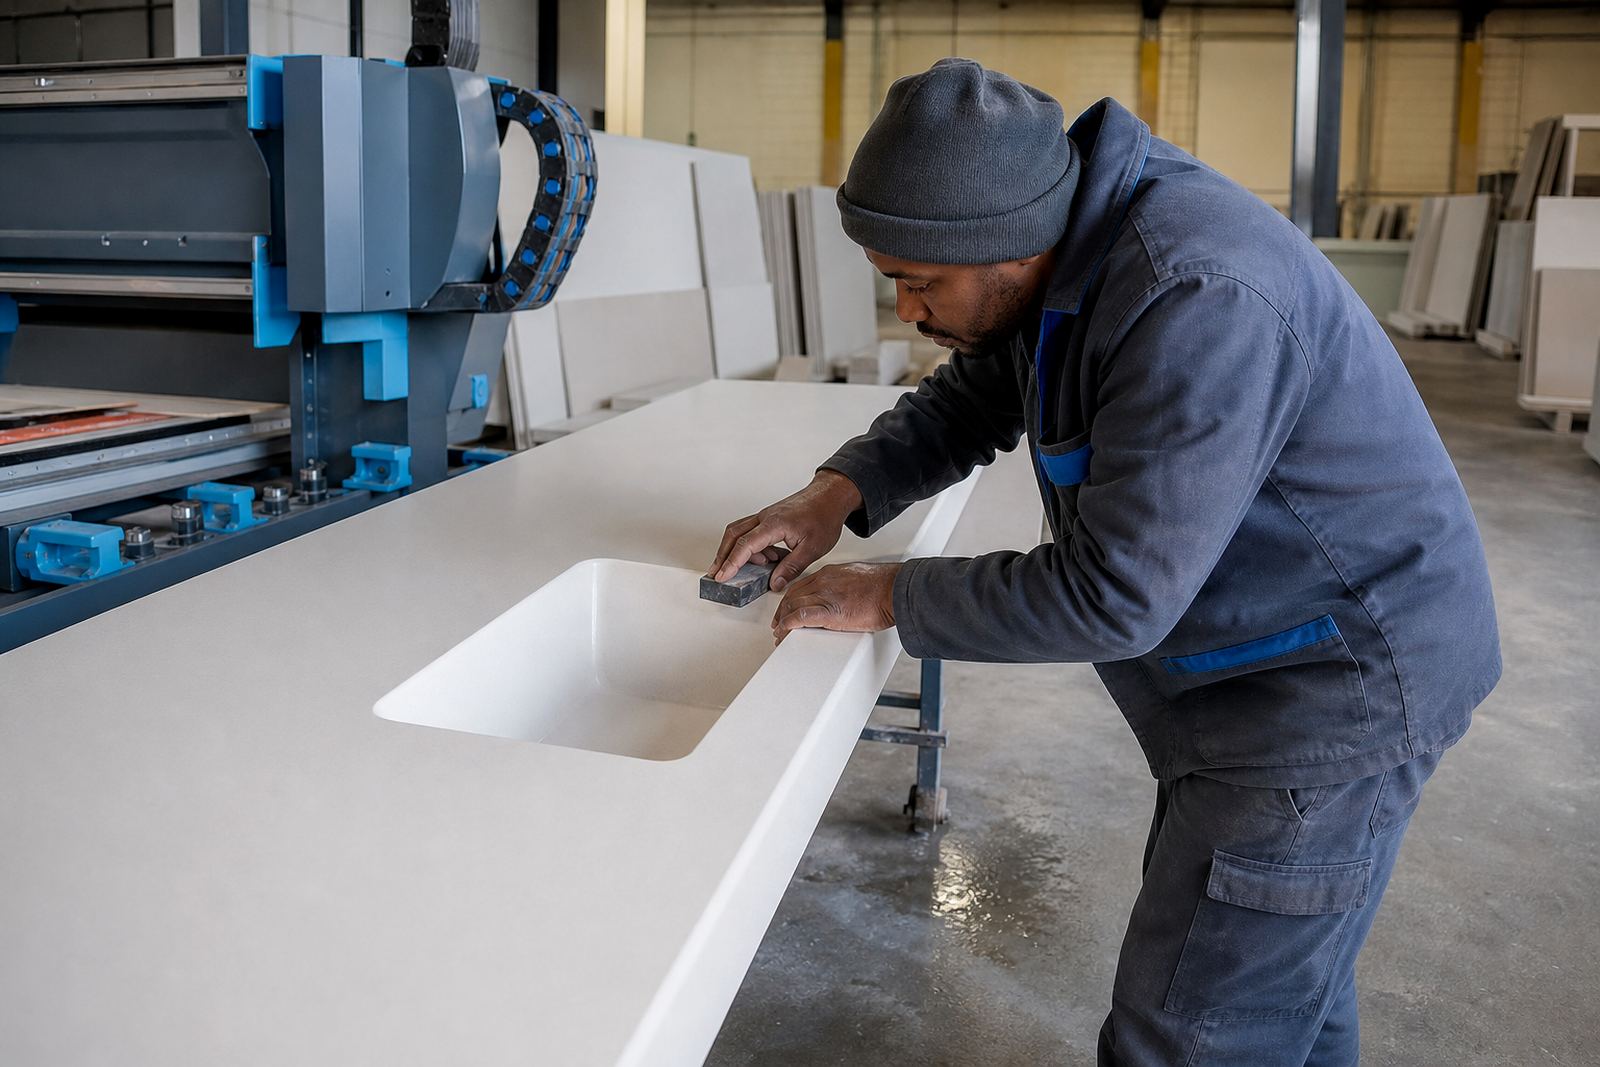
Every wall has its own irregularities, so the templating stage matters. The team measures the finished countertop line, checks the wall for bows and set-backs, then marks the actual panel shape so the back edge sits properly. If taps, sockets or mixer plates pass through the splashback, those openings are cut before fitting, with enough clearance for a neat finish and practical access.
Seams are planned where they are least visible, often near corners, returns or line breaks in the cabinetry. Long runs may need more than one panel, especially on larger kitchen walls or when slab dimensions limit the cut. Where a splashback turns into a return or wraps a window reveal, the installer must keep the face true so the lines do not wander across the wall.
- Site templating for finished dimensions, not rough openings
- Digital measuring where the layout needs tighter control
- Cut-outs for taps, switches and service penetrations
- Seam joining at planned positions, with colour-matched adhesive where suitable
Finishes, profiles and sizes that suit the room
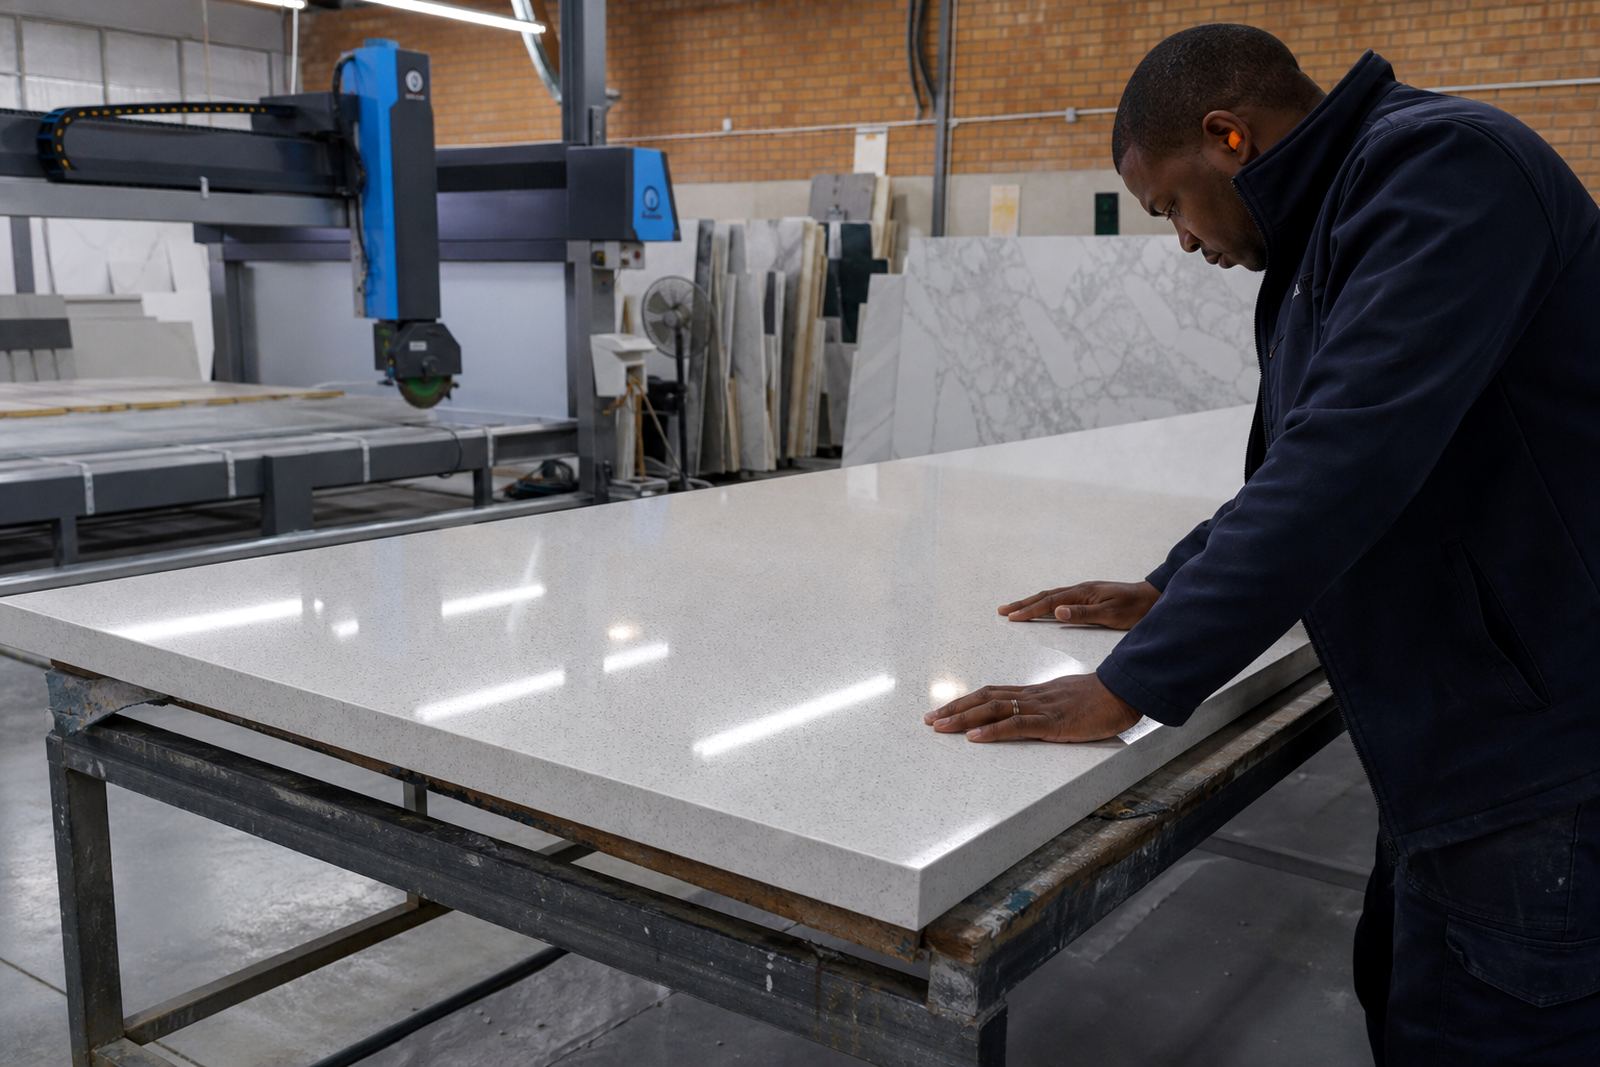
Most splashback panels are fabricated from the same engineered quartz or solid-surface family used for countertops, so the look can carry through the room. Engineered quartz gives a denser mineral finish with a crisp polished face, while solid-surface can be thermoformed in some applications and is often used where a softer, more integrated appearance is preferred. The panel thickness, finish and edge detail should suit the adjoining top and the wall height available.
For smaller rooms, a slim vertical panel behind the sink can keep the wall lighter and less cluttered. For a more continuous finish, the panel may rise from the counter to the underside of upper cabinets or up to the ceiling on a feature wall. Typical fabricated widths are governed by the slab size, the number of corners and the position of joints, so the layout should be confirmed before cutting starts.
- Thicknesses commonly used: 6 mm, 12 mm and 20 mm
- Height options: splash rail, cabinet height or full wall panel
- Edge profiles: square, eased, pencil or small bullnose style
- Finish options: polished, honed or matte depending on the material
Cleaning and heat care in a working kitchen
Splashback panels live close to water, steam, cooking oils and cleaning cloths, so daily care should be plain and regular. A soft cloth, mild detergent and clean water will handle most marks on quartz and solid-surface panels. Harsh scouring pads can dull the face over time, and strong solvents should be kept away from seal lines and adhesive joints.
Heat matters at the hob zone. Even when a splashback is set behind a cooking area, the correct clearance and the right wall detailing still matter, especially around gas burners and hot pans. A panel should not be treated like a surface for direct flame contact, and the installer needs to know where heat is concentrated so the layout can be planned with sensible gaps, trims or returns where needed.
- Wipe up grease and water marks before they settle
- Use non-abrasive cloths and pH-neutral cleaners where possible
- Avoid dragging heavy utensils across the face
- Keep heat exposure within the intended cooking zone layout
Details to settle before fabrication starts
Good ordering details prevent awkward site changes. The colour or stone effect should be confirmed against the countertop sample, because the splashback can read differently under kitchen lighting and against painted walls. The exact height, length and corner positions matter, as does the way the panel ends at an edge, appliance run or window reveal.
The team also has to know if the splashback must line up with sink cut-outs, tap holes, hob areas or vanity mirrors. For shopfitters, a simple wall sketch with dimensions and service positions helps the workshop plan joints and openings before fabrication. On site, the installer checks wall level, substrate condition and any out-of-square returns before the panel is fixed.
- Colour reference and finish preference
- Panel height, total run and return lengths
- Position of taps, sockets, mirrors and services
- Whether the panel must align with an existing countertop or a new one
Gauteng fitting for homes, offices and shopfitting
Plastone fabricates and fits splashback panels from Strijdom Park, Randburg, with work carried into Johannesburg, Sandton, Midrand, Fourways, Pretoria and surrounding Gauteng areas. The same workshop process applies whether the job is a small vanity wall or a larger commercial counter line: measure carefully, cut cleanly and fit the panel so the wall finish belongs in the room.
For homeowners, that can mean a kitchen wall that matches the main top and cleans down easily after cooking. For offices and retail sites, it often means a strong first impression behind a reception counter or tea station, with fewer grout lines and a neater edge at the wall. Installations are coordinated with the rest of the countertop or vanity work so the colours, seams and junctions line up properly.
- Site templating and digital measuring
- Cutting and fabrication for straight runs and returns
- Splashback fitting with seam planning
- Aftercare advice for quartz and solid-surface finishes
Key facts
| Material options | Engineered quartz or solid-surface |
|---|---|
| Common thicknesses | 6 mm, 12 mm, 20 mm |
| Typical heights | 100 mm up to full wall height |
| Finish choices | Polished, honed or matte |
| Fabrication details | Sink, tap and service cut-outs where required |
| Areas served | Strijdom Park, Randburg and Gauteng |
| Installation services | Templating, fitting and aftercare advice |