What a U-shape top has to handle
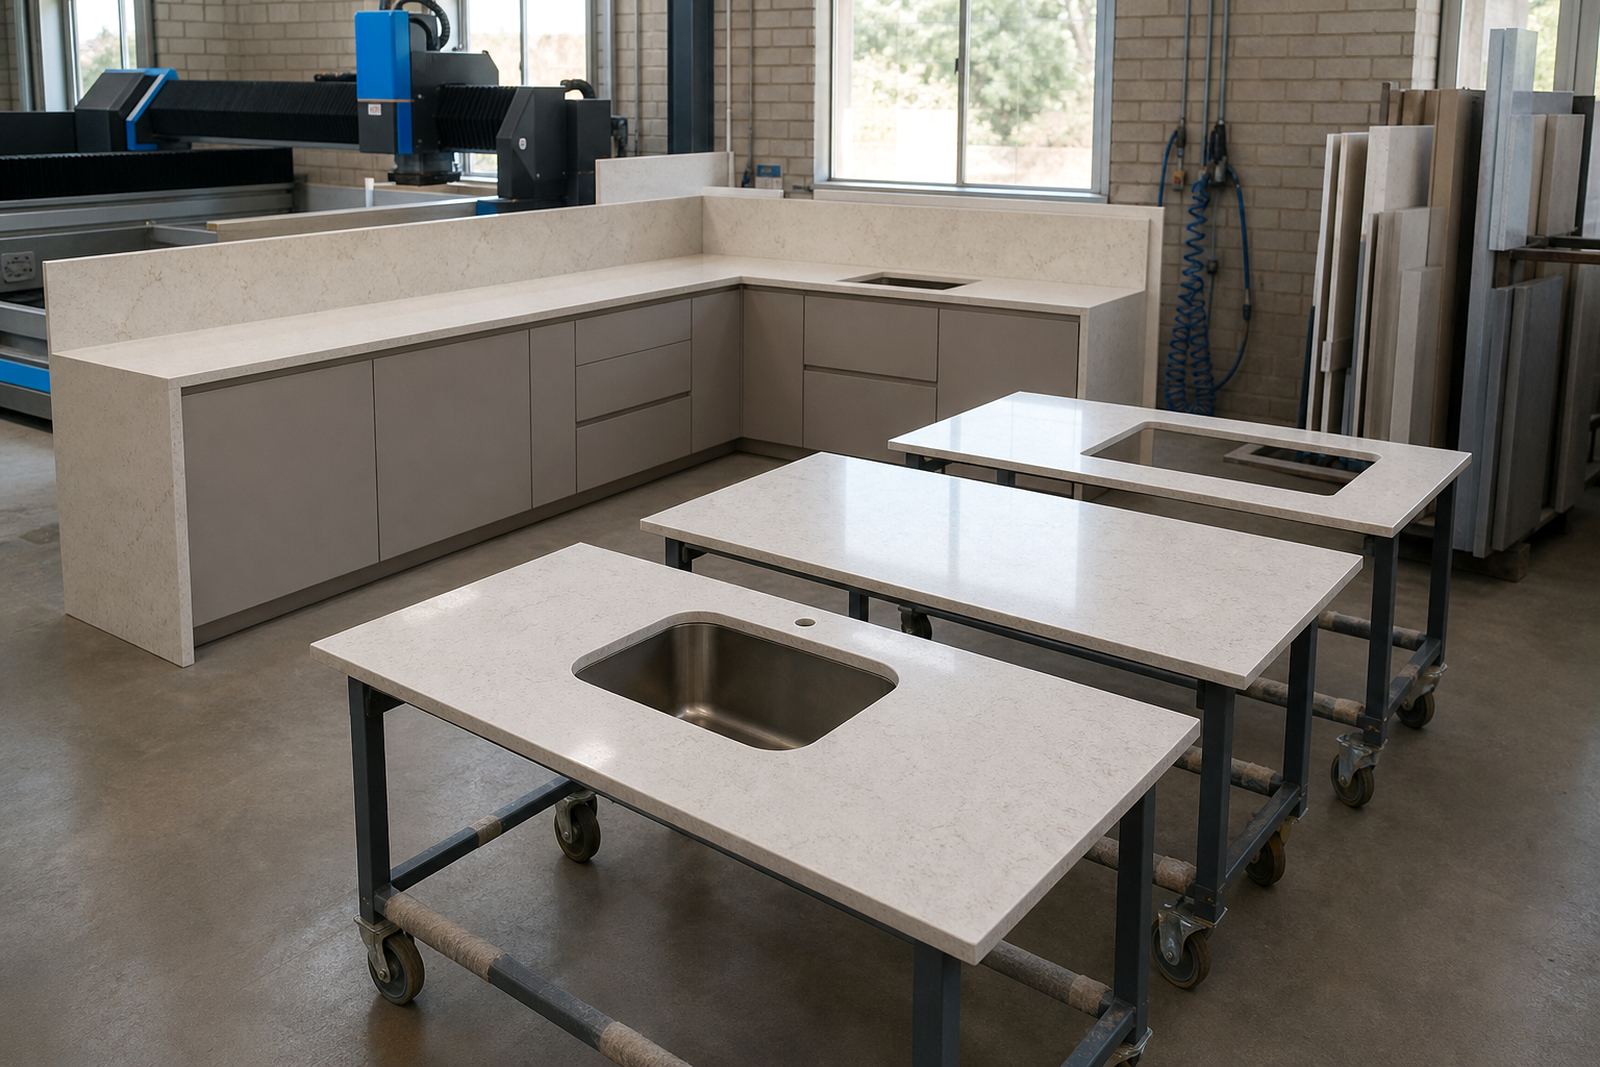
A U-shape counter wraps around three sides of a kitchen run, so the layout has to deal with two return legs, inside corners and the main work zone in the middle. The result is generous prep space, but only when the template matches the room properly and the finished top lands square against walls, cupboards and tile lines.
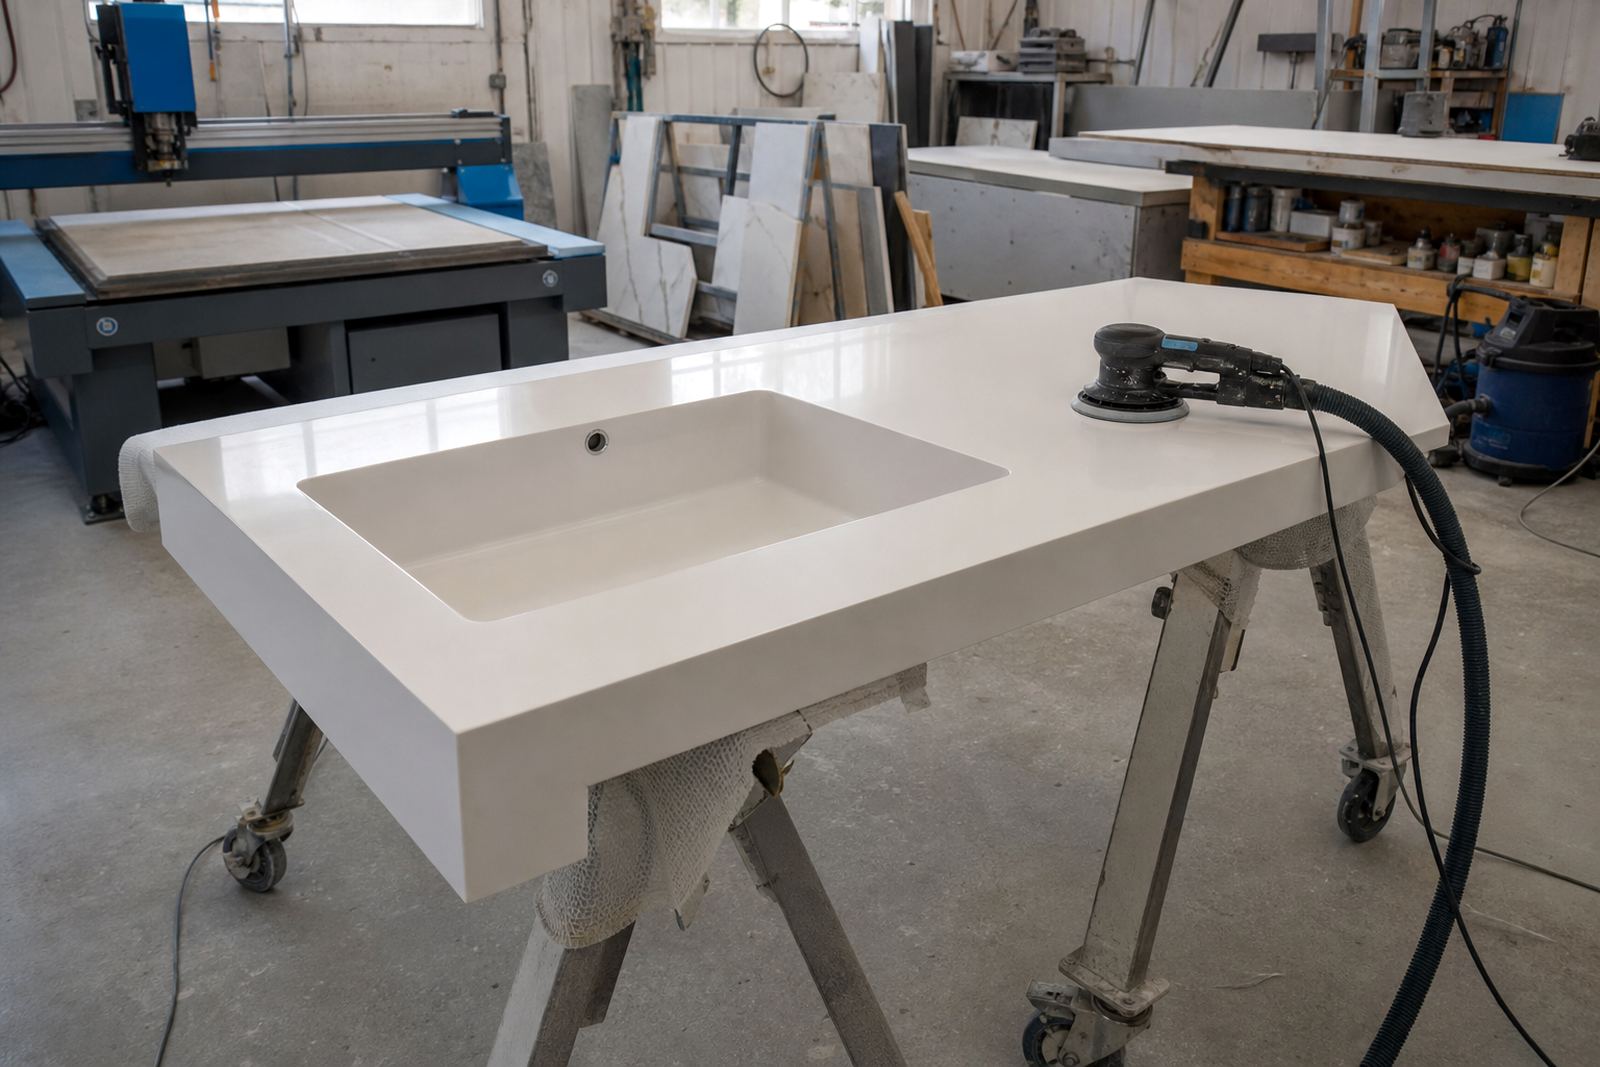
For this type of work, engineered quartz is often chosen for its dense, polished finish and steady colour through the slab. Solid-surface works well where a softer profile or a more continuous look is needed, especially on vanities and lighter domestic kitchens. Both materials are fabricated for measured rooms, which matters when walls wander or the floor drops a few millimetres.
U-shape tops suit family kitchens, open-plan homes, compact apartments and office tea areas where the worktop needs to carry a sink, hob and prep space in one continuous layout. The plan can include corners set for trays or appliances, and the layout must leave proper clearances for cabinet lines and wall finishes.
Thickness, edges and corner treatment
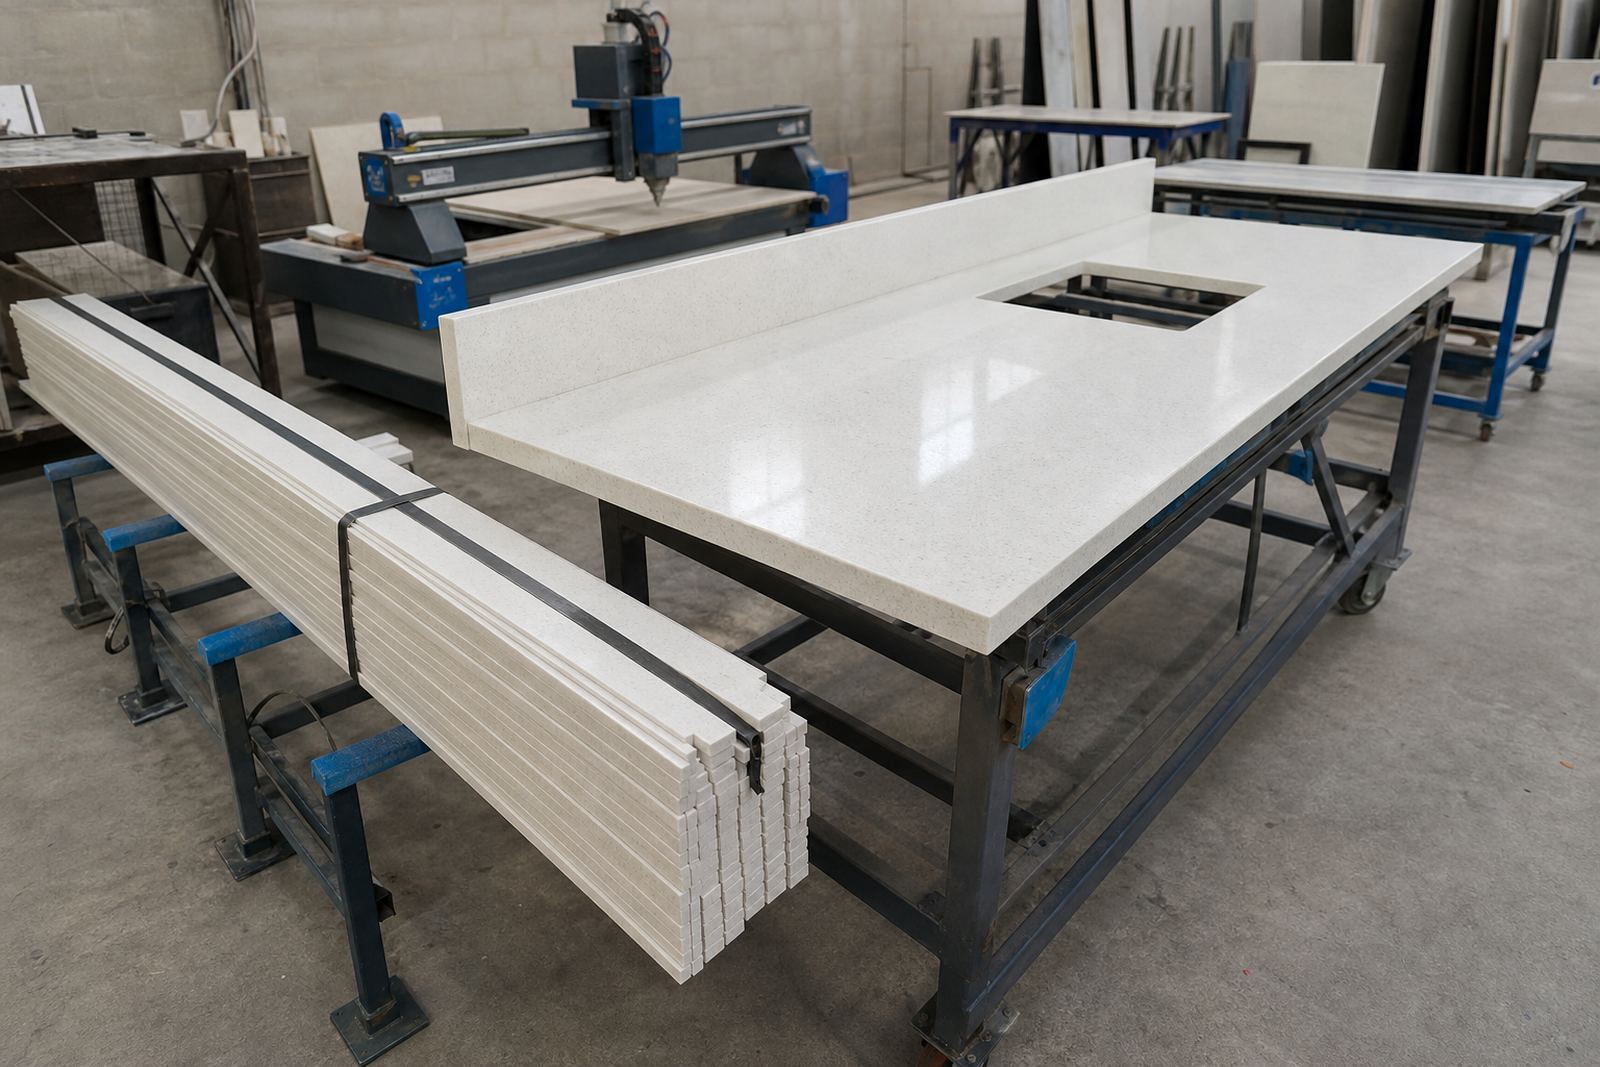
Most U-shape tops are fabricated in common slab thicknesses such as 20 mm or 30 mm, depending on the material and the visual finish required. The edge profile changes the whole feel of the job. A square arris gives a crisp line, while a pencil edge, bevel or soft bullnose changes how the top reads in the room and how sharp the corners feel under daily use.
Where a thicker appearance is wanted, the edge can be built up to create a heavier face on the visible front and side returns. That detail needs careful grain and colour matching on quartz, and neat adhesion on solid-surface work so the build-up looks intentional not patched.
Inside corners need particular care because the cut line, seam position and wall angle all affect the finished fit. A good template allows the workshop to place joints where they are least visible and most practical, especially where a corner meets a sink or hob run.
- Common slab thicknesses: 20 mm and 30 mm
- Edge options: square, pencil, bevel and soft rounded profiles
- Corner planning: inside corners, mitres and joint placement
- Built-up edges available where a fuller visual thickness is wanted
Sink and hob positions in a three-sided run
Sink cut-outs and hob cut-outs have to sit in the right place before fabrication starts, because once the opening is cut the layout is fixed. On a U-shape counter, the sink is usually set on the main run or near one return leg, depending on plumbing points, window lines and how the kitchen is used.
Hobs need a safe margin to the sides and the back, plus allowance for the cabinet structure below. If the cooktop sits too close to a corner or seam, the top becomes awkward to use and harder to finish neatly. The same applies to drainer grooves, tap holes and undermount sink details, which need exact marking on the template.
For kitchens with a long return, it is often worth planning the sink and prep area together so the work triangle stays practical. That keeps the main wash and prep zone close to the central working stretch rather than pushed into a corner where splash and traffic make life difficult.
- Sink openings can be set for top-mount, under-mount or flush styles
- Tap holes, soap dispenser holes and accessory cut-outs can be marked in the same visit
- Hob placement must allow structure, clearance and a clean finish line
- Drainage and cabinet openings need to match the planned layout
Measuring the room before the saws start
Accurate templating is the key part of a U-shape job. The room is checked for wall straightness, corner angles, cabinet alignment, service gaps and any tile or plaster variation that will change the finished edge line. In older homes around Randburg, Sandton and Johannesburg, walls are often a little out and one leg of the kitchen may be tighter than the other.
Digital measuring and slab layout planning help the workshop map the job properly before cutting starts. That matters when a slab must be positioned so the grain, veining or colour flow looks balanced across the three sides. It also helps reduce awkward joins in visible places and keeps the sink section aligned with the centre of the room.
Where splashbacks form part of the job, the top and wall pieces need to meet cleanly at the back edge. The installer then works from the template and the actual site conditions, not from a rough guess taken against only one wall.
Fitting on site and the small checks that matter
U-shape tops need careful handling from the workshop to the room, especially on long returns and around finished cupboards. Installation includes setting the sections, checking level, joining seams, sealing contact points and trimming for a neat fit against walls and tiles. Where an undermount sink is used, the bowl is supported and aligned before final sealing.
Seam joining is one of the most visible parts of the job. A well-placed seam sits where the eye does not stop on it, and the adhesive line should blend with the material as closely as possible. The fitter also checks that the front overhang is even and that the corners do not pinch against uneven walls or cupboard fronts.
For homes in Gauteng, the room conditions can shift with heat and humidity, so a sensible expansion gap and correct sealing make a difference to long-term performance. Splashback fitting, vanity installation and countertop installation can all be coordinated where the same materials run through more than one room.
- Site conditions checked before final fixing
- Seams positioned to stay discreet and practical
- Level, overhang and wall gaps verified during fitting
- Sealing completed at sink lines, wall junctions and join points
Daily care for quartz and solid-surface U-shapes
Both materials are built for normal kitchen use, but they still need sensible care. Wipe spills soon after they happen, especially tea, coffee, wine, turmeric and acidic foods that can sit on the surface too long. Mild soap and a soft cloth are usually enough for day-to-day cleaning, and abrasive pads should be avoided because they can dull the finish.
Hot pots and pans should not go straight onto the top. Use a trivet or heat pad, because repeated heat in one place can leave marks or stress the finish around a hob zone. Cutting directly on the surface is also a bad habit, as it can mark the finish and blunt knives at the same time.
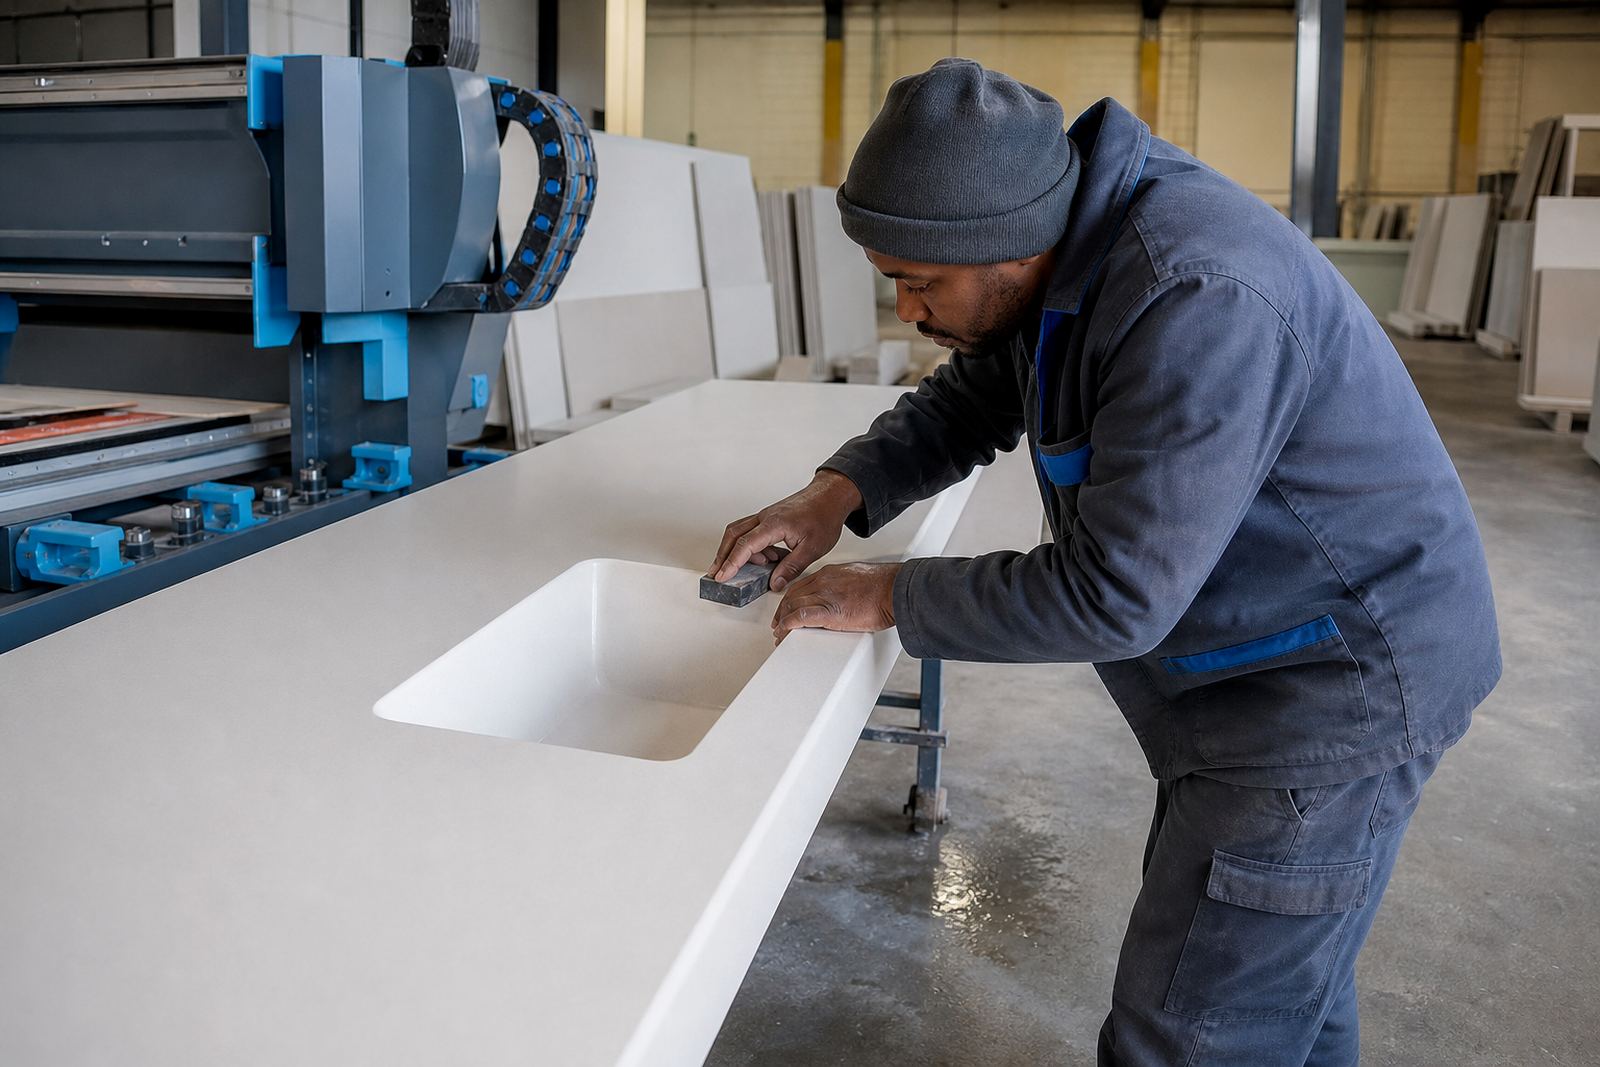
Solid-surface can be refinished in certain cases if a light scratch or scuff needs attention. Quartz is harder and more stain resistant in normal use, but it still benefits from careful cleaning and a decent habit around heat and chopping boards. Aftercare advice is part of the handover, so the room stays easier to live with once the job is in place.
Details to confirm before fabrication begins
A U-shape top needs a proper brief before cutting starts, because one small measurement can affect the whole run. The cabinet layout, appliance positions and wall finishes all shape the final drawing. For this kind of work, it helps to confirm the exact room dimensions, the material, the edge profile and the sink arrangement before the slab is laid out.
The most useful details are the colour choice, slab thickness, corner direction, overhang size, splashback height and whether the sink will be top-mount or under-mount. If the kitchen has an appliance set into the run, the hob cut-out and any service clearances must be noted as well. A clear plan saves trouble when the workshop starts cutting and the installer arrives on site.
- Room dimensions and cabinet plan
- Material choice: engineered quartz or solid-surface
- Slab thickness and edge profile
- Sink type, hob position and cut-out sizes
- Return lengths, corner direction and splashback height
- Installation address across Johannesburg, Sandton, Midrand, Fourways, Pretoria or nearby Gauteng areas
For a U-shape kitchen in Strijdom Park, Randburg or anywhere else in Gauteng, our contact form is the place to send the room details, photos and measurements so the templating and fabrication plan can be prepared properly.
Key facts
| Product type | U-shape engineered quartz or solid-surface countertops |
|---|---|
| Typical thickness | 20 mm or 30 mm |
| Finish options | Polished quartz, matte or satin solid-surface |
| Common edge profiles | Square, pencil, bevel, soft rounded |
| Included services | Site templating, digital measuring, cutting and fabrication, seam joining, installation |
| Coverage area | Strijdom Park, Randburg and Gauteng deliveries across Johannesburg, Sandton, Pretoria, Midrand and Fourways |