Measuring the route before the slab leaves the workshop
A countertop can measure perfectly on paper and still fail at the last turn. Staircases, lifts, security gates and narrow passages all affect how a section is cut, carried and set down, especially when a slab must travel through a home in one piece or as a pair of planned sections.
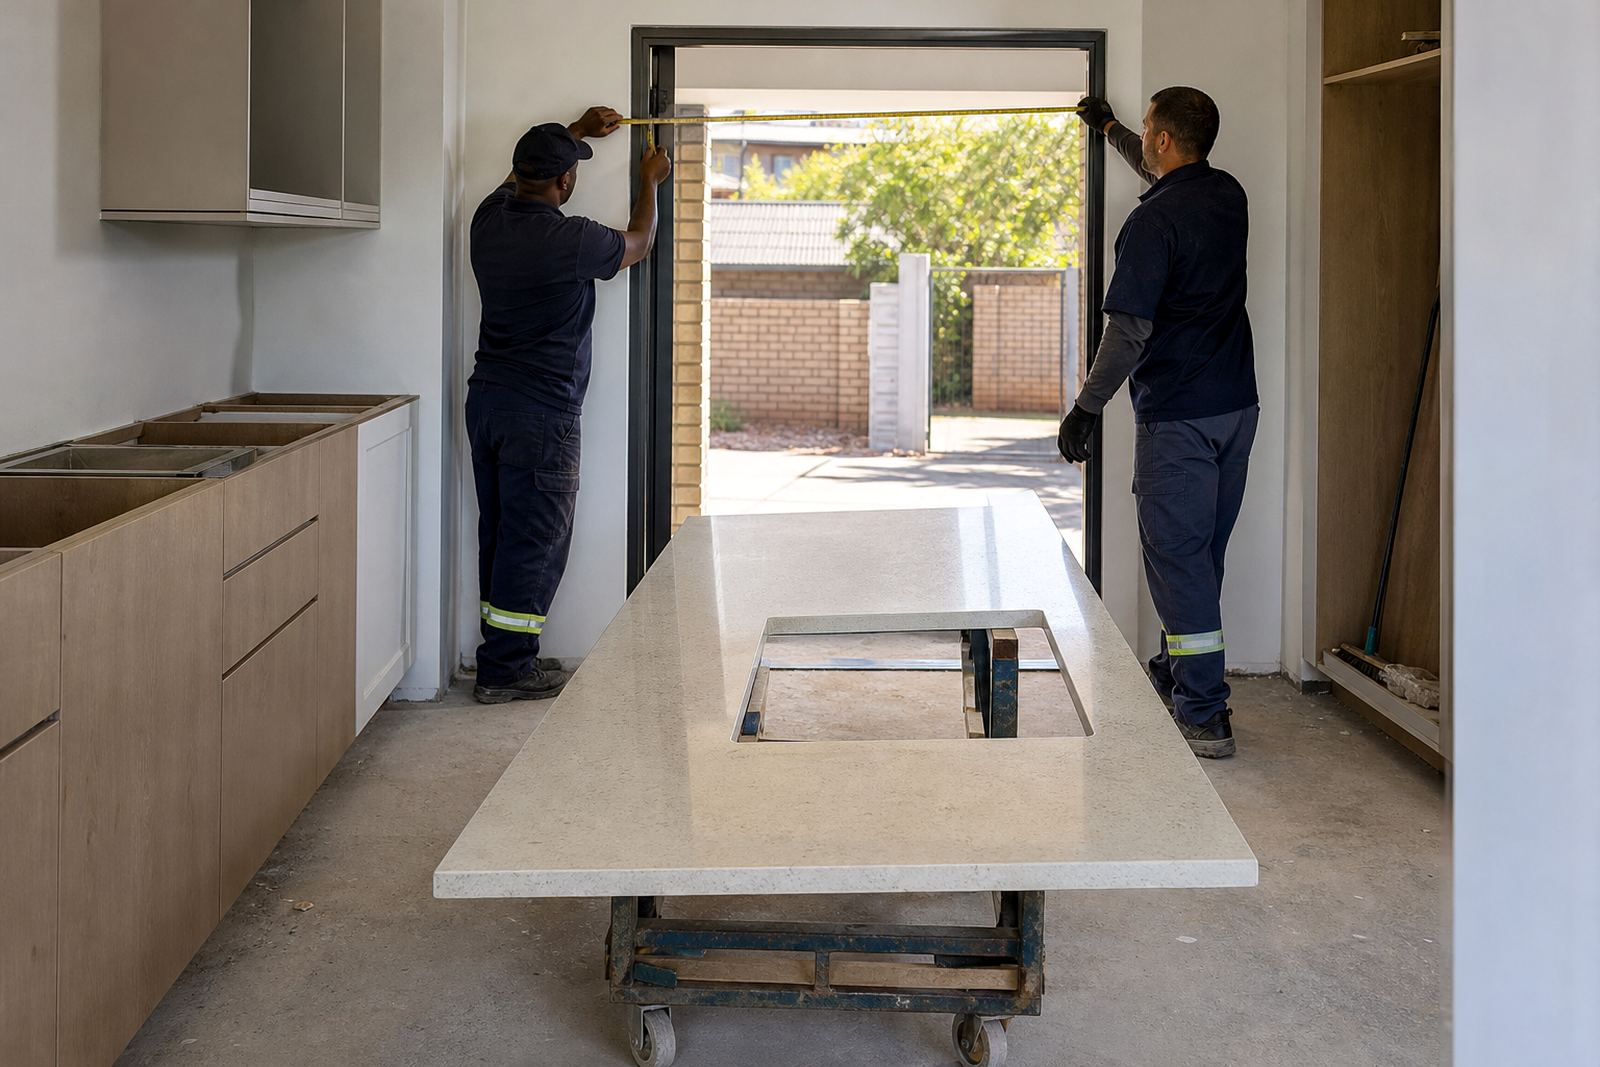
That is why site templating and digital measuring are linked to access planning. The templater checks the room, then also checks the route in and out. Clear doorway height, passage width, stair landings and any tight bends all matter before cutting starts. In a Randburg apartment block, a lift may decide the maximum section size. In a Fourways townhouse, a turning stair could mean one long run needs a discreet seam instead.
- Measure the final room and the route to it.
- Check for low bulkheads, handrails and door stops.
- Note where lifts open and where trolleys can turn.
- Allow for protective packing on corners and polished edges.
When section size is decided by the building
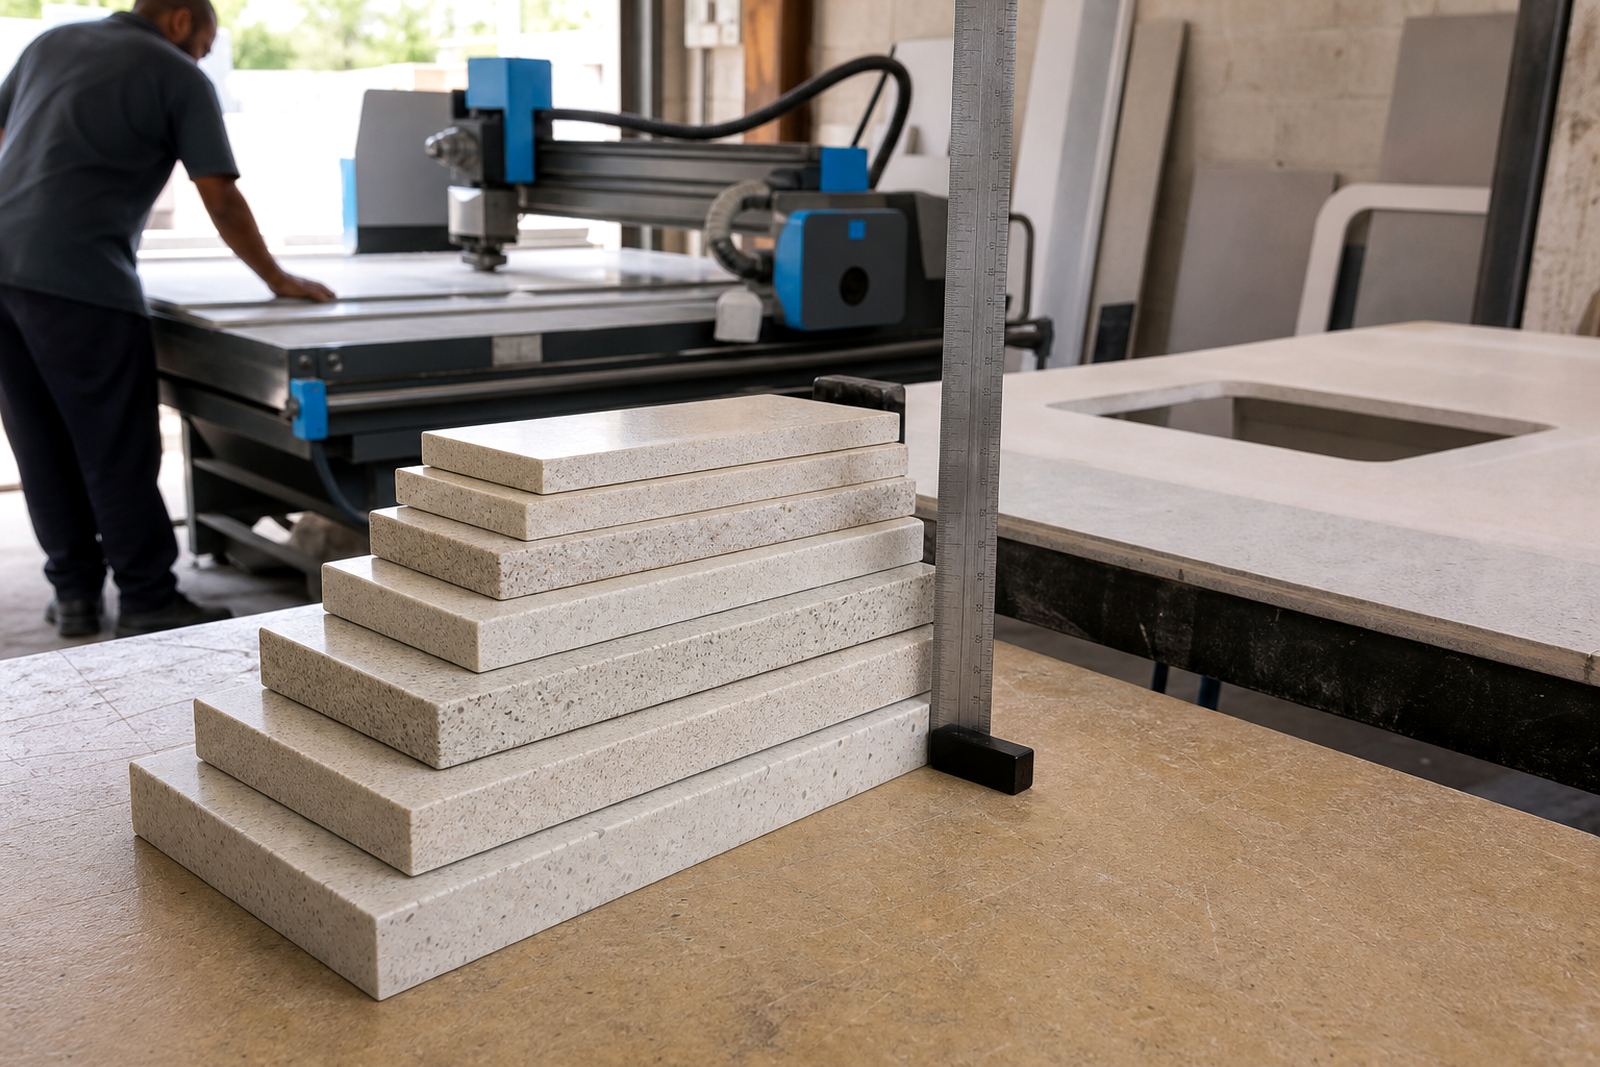
Engineered quartz and solid-surface tops are fabricated in slabs that can be worked to a range of thicknesses, edge profiles and cut-outs. The piece that leaves the workshop is shaped not only by the sink and hob positions, but also by how it will move through the building. A long island top may be split at a cupboard line. A vanity top may be reduced into two manageable pieces so it can clear a tight stairwell and still finish with a neat joint.
Doorways and staircases are not just access issues, they change the fabrication sequence. The workshop may need to plan seam positions, edge returns and sink cut-outs so the heaviest section stays where it can be carried safely. In a Sandton office kitchen, for example, a service lift can limit the depth of the slab bundle and the timing of delivery has to fit around building rules. In a Pretoria home with a narrow front gate, the pack-out itself needs careful thought before installation day.
- Check whether the slab can move upright or only flat.
- Confirm the narrowest point on the route.
- Plan seams where they are least visible and most practical.
- Allow for the weight of sinks, mitres and reinforced sections.
Gates, lifts and security counters that slow the handover
Body copy in this trade lives in the real world of guards, intercoms, access cards and lifts with strict load limits. A gate may open wide enough for the van but not wide enough for a long vanity top on a trolley. A lift may fit the slab at an angle, yet still make the carry awkward if the landing is too small to turn. Security procedures also matter because the team may need access windows, sign-in rules and parking instructions before the first piece is unloaded.
Those details change the sequence on site. If the building rules require a single load in the lift, the installer might move the heaviest section first and keep the smaller filler pieces for later. If a gate closes slowly, the team may stage materials inside the property instead of leaving them in a public area. In a Midrand office park, that kind of planning keeps the install moving without forcing extra handling of polished surfaces and edge profiles.
Sequencing the install so each room still works
Access planning is not only about getting into the building, it also shapes the order in which rooms are finished. Countertops, splashbacks and vanities can depend on one another. A splashback may need the base run in place before it is cut to height. A vanity basin opening may need the cabinet set, levelled and checked before the top is fixed. If the route through the building is tight, the sequence has to reduce backtracking.
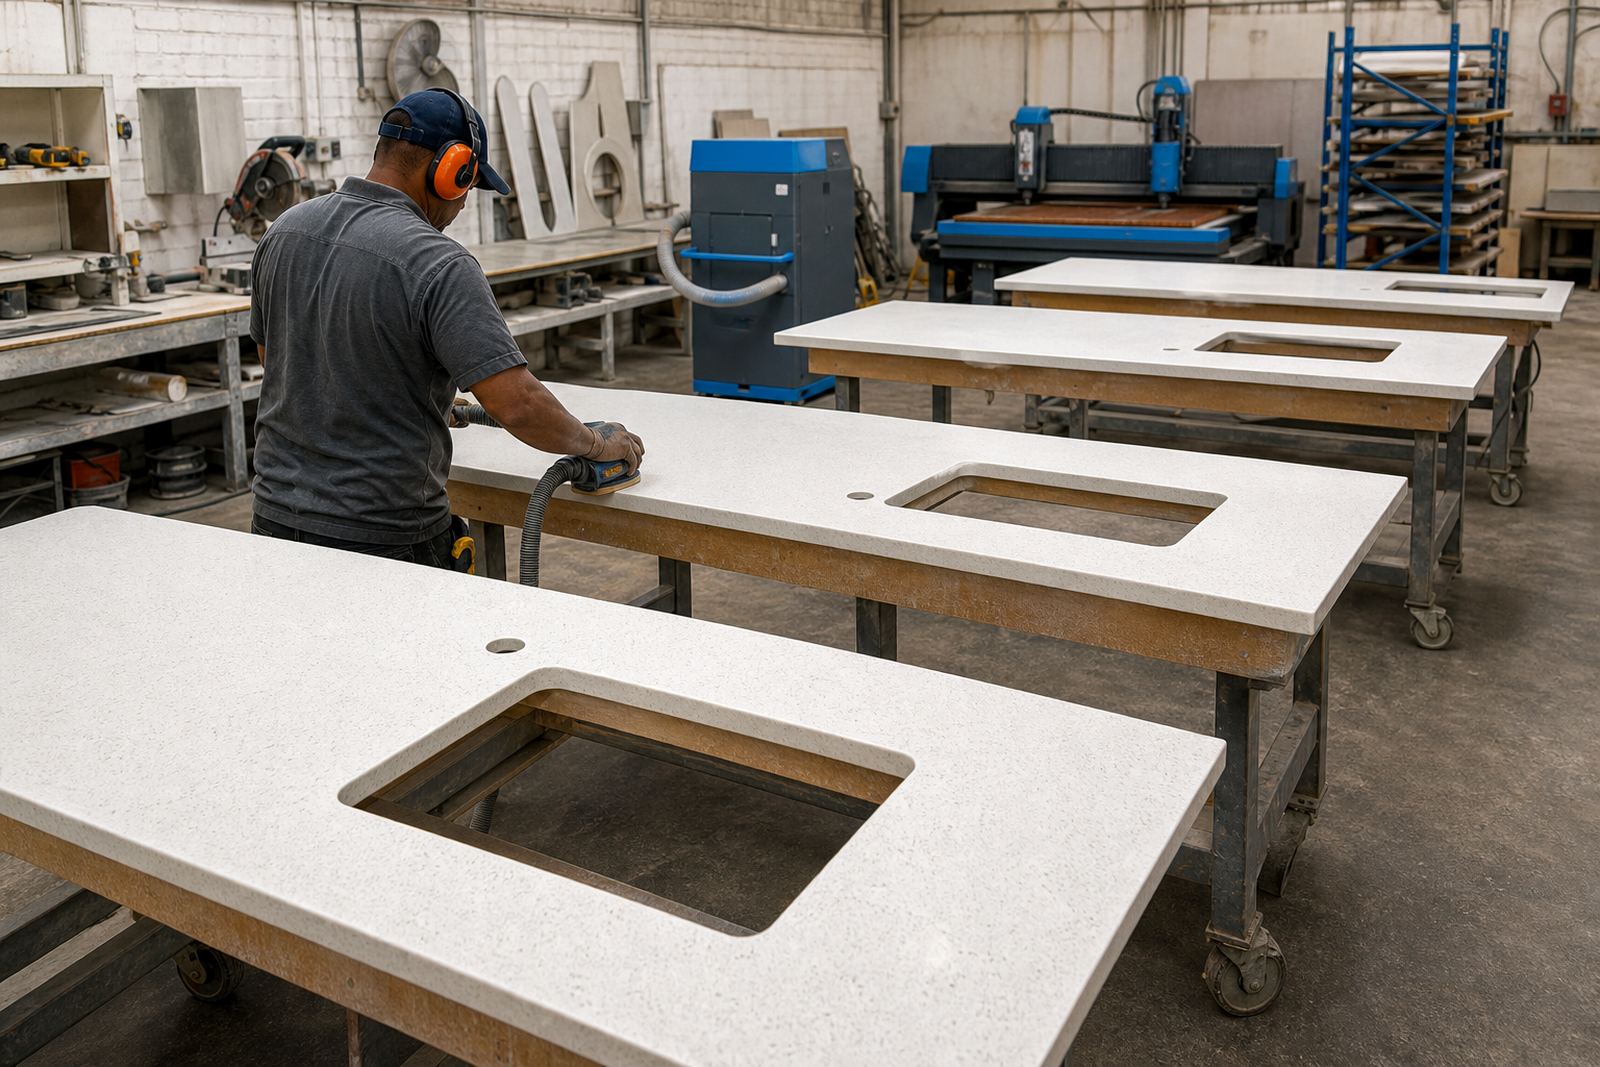
That is where site access planning supports templating, cutting and fitting as one chain. The workshop can prepare sink cut-outs, hob openings and seam joins with the route in mind. The installers can then decide which room should be done first, where to stage material, and which pieces need extra hands. On a busy job in Johannesburg, that difference can keep hallways clear and reduce the chance of a polished edge being marked on the way in.
- Fix the installation order before delivery starts.
- Keep the first room clear for unpacking and checking.
- Stage adhesive, sinks and fittings away from foot traffic.
- Protect finished tops while other rooms are still active.
A local job in Randburg with a tight stair turn
A practical example is a townhouse in Strijdom Park with a stair turn that looks straightforward until a full-size slab reaches the corner. The kitchen had a long straight run, but the stair landing tightened the movement and made one full piece risky. The route from the workshop to the room needed a shorter section with a planned seam near the cupboard break, plus a narrower carry path through the front entrance.
The templater measured the room, then checked the gate, front steps and stair landing. The workshop set the slab layout around the access limits, and the install team sequenced the kitchen so the main run went in first, followed by the return and splashback. The result was not just a neat finish, it was a finish that matched the building as it stood. That is the point of access planning: the slab must suit the room, but it also has to suit the route that gets it there.
Aftercare notes that start before the last panel is fixed
Access planning also helps after the installation. If a piece had to be carried through a narrow hall or up a stairwell, the homeowner or site manager needs to know where to avoid heavy impacts and where joints have been sealed. Quartz and solid-surface tops are made for daily use, yet they still benefit from sensible heat and stain care, especially near hobs, kettles and sinks.
Thabo Rademeyer covers aftercare advice with the same practical tone the rest of the job needs. That can include wiping spills early, using a trivet for hot pots and not dragging steel pot feet across a polished edge. In coastal areas outside Gauteng the air may be humid, but in Johannesburg and Pretoria the bigger concern is usually traffic, cleaning chemicals and hard knocks at the access points. A good handover keeps the top looking right after the installers have gone.
- Keep heat off direct contact with the surface.
- Wipe staining liquids before they sit too long.
- Use a cloth, not an abrasive pad, on finished edges.
- Report any movement at joints before water gets in.
What our team checks before the first carry
Plastone's team plans site access as carefully as the cut itself. Morne Moonsamy oversees the workflow, while Lebo Mokoena, Ayesha Naicker, Johan Ngwenya, Sibusiso Mdlalose and Candice Mthethwa each carry a defined part of the process from estimating through templating, workshop control and install planning. That structure matters when a site has a basement parking bay, a narrow lift, or a gate that needs a second person to hold it open.
The main check is straightforward. Can the section get in, turn, rest and be fixed without damage? If the answer is no, the team adjusts section lengths, seam positions or install sequence before fabrication advances too far. That approach works for houses, offices and shopfitters across Gauteng, from Fourways and Sandton to Midrand, Pretoria and Roodepoort. Access planning is a small part of the brief, but it is often the part that decides how clean the install feels on the day.