We mark the point where one run finishes and the next starts
Joining different runs starts with the room itself, not the slab. A kitchen with a main wall, an island and a short return asks for a different layout to a straight galley, because every junction changes the way the top carries weight, meets a wall and meets the eye. In engineered quartz and solid-surface work, slab thickness, edge profile and visible seam positions are planned together so the finished line does not fight the room.
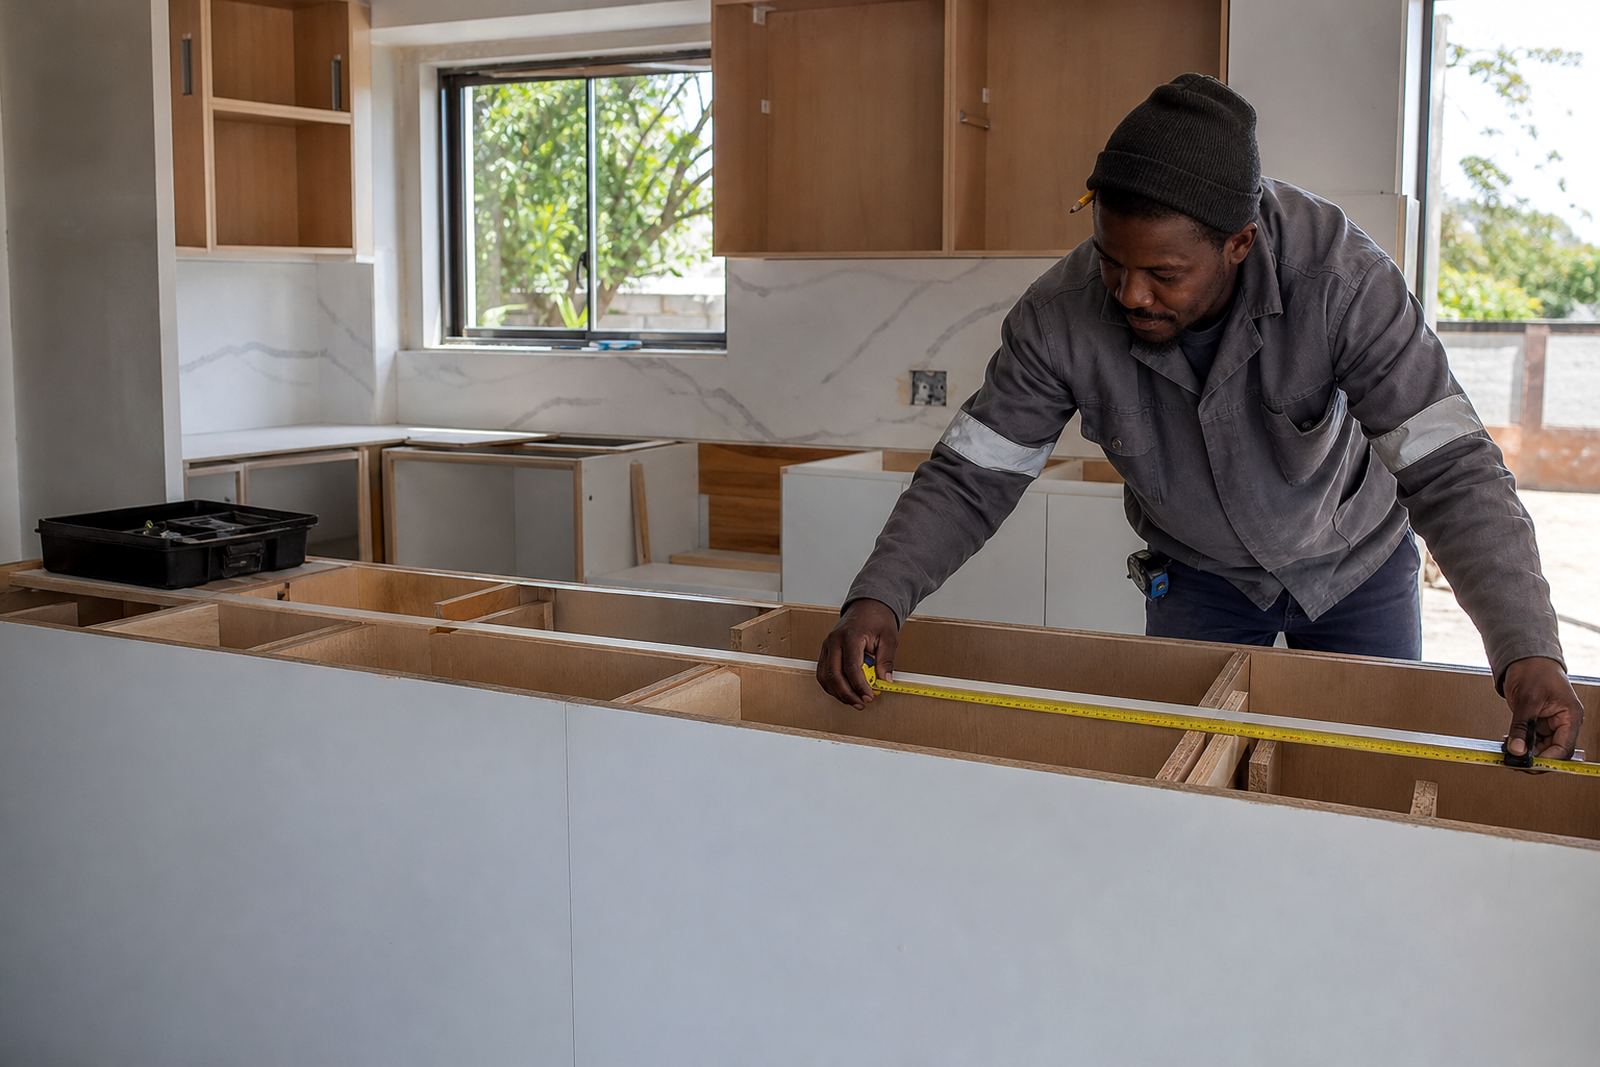
At templating stage, the team measures wall waviness, corner squareness and the true length of each run. That matters in Randburg homes where older walls can drift a few millimetres and in newer Sandton kitchens where islands need crisp alignment to built-in cupboards. A cut list drawn from guesswork often leaves awkward joints near sink cut-outs or hob openings, and those are the places where care counts most.
Corners, returns and the places that need breathing room
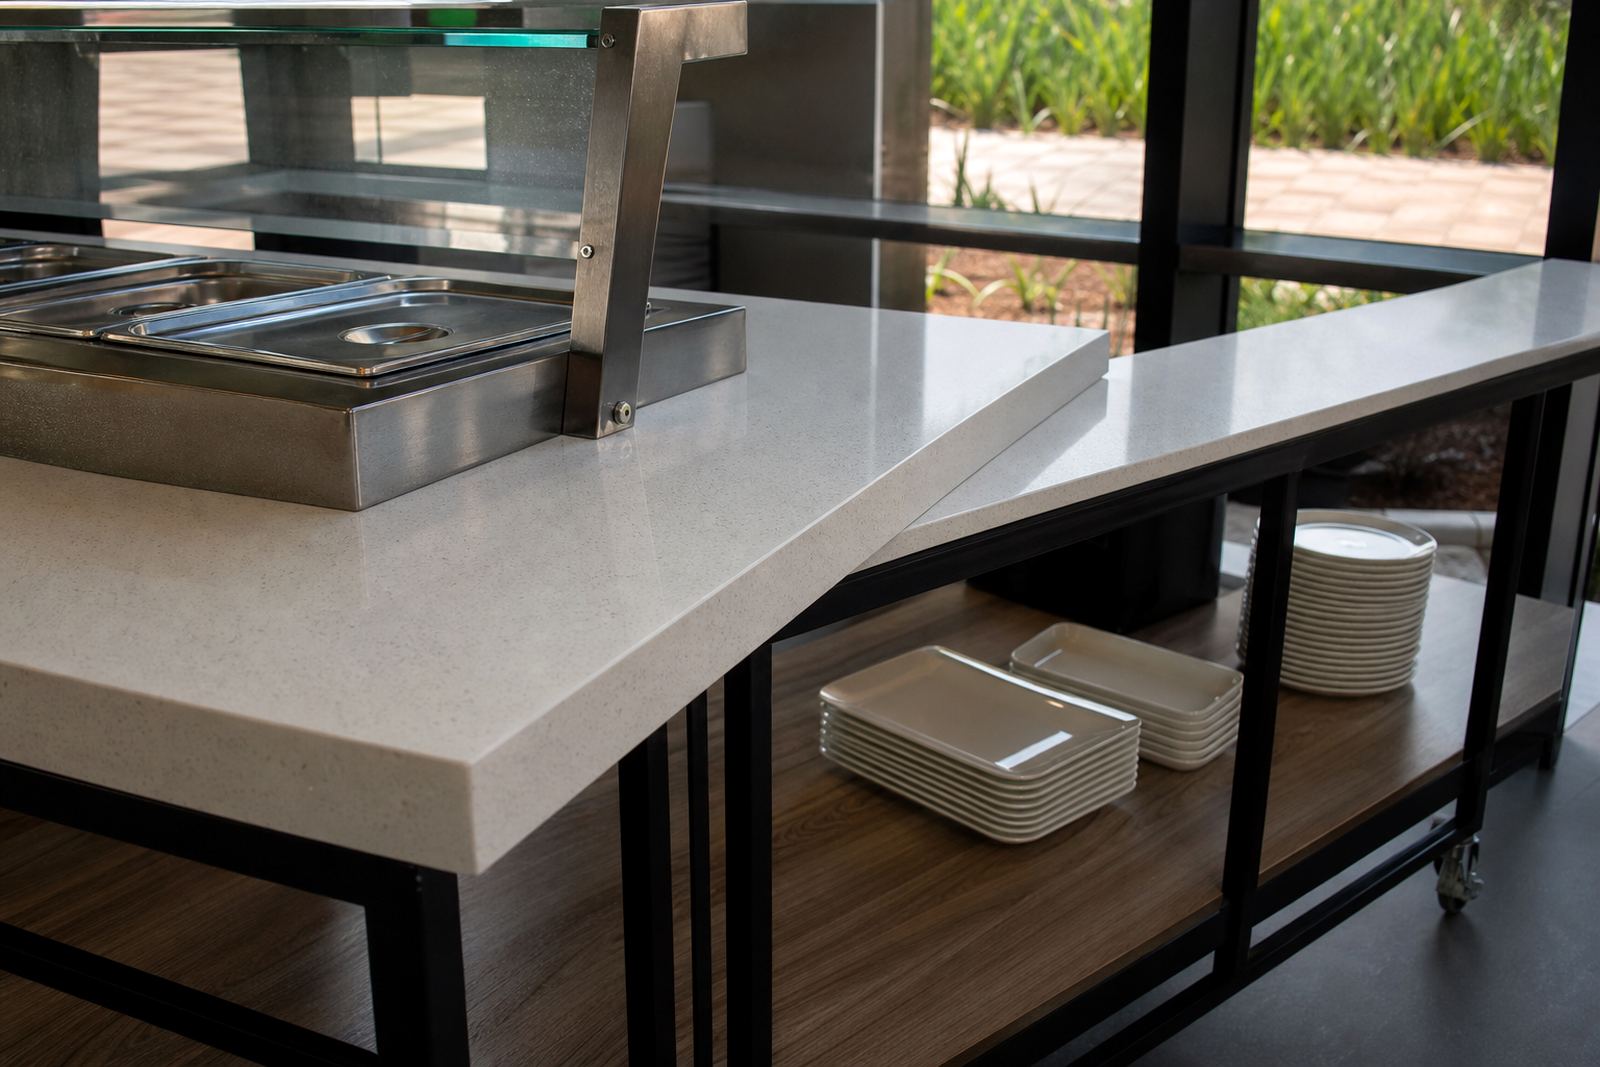
A corner is rarely just a corner once the top is installed. It may need a mitred look, a butt joint, or a seam shifted away from a high-use section so the join does not land exactly where water, chopping and cleaning all happen at once. Returns against walls or peninsulas also need allowance for neat scribes and for any slight movement in the room’s geometry.
- Inside corners need accurate templating so the legs of the run meet without forcing the slab.
- Outside corners can take more visual load, so edge profiling is chosen to suit the room and the thickness of the material.
- Returns near a breakfast counter often work better when the seam is moved away from stools and heavy traffic.
- Long narrow sections need support under the slab, especially where a hob cut-out breaks the span.
On a practical kitchen layout, the join should support the room plan, not interrupt it. A small return on a midrand prep area may look simple on paper, yet the finished junction can expose a wall that is out by a few millimetres. That is why site templating and digital measuring sit at the centre of the job, not at the end.
Seams that sit where the eye can live with them
Seam joining is part craft and part judgement. On long runs, the aim is to place seams where they are least visible and least likely to take abuse. Straight lines through the middle of a sink bay or across a hob opening are poor choices. Better positions are often behind a mixer, beside a cabinet divide or where a return changes direction and naturally masks the joint.
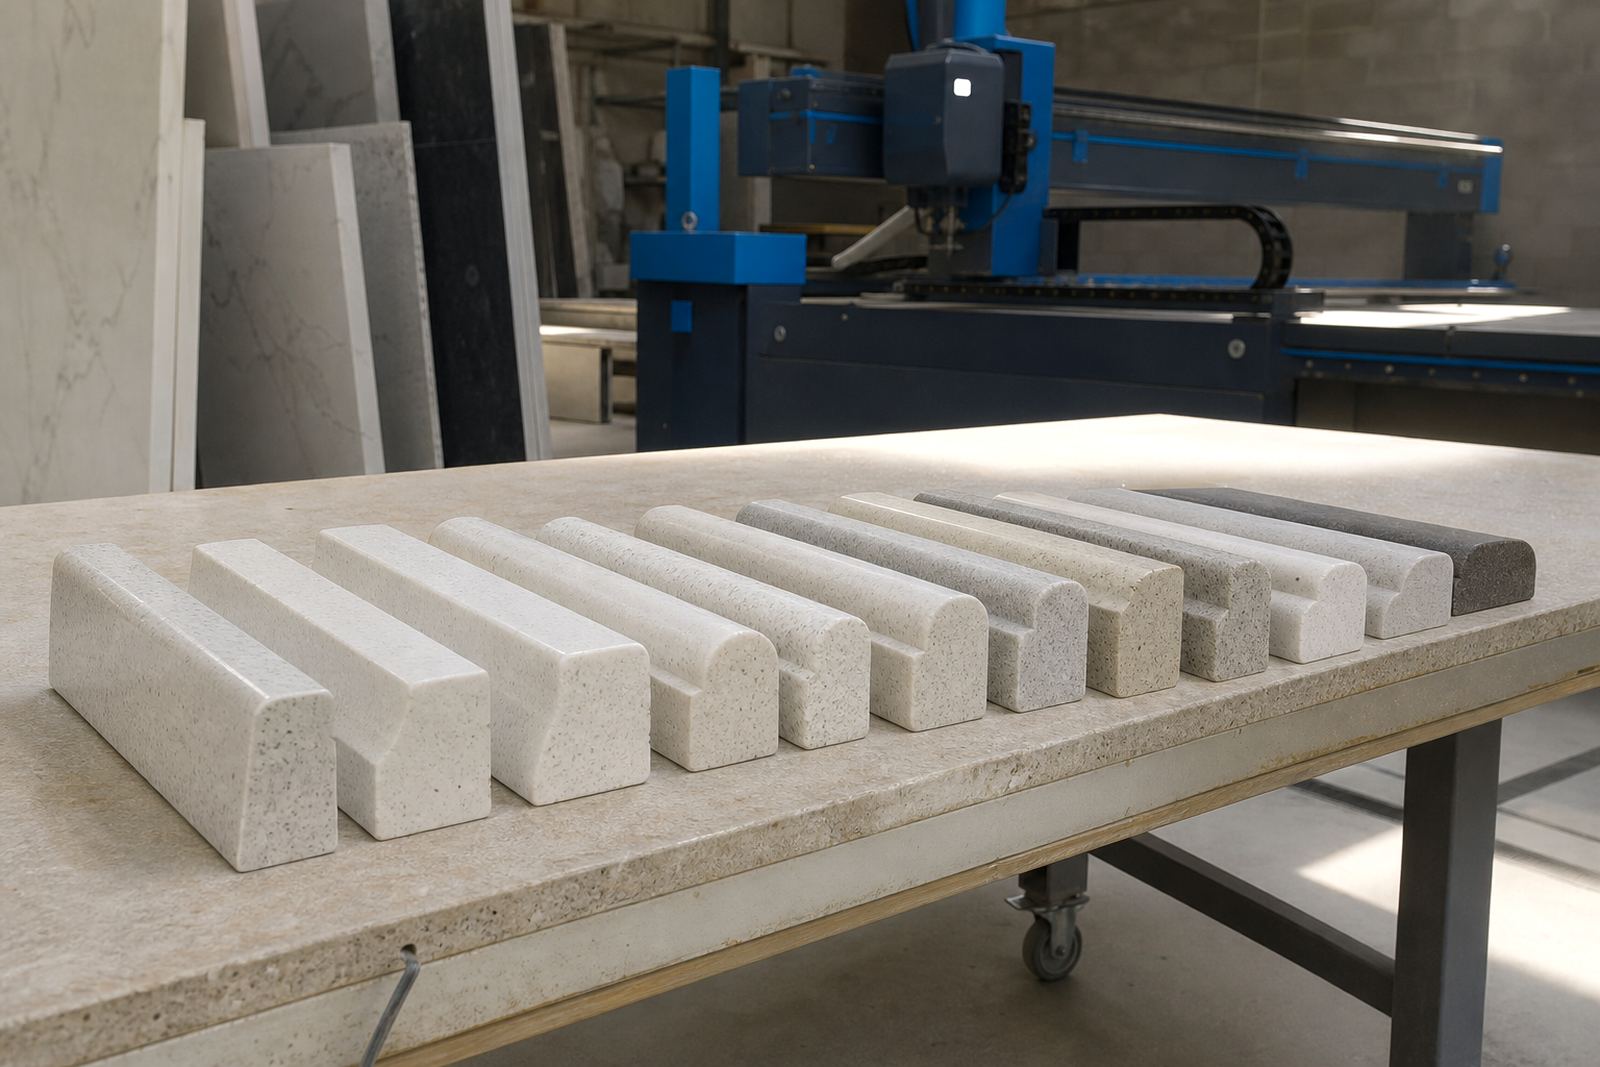
Engineered quartz gives a consistent surface, so seams can be made tight and visually quiet when the layout is planned early. Solid-surface material allows different treatment at the joint, but it still needs careful alignment, adhesive control and finishing after the join is set. In both cases, the quality of the seam depends on the slab layout plan drawn before any cutting starts.
- Match grain or fleck direction where the material pattern needs continuity.
- Keep seam positions away from wettest zones where possible.
- Allow enough working space around sink cut-outs for accurate finishing.
- Check cabinet lines before cutting, because a straight slab will not fix a crooked base.
Cut-outs, hobs and the load that spreads across a run
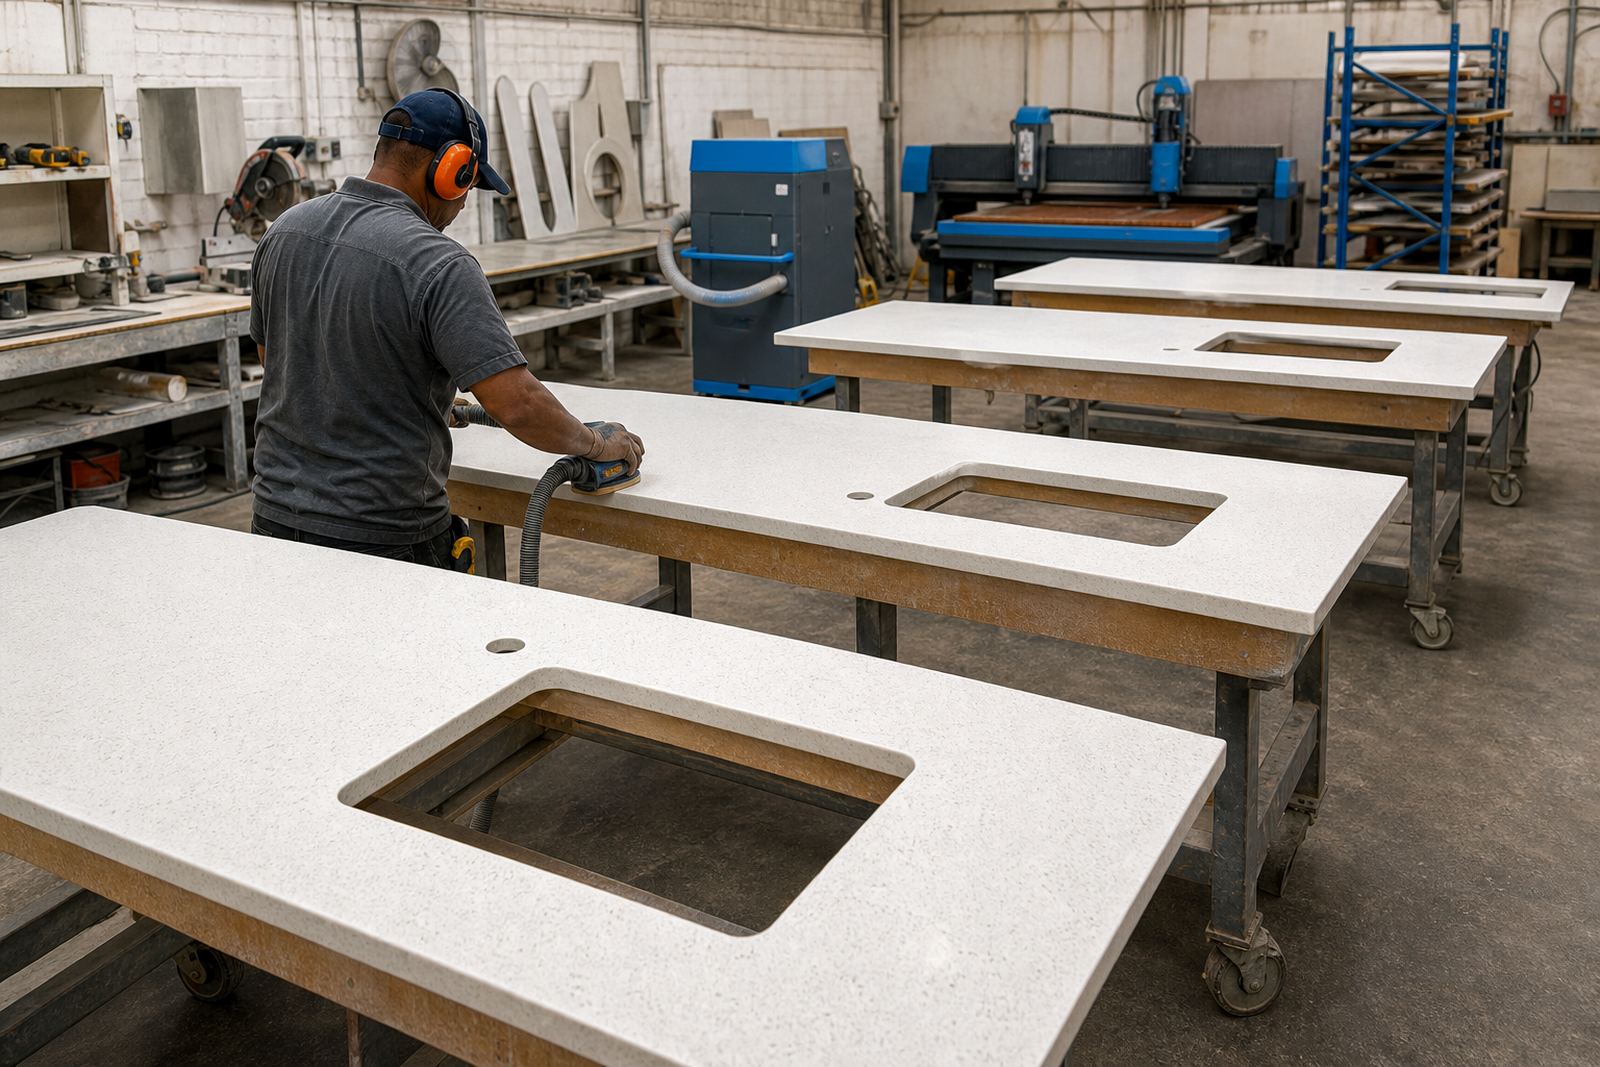
Sinks and hobs interrupt a countertop run, so their positions influence how the rest of the top is divided. A sink cut-out removes structure from the middle of the slab, and a hob cut-out does the same on a heat zone that already works hard during everyday cooking. The sections on either side need enough material to carry the span, and the join should not sit so close to the opening that the edge feels crowded.
Heat and stain care also come into the picture here. Quartz and solid-surface tops handle normal kitchen use well, but hot pans, sharp scrubbing pads and harsh chemicals still leave their mark. Around a hob, the safest layout gives the material room to breathe, with clear edges that can be cleaned without forcing water into a poorly placed seam. Splashbacks should line up with the run below, especially where a sink wall or cooker wall continues upward in a straight visual line.
Fourways kitchen with three linked sections
Take a kitchen in Fourways with a main sink run, a short side return and an island used for serving. The sink wall may carry the longest section, the return may need a discreet seam at the cabinet break, and the island may need its own join set back from the sitting side so the finish stays neat where guests can see it most. If the room opens toward a dining area, the visual line across all three sections matters as much as the practical line.
That kind of layout also changes installation order. The workshop team prepares each section to the same datum, checks edge profiles for consistency and labels the pieces so the site crew can place them in the right sequence. In a Pretoria kitchen with a long wall and a peninsula, this approach helps avoid one section pulling against another when walls are not perfectly square. It is a small thing that saves a lot of remedial trimming on site.
Aftercare that keeps the joins looking calm
Once the countertop is in, the joins need ordinary kitchen care, not drama. Wipe spills without leaving standing water at seams, use a board for cutting, and place hot cookware on a trivet rather than directly on the surface. For solid-surface work, light marks can often be refined more easily than people expect, while quartz benefits from regular cleaning with mild products that do not leave a film.
At Plastone in Strijdom Park, Randburg, joining different runs is treated as part of the full job, from site templating and digital measuring through cutting, seam joining and installation. Morne Moonsamy leads the business with a team that includes Lebo Mokoena, Ayesha Naicker, Johan Ngwenya, Sibusiso Mdlalose, Candice Mthethwa and Thabo Rademeyer, and the work reaches homes, offices and shopfitting projects across Johannesburg, Sandton, Midrand, Fourways, Pretoria, Centurion and Roodepoort. For projects that need a clean handover, our contact form is the route into the conversation.