Model numbers are not paperwork, they change the cut
In quartz and solid-surface work, the appliance spec is needed for the job. A sink with an under-mount lip, a top-mount rim or an apron front all need different opening sizes and support details. Hobs are no different. A 60 cm unit and an 80 cm unit do not share the same clearances, and a gas hob often needs different heat gaps from an electric unit.
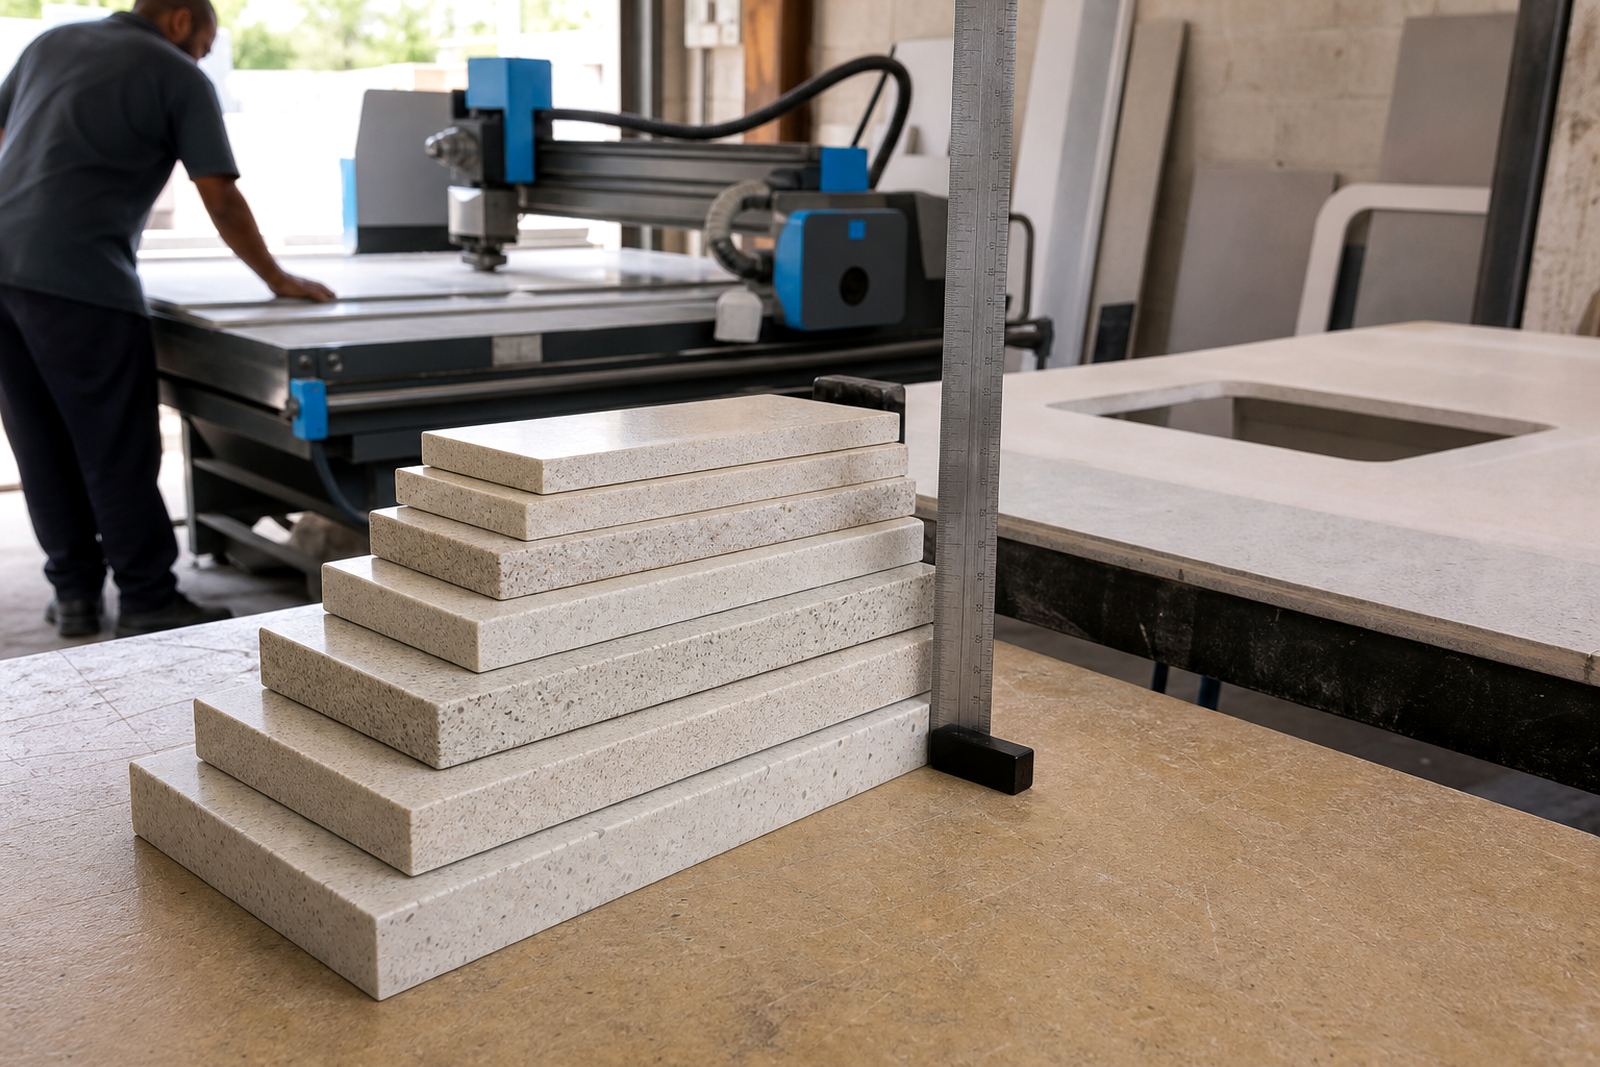
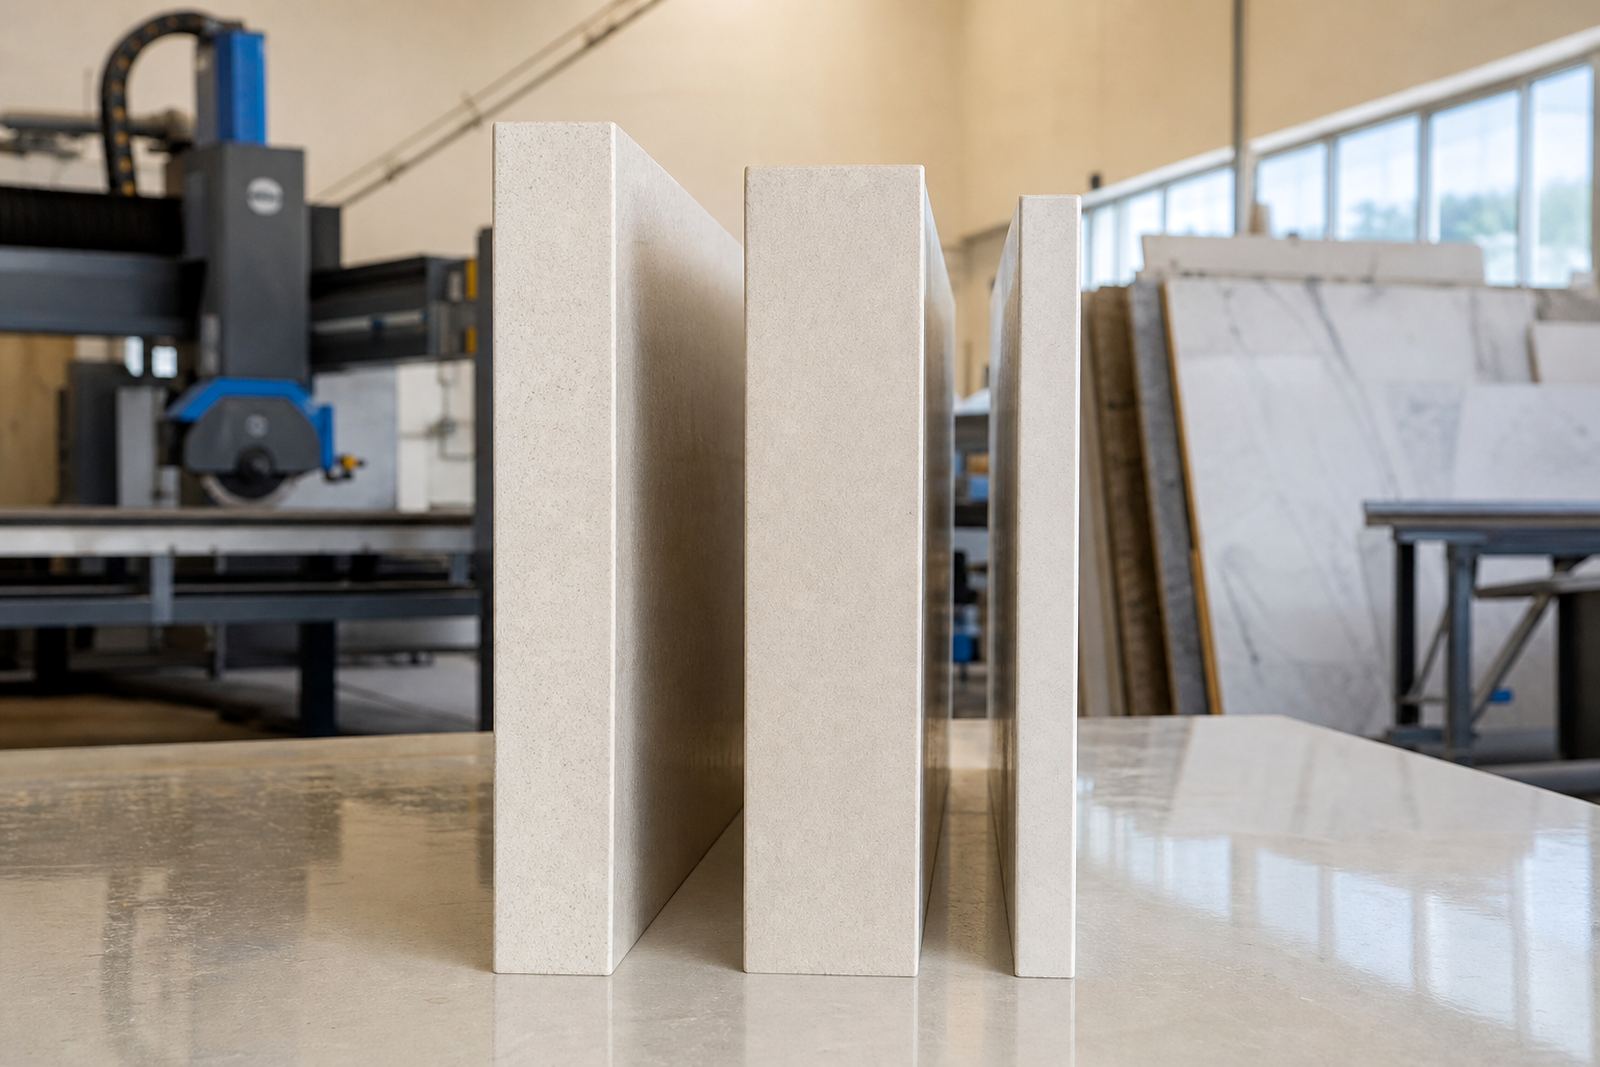
At our Strijdom Park workshop, the templater needs the exact model details before the slab is cut. That lets the team plan the sink cut-out, hob cut-out and seam lines around the weak points in the stone. It also helps with the edge profile, because a thicker looking edge may need a different return where the cut-out sits close to a front corner.
- Sink type, top-mount, under-mount or apron front
- Hob type and exact model size
- Cut-out position in relation to corners and joints
- Any tap holes, soap dispensers or waste fittings
The fitting space around a sink tells a different story
Kitchen sinks are not all built with the same flange width or bowl depth. Some need a wider landing area around the opening, while others sit lower and demand more care where the underside is reinforced. For engineered quartz, that matters because the material is strong but not careless. A cut-out too close to a seam or inside corner can put stress exactly where the slab is already working hard.
Solid-surface handles some of these details differently, yet it still needs a proper template. If the sink model is known early, the workshop can check the bowl size, waste position and clip arrangement before cutting. That avoids on-site guessing, which is never welcome when a vanity top is already on the trolley and the tap holes are marked.
- Allow enough stone around the bowl for strength
- Check the underside support for heavy basins
- Set tap holes before the slab is cut, not after
- Keep cut-outs away from weak corners where possible
Hob clearances need more than a tape measure
Hobs look straightforward from above, but the underside can be a crowded space. Control boxes, burners, clamps and heat patterns all affect where the cut-out lands. A hob that sits neatly in one cabinet layout may leave no room in another if the cabinet rails, drawers or support bars were not checked during templating.
Our team treats hob information as a workshop instruction, not a casual detail. The lead templater and workshop supervisor use it to plan the opening, the edge finish and the support strips under the slab. In some kitchens, the hob opening must also respect nearby splashbacks or a breakfast counter return, especially where the layout turns in a tight U-shape.
- Send the exact hob model before fabrication starts
- Check the cabinet opening below the hob
- Leave room for clamps, wiring or gas fittings as required
- Keep the cut-out balanced against adjacent seams
Templating in Randburg, then fabricating for Gauteng homes
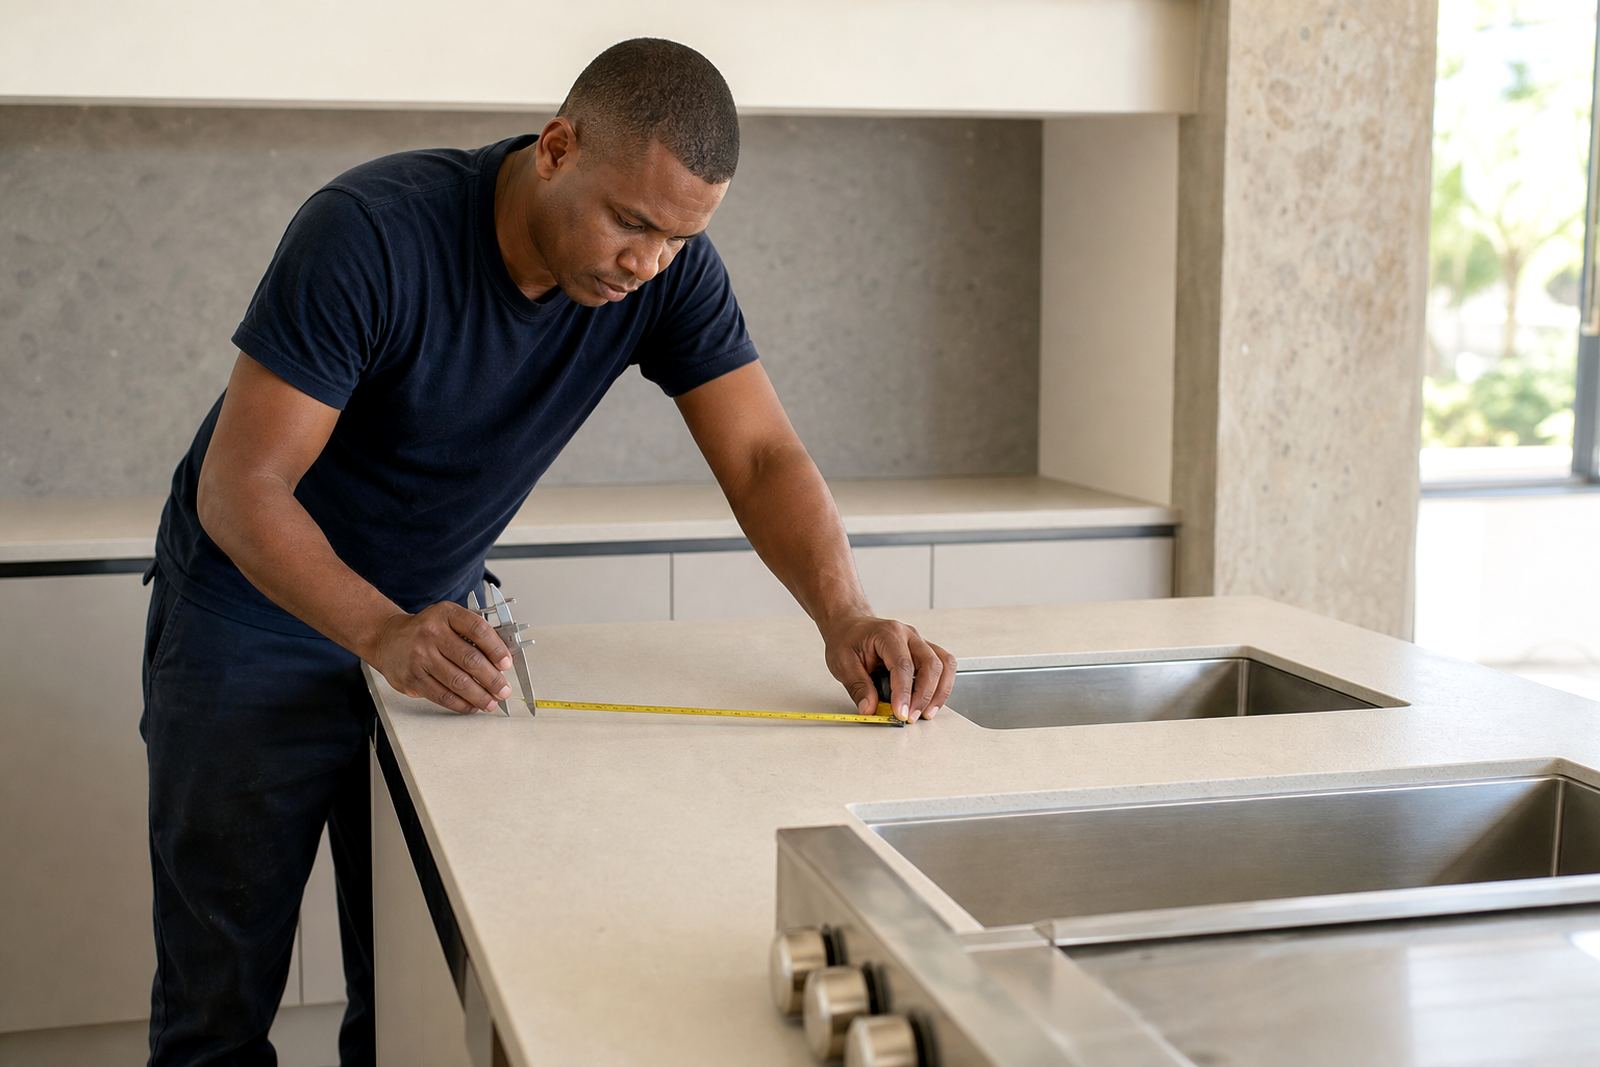
Strijdom Park jobs often start with a site visit and digital measuring, then move into slab layout planning back at the workshop. A kitchen in Sandton, a vanity in Midrand or a shopfit in Pretoria may all need the same discipline, but each one brings a different cabinet line, wall condition or service box position. Appliance data helps the team work from facts, not assumptions.
A local example is a renovated Randburg kitchen where the owner wanted a deep under-mount sink and a flush hob over a run of drawers. The sink model arrived first, but the hob details were missing. That meant the templater could not lock in the front rail distances or decide where the seam should fall on the slab. Once the model information was in hand, the workshop could set the cut-outs, plan the support and prepare the installation sequence with far less uncertainty.
That sort of preparation also helps with splashbacks and vanities. Where the wall is not square, or the sink sits close to a corner, the appliance dimensions affect every related piece. Even a small difference in bowl width can change the way the splashback notch is cut or how the vanity top lands against the wall tile.
Heat, stain care and the edges around the opening
Engineered quartz and solid-surface both need sensible care around cook zones and wash areas. A hob opening should not be treated as a place for direct heat transfer, and a sink edge should not be left with standing water or harsh scrub marks. Good fabrication helps, but daily use matters too. The edge profile, seal detail and polishing around the cut-out all play a part in how the top ages.
When the model information is known early, aftercare advice can be matched to the actual fitting. A splashback behind a hob needs different cleaning habits from a vanity top in a humid bathroom. The same goes for a sink cut-out close to a drainer groove or a seam line. Small choices at fabrication stage reduce movement, chips and staining later on.
- Use trivets or heat pads near cooking zones
- Wipe spills before they sit at the sink edge
- Avoid harsh powders on polished surfaces
- Keep the seal line clean where the cut-out meets the appliance
What to send before the slab goes into cut
The cleanest jobs start with a complete set of appliance details. That usually means the sink and hob model numbers, the cabinet or vanity layout, the preferred side for the bowl and any notes about taps, waste fittings or drainer grooves. If the client is working through an architect, shopfitter or contractor, those details should travel with the drawing set rather than arrive later in pieces.
For homes, offices and shopfitters across Gauteng, this habit saves workshop time and keeps the installation smoother. It helps Johan, Sibusiso, Candice and the rest of the team plan the cut sequence, the seam joining and the fit on site. More importantly, it gives the finished quartz or solid-surface top a better chance of sitting exactly where it should, without last-minute trimming around an appliance that was never specified properly.