When the overhang starts doing more work than the cabinet
An overhang is not just a style choice. Once a counter projects past the carcass line, the front edge begins to carry people leaning on it, bar stools bumping into it, and daily wear from bags, trays and elbows. In a family kitchen that might mean a modest breakfast ledge. In a shopfit or office tea station it can mean repeated pressure all day, every day.
Engineered quartz and solid-surface tops behave differently, but both need proper support where the span gets long. A 20 mm quartz top with a square edge is one thing, a thick built-up edge on a long island is another. The structure below must match the shape above, not just the room plan.
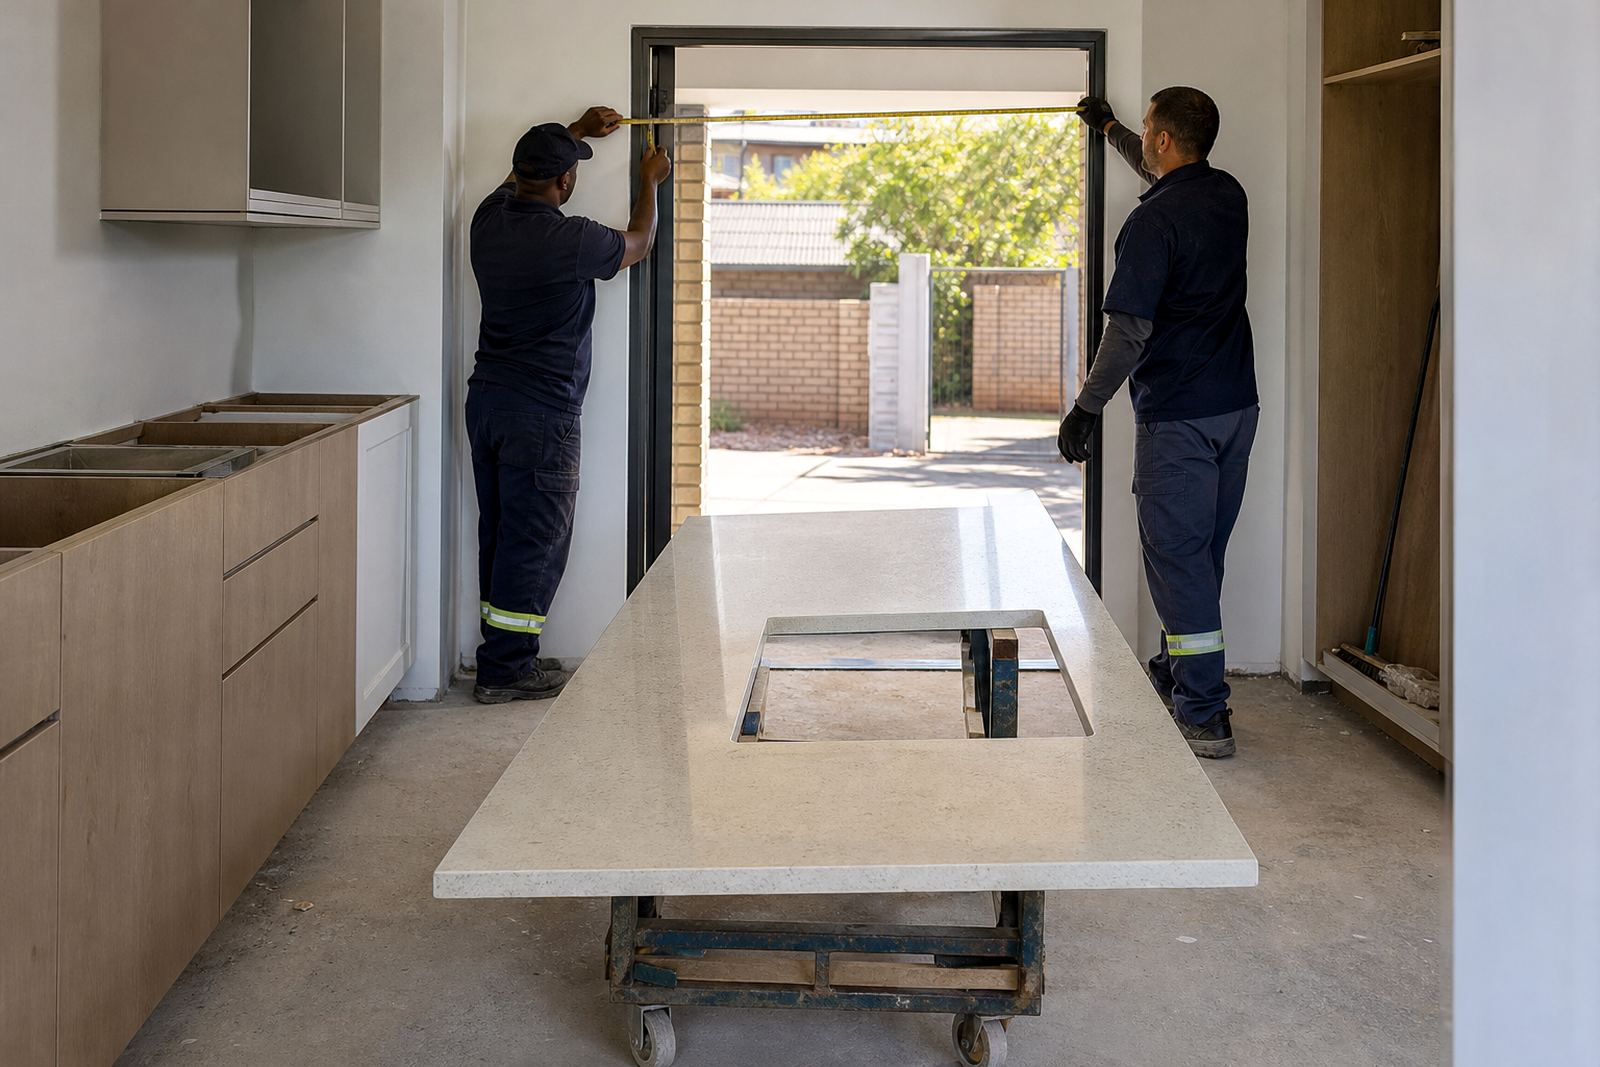
On a Randburg kitchen we templated a centre island with a 300 mm breakfast return and a row of stools on the open side. The slab layout had to respect the sink cut-out, the seam position and the hidden support line, so the finished top looked clean instead of overworked.
Bracket, leg or concealed steel, each one has a job
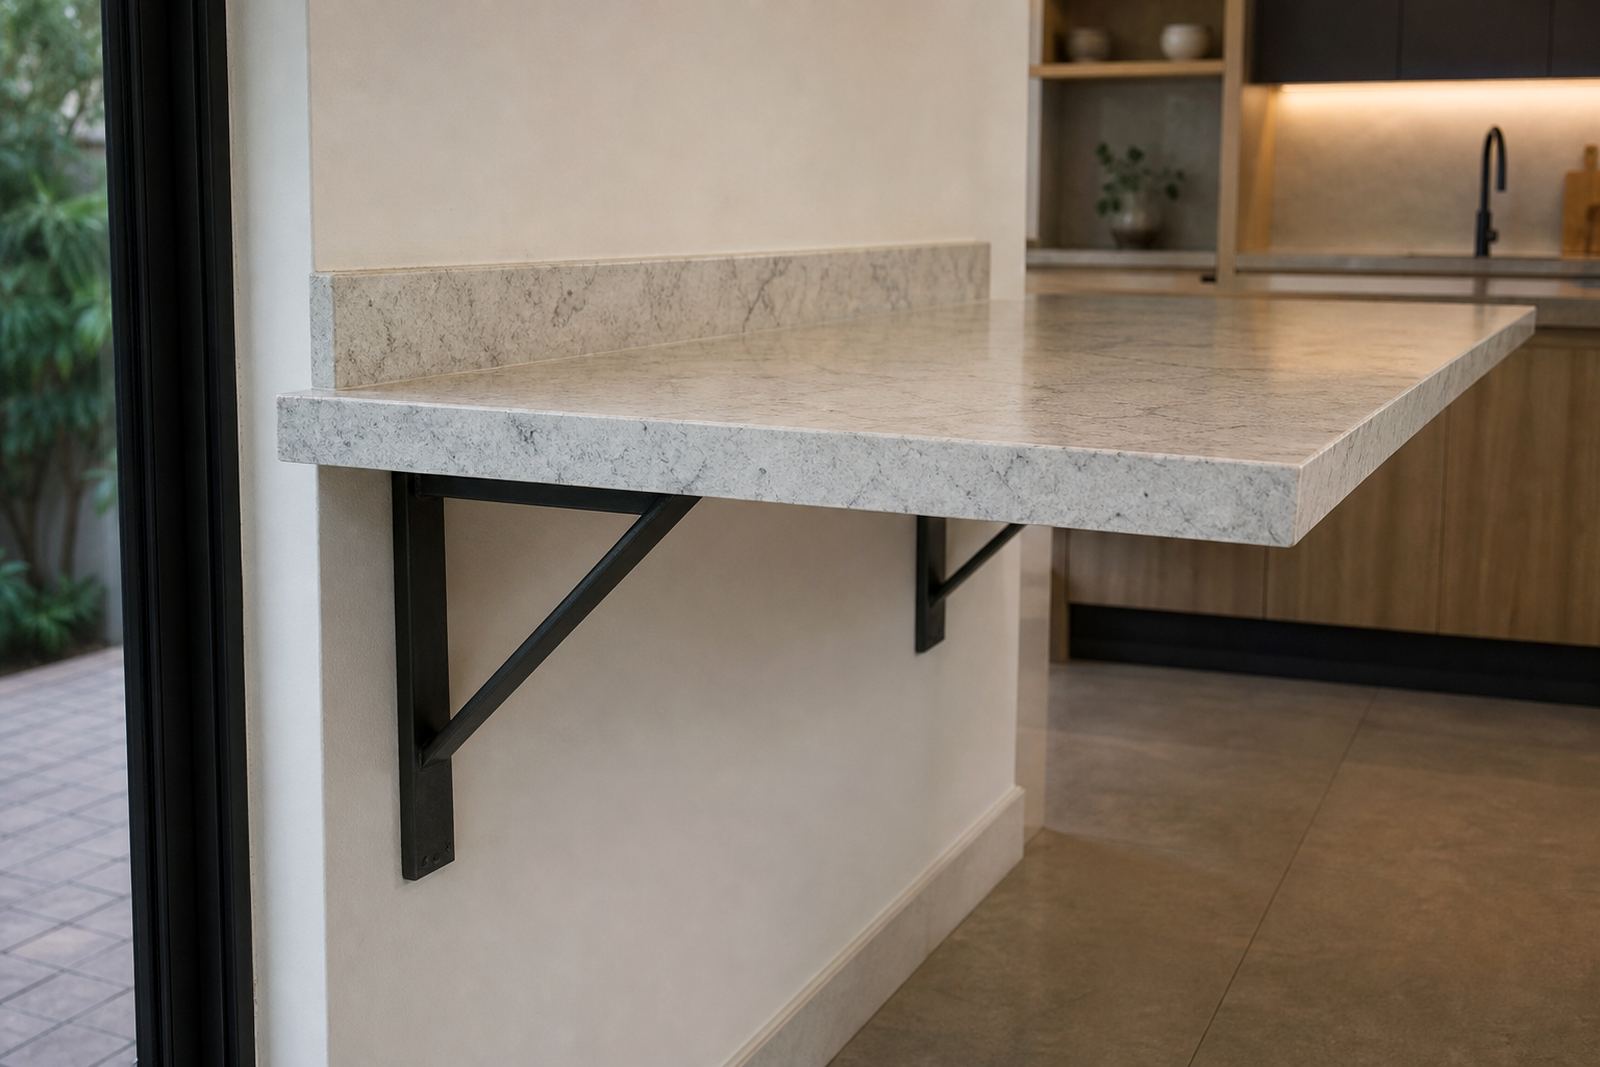
Support is chosen for the span, the use and the look the client wants to keep. Some overhangs suit visible legs in powder-coated metal or timber. Others work better with steel brackets fixed to the cabinet frame. For a cleaner finish, concealed steel can sit under the stone line and carry the load without breaking the sightline.
- Short overhangs often use discreet brackets or a reinforced cabinet frame.
- Medium spans may need concealed steel flat bar or box section support.
- Long breakfast bars usually need legs, posts or a heavier hidden frame.
- Waterfall ends and mitred edges must be checked against the support plan.
The support detail should be discussed before cutting starts. Once a sink cut-out or hob cut-out is in the slab, the usable structure changes. A weak point near a seam is something to avoid, especially where the island carries daily traffic from both sides.
Thickness, edge profile and seam position all change the answer
Support is not decided by length alone. A 12 mm solid-surface top, a 20 mm quartz slab and a built-up 40 mm edge each distribute load in different ways. Edge profiles matter too. A sharp square edge gives a crisp line but asks for a careful support plan. A softer pencil or bullnose style can be more forgiving on touch points, though it still needs proper fixing below.
Seam joining also plays a part. A seam should not sit where heavy pressure lands or where people rest their weight while sitting at a counter. Good slab layout planning allows the join line to sit in a calmer zone, with the support hidden beneath rather than fighting the seam from below.
If a breakfast counter is meant to take regular seating, the overhang needs to be treated as a working surface, not a decorative lip. That is the point where templating, fabrication and installation all meet.
Heat, stain care and the habits that protect the edge
Quartz resists staining well, but it still needs routine care. Solid-surface is easy to maintain too, though it can mark if hot pans are dropped onto it. Neither material likes being used as a hot tray. A support arrangement should leave enough space for practical use, then the household or office team needs a few basic habits to keep the top in good shape.
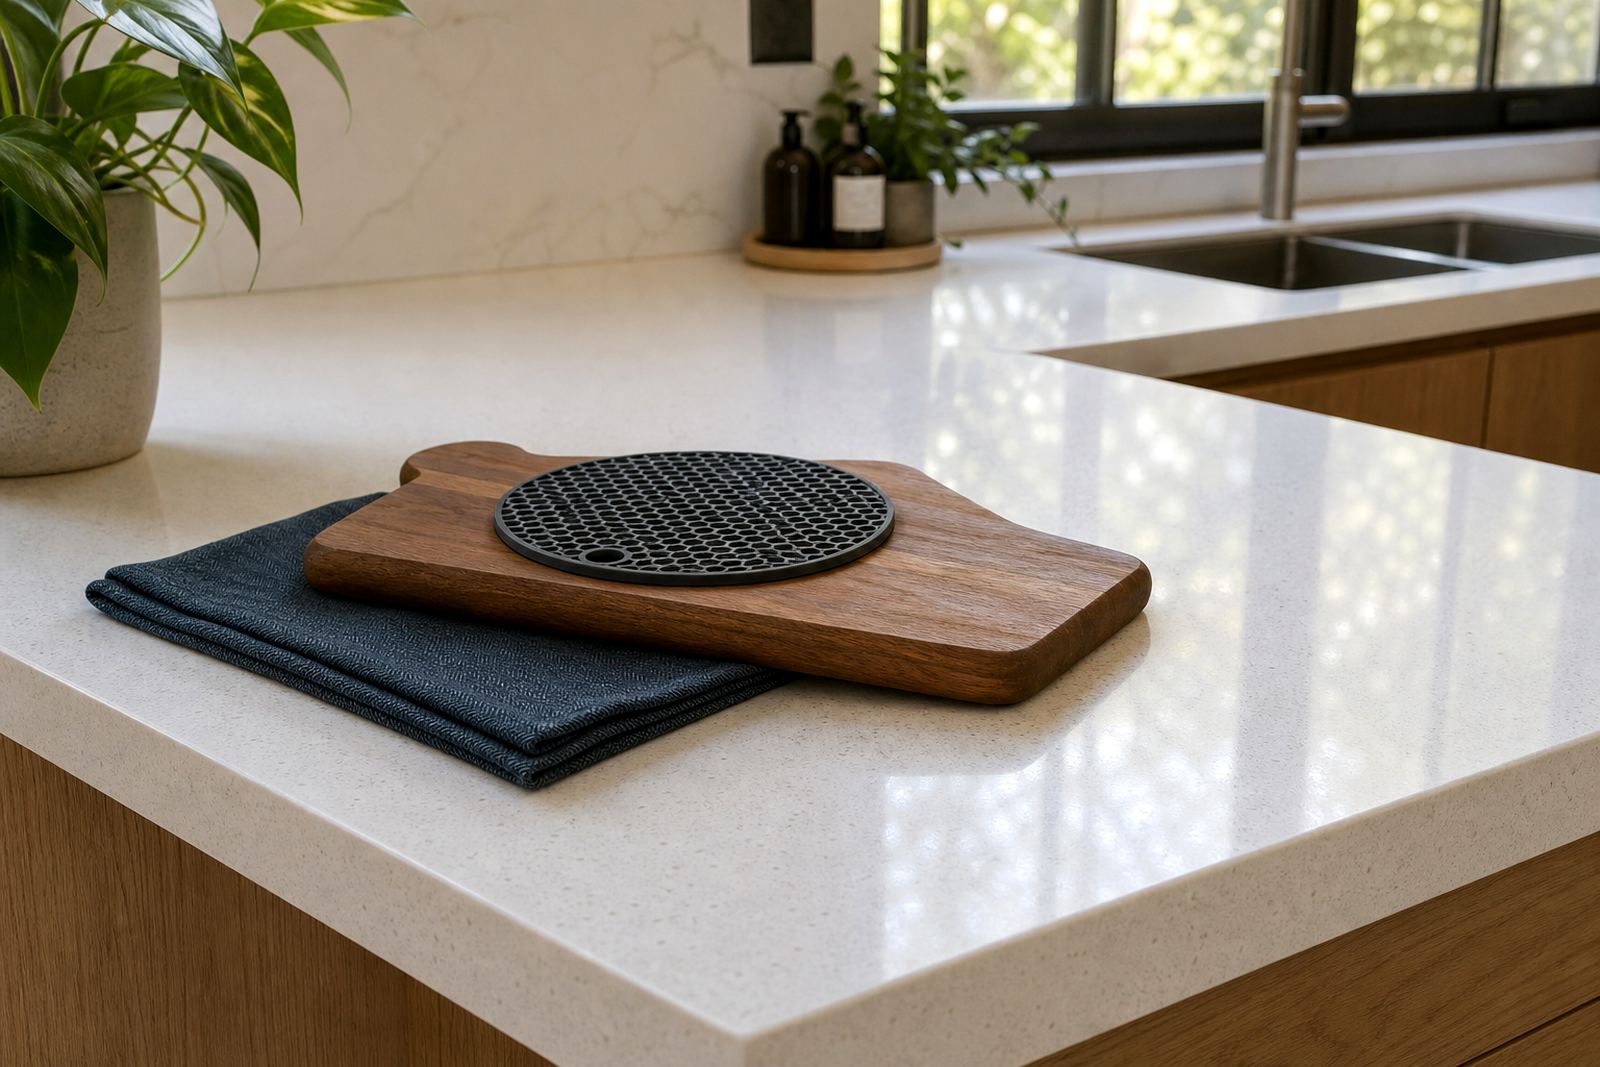
- Use trivets or heat pads for pots, pans and appliances.
- Wipe spills early, especially tea, coffee, wine and citrus.
- Do not stand or kneel on an unsupported overhang.
- Keep stool heights sensible so knees do not strike the edge.
- Avoid dragging heavy boxes or tool bags across the front lip.
These are small habits but they matter. A support system can hold the slab, though bad use still leaves chips, hairline stress marks and pulled fixings over time.
What templating picks up that a rough measure misses
Digital measuring and site templating catch the things a tape measure can miss. Floors are never perfectly level. Cabinet runs can bow. Plaster corners can drift by a few millimetres, and that is enough to change where a leg lands or how a concealed bracket fits behind a panel.
During templating we check the overhang depth, the point load, the wall line and the room flow. If a side panel needs to hide support steel, that detail must be built into the template. If a splashback is planned behind the hob or sink, its jointing and fixing also need to respect the support arrangement beneath the top.
In practical terms, the template is where the decorative drawing becomes a work plan. Once that happens, fabrication can cut the slab with the right clearances, and installation can place the support in the correct position on site.
A local island in Randburg, built for real use
In a Strijdom Park installation for a kitchen remodel, the client wanted a long island with one side for prep and the other for casual seating. The finished look was meant to feel open, not overbuilt. The answer was a concealed steel support line set back from the edge, with carefully placed brackets near the ends and a slab thickness that suited the room proportions.
The island also needed a sink cut-out, so the support plan had to avoid crowding the weak areas around the opening. The seam was moved away from the busiest section, and the edge profile was kept clean so the front still read as one long plane. That sort of detail does not shout for attention, but it is what keeps the counter solid under daily use.
For Gauteng homes and offices, the rule is plain: if the overhang invites people to lean on it, sit against it or work at it, support it properly. The look matters, but the load matters more.
After installation, the support still needs a bit of respect
Aftercare advice for supported overhangs is straightforward. Check the front edge now and then for movement, especially after moving appliances or changing stools. If a leg is loose or a bracket starts to creak, sort it before the top begins to flex. Solid-surface can often be adjusted more forgivingly than stone, but both materials benefit from steady use and sensible maintenance.
Our aftercare advice covers the practical side of ownership, from cleaning products to heat marks and seam care. The aim is to keep the counter behaving like a working surface, not a fragile display piece.
When an overhang is designed with the structure in mind, the result feels calm under use and looks right in the room. That is what matters when the island becomes the place where breakfasts happen, papers are signed or a team leans in for a quick chat.