The cabinet frame does more work than it gets credit for
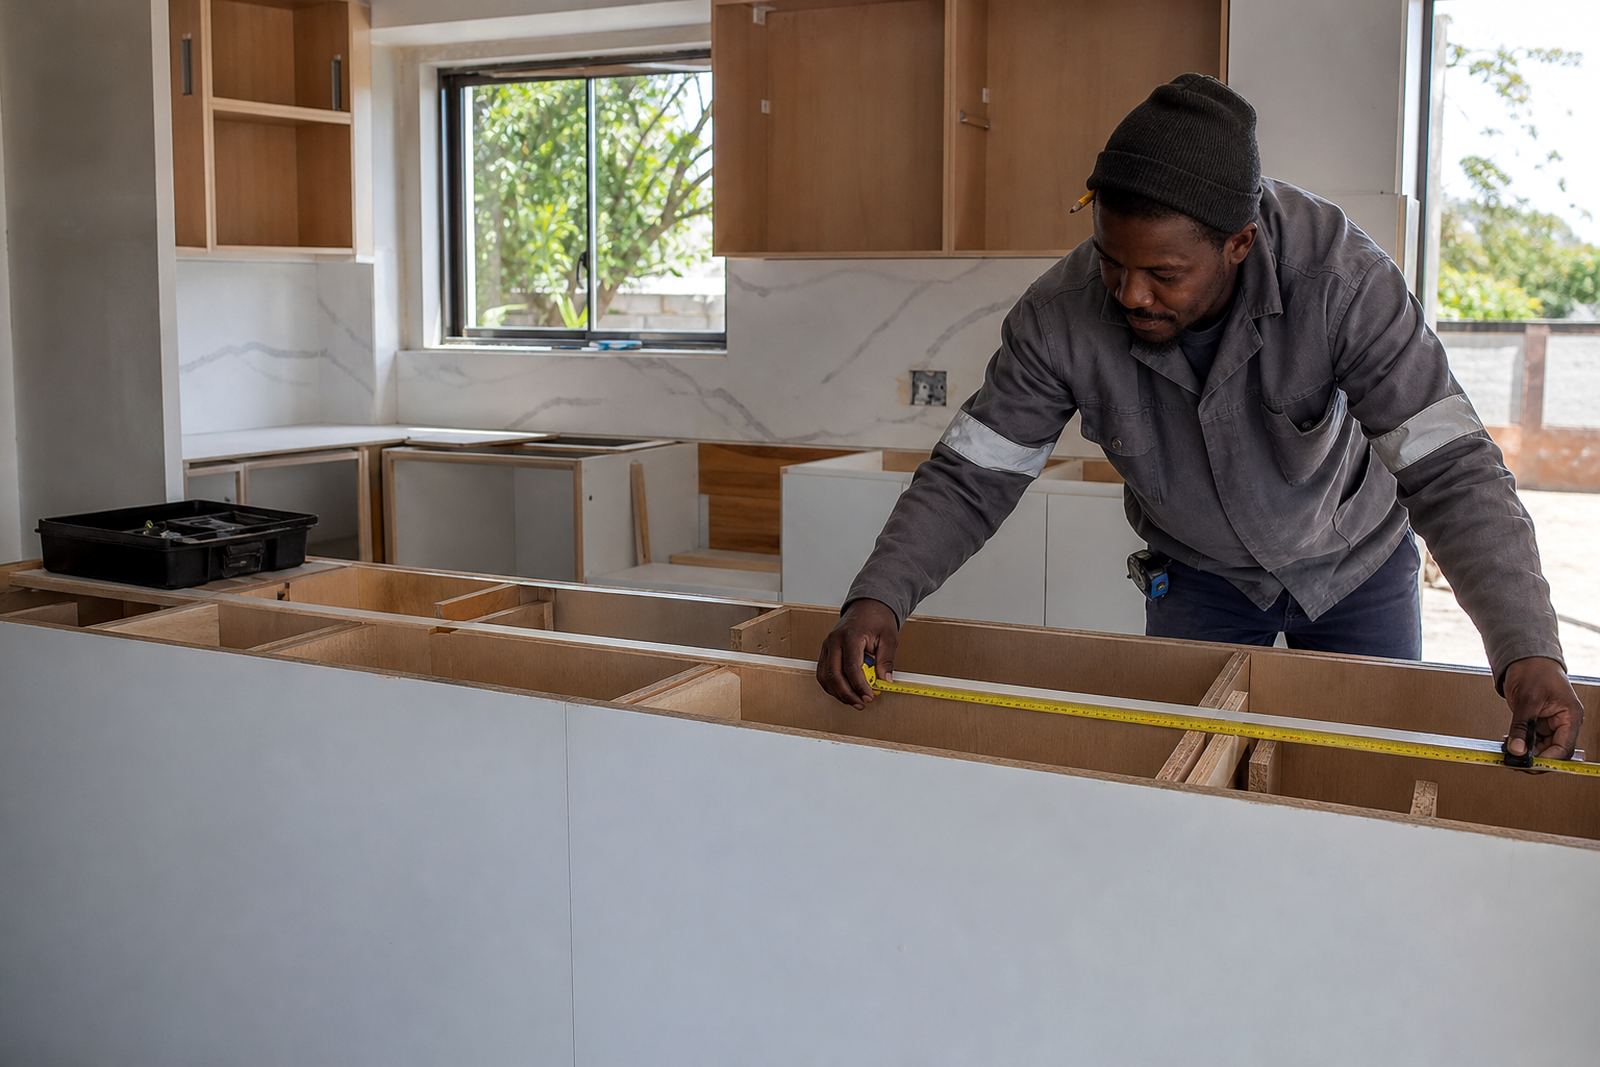
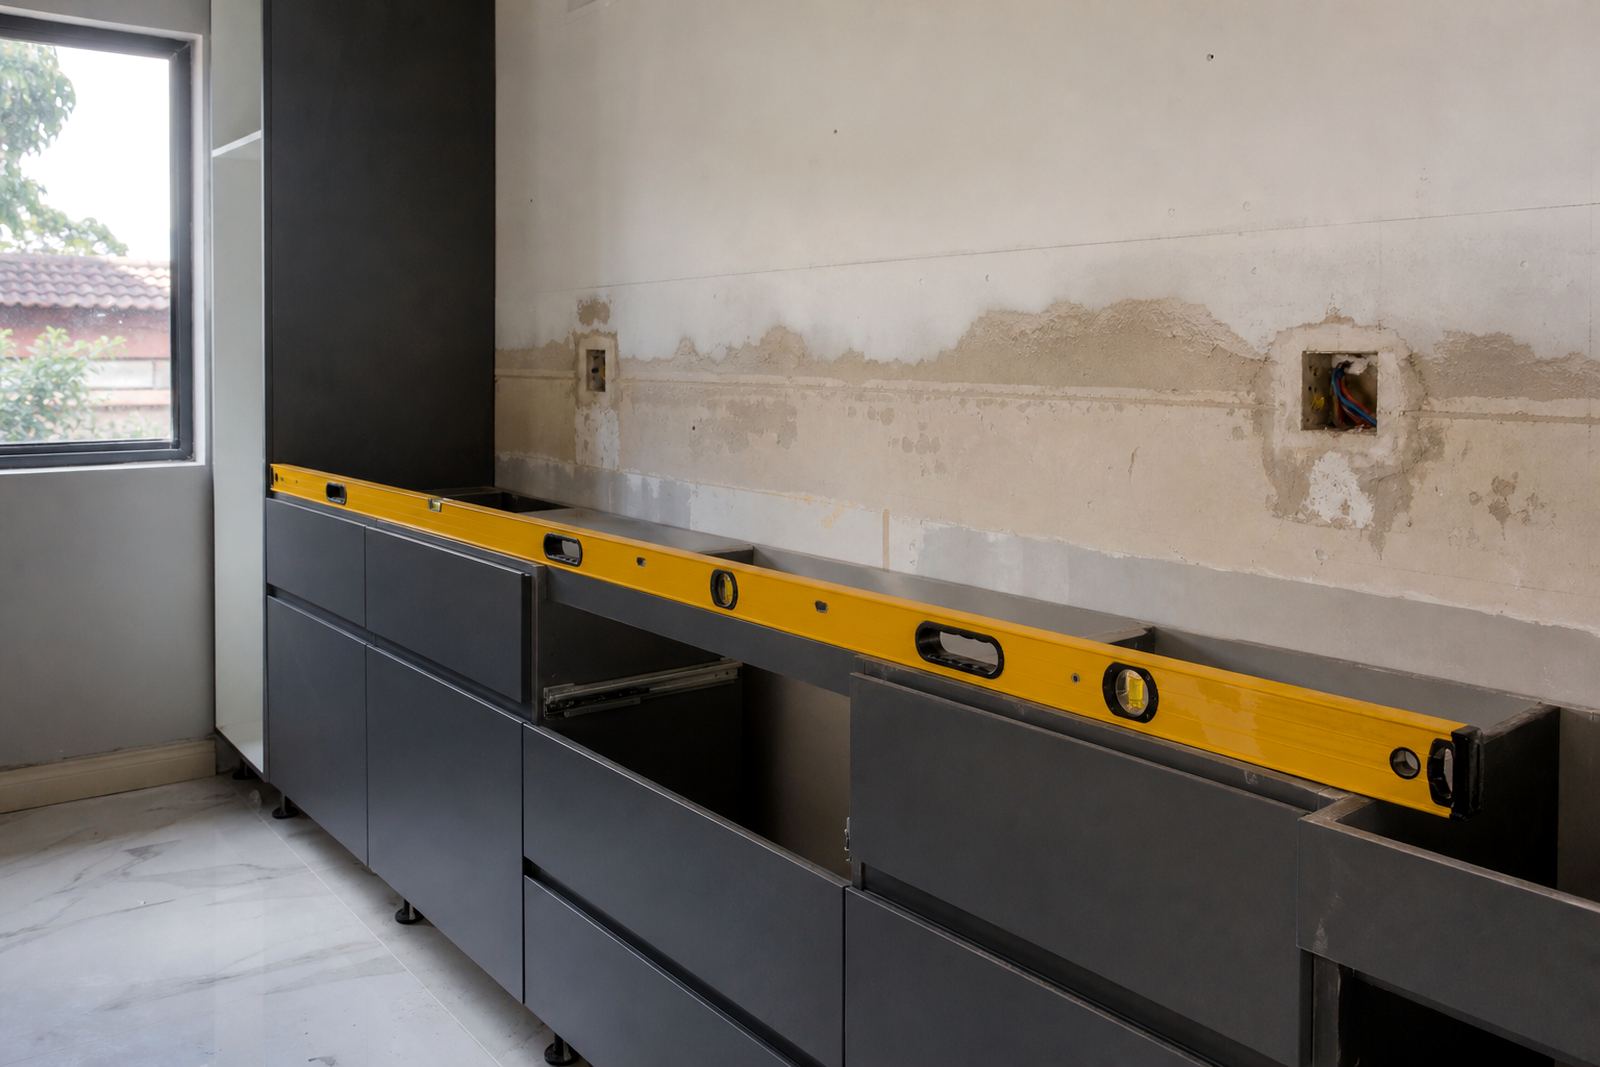
Our templating team works with the cabinet reality on site, not just the drawing on paper. In Strijdom Park and across Gauteng, we often find that a kitchen or vanity looks ready until a laser shows a low spot, a bowed rail or a back wall that leans a little out of square. Small faults at cabinet level are common in renovations, especially where old floors have settled or a previous fitment was adjusted around uneven walls.
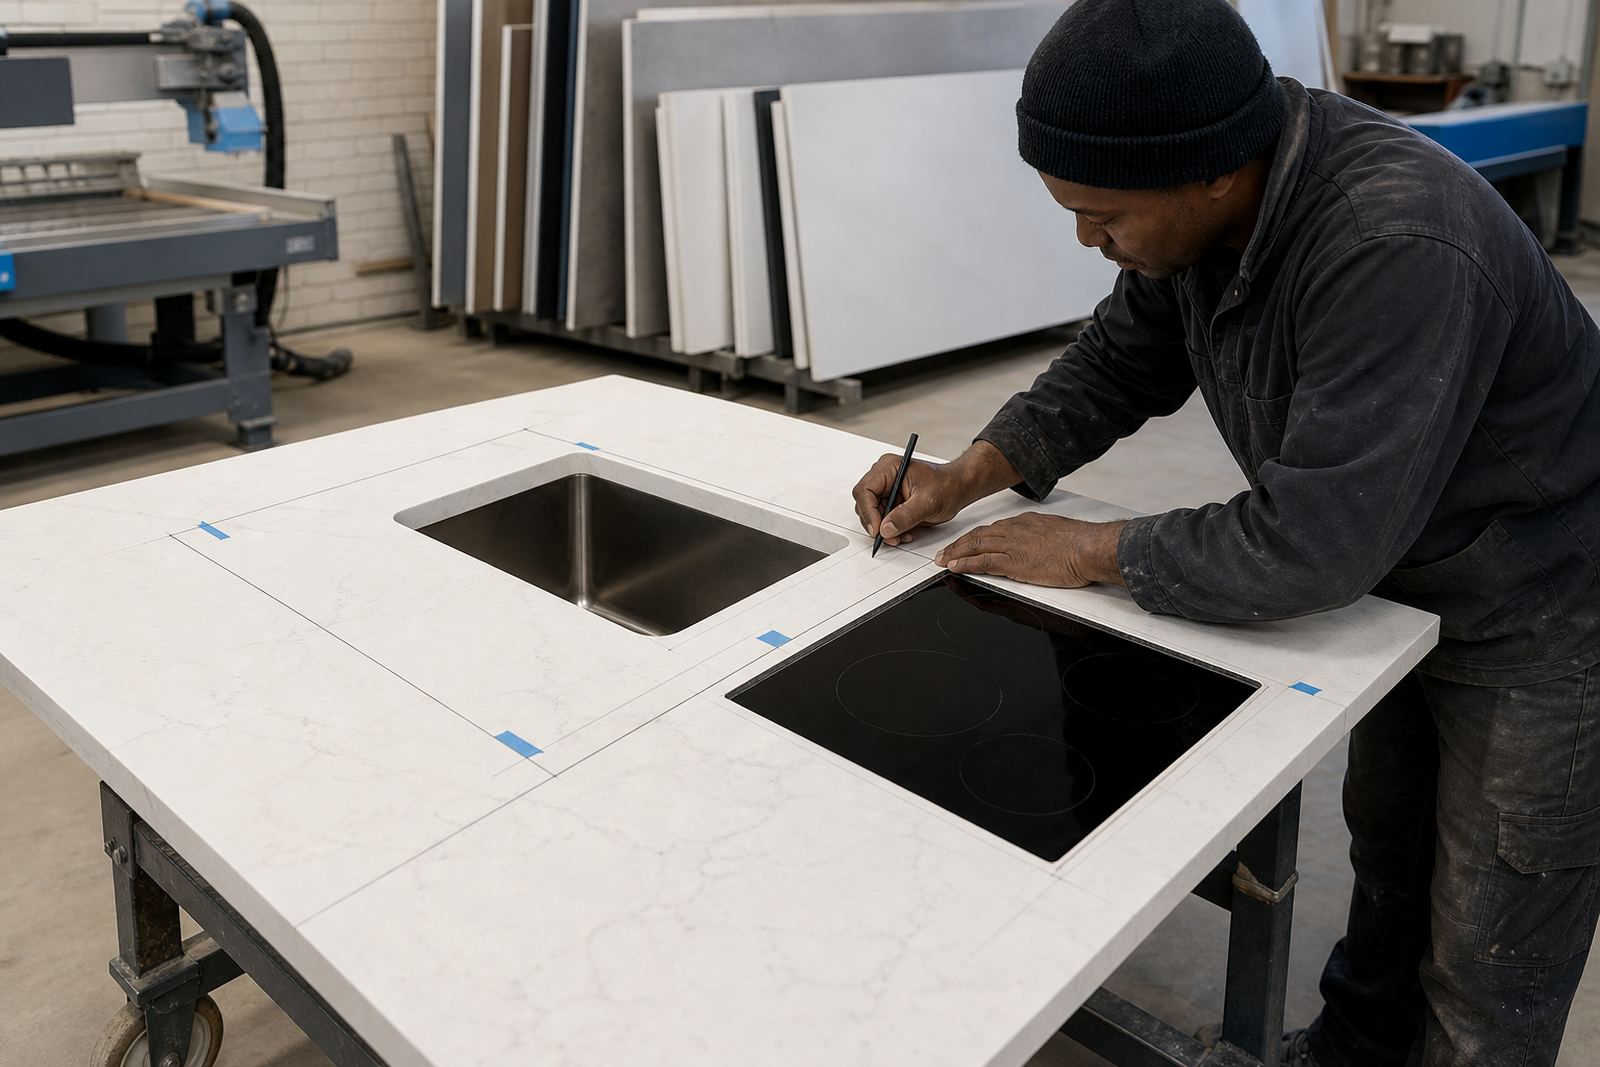
Digital measuring helps capture the exact run, but the reading is only as good as the structure under it. A templater needs enough support to measure from, and enough access to see where the cabinet line ends and the wall begins. That is where cabinet checks save time later. They reduce on-site trimming, protect seam placement and help us plan sink cut-outs and hob openings with proper clearance.
- Measure the cabinet line at the front and at the back.
- Check for dip in the centre of long runs.
- Confirm that appliances or support frames are already fixed in place.
- Mark any walls that need extra scribing allowance.
What a heavy top expects from the base
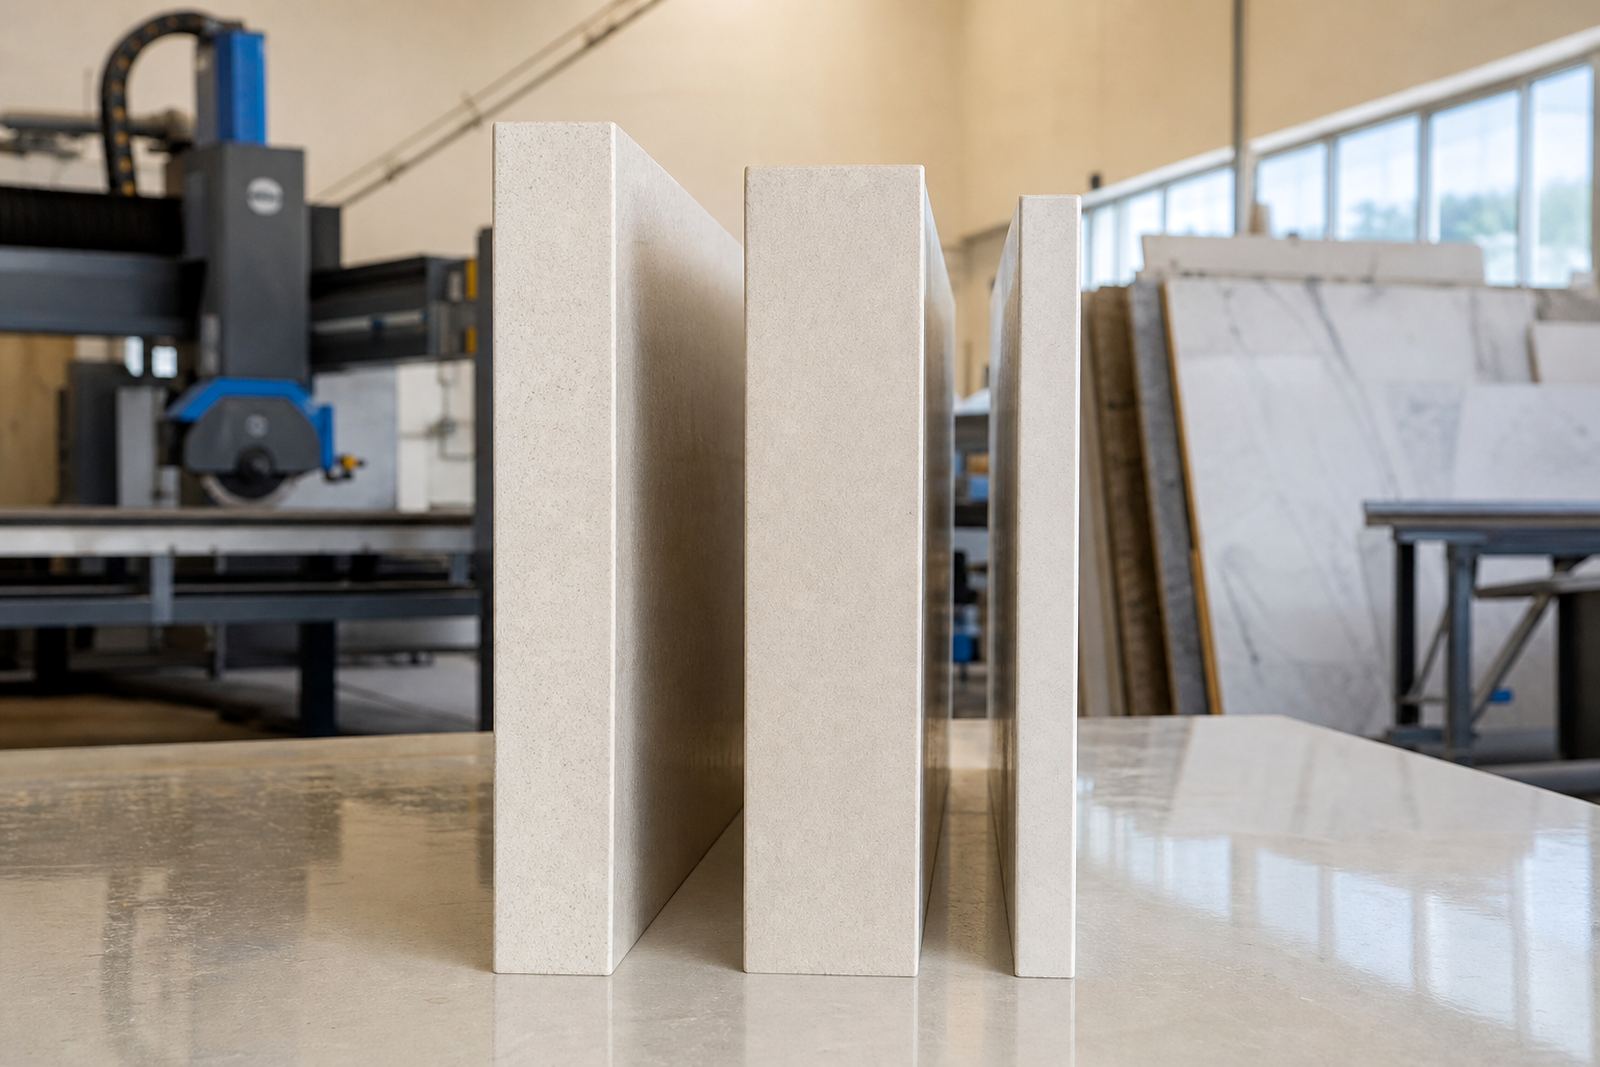
Quartz and solid-surface tops do not behave the same way, but both need a stable bed. Quartz is dense and usually fitted in slab thicknesses that make handling and support important from the start. Solid-surface is lighter in feel, yet long spans still need correct support so the top does not flex over time. A cabinet that is only supported at the corners can create pressure points, and that can show through at joints or around a cut-out.
For wide islands, breakfast counters and vanity runs, support rails or intermediate bracing may be needed before installation day. This is especially relevant where there is a sink cut-out close to the front edge, or a hob cut-out above a cabinet joint. The base must hold the slab flat while adhesives cure and seams are joined. If the line beneath is uneven, the finish line above will mirror it.
We also look at edge projection. A square edge with a small overhang asks for different support than a larger decorative profile. Cabinet doors, drawer fronts and appliance housings need enough clearance so the finished edge does not clash with moving parts. A neat installation starts with the base taking shape in the right measurements, not after the stone has already been cut.
Signs the cabinets need attention before templating
There are a few warning signs that are worth sorting before the workshop cuts anything. Some are obvious, such as a cabinet box that rocks when pressed. Others only show when you run a straight edge across the tops. A good installer will pick up these issues during site templating, but it helps when the client or fitter has already had a look.
- Cabinet doors sit unevenly and do not close square.
- A long cabinet run shows daylight under a straight edge.
- The wall behind the units waves in and out, making the top line difficult.
- Sink base cabinets sag in the middle from poor support.
- Corner cabinets sit at different heights from the adjacent run.
If these points are left uncorrected, the job often needs packing pieces, extra scribing or adjustment on the day of installation. That adds pressure to the fit and can affect the final seam join. It is better to resolve the structure first, then let the templating follow a stable line. In kitchens, bathrooms and shopfit areas alike, the quality of the cabinet base shapes the result just as much as the slab itself.
Seams, sinks and hobs only fit well on steady lines
Seam joining depends on more than a neat cut edge. The two sections need to meet on a cabinet run that holds level and stays still while the adhesive sets. If one cabinet is low, the seam can be pulled out of plane. That may leave a lip you can feel at the join, even when the colour match looks fine from above.
Sink and hob cut-outs also ask for accurate support. A sink opening removes strength from the slab, so the surrounding base must carry the load evenly. Hob cut-outs need careful planning around heat and clearance, especially where the appliance sits close to a corner or a rear wall. When the cabinet line is true, the cut-out can be placed with proper margins and the finished surface stays cleaner in service.
- Allow enough cabinet support around every large cut-out.
- Keep joints away from weak points where possible.
- Check that plumbing or appliance housings do not get in the way of slab seating.
- Confirm that access panels still open after the top is fitted.
Randburg long island fit
In a Randburg kitchen with a long central island, the cabinets looked acceptable at first glance, but the templater found a slight fall along the length of the run. It was not dramatic, yet the difference was enough to matter on a polished quartz slab. The team levelled the run before fabrication, adjusted the support under the sink section and set the seam away from the weakest point in the island.
That sort of fix is easier before the workshop cuts the material. Once the slab is shaped, the window for correction becomes much smaller. In homes, offices and shopfitting work, the same rule keeps repeating: sort the base before the top arrives. Cabinet level, solid support and clear access for fitting all make the rest of the job easier for everyone on site.
Across Johannesburg, Sandton, Midrand, Fourways and Pretoria, we see the same pattern in different buildings. New developments, older homes and commercial refurbishments all bring their own floor and wall quirks, but the cabinet check stays the same. Measure carefully, correct the base, then let the countertop, vanity or splashback go in on a line that holds.
Aftercare starts with a good base, not only a clean surface
Once the countertop is installed, aftercare is easier when the cabinet base was handled properly. Even a strong surface benefits from sensible use, especially near sinks, hobs and busy prep areas. Heat, standing water and heavy impact are the main habits to watch. Wiping spills, using a cutting board and avoiding direct pot contact near the hob cut-out all help the finished top stay in good shape.
Solid-surface can be repaired differently to quartz, while quartz needs care around chips, joints and unsupported stress points. Neither material likes a base that shifts over time. If the cabinet line starts moving after installation, the top is the first place you will notice it. That is why our aftercare advice always ties back to the support underneath. A well-set cabinet run gives the surface a fair chance to do its job.