A cut-out is never just a cut-out
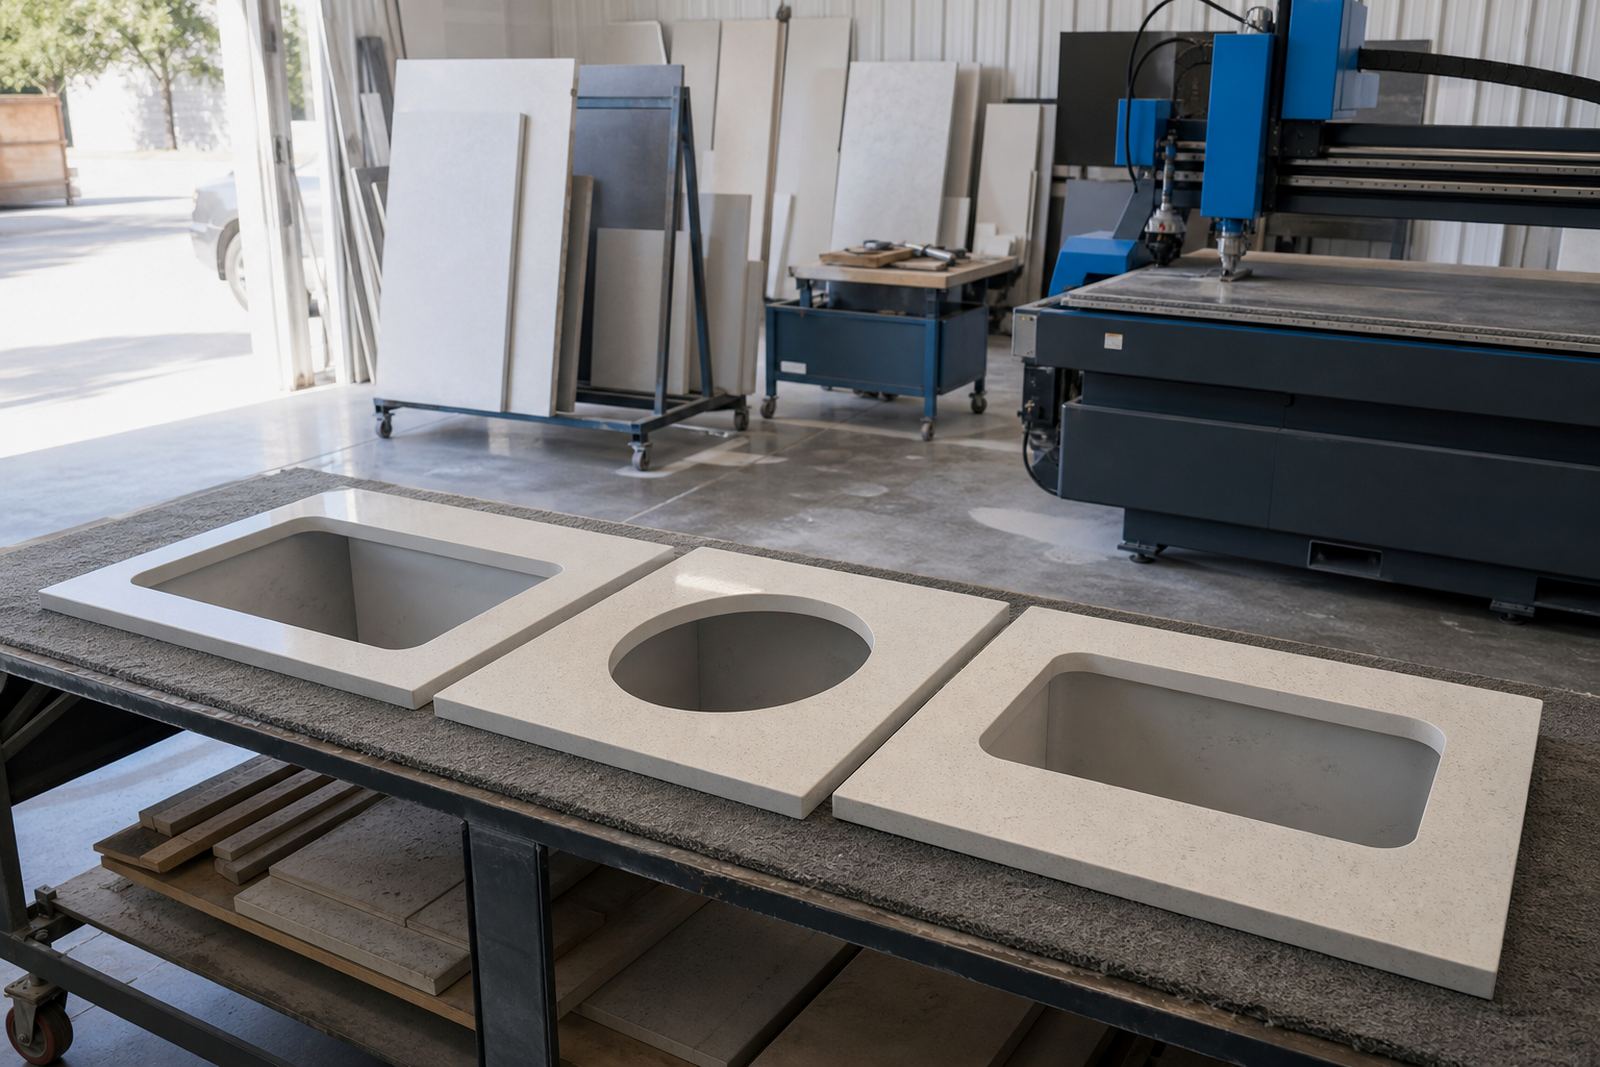
A hob opening has to suit the appliance body, the fixing clips, the surrounding slab thickness and the cabinet line below it. On engineered quartz and solid-surface tops, the edge around the cut-out carries more stress than many people expect, especially where a heavy hob sits close to a seam or sink run.
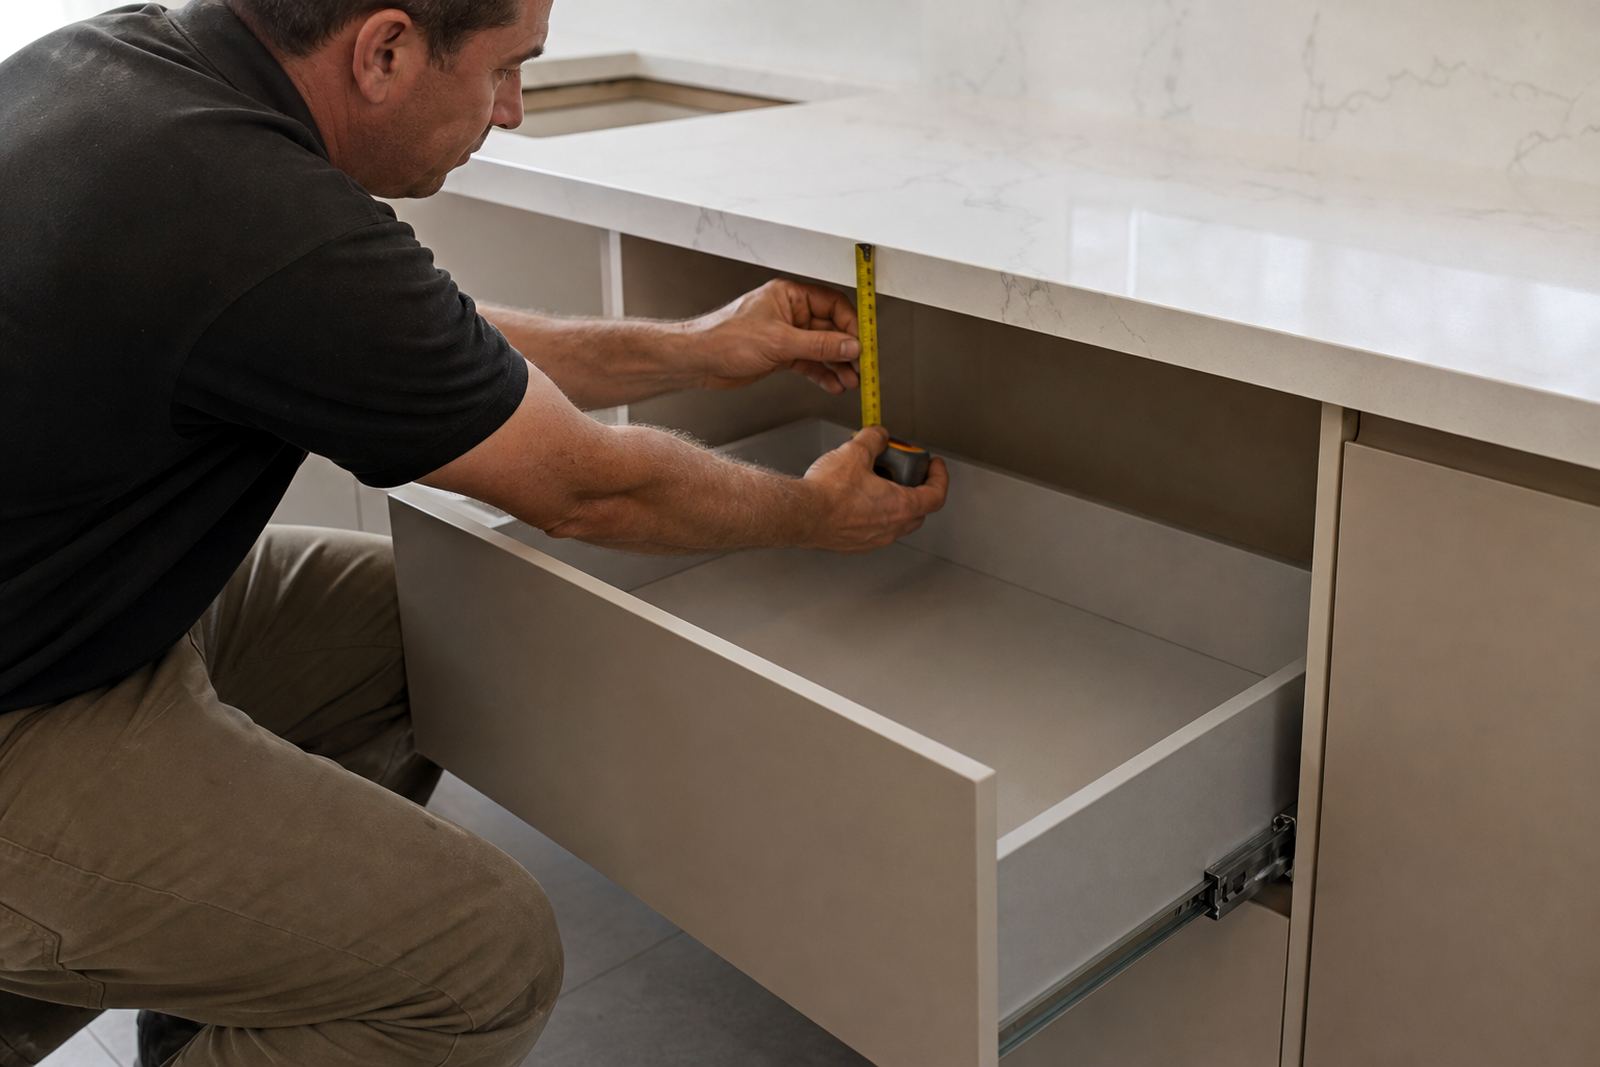
We template on site so the opening follows the real cabinet positions, not just the drawing. That matters in Randburg homes, Sandton kitchens and office canteens where a millimetre off can leave a clip fouling a drawer rail or a fascia sitting too close to the stone edge.
- Check the hob body size, not only the glass top size.
- Allow space for the fixing clips to bite cleanly.
- Keep the opening clear of weak cabinet rails or narrow top members.
Heat has to move somewhere
Most hobs give off heat under the appliance and around the cooking zone, so the surrounding countertop must be laid out with that in mind. Quartz and solid-surface tops handle daily kitchen use well, but the cabinet opening, ventilation path and adjacent splashback line still need sensible spacing.
Where the cabinet is cramped, heat can gather beneath the hob body and make the underside fittings work harder. That is one reason we look at the whole run during templating, not only the visible opening. In a Midrand kitchen with a narrow island, for example, the hob position may need to move a little so the front overhang and internal cabinet brace both stay practical.
- Leave the clearance the appliance maker specifies around the body.
- Keep combustible materials, trims and shelves away from the hot zone.
- Plan airflow inside the cabinet so heat is not trapped under the unit.
The edge detail around the opening matters
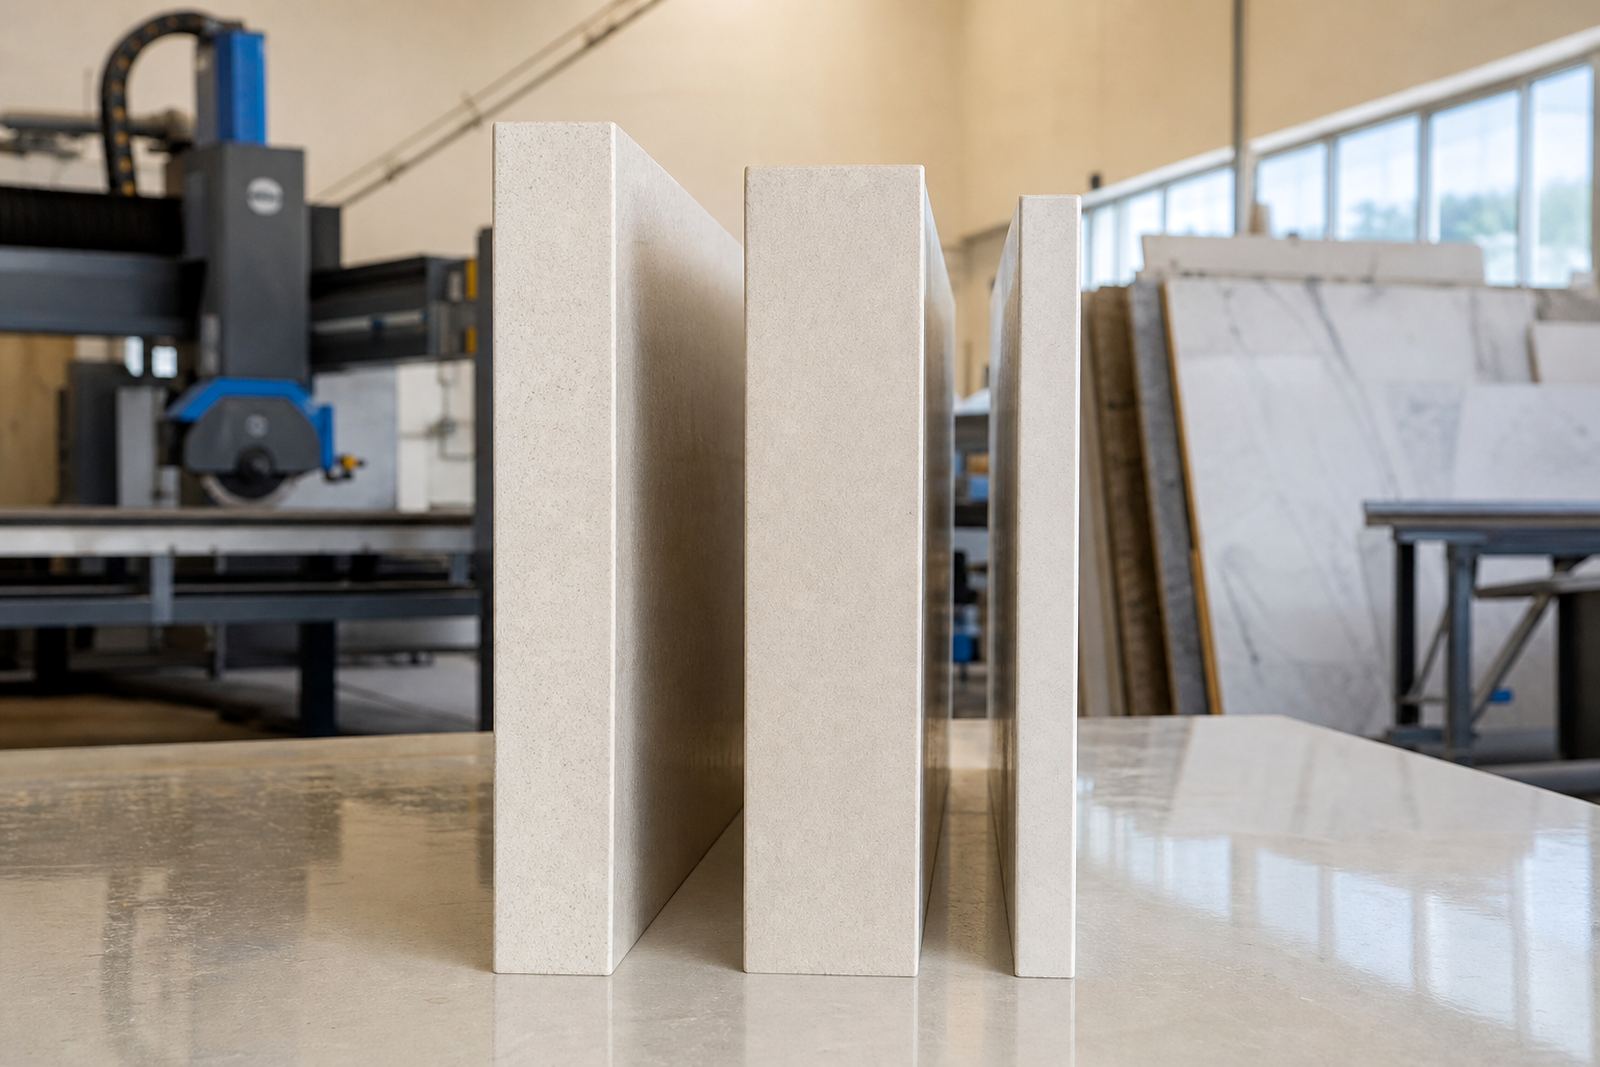
The cleanest-looking hob opening still needs enough stone at the front and sides to stay strong. A thin lip can chip more easily, especially where daily pot movement, sugar spillage and cleaning tools all work at the same area. On a 20 mm quartz slab the opening detail is often different from a 12 mm solid-surface build-up, and the edge profile has to suit the material.
Edge work near a hob is usually plain and practical. A sharp square edge may look neat, but a slight eased edge can reduce chipping on busy family counters. The finish also affects cleaning, because grease and fine dust sit differently on polished and satin surfaces.
- Keep enough material between the cut-out and the slab edge.
- Avoid placing the hob too near a corner return.
- Use an edge profile that matches how the kitchen is used.
Seams, sinks and the rest of the run
Hob placement should sit comfortably with the rest of the countertop layout. A seam too close to the opening can weaken the visual line and complicate support, while a sink placed nearby may crowd the working space more than expected. In a compact Fourways kitchen, we often end up balancing the hob, sink and prep area so the owner still has enough working room.
For long runs, slab layout planning becomes part of the job. That helps avoid awkward joins directly beside the appliance, and it also keeps the vein movement or colour blend looking steady across the counter. Where a splashback rises behind the hob, the cut line and the back edge must meet cleanly so there is no rough transition.
- Keep seams away from the hottest working area where possible.
- Leave enough prep space between sink and hob.
- Check that the back edge meets the splashback line neatly.
What templating must catch on site
Digital measuring helps, but site templating is where the real cabinet picture shows itself. Walls are not always square, plaster lines can wander, and an existing unit may sit a little proud of the rest. If that is missed, the hob opening can end up close to a brace, a drawer track or an uneven wall finish.
On a Randburg installation we might find a cavity that is slightly shallower than the plan, or a tiled backsplash that shifts the hob position by a few millimetres. Those small differences affect the final fit. Templating also confirms the exact centre point, which matters when the hob needs to sit neatly over the oven or aligned with an island light fitting above it.
- Measure the cabinet carcass, not only the face frame.
- Confirm the hob centre line against the room layout.
- Check wall finishes, tile lines and back edge conditions before cutting.
Care after fitting keeps the opening tidy
After installation, the hob area needs straightforward care. Wipe spills before they harden, use safe heat protection under hot pans and avoid dragging cast iron or abrasive trays across the cut edge. Quartz resists staining well, but strong chemicals and repeated heat abuse can mark the finish. Solid-surface tops are more forgiving to repair, though they still need sensible cleaning around the opening.
In practice, the best results come from ordinary habits. Keep the seal line clean, inspect the clips once in a while and do not load heavy pots against the edge while lifting. That small bit of care helps the opening stay neat and keeps the countertop working as intended across years of cooking.
- Use a soft cloth and a mild cleaner to wipe the cut edge.
- Do not rest hot cookware directly against the stone lip.
- Watch the seal around the hob after heavy use or deep cleaning.
A local fit that holds up in real kitchens
In Strijdom Park, the workshop handles hob cut-outs for apartments, family homes and fit-out work where the counters need to tie in with the rest of the joinery. A kitchen in Johannesburg may need a different approach from a Pretoria prep area or a Sandton entertainment space, but the same rule stays in place: the opening has to suit the appliance, the cabinet and the way the room is used.
That is why our team treats hob clearances as a layout problem, not only a fabrication step. From site templating and sink cut-outs to seam joining and installation, the aim is a top that sits properly, vents properly and leaves enough stone around the heat zone for daily use.