Three zones, one working surface
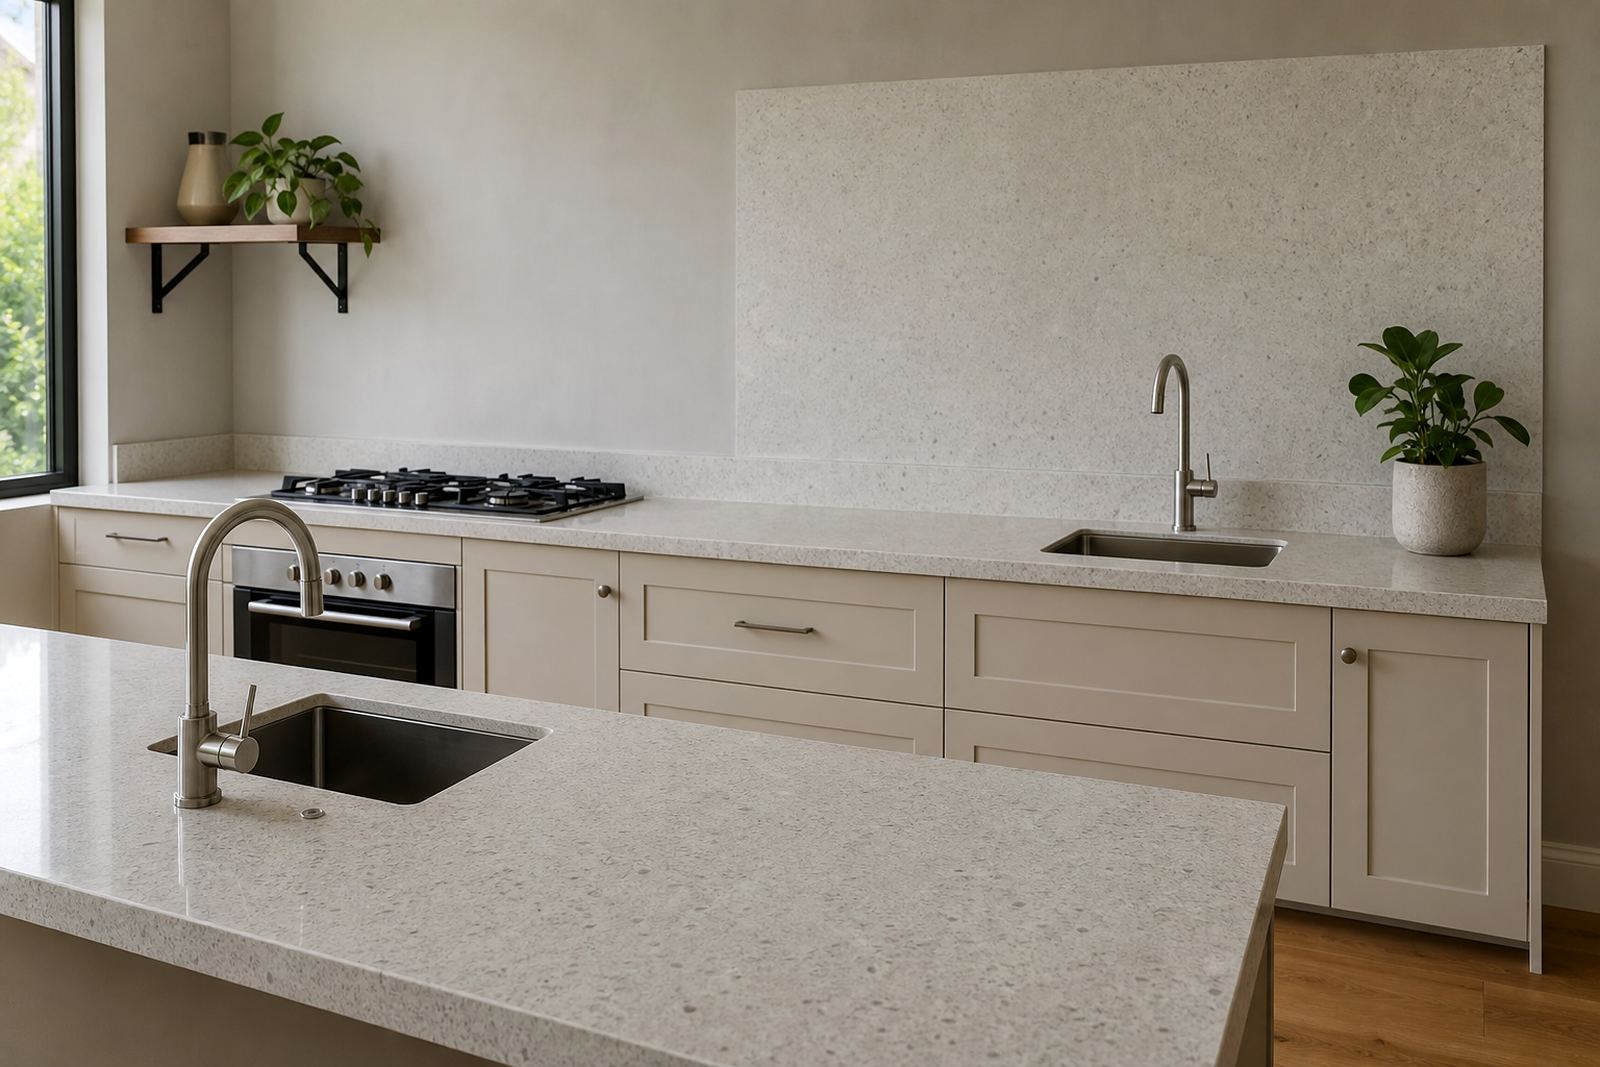
A kitchen countertop is not just a flat surface. The prep zone, sink zone and cooking zone each place different demands on the slab, the join lines and the cut-outs. When the layout respects those duties, the finished top feels calmer to use and looks more deliberate.
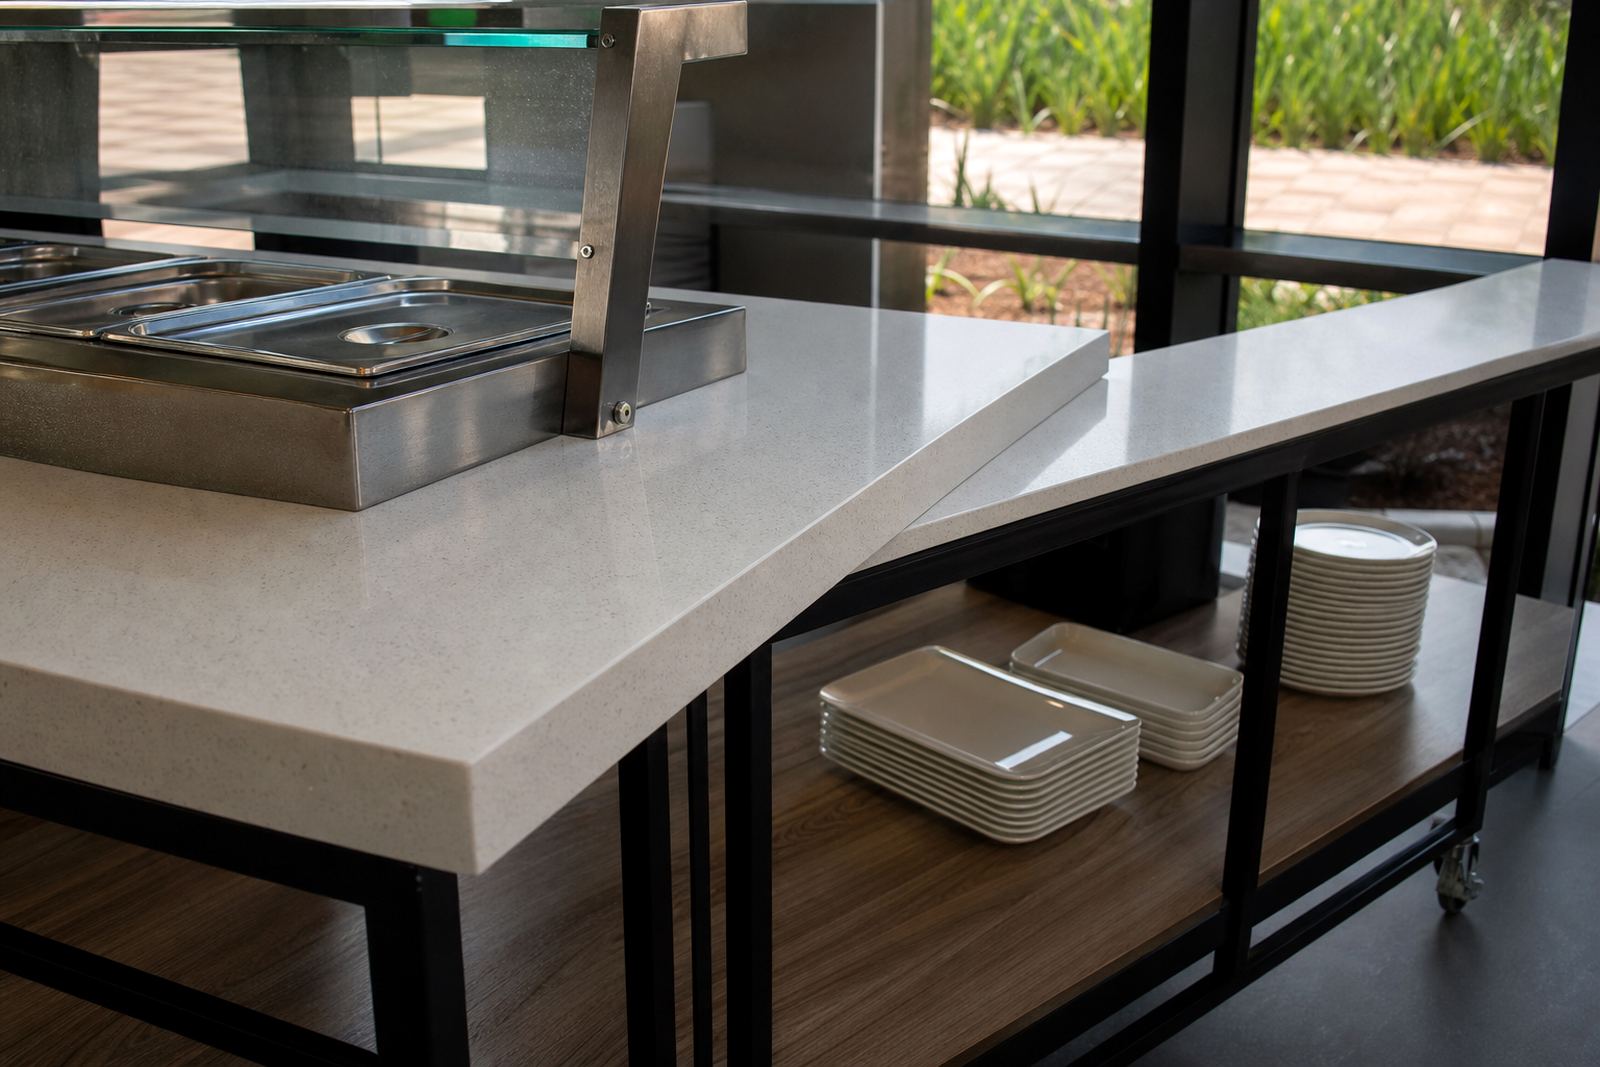
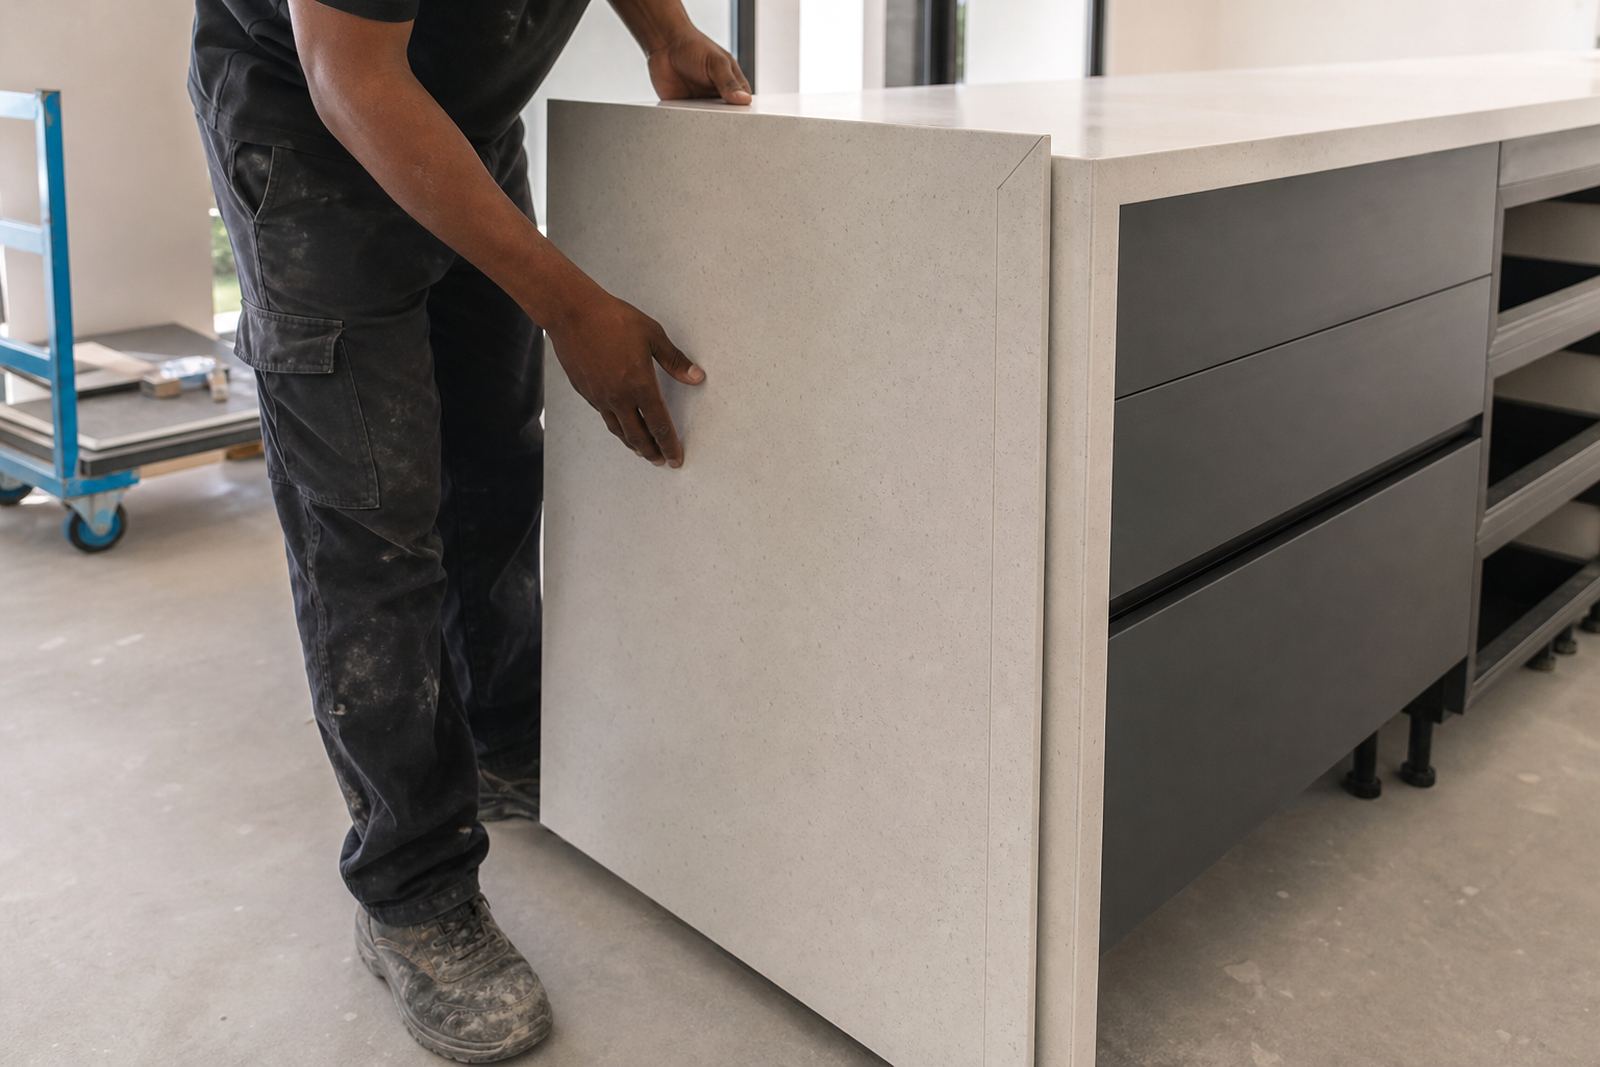
In engineered quartz, the usual slab thickness is 20 mm or 30 mm, with a visible edge profile added where the design calls for a thicker front. Solid-surface tops are often shaped to suit the room and can take softer curves around corners and splashbacks. The choice affects both the visual line and the way the work zones are separated.
- Prep zones need the widest uninterrupted span you can fit.
- Sink zones need exact cut-outs and enough support around the bowl.
- Cooking zones need safe clearances around heat and splashes.
Where seams should disappear, not compete
Seams are part of most kitchen installations, especially when a room is larger than a single slab or when the layout turns a corner. Good slab layout planning places the join where the eye expects a break, not in the middle of the main chopping area. A seam beside a sink return or near a cabinet wall can often read more naturally than one sitting across the busiest stretch of the counter.
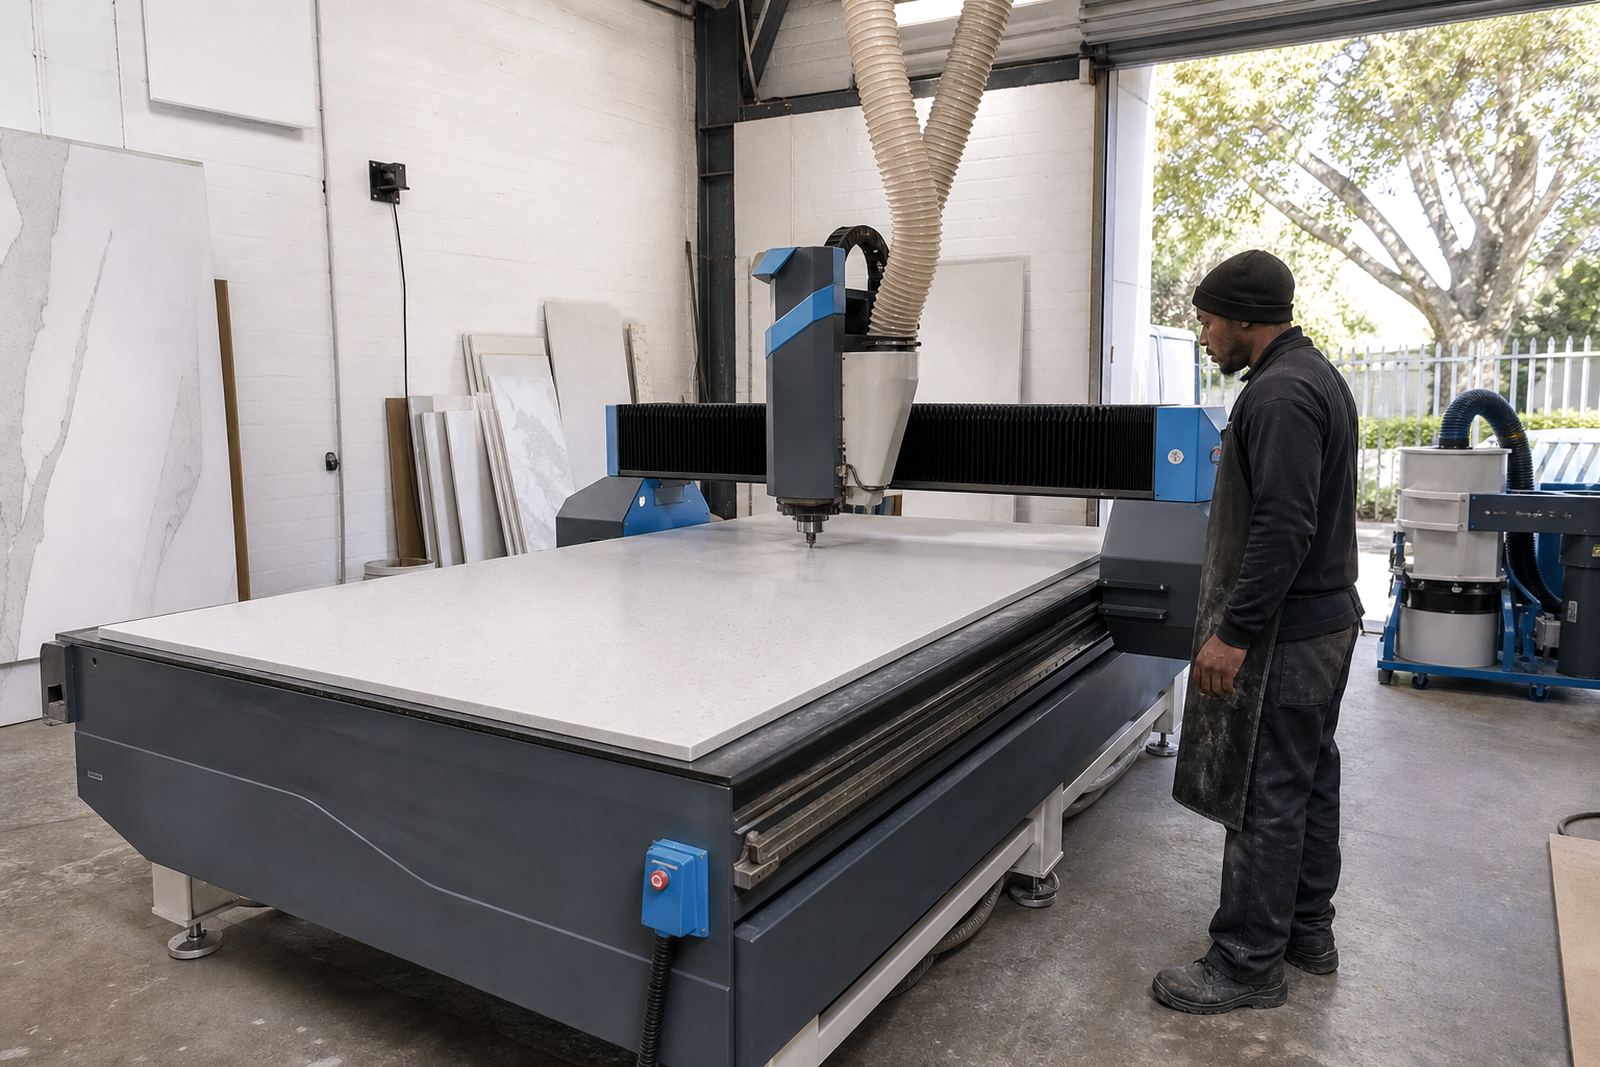
At our Strijdom Park workshop in Randburg, the templating stage decides a great deal. If the site measurements show an uneven wall, a dead corner or a long run with a hob in the middle, the fabricator can plan the seam around those features before cutting starts. That is far safer than trying to hide a join after the fact.
- Keep joins away from sink cut-outs where possible.
- Avoid placing seams through the narrowest prep strip.
- Use the room’s corners and appliance gaps to absorb joins.
Sink cut-outs and the splash zone around them
The sink area is where water, soap and scraping utensils do the most work. For that reason, the opening must be cut accurately and the surrounding top needs enough material left in place. The edge around the sink should stay clean and even, with the underside finished properly so the bowl sits correctly and the sealant line remains neat.
In homes across Sandton and Fourways, we often see kitchens where the sink was placed too close to a corner or too near a seam. That makes the countertop harder to keep dry, and it also limits how the basin and tap set can be arranged. A better layout keeps the sink in a clear working bay with room for drying racks and a drainer section.
- Allow enough solid material around the sink rim.
- Check tap positions before the cut-out is made.
- Keep the sink away from short return pieces where water collects.
Cooking zones need practical heat planning
Cooking areas place stress on the counter in a different way. Hob cut-outs must suit the appliance opening, but the surrounding material also needs sensible spacing from cupboards, splashbacks and any seam line. Quartz handles ordinary kitchen heat well, yet hot pots should still be placed on proper stands. Solid-surface tops need the same discipline, because direct heat can mark the finish.
For a kitchen in Midrand or Pretoria, the practical question is not only where the hob fits. It is also how the hob relates to the prep space beside it and whether the cook can set pans down without crossing a seam or crowding a corner. That is why the cooking zone is best planned with the whole run in view, not as a single appliance cut-out.
- Leave usable landing space on both sides of the hob where possible.
- Do not force the hob across a seam line.
- Keep hot cookware off the finished surface, even for a short while.
Prep space works harder than people think
The prep zone is often the section that gets used most, yet it is the one people compromise first. A wide, uninterrupted span lets two people work at once, or gives one person enough space for chopping, mixing and plating. If that span is broken by a seam or a cut-out, the whole kitchen feels busier than it should.
We see this often in Johannesburg shopfitters’ projects, where display kitchens need to look clean but still function under pressure. A prep area near natural light, with a practical edge profile and no awkward join under the cutting board, is easier to live with day after day. The surface should also be easy to wipe after citrus, turmeric or wine, especially on lighter colours.
Useful prep-zone checks include:
- Keep the largest clear run for chopping and mixing.
- Avoid placing the most visible edge on a cramped corner.
- Choose a finish that makes everyday cleaning straightforward.